


Best for
Business travelers who want a base in Beijing's central business district can combine meetings with hotel dining, swimming and skyline views.
Please choose a hotel or destination from the list.
We couldn’t open your search results. Please try again.
Your private search
Finding exceptional stays


Best for
Business travelers who want a base in Beijing's central business district can combine meetings with hotel dining, swimming and skyline views.
What makes it special
Life here unfolds above Beijing, with a glass pyramid crowning China Grill and elevated public spaces making the skyline part of the stay.
Room to consider
Choose your preferred outlook before booking, comparing rooms facing Chang'an Avenue with those framing the CCTV or CITIC towers for a different city perspective.
Insider tip
Pack smart casual clothing for hotel dinners, as China Grill and Dining Room both specify this dress code when you reserve a table.
Free membership gives you access to preferred rates, exclusive benefits and current promotions for your stay.
Park Hyatt Beijing occupies the Beijing Yintai Centre at 2 Jianguomenwai Street, placing its rooms and restaurants above the capital's central business district. The address is shaped by Chang'an Avenue, the Guomao transport hub, and the towers around China World Trade Centre. Its character comes from height: windows look across a working part of Beijing, while dining, exercise, and spa facilities are gathered on the upper levels.
That vertical arrangement gives the hotel a different rhythm from a traditional Beijing courtyard stay. A morning can begin with the CBD spread beyond the bedroom window and breakfast on Level 66. Later, the same skyline appears from a pool or a bar. The historic city remains a trip across town, rather than the immediate setting at the door.
 237
 Charming
 Fitness
 Pool
 Spa
 Sauna
 Culture
 City Vibe
 Wheelchair Accessible
 Connecting Rooms
A working desk is part of the room, and the bed is dressed with quality linens and a down duvet. The bathroom includes a bathtub and a separate walk-in shower.
In one room design, a dark rectangular table is paired with two textured armchairs opposite the bed. A pale-grey sofa sits below the window, with dark cushions and a bird-patterned cushion against the lighter fabric.
Pale green panels rise above the headboard, while a muted green leaf-like pattern runs across the carpet. Dark horizontal blinds cover the window, and a cream-shaded floor lamp stands beside the sitting area.
A walk-in closet and a central PM2.5 air purification system are also provided. A rollaway bed or crib is available on request.

A working desk is part of the room, and the bed is dressed with quality linens and a down duvet. The bathroom includes a bathtub...
A double vanity and heated floor are provided in the bathroom, together with a bathtub and separate walk-in shower. Plush linens and a down duvet are used in the sleeping area.
In one King-room design, a long pale-grey sofa sits below a broad window. A bird-patterned cushion and a dark textured cushion dress the sofa, with a small rectangular side table within reach of the seats.
A dark table is paired with upholstered chairs, while a cream-shaded floor lamp stands near the window. Pale green wall panels and a light carpet form the background to this darker furniture.
A central PM2.5 air purification system and walk-in closet are also part of the room. Cribs or rollaway beds are available on request.

A double vanity and heated floor are provided in the bathroom, together with a bathtub and separate walk-in shower. Plush linens and a down duvet...
A broad working desk gives the room a place for a laptop or papers. The bathroom pairs a bathtub with a separate walk-in shower and has a heated floor.
In one King-room design, a long pale-grey sofa stretches below the wide window. A small rectangular table and a cream-shaded floor lamp sit with the sofa, whose cushions include dark textures and a bird pattern.
Pale green panels continue above the padded headboard, with pale carpet across the floor. Warm light picks out the bedside area, and dark window frames contrast with the soft colours of the walls and seating.
Plush linens are provided, together with the room's central PM2.5 air purification system. Cribs can be requested; extra beds in the Twin category are available on request for an additional charge.

A broad working desk gives the room a place for a laptop or papers. The bathroom pairs a bathtub with a separate walk-in shower and...
A work desk with an ergonomic chair is part of the room, alongside a sitting area by the windows. The bathroom has a double vanity, a deep soaking tub and a separate rainfall shower.
One room design places a long grey sofa beneath a broad window, with blue patterned cushions against its pale fabric. A dark rectangular table has two textured chairs, and a cream-shaded floor lamp stands beside the seating.
Pale green wall panels rise above the headboard, with wood-tone framing around the glass. A light carpet runs through the bedroom, while darker furniture adds contrast to the otherwise muted colours.
Soft linens and a down duvet dress the bed. A rollaway bed or crib can be requested, and the room also has a central PM2.5 air purification system.

A work desk with an ergonomic chair is part of the room, alongside a sitting area by the windows. The bathroom has a double vanity,...
In one room design, pale green panels sit above a padded headboard. A screen carries abstract building shapes and a butterfly motif, while wood-tone frames edge the broad windows.
A pale padded bench and a textured chair sit with a dark round table. Cream-shaded bedside lights flank the bed.
The bathroom has a deep soaking bathtub and a separate walk-in shower. The bed has 300-thread-count linens and a down duvet, and a central PM2.5 air purification system serves the room.
A large work desk provides a separate surface for a laptop and papers. There is also a walk-in closet for clothing and luggage. A humidifier, rollaway bed or crib can be requested.

In one room design, pale green panels sit above a padded headboard. A screen carries abstract building shapes and a butterfly motif, while wood-tone frames...
Broad windows and a spacious bathroom are central to this room's layout. The bathing area includes a deep soaking tub and a separate walk-in shower, while plush linens dress the bed.
In one bedroom design, pale green panels rise above a pale padded headboard. A cream-shaded bedside light and warm wood-tone window frames bring softer colours into the room, alongside white bed linen.
The carpet carries a muted green linear pattern. The broad panes of glass are fitted with dark horizontal blinds, contrasting with the lighter wall panels and the trim around the windows.
The room includes a central PM2.5 air purification system and a walk-in closet. A crib or rollaway bed can be requested as an extra sleeping arrangement.

Broad windows and a spacious bathroom are central to this room's layout. The bathing area includes a deep soaking tub and a separate walk-in shower,...
One living-room design has a grey corner sofa with coral and pale cushions around a broad rectangular coffee table. A coral armchair stands by the window, along with an adjustable task lamp and a cream-shaded light.
Large windows bring light into the living room and the separate master bedroom. The bathroom combines a deep soaking bathtub with a walk-in shower.
A striped rug covers the sitting area, with wood-tone flooring around it. Framed illustrations of chairs hang above the sofa, and a long wood-tone console runs beside the seating.
The suite includes a walk-in closet as well as a central PM2.5 air purification system. Cribs and rollaway beds can be requested, with 24-hour room service also available.

One living-room design has a grey corner sofa with coral and pale cushions around a broad rectangular coffee table. A coral armchair stands by the...
The living room and separate master bedroom both have large windows. A spacious bathroom has a deep soaking tub and a separate walk-in shower.
One living-room design includes a dark rectangular table with two textured armchairs. Pale green wall panels carry abstract architectural decoration, while a grey sofa and coral chair provide further seating.
A broad coffee table and a long wood-tone console accompany the sofa. A cream-shaded floor lamp and an adjustable task light furnish the room, with a pale striped rug against the darker floor.
The suite includes a central PM2.5 air purification system and 24-hour room service. A walk-in closet is provided, and a rollaway bed or crib can be requested.

The living room and separate master bedroom both have large windows. A spacious bathroom has a deep soaking tub and a separate walk-in shower. One...
The dining room seats up to eight people, with a separate living room and bedroom completing the layout. A deep soaking bathtub and walk-in shower are provided in the bathroom.
In one suite design, a grey corner sofa and coral armchair sit on a pale rug with grey and muted coral stripes. Coral cushions carry the colour through the seating, with a broad low table in front of the sofa.
A long dining table has red-brown chairs and a linear suspended light. Several broad windows surround this living and dining arrangement, while a dark textured panel holds the television.
The bedroom is furnished with plush linens. The suite also has a central PM2.5 air purification system; rollaway beds, cribs and a humidifier can be requested when arranging the stay.

The dining room seats up to eight people, with a separate living room and bedroom completing the layout. A deep soaking bathtub and walk-in shower...
Arranged over two levels on the 60th floor.
Soft neutral tones run through the suite's separate living and dining spaces. There is also a bedroom and a bathroom with a deep soaking tub and a separate walk-in shower.
One living-room design pairs a grey corner sofa with two coral armchairs at the windows. A broad rectangular coffee table sits on a rug whose blue, beige and muted coral stripes turn in different directions.
Dark wood-tone flooring surrounds the seating. The same design has a glass balustrade, a stairway, a dining table and a dark screen.
The bed has 300-thread-count linens and a down duvet. The suite has a walk-in closet and a central PM2.5 air purification system. A humidifier, rollaway bed or crib is available on request.

Soft neutral tones run through the suite's separate living and dining spaces. There is also a bedroom and a bathroom with a deep soaking tub...
The suite has separate living and dining rooms, with a refrigerator and microwave for preparing refreshments. The bedroom has its own bathroom with a deep soaking bathtub and a rain shower.
In one suite design, a grey corner sofa and coral armchairs gather around round low tables. A blue-grey rug has a fine geometric pattern, with coral and grey cushions adding colour to the seating.
A long glass-topped table and coral dining chairs sit beneath a linear hanging light. Broad windows line two sides of this living and dining arrangement, and pale walls are edged with wood-tone trim.
The suite also has a telescope for looking towards the distant mountains. A humidifier, rollaway bed and crib can be requested.

The suite has separate living and dining rooms, with a refrigerator and microwave for preparing refreshments. The bedroom has its own bathroom with a deep...
Set on the 49th floor, the suite has separate living and dining rooms as well as a study. The kitchen has a refrigerator and a microwave. A deep soaking tub and separate rain shower are provided in the bathroom.
One living-room design has several groups of grey sofas and armchairs, with coral cushions and a coral upholstered chair. Round low tables and a rectangular coffee table sit among the different seating areas.
A blue-grey geometric rug lies against dark wood-tone flooring. Pale green and wood-tone wall panels frame the room, with broad windows along the outer walls and cream-shaded lamps among the seats.
Crisp white linens dress the bed, and a central PM2.5 air purification system serves the suite. A humidifier, rollaway bed and crib are available on request.

Set on the 49th floor, the suite has separate living and dining rooms as well as a study. The kitchen has a refrigerator and a...
The Yintai Centre stands near Guomao station, with access to the subway and the surrounding commercial district. This is a practical location for meetings around China World Trade Centre and for moving between offices, shopping, and restaurants in central Chaoyang. It also puts the hotel on a major east-west avenue through Beijing, though the bustle of that setting stays outside the high-floor interiors.
Hyatt's current accommodation listing counts 237 rooms, including 22 suites. The range runs from 45 to 240 square meters, a substantial spread within one tower. Rather than treating every room as interchangeable, it is worth looking closely at the named views and the separation of living and sleeping space in the suites. The skyline is part of the room choice here, not simply background scenery.
The entry 1 King Bed room measures 45 square meters and looks over the CBD. Its working desk, 55-inch television, coffee maker, deep bath, and separate shower support a stay that moves between appointments and time in the room. The palette is quiet, leaving the broad windows to supply much of the visual interest.
Several rooms at the same size are differentiated by outlook. A 1 King Bed With CBD Tower View is listed with a view that includes the CCTV building. King and twin rooms with CITIC Tower views offer another recognizable marker on the horizon. The Chang'an Avenue categories turn toward the avenue itself. These are specific booking distinctions, so the view should be matched to the category rather than assumed for every room.
The 85-square-meter Suite King adds a separate master bedroom and living room, both with large windows. The 109-square-meter Deluxe Suite follows a similar division at a larger scale. They give guests room to sit, work, or dine without using the bedroom for everything, while retaining the same high-rise relationship with the city.
At 160 square meters, the Executive Suite has a living room, a dining room seating up to eight, and a bathroom with an in-room wet sauna. Hyatt also lists dedicated butler service for this category. It is a notably different layout from the standard rooms, particularly when the stay calls for a private meeting or a meal within the suite.
The duplex Penthouse Suite occupies Level 60 and measures 170 square meters, with separate living, dining, and sleeping areas and an outlook along Chang'an Avenue. The 200-square-meter Presidential Suite includes a kitchen, while the 240-square-meter Chairman Suite has its own living and dining rooms and a fully equipped kitchen. These upper categories offer substantially more than a larger bedroom; they create distinct places to gather and withdraw.
China Grill sits on Level 66 beneath a high glass pyramid ceiling. Glass walls, trees, and water features give the room a setting quite unlike a conventional restaurant inside an office tower. The kitchen focuses on meat, fish, and seafood, with an open cooking area and a mezzanine for more sheltered dining. Breakfast is served here as well, making the building's uppermost dining room part of the start of the day.
On Level 63, Dining Room takes a Chinese direction with Cantonese and Chaozhou dishes. Seasonal tasting menus and visiting chefs from Hyatt hotels across China provide changes to the menu, while afternoon tea occupies a separate part of the day. Its panoramic setting connects the food to the city without repeating China Grill's international approach.
China Bar is one level below China Grill, on Level 65. Cocktails, wine by the glass, Champagne, whisky, and Cognac accompany the night views, and Hyatt lists live entertainment. It is a place to see the business district in another light, after the movement of the working day has given way to illuminated towers. Room service offers a quieter alternative upstairs.
The 25-meter indoor lap pool is on Level 59 and is available to in-house guests. It is long enough for a proper swim, which makes it more useful than a small decorative hotel pool. Windows bring the CBD into the experience, but the water and controlled indoor setting provide a clear change of pace from the streets below.
Tian Spa shares Level 59. Hyatt describes treatments drawing on Chinese wellness practices; the practical appeal is having a dedicated treatment space within the same high-floor part of the hotel as the pool. The fitness center is also on that level, with cardio and strength equipment positioned near windows overlooking the district. The view accompanies exercise as well as the slower time spent in the water.
These facilities are closely integrated with the accommodation rather than spread across gardens or a resort site. A swim before an early appointment, time in the gym after work, or a spa treatment can fit into the day without leaving the building. That is the advantage of the hotel's concentrated footprint.
The location is central to the modern CBD, not to the lanes and historic neighborhoods that give other parts of Beijing their atmosphere. The Forbidden City and Tiananmen Square are city excursions from here. For a trip anchored in the business district, the Guomao setting places work and transport close at hand; for time focused on older Beijing, the daily journey to those sites is part of the choice.
Back at the Yintai Centre, the view changes with the hour. The glass roof above China Grill admits the morning light, while the rooms frame a skyline of offices and landmark towers. Park Hyatt Beijing stays closely connected to that urban setting, even when the guest is many floors above it.
The indoor lap pool gives you space for a proper swim between city outings, with fitness facilities nearby on the same floor.
Dining Room brings Cantonese and Chaozhou cooking to the hotel, offering a regional Chinese meal alongside China Grill's meat, fish and seafood.
China Bar pairs cocktails and wines with views from the sixty-fifth floor, giving evenings a setting of their own after a day exploring Beijing.
2 Jianguomen Outer St, Chaoyang, Beijing, 100020, China
Yes. Park Hyatt Beijing is a strong luxury choice for travelers who want skyline views, business access, dining, and spa. It suits business travelers, couples, Hyatt guests, city visitors, shoppers, and guests who prefer a high-rise hotel.
Park Hyatt Beijing is located at 2 Jianguomenwai Street in Beijing's Chaoyang district. The hotel is in Beijing Yintai Centre, close to Guomao, China World Trade Center, offices, shops, and subway links.
Park Hyatt Beijing has 237 guestrooms, including 22 suites. The rooms are set high in the tower, with large windows and wide views across Beijing's business district.
Park Hyatt Beijing combines a high-rise setting, city views, refined service, upper-floor dining, and calm wellness spaces. It feels private and elevated, with the lobby and key facilities placed far above the busy streets below.
Yes. Park Hyatt Beijing is in the Central Business District of Beijing. This makes it practical for meetings, finance offices, embassies, shopping centers, restaurants, and cross-city transfers.
More amenities
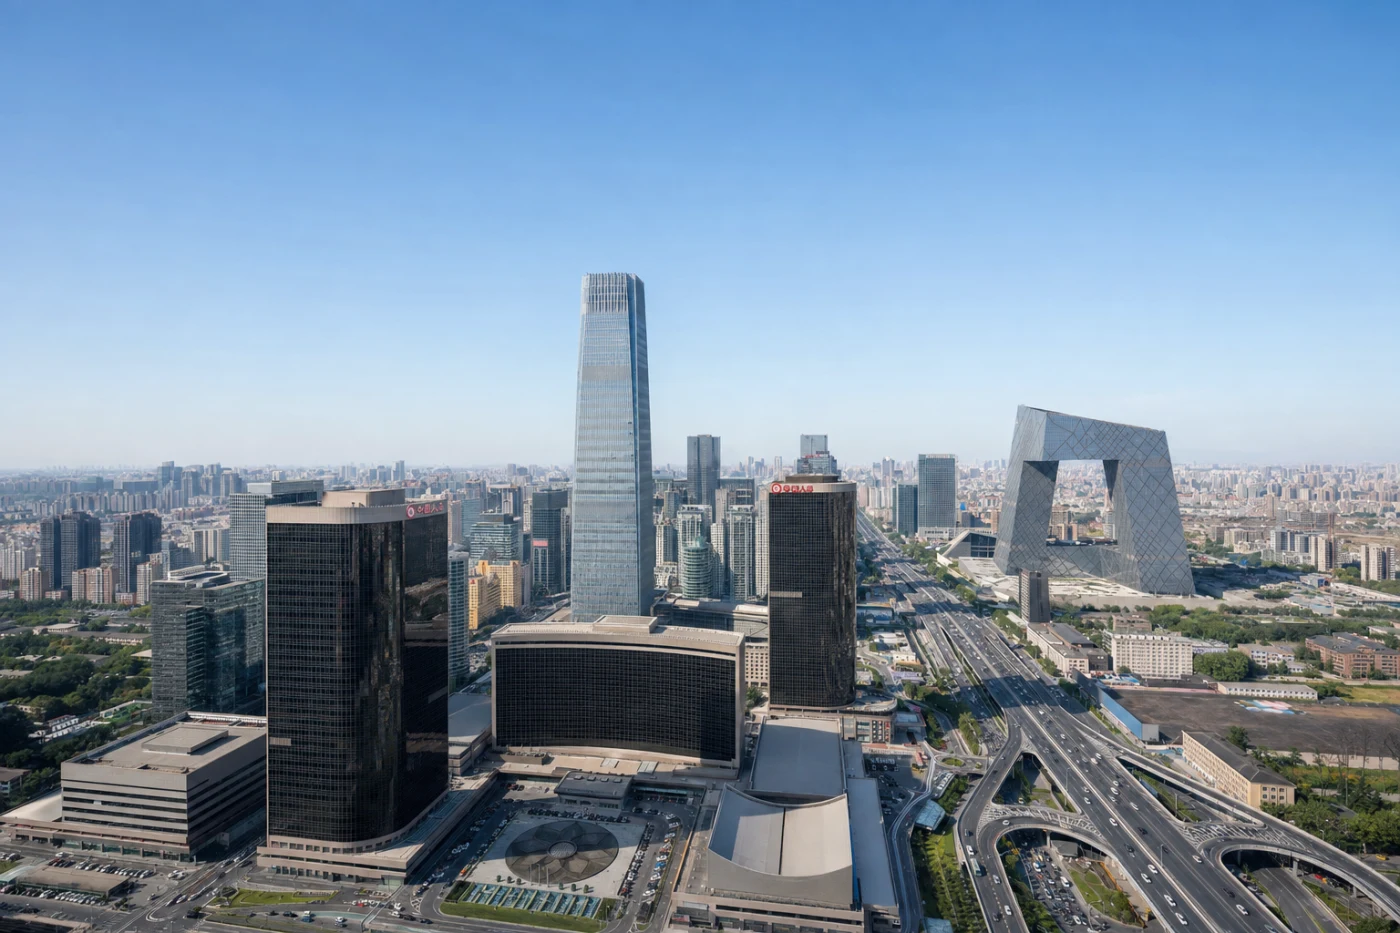
China World Summit Wing, Beijing occupies levels 64 to 77 of China World Tower in Beijing's Central Business District. Check-...
More amenities
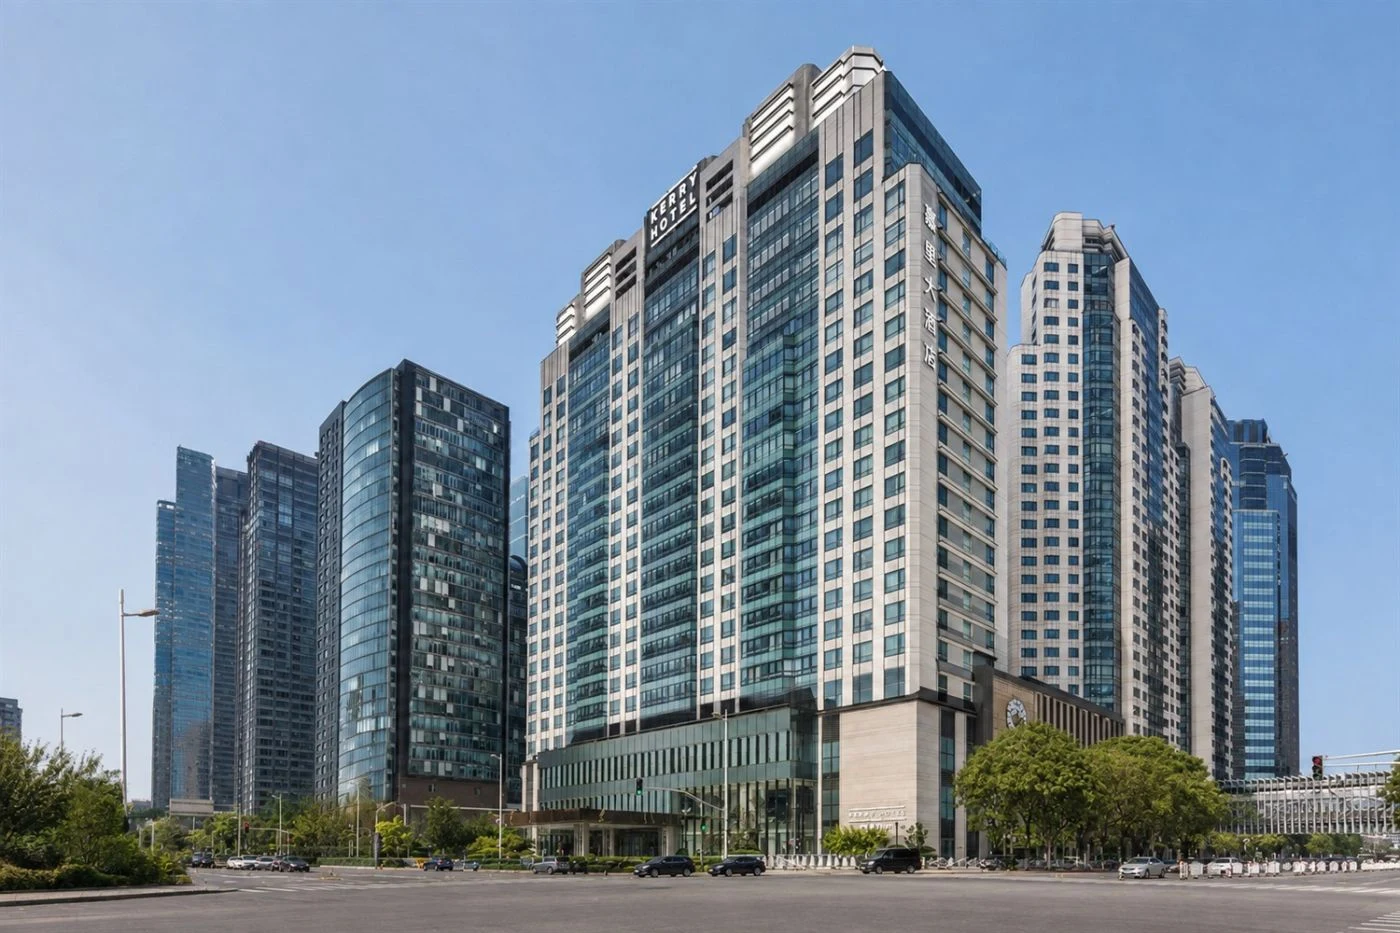
Kerry Hotel Beijing is a Central Business District hotel for travellers who want Beijing to feel active, connected and easy t...

More amenities
Rosewood Beijing stands in Chaoyang, close to the capital's Central Business District. Towers, embassies, offices, restaurant...



