


Best for
For a Changsha stay centered on business and shopping, Niccolo's direct connection to IFS keeps meetings and retail close together.
Please choose a hotel or destination from the list.
We couldn’t open your search results. Please try again.
Your private search
Finding exceptional stays

Best for
For a Changsha stay centered on business and shopping, Niccolo's direct connection to IFS keeps meetings and retail close together.
What makes it special
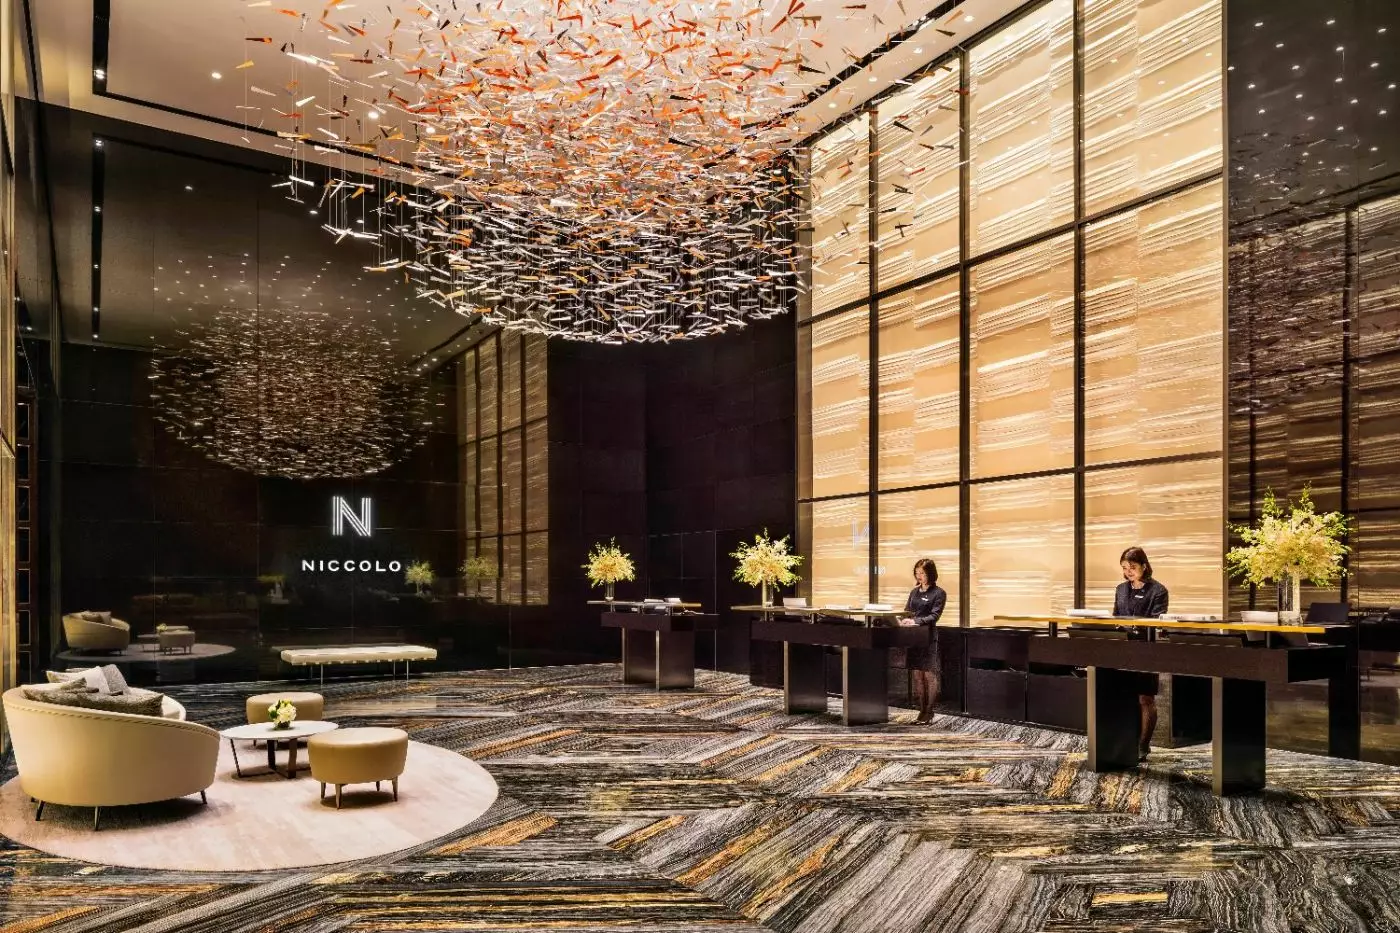
Spend time in the sky-level public spaces after street-level exploring; the hotel's elevated setting changes how you experience central Changsha.
Room to consider
Compare river-facing and skyline-facing room outlooks before booking, since the choice changes which side of Changsha frames your stay.
Insider tip
Ask Niccolo City Insiders for an itinerary beyond IFS that matches your interests, then confirm local travel arrangements before leaving.
Free membership gives you access to preferred rates, exclusive benefits and current promotions for your stay.
Niccolo Changsha places its guest rooms high above one of the busiest parts of the city. The hotel occupies Tower One of Changsha IFS, with accommodation on floors 86 to 92 and dining at the top of the tower. Below, Wuyi Square and its surrounding streets are full of shops, food and movement. Upstairs, the Xiangjiang River, Orange Island and the city skyline become the main points of reference. That contrast between street-level energy and sky-level calm gives the hotel its character.
There are 241 rooms and suites, and direct access to the IFS complex makes the address particularly efficient for a short stay. Business travelers can move between meetings and the hotel without losing much time. Leisure guests can walk out toward Huangxing Road Pedestrian Street, then venture farther across the city from this central address. This is a contemporary city hotel, firmly tied to Changsha's commercial heart rather than an attempt at a quiet retreat.
 241
 Trendy
 Fitness
 Pool
 Spa
 Sauna
 Culture
 City Vibe
 Wheelchair Accessible
 Connecting Rooms
Natural textiles and leather bring muted earth tones around the sofa and armchairs. Dark wood tables and a leather-topped desk furnish the sitting and working areas. Large picture windows have automatic blackout curtains. The rooms occupy floors 86 to 92.
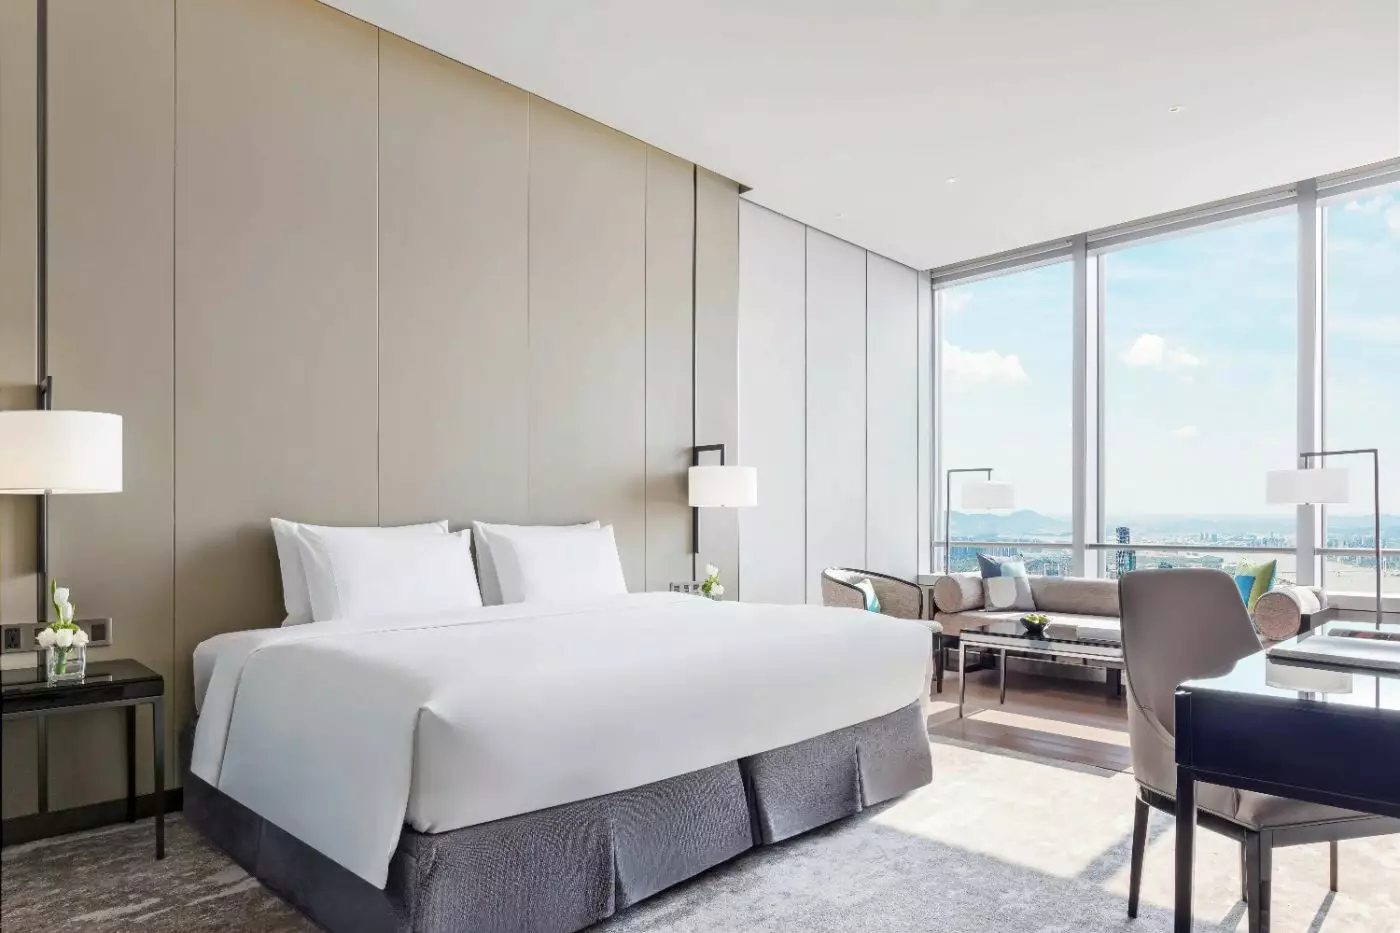
Tall beige panels line the wall behind the bed in the pictured King layout. Dark rectangular bedside tables stand on either side, with white-shaded lamps on slim dark frames. A long pale sofa follows the windows, with round bolsters at its ends and a low dark table in front. The desk has a pale chair with a curved back. An armchair beside the sofa has a curved dark frame around its pale fabric. Grey patterned carpet meets wood-coloured flooring under the seating.
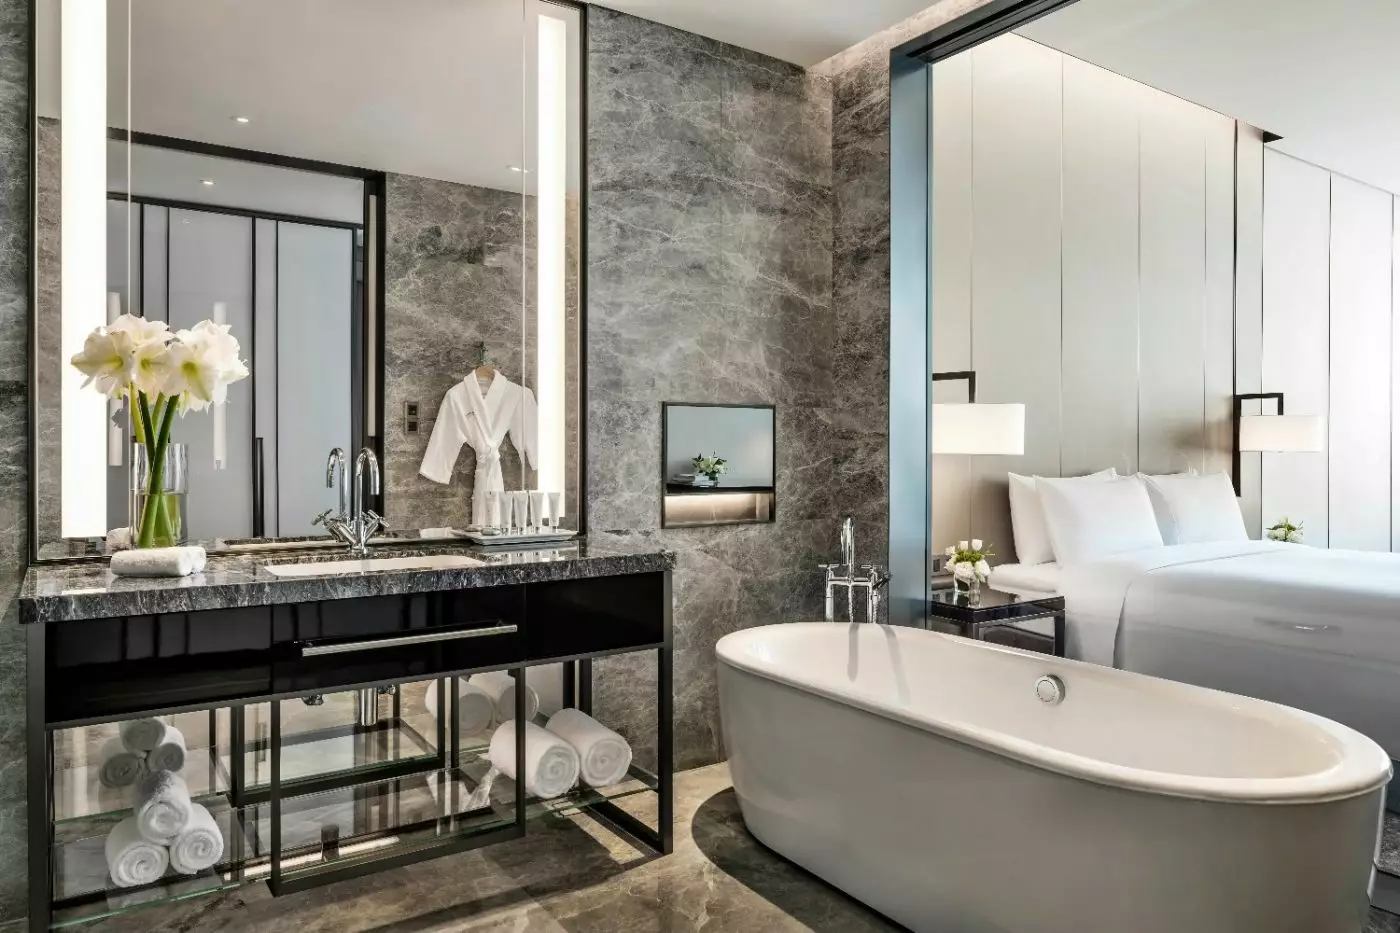
Its bathroom uses Italian marble on the floor and tiles. A designer bathtub sits apart from the walk-in rainfall shower. Plush towels and robes come with European bath products. Hardwood details and crystal tempered glass also feature in the room's design.

Natural textiles and leather bring muted earth tones around the sofa and armchairs. Dark wood tables and a leather-topped desk furnish the sitting and working...
These rooms lie on floors 86 to 91, with automatic blackout curtains at the windows. Natural textiles and leather give the interior soft earth tones. A leather-topped desk and dark wood tables furnish the room alongside upholstered sofas and armchairs. Carpeted sections surround the bed.
The pictured King scheme has pale vertical wall panels behind the bed. Rectangular white lampshades sit on slim dark frames beside the pillows. A curved pale chair faces the dark desk beneath blue and orange artwork. A long sofa stands under the windows, with round bolsters and multicoloured cushions. A low dark rectangular table sits in front of the sofa. Beside it, an upholstered armchair has a curved dark frame above wood-coloured flooring.
Italian marble covers the bathroom floors and tiles. A designer bathtub sits apart from the rainfall shower. European bath products are supplied with plush robes and towels.

These rooms lie on floors 86 to 91, with automatic blackout curtains at the windows. Natural textiles and leather give the interior soft earth tones....
Fashion-inspired textiles and leather bring soft earth tones to the room. A desk provides the workspace, with sofas and upholstered armchairs for sitting. The rooms lie on floors 86 to 92 and combine hardwood details with crystal tempered glass.
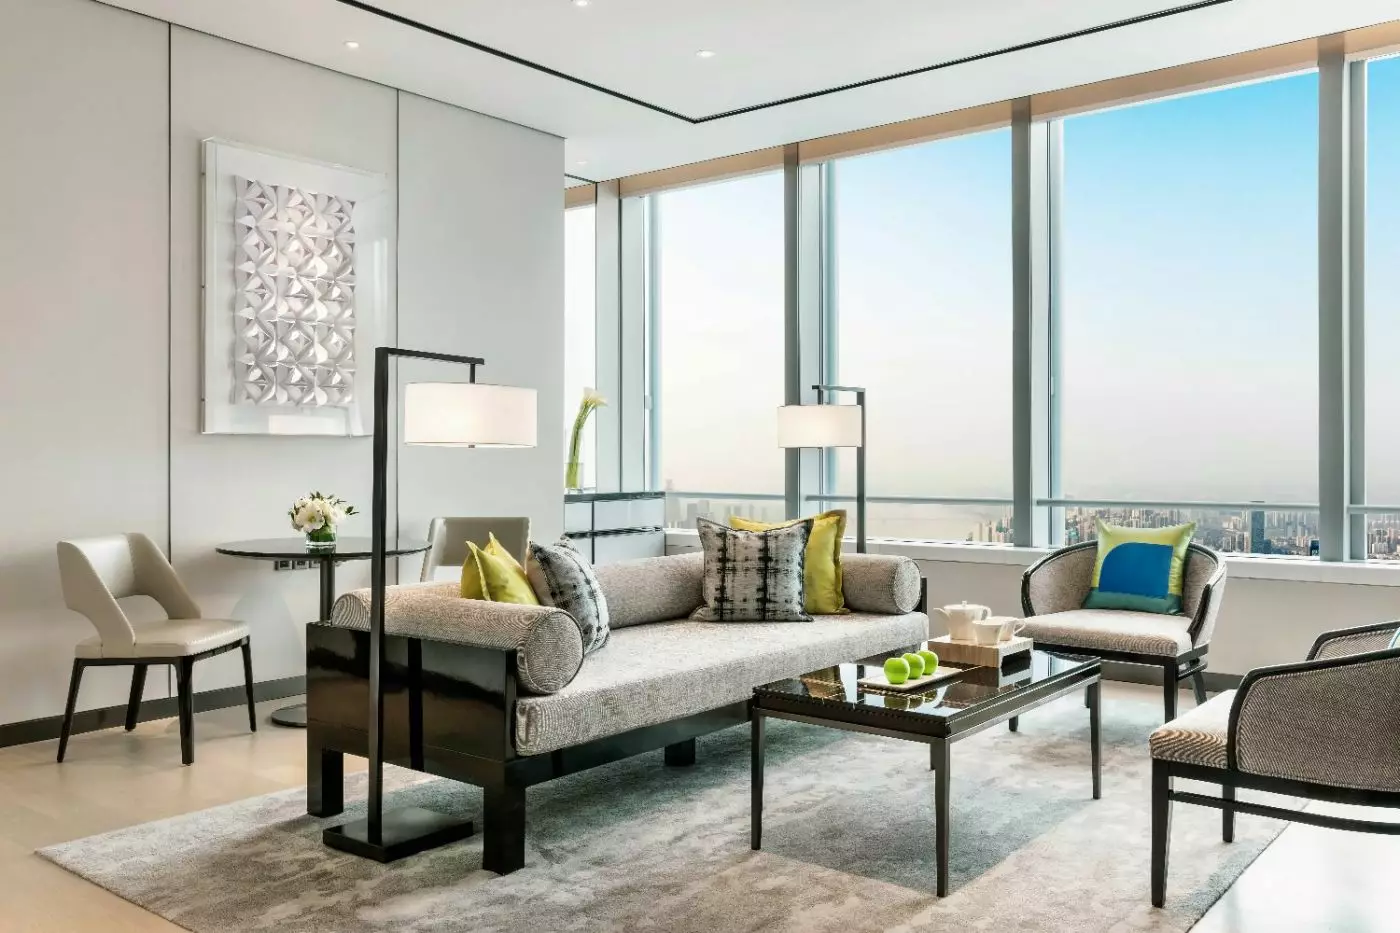
The illustrated Twin layout places a long pale sofa beneath the windows. The sofa has round bolsters at both ends and a mix of yellow and dark cushions along its back, with a low rectangular table in front. A pale chair with a curved back faces the dark desk, which stands beside a tall reflective panel set into the wall. Tall lamps with rectangular white shades stand at either end of the window seating. Grey mottled carpet covers the sleeping area, meeting wood-coloured flooring near the sofa.
Italian marble lines the bathroom floors and tiles. A designer tub stands apart from the rainfall shower, with plush towels, robes and European bath products supplied for bathing.

Fashion-inspired textiles and leather bring soft earth tones to the room. A desk provides the workspace, with sofas and upholstered armchairs for sitting. The rooms...
A designer sofa and armchairs furnish the sitting area for informal dining or private study. Wood flooring and carpeted sections define the workspace. The design also uses fabrics, hardwood details and crystal tempered glass. These rooms lie on floors 86 to 92, with linen sheets woven to a 500 thread count.
The pictured King arrangement has a pale sofa with round bolsters below the windows. Colourful cushions rest along its back, with a dark low table in front. An upholstered armchair has a curved dark frame. Two framed artworks above the desk show blue, yellow and orange shapes. A pale upholstered chair faces the desk's dark surface beside grey mottled carpet.
The bathroom has Italian marble floors and tiles, plus a designer bathtub. Its separate shower has rainfall fittings. European bath products are supplied with plush towels and robes.

A designer sofa and armchairs furnish the sitting area for informal dining or private study. Wood flooring and carpeted sections define the workspace. The design...
Italian marble floors and tiles line the private bathroom. A designer bathtub stands apart from the rainfall shower, with European bath products, plush robes and towels supplied. The rooms occupy floors 86 to 92 and have linen sheets with a 500 thread count.
Designer sofas and armchairs furnish a sitting area for informal dining or private study. Wood flooring and carpeted sections mark out the workspace. Art hangs among the modern furnishings.
The pictured King layout has a pale panelled wall behind the bed. A pale upholstered chair faces a dark desk, with blue and yellow artwork hanging on the wall above it. The pale sofa stands below the windows, with round bolsters at each end and colourful cushions set along its back. A low dark rectangular table stands in front of the sofa, with a curved dark-framed armchair beside it. Grey carpet meets wood-coloured flooring at this seating group.

Italian marble floors and tiles line the private bathroom. A designer bathtub stands apart from the rainfall shower, with European bath products, plush robes and...
The suite has an open-plan interior with distinct sitting and sleeping zones. Designer sofas and armchairs furnish the sitting area, with a desk set within the room as a separate surface for work. Hardwood flooring runs through the interior. Fabrics and crystal tempered glass are also part of the suite's design.
A pale panelled wall stands behind the bed in the pictured layout. Dark glossy bedside tables sit below white-shaded lamps on dark frames. Grey mottled carpet runs across the sleeping area. By the windows, dark-framed upholstered chairs have blue and yellow cushions, with a small round dark table between them. A tall reflective panel with a dark frame stands beside the bed.
The private bathroom has Italian marble floors and tiles. A designer tub stands apart from a shower with rainfall fittings. Plush robes and towels are supplied alongside European bath products.

The suite has an open-plan interior with distinct sitting and sleeping zones. Designer sofas and armchairs furnish the sitting area, with a desk set within...
A separate living room has modern furniture, with sofas, chairs and a desk. Art, fabrics, hardwood flooring and crystal tempered glass feature through the interior. Large picture windows are a prominent part of the suite's design.
The illustrated bedroom has tall windows that wrap around a corner. A long pale ledge follows the glazing on both sides. Beside the window, a pale upholstered armchair has a dark frame, with a small round dark table nearby. Grey mottled carpet runs under the bed and seating. A black-and-white patterned throw rests across the bedding. A dark glossy bedside table stands against the pale surfaces around it.
The bathroom's floor and tiles are finished in Italian marble. A designer bathtub is separate from the rainfall shower. European bath products, plush towels and robes are supplied.

A separate living room has modern furniture, with sofas, chairs and a desk. Art, fabrics, hardwood flooring and crystal tempered glass feature through the interior....
The hotel stands at 188 Jiefang West Road in Furong District, atop the 452-meter Changsha IFS tower. Its connection to the mall is a practical part of the stay: retail, dining and an established city landmark are in the same complex. Huangxing Road Pedestrian Street is close on foot, and Wuyi Square provides a familiar orientation point for visitors arriving in central Changsha.
This position is especially useful when a trip mixes work and sightseeing. A morning meeting can be followed by time around the pedestrian streets, while the hotel's high-floor restaurants make it easy to return for dinner or a drink. Orange Island, the riverside and Yuelu Academy require a separate outing; the hotel is not on their doorstep. Its advantage is having an active center and transport options nearby, with a room well removed from street level when the day ends.
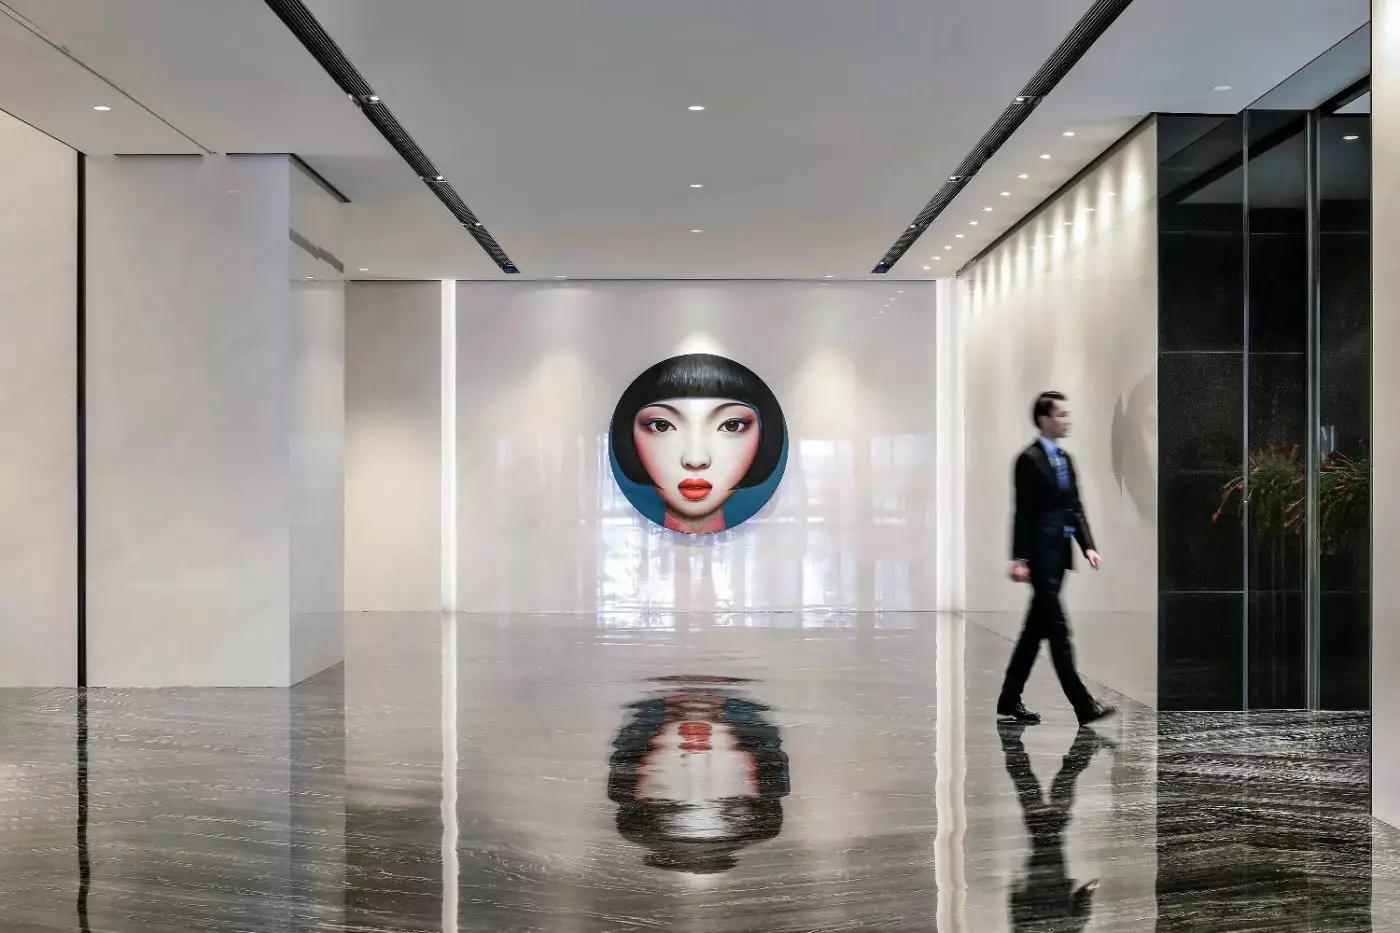
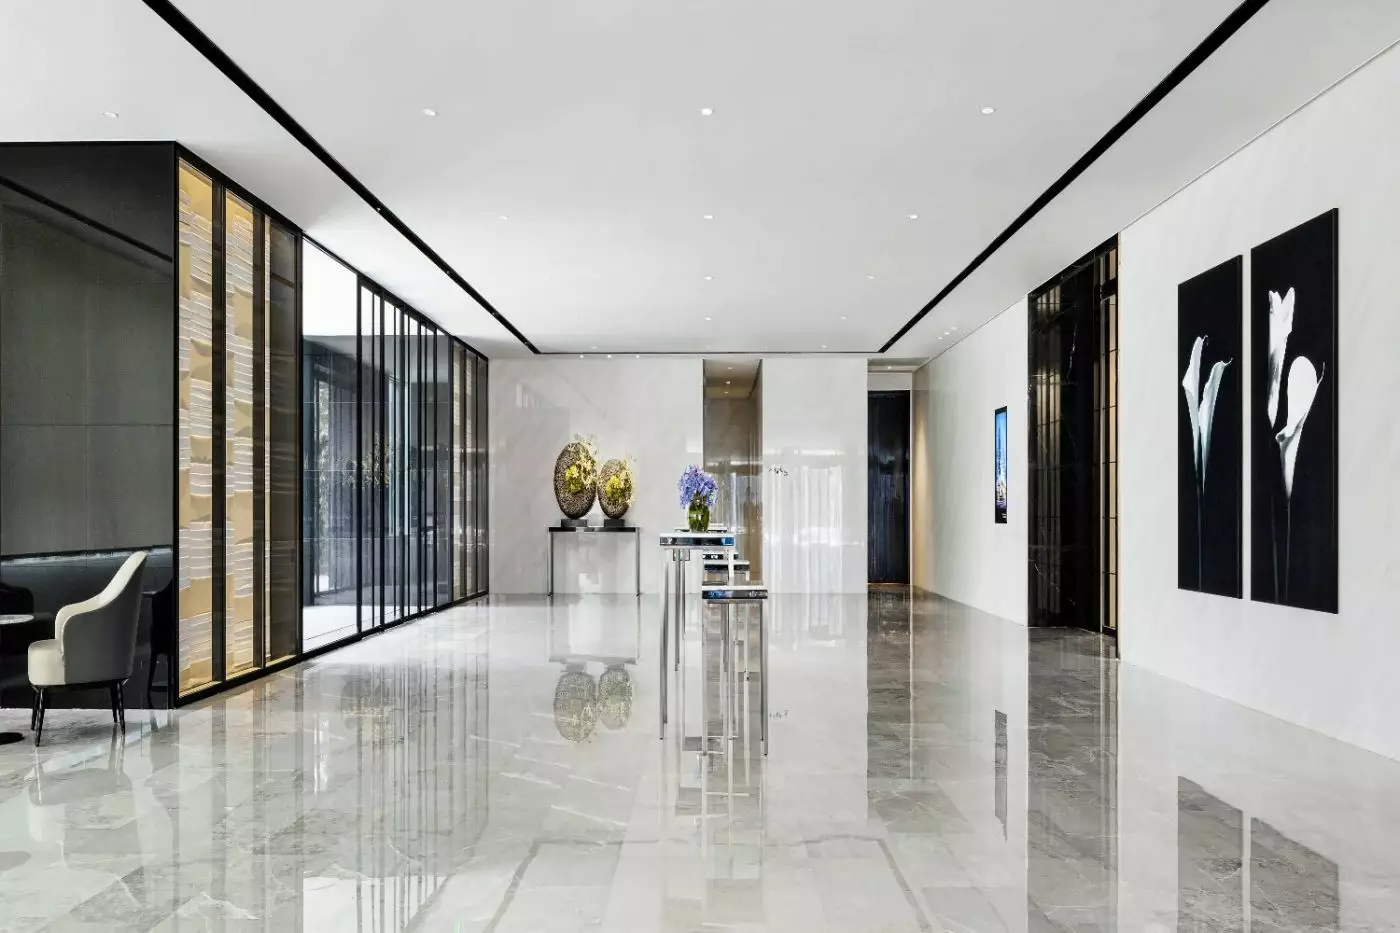
Arrival has its own vertical rhythm. The welcome lobby is within IFS, while the main hotel experience unfolds much higher up. Guests who like an intimate, low-rise entrance or immediate access to gardens may not enjoy that separation. For those who want the sense of rising above a busy city, the journey upstairs is part of the appeal.
Niccolo Changsha's current room range is organized around outlook as much as size. N1 Deluxe rooms distinguish skyline and river views; N2 Grand River View and N3 Grand Deluxe categories refine the panorama and add space. The N3 Grand Deluxe rooms are listed at 50 square meters, compared with 45 square meters for the N1 and N2 rooms. Explorer, Discovery and Niccolo suites provide a more substantial place to work, entertain or simply spend time above the city.
The distinction between river-facing categories deserves attention. An N1 Deluxe River View room has a partial view toward the Xiangjiang River and the southern end of Orange Island. N2 looks toward another stretch of river, while N3 Grand Deluxe River View is the choice for a broader river panorama with Yuelu Mountain beyond. A skyline-facing room gives a different pleasure, particularly when city lights matter more than geography. No single orientation is automatically the best; it depends on what you hope to see when you open the curtains.
Inside, the style is quiet and tailored. Desks make the rooms workable for a business visit, while large windows keep the height present even during a pause between plans. The Explorer Suite adds separate sitting and sleeping areas in an open-plan layout. The Discovery Suite offers more room and wider glazing; the Niccolo Suite occupies the top of the range. Families or colleagues needing adjacent accommodation should confirm a suitable arrangement for their dates rather than assume every category connects.
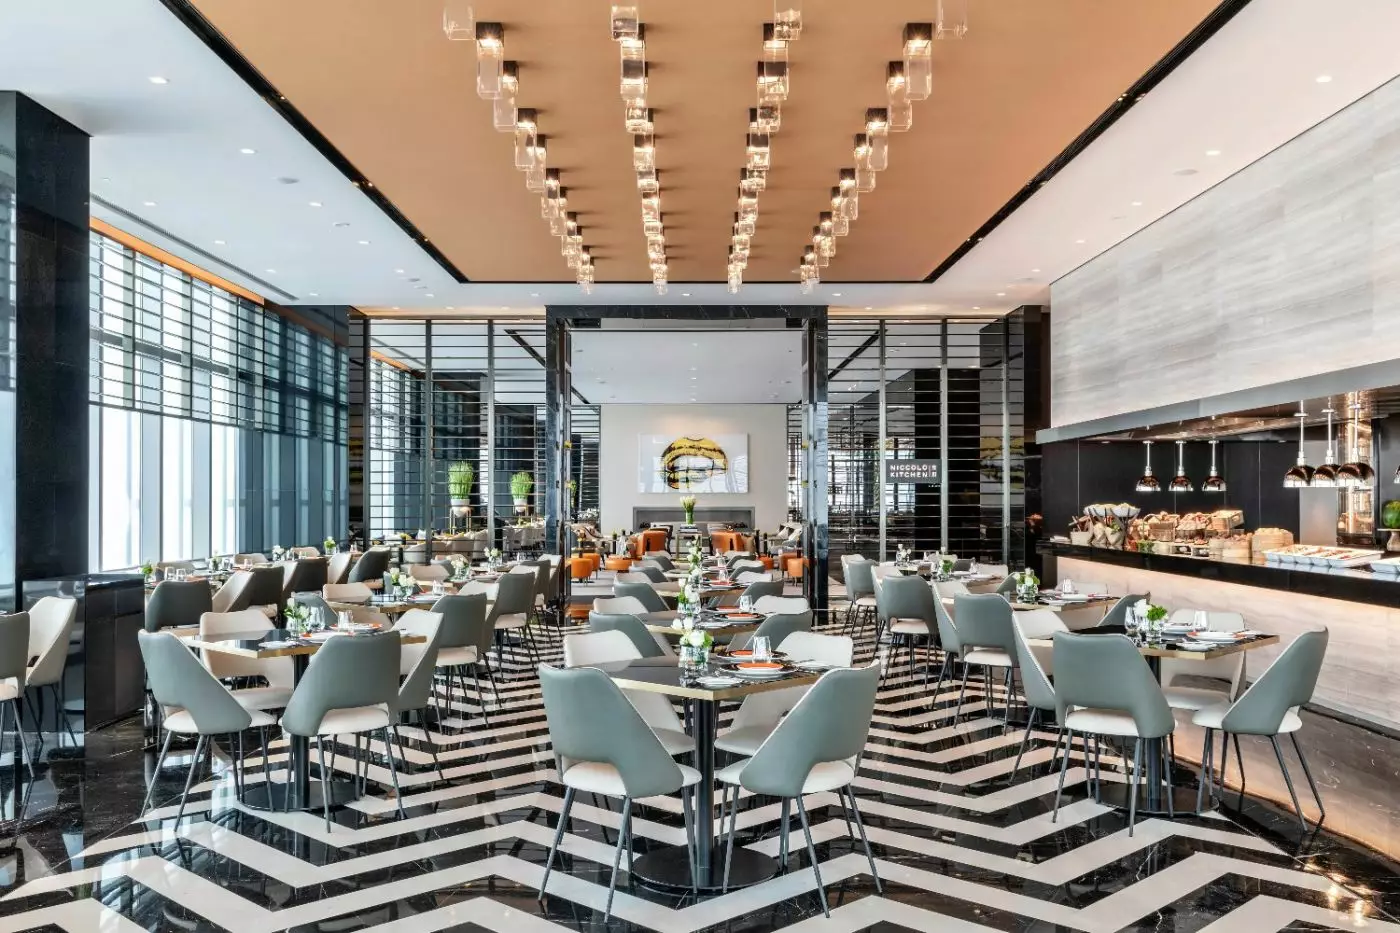
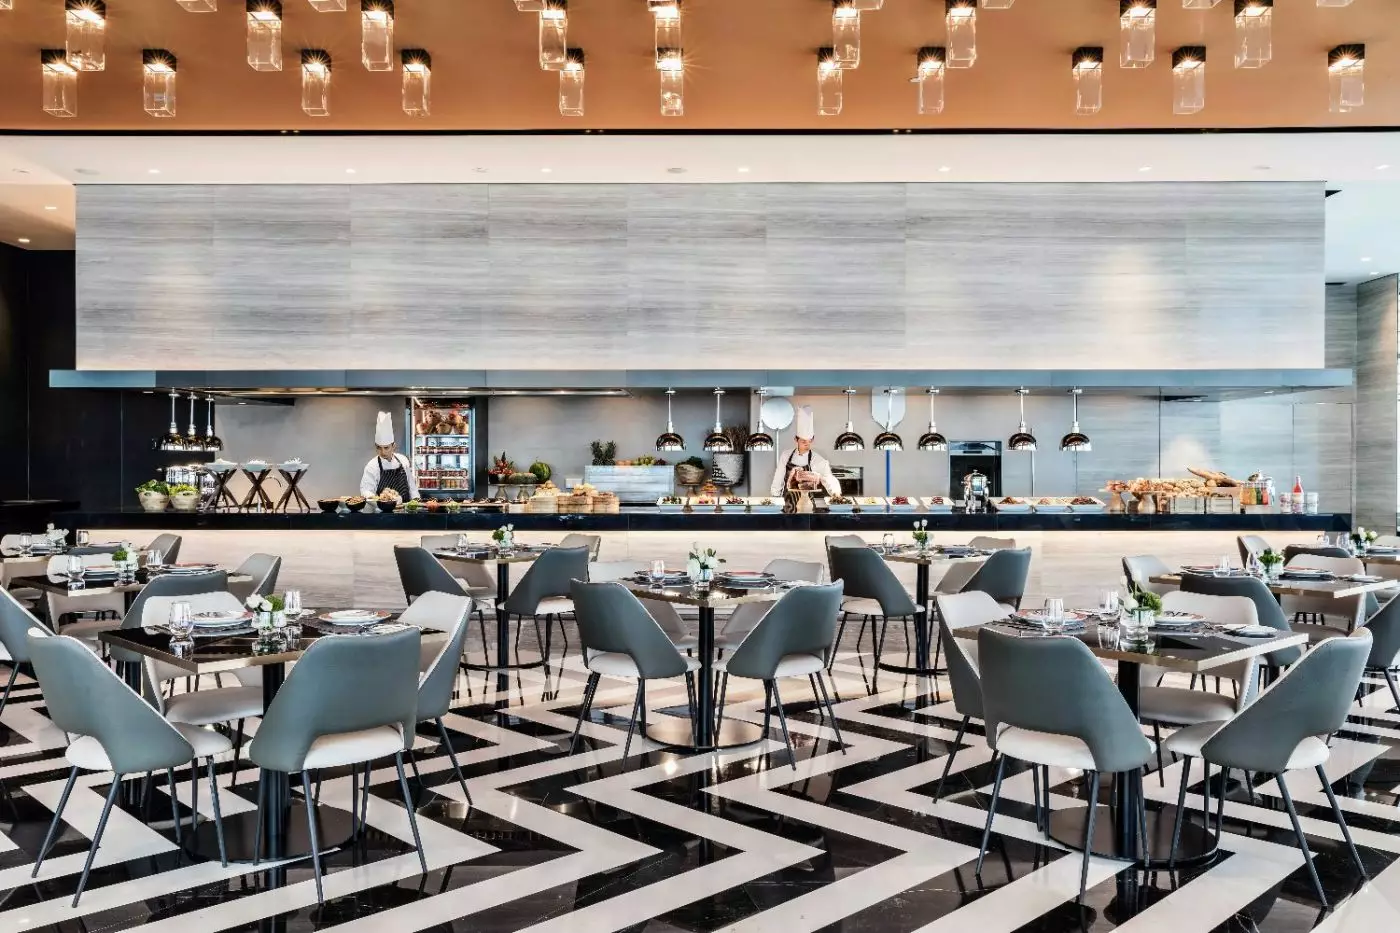
The hotel's three principal dining and drinking venues share the view but serve different purposes. Niccolo Kitchen is the main restaurant, with an open kitchen and a current menu built around Tuscan cooking. Guests can return for breakfast, lunch or dinner; it is the straightforward choice when a day begins early or ends with a meal in the hotel. This is a more specific identity than the general Asian-and-Western description in older copy.
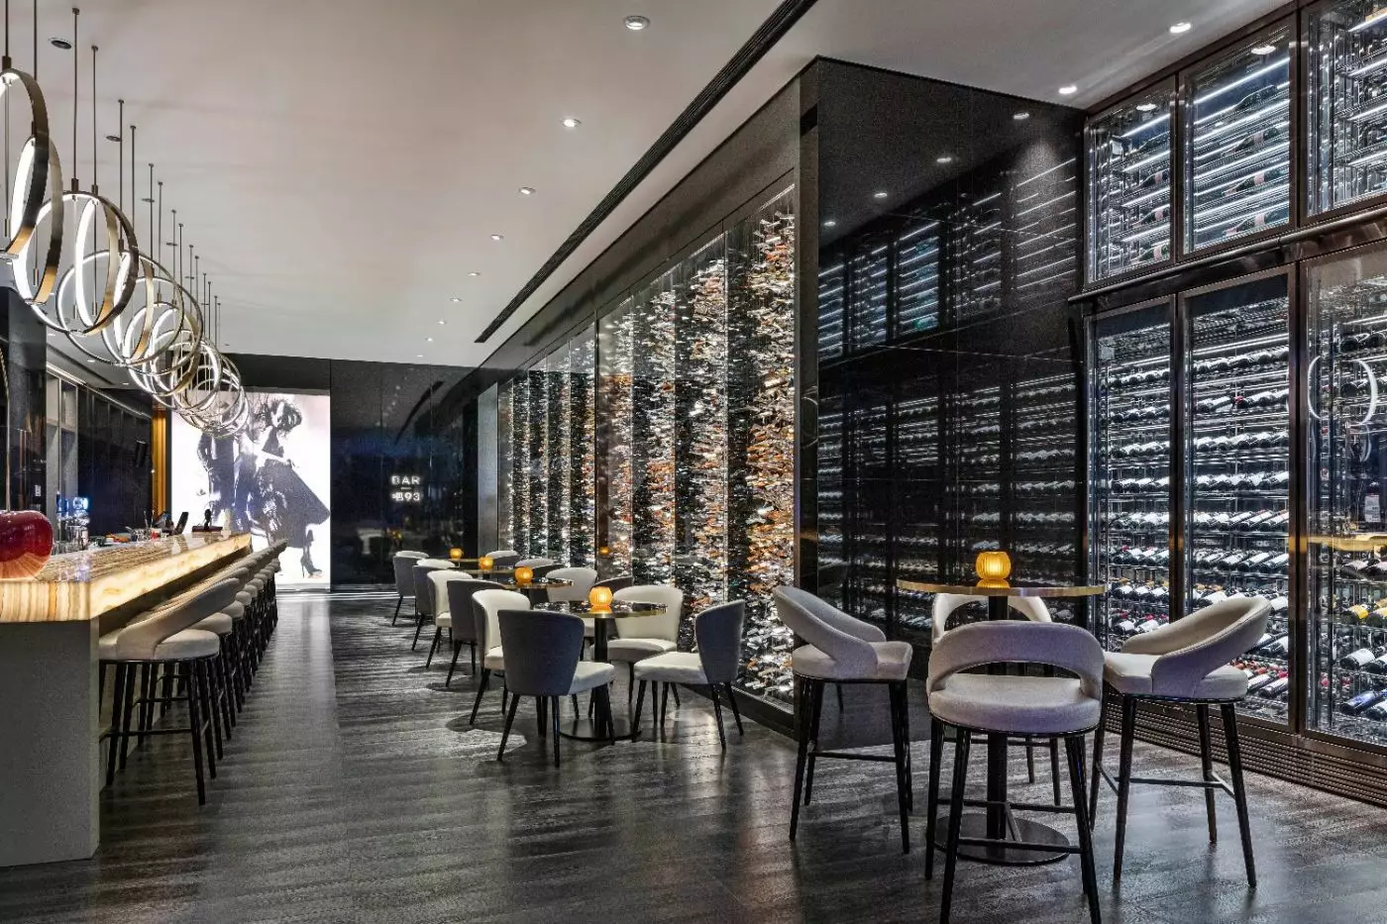
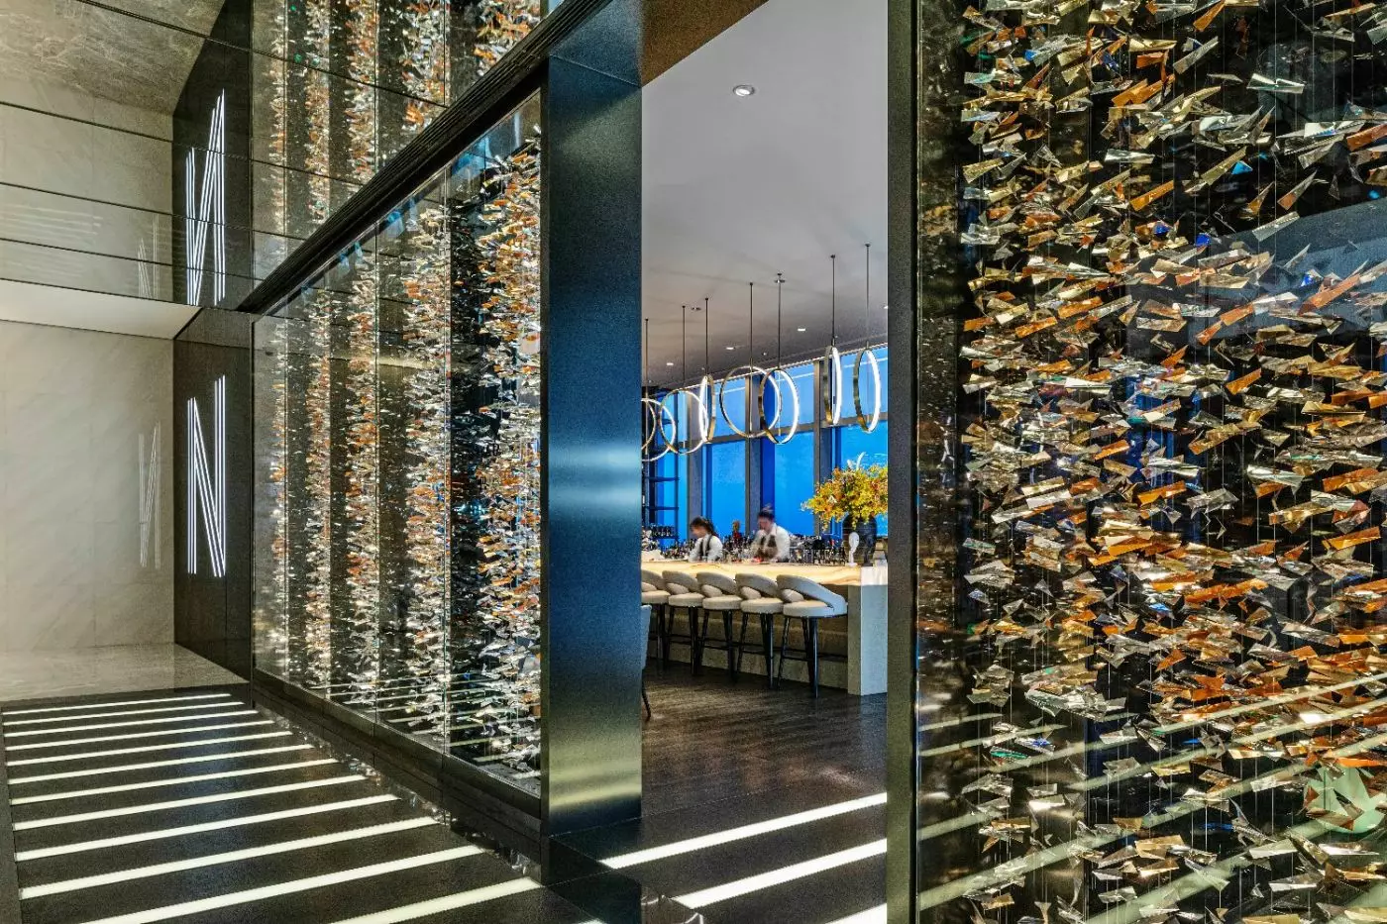
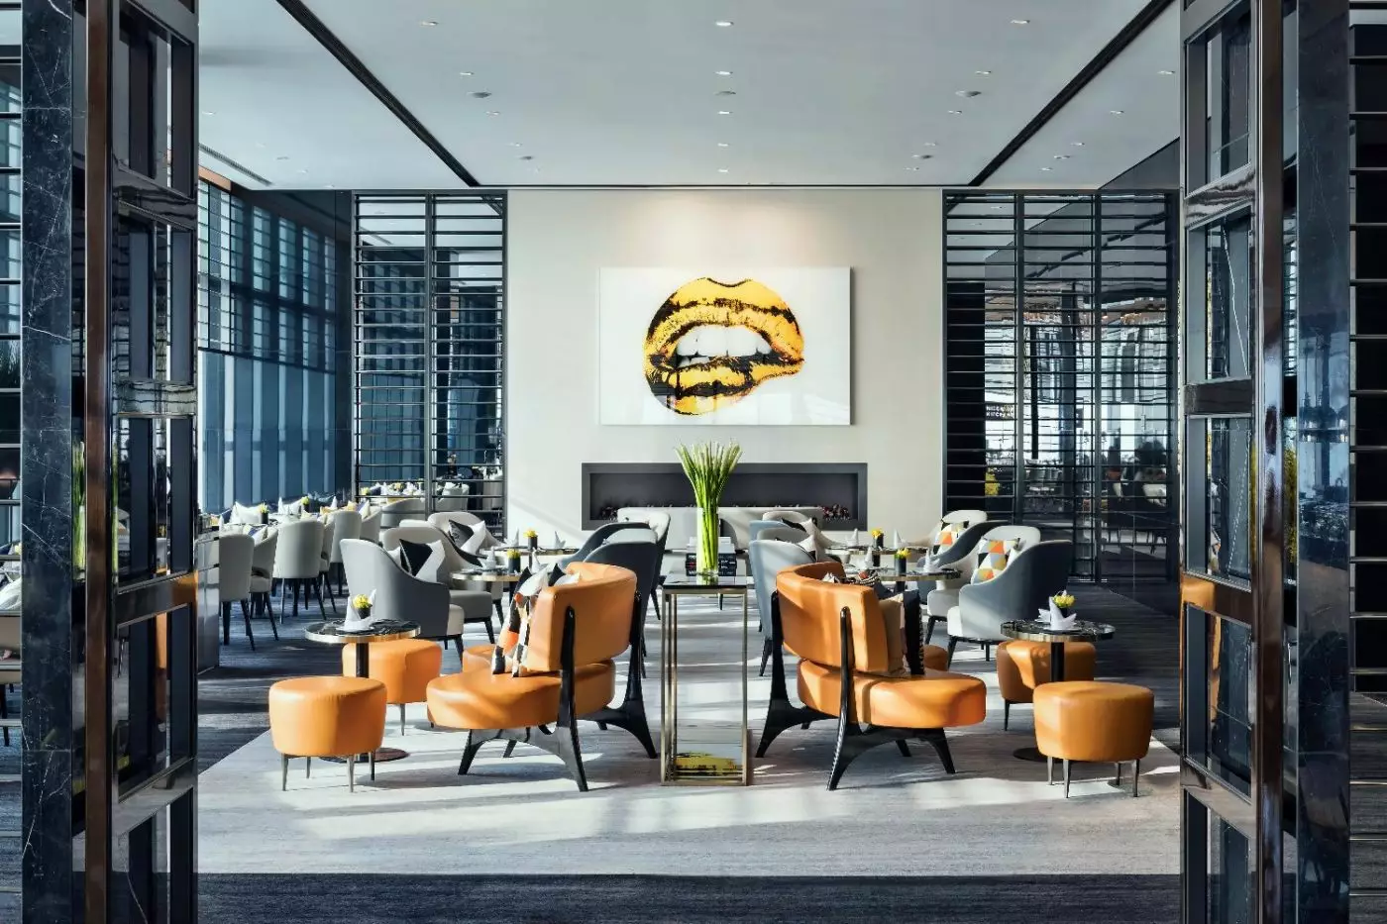
The Tea Lounge has a gentler tempo. Afternoon tea and lighter meetings fit its Level 93 setting, where the view can make a pause in the day feel deliberate. It also gives visitors somewhere to sit after shopping without committing to a full restaurant meal. Bar 93 takes over the evening mood, with cocktails and wide views toward the city, river and Orange Island. It is a natural place to finish a business dinner or begin a night out in Changsha.
These venues make sense for a hotel that is likely to draw both travelers and local guests. You can stay within the tower for a polished meal and a high-altitude drink, but the address also rewards eating elsewhere. Changsha's food culture is too lively to experience only from a hotel dining room. A longer visit should leave room for local Hunan cooking as well as the ease of the hotel's own restaurants.
The Spa at Niccolo, also identified by the hotel as Qing Xuan Spa, offers facials, massage and foot treatments. A swimming pool and fitness center round out the wellness facilities. They are useful at a property where days may be spent in meetings, on trains or walking through the city. A swim or treatment gives the stay a break in pace without asking guests to leave the building.
Meetings are another significant part of Niccolo Changsha's identity. The Niccolo Ballroom measures 788 square meters, while The Conservatory and smaller function rooms handle other formats. This scale explains the hotel's confident business rhythm: it can host a large event yet still offer quieter spaces for a conversation or a drink above the city. Travelers seeking a secluded leisure hotel should expect the presence of corporate and social events rather than a resort atmosphere.
The facilities also help make a longer city stay more comfortable. A guest can work from the room, meet in the tower, swim, then choose between dinner upstairs and food around Wuyi Square. There is no need to treat every day as a full sightseeing circuit. The hotel's value lies partly in reducing the friction between professional commitments and time to enjoy Changsha.
Niccolo Changsha suits guests drawn to a modern Chinese city at full pace. Huangxing Road and the streets around Wuyi Square are close enough for spontaneous walks; Orange Island, Yuelu Academy and Hunan Museum give a stay more depth when there is time to explore. The hotel provides a consistent high-floor base, not a substitute for getting into the city itself.
For a business trip, the combination of IFS access, workable rooms, event facilities and several dining settings is persuasive. For a city break, the sharper reasons are the views and immediate contact with central Changsha. Its scale and busy district will not suit everyone. Guests who value skyline rooms and urban convenience will enjoy the setting; those seeking heritage architecture or a quiet garden should look elsewhere.
Niccolo Kitchen gives guests an on-site Italian dining option, useful when a full meal feels easier than navigating the surrounding mall.
The Tea Lounge and Bar 93 offer different social settings above the city, from a daytime pause to an evening drink.
An indoor pool, fitness center, and spa make it easier to build restorative downtime into a city-focused Changsha visit.
解放西路188号, 国金中心1号楼, Furong District, Changsha, Hunan, 410005, China
Playing this video may share data with YouTube. Please see our Privacy Policy.
Yes. Niccolo Changsha is a strong choice for travelers who want a luxury sky hotel in central Changsha. It suits guests who value high-floor views, direct IFS access, polished dining, wellness facilities, and a modern city base.
Niccolo Changsha is located in Changsha IFS, in the heart of Changsha's city center. The location is useful for shopping, dining, business meetings, Wuyi Square, and access to Huangxing Road pedestrian street.
Niccolo Changsha has 241 guestrooms, including 18 signature suites, set high within Changsha IFS Tower One. The rooms are designed for city views, contemporary comfort, business travel, and a calm retreat above the busy streets.
Niccolo Changsha occupies high floors between levels 86 and 92 of Changsha IFS Tower One. This gives many rooms and public spaces wide views over Changsha, the Xiang River, parks, and the skyline.
The best rooms are usually the river-view rooms, Discovery Suites, and Niccolo Suite for more space and stronger views. Book a suite if you want a larger living area, elevated city outlooks, and a more residential feel.

More amenities
Mandarin Oriental Guangzhou is a sharp choice for travelers who want Guangzhou's commercial centre close by. It is not a reso...

Jumeirah Guangzhou is a 5-star hotel in Guangzhou for travelers who want the city's modern cultural axis close by. The addres...
More amenities
Park Hyatt Guangzhou is a luxury hotel in Zhujiang New Town, Guangzhou's central business district. Its 208 rooms and suites...



