


Best for
Island Shangri-La suits shopping and sightseeing stays, with direct links to Pacific Place mall and Admiralty MTR station for exploring Hong Kong.
Please choose a hotel or destination from the list.
We couldn’t open your search results. Please try again.
Your private search
Finding exceptional stays

Best for
Island Shangri-La suits shopping and sightseeing stays, with direct links to Pacific Place mall and Admiralty MTR station for exploring Hong Kong.
What makes it special
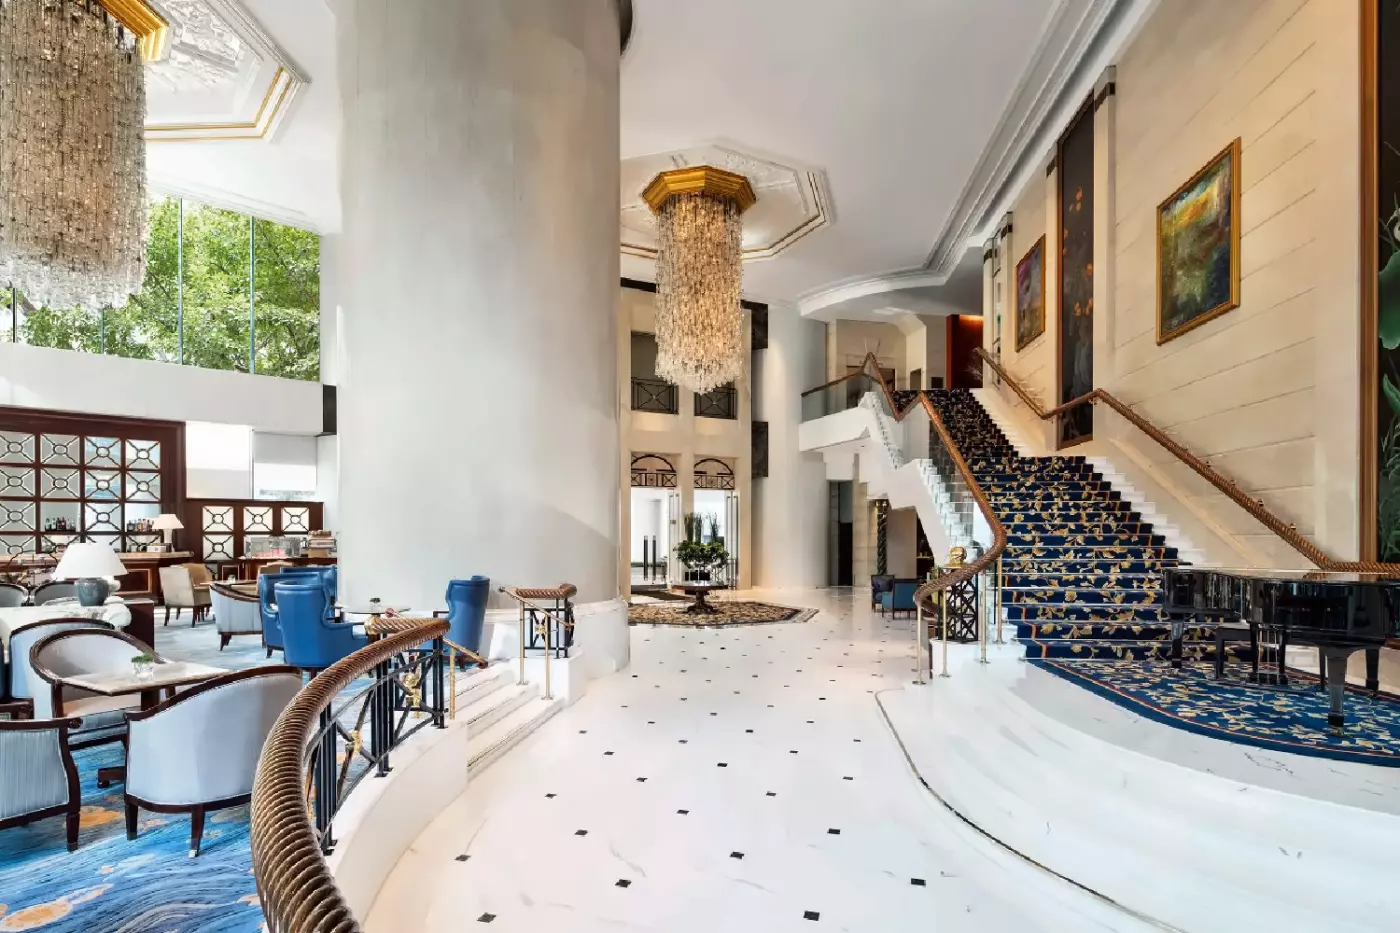
Pause in the atrium to study The Great Motherland of China, a silk mural depicting Chinese landscapes on a striking scale.
Room to consider
Consider the Garden Lodge Themed Family Room when traveling with one child under five, who gets a tent bed with a slide.
Insider tip
When booking a themed family room, ask which strollers and bottle warmers The Pantry can provide before packing your own equipment.
Free membership gives you access to preferred rates, exclusive benefits and current promotions for your stay.
Island Shangri-La, Hong Kong occupies a particularly useful position in Admiralty: connected to Pacific Place and close to the MTR, yet with rooms that look toward either Victoria Harbour or the green slopes above the city. Its appeal is not simply the view. The hotel gives a busy Hong Kong itinerary a dependable base, with substantial rooms, several distinct places to dine and a pool that feels removed from the streets below.
 544
 Charming
 Fitness
 Pool
 Spa
 Sauna
 Wellness
 City Vibe
 Wheelchair Accessible
 Gourmet Restaurant
 Connecting Rooms
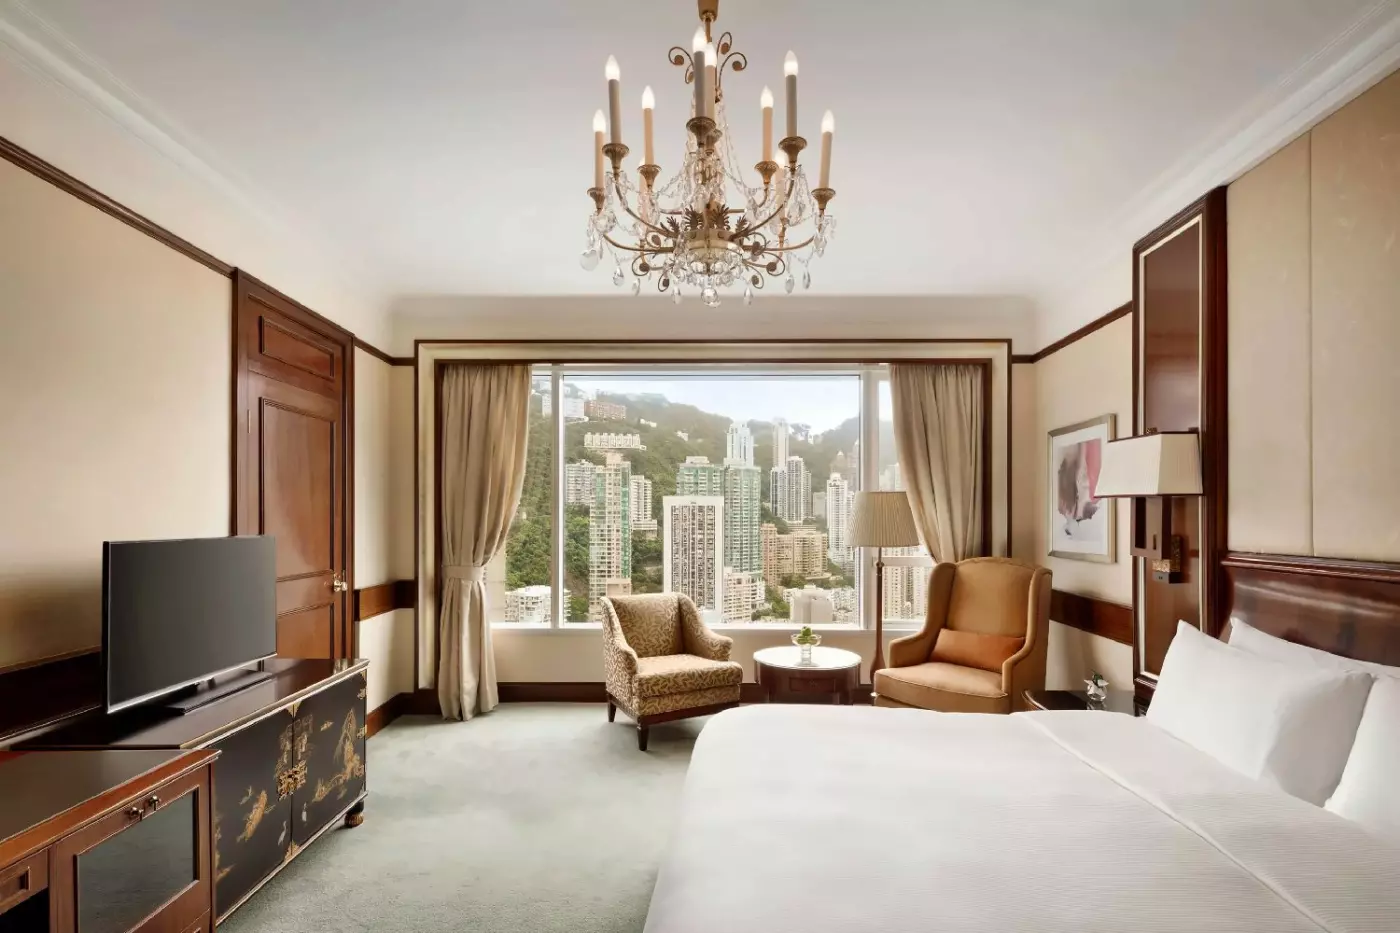
Wooden wall bands and a framed padded headboard set a classic tone, with pale fabrics softening the room. Armchairs and a small round table stand beside the large window, separate from the sleeping area. A chandelier hangs overhead, and long curtains draw across the glass. The dark television cabinet has decorative panels, while soft carpet links the different parts of the open room.
The marble bathroom combines a soaking tub with a shower. A large mirror, magnifying mirror and a wall screen surround the vanity, and a bidet is also provided. At the writing desk, electrical sockets keep a laptop's charging cable close. Bathrobes and slippers are ready for use, and a minibar holds refreshments.

Wooden wall bands and a framed padded headboard set a classic tone, with pale fabrics softening the room. Armchairs and a small round table stand...
Custom furniture and plush finishes give the room a classic feel on the hotel's topmost floors. The windows look across the water to the Kowloon peninsula, bringing the wider city into the outlook. Bedside controls operate the lighting and curtains. The executive desk has built-in multi-plug sockets, so charging points sit close to the work surface.
The marble bathroom pairs a soaking tub with a separate shower. Premium toiletries are provided in the bathroom. An LCD screen is set into the bathing space, while a flat-screen television serves the main room. The dual-line phone lets you dial international numbers directly. Voice mail stores messages to hear when you return.

Custom furniture and plush finishes give the room a classic feel on the hotel's topmost floors. The windows look across the water to the Kowloon...
A striped green seat and small table stand beside the window. The wooden desk and office chair face into the room. Pale wall panels surround a padded headboard beneath a broad landscape picture. Dark reading lights curve over each side of the bed. The walk-through closet provides a separate place for clothing and luggage, keeping the main area clear.
An in-room pantry holds a stocked refreshment bar, with drinks charged separately where applicable. The bathroom has a soaking tub and a separate shower, and the toilet is in its own space. Bathrobes and slippers are provided. The television's mirroring function connects to compatible devices. Bedside controls let you adjust the lighting and curtains from the bed.

A striped green seat and small table stand beside the window. The wooden desk and office chair face into the room. Pale wall panels surround...
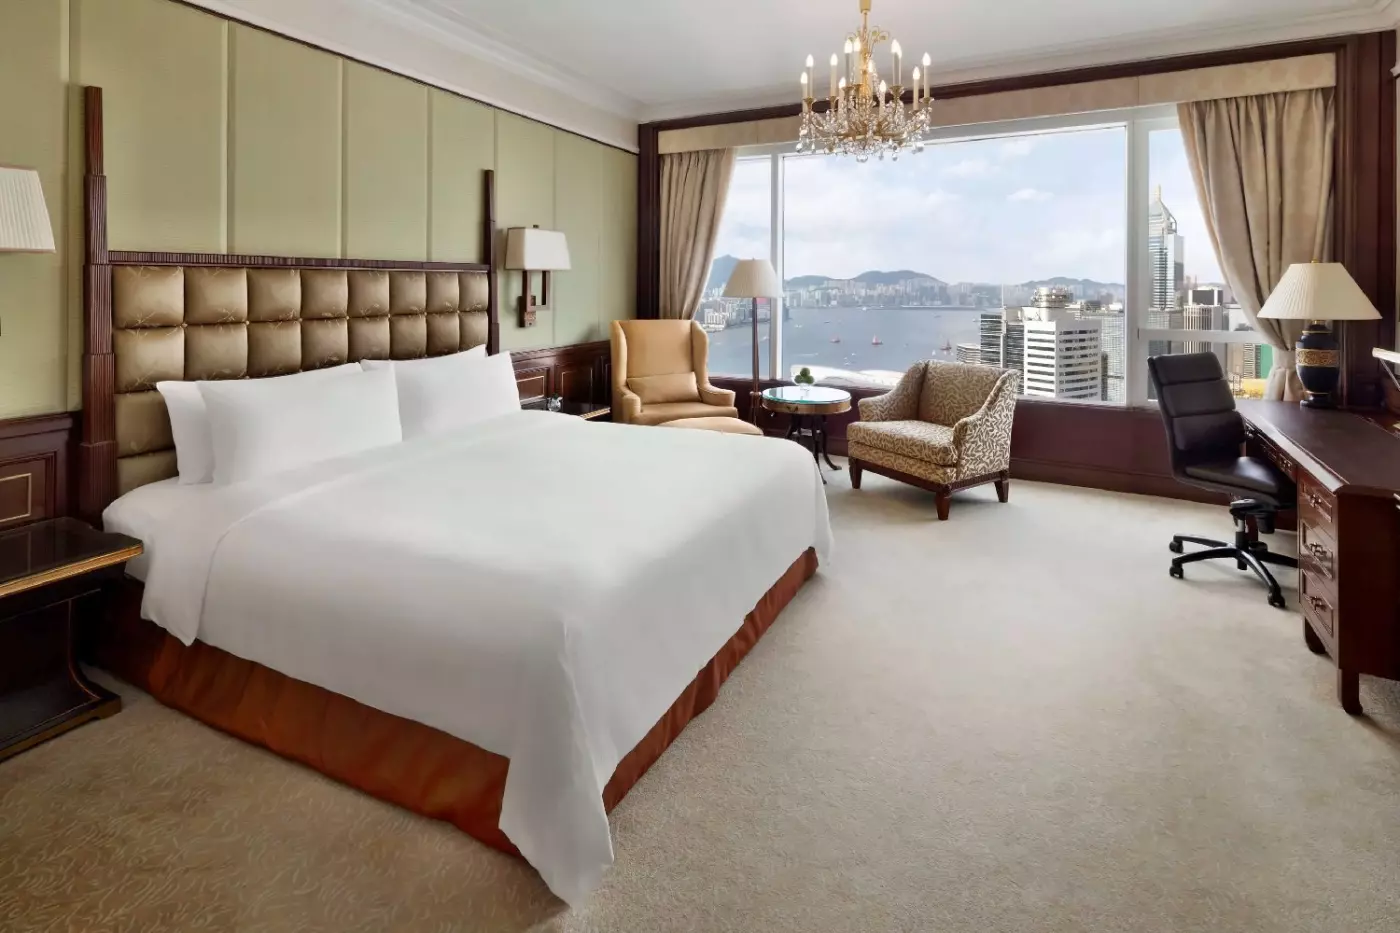
Dark wood furniture, pale wall panels and a padded headboard give the room a classic feel. Two armchairs face a small round table by the broad window, while a long writing desk has an office chair. A chandelier hangs above the main space, and full-length curtains frame the glass. The seating and work areas sit away from the bed, with soft carpet running through the room.
The marble bathroom has a soaking tub and a separate shower, with a small screen set into the wall. Desk-level electrical sockets keep charging points close, and the bedside panel controls the lighting and curtains. The room also has a minibar for refreshments.

Dark wood furniture, pale wall panels and a padded headboard give the room a classic feel. Two armchairs face a small round table by the...
Landscape artwork and a padded headboard give the bedroom a gentle, modern style. Dark reading lights curve over the bedside, with pale fabrics and neutral colours around them. Contemporary furniture continues the light finish across the room. The controls for the lighting and curtains sit beside the bed, keeping both settings close to hand.
The bathroom has a separate toilet. The television's mirroring function lets compatible devices connect to the screen. Its 55-inch display provides entertainment within the main space. A dual-line phone offers international calls and voice mail. Callers can leave messages while you are away from the room. A stocked minibar holds drinks and snacks.

Landscape artwork and a padded headboard give the bedroom a gentle, modern style. Dark reading lights curve over the bedside, with pale fabrics and neutral...
An olive-striped seat curves around a small table beside the window. Pale wall panels and a broad landscape picture sit behind the padded headboard, with reading lights at either side. A wooden desk and office chair make a separate place for work. Flexible partitions divide parts of the open room. A walk-through closet keeps clothes and luggage out of the main space.
An in-room pantry holds refreshments within easy reach. The bathroom has a separate shower and a retractable vanity mirror, with bathrobes and slippers provided. The lounge serves breakfast and evening cocktails as part of the room's privileges. It also offers seating away from the room.

An olive-striped seat curves around a small table beside the window. Pale wall panels and a broad landscape picture sit behind the padded headboard, with...
The daybed extends to sleep two more guests.
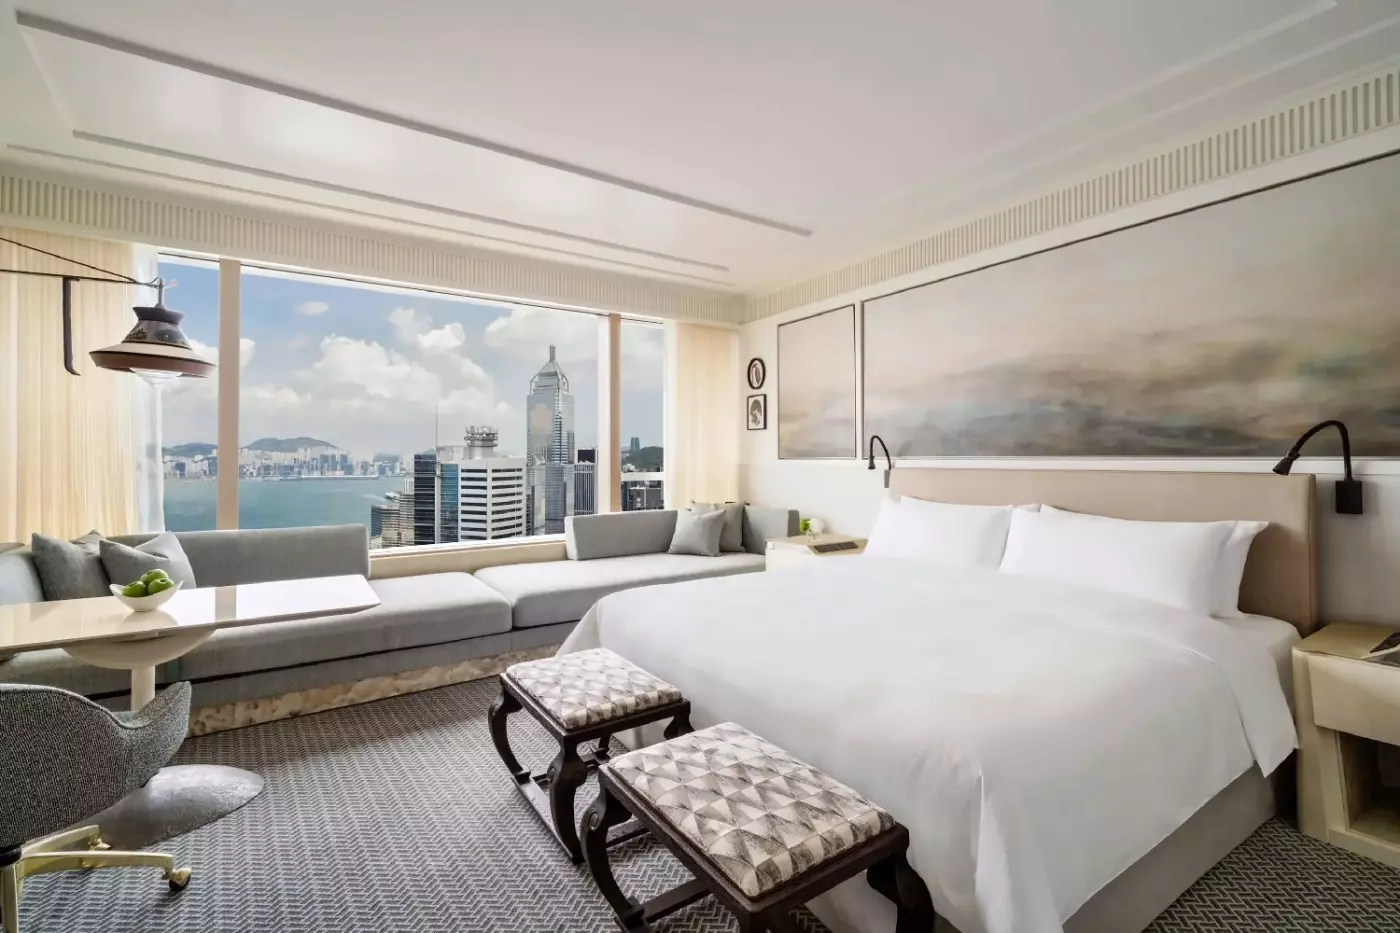
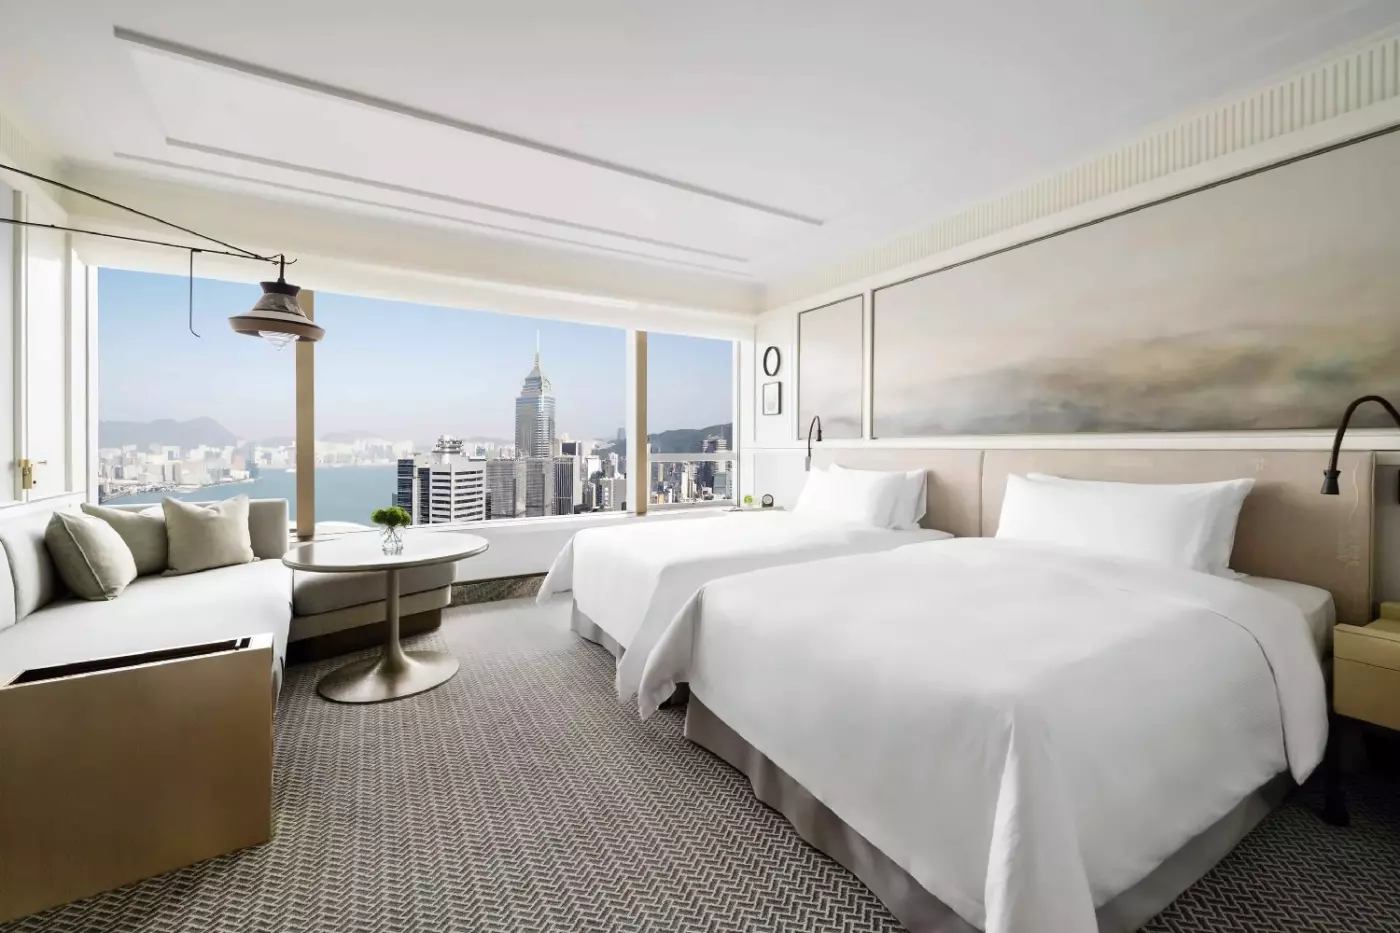
The extended window daybed forms a generous sitting space alongside the sleeping area. A small oval table and a hanging lamp sit close to the glass. Pale panels frame the landscape picture above the headboard. Cushioned seating, patterned carpet and dark reading lights add detail without crowding the open room. A walk-through closet leads to the dressing space.
The in-room pantry has a guest fridge and stocked refreshments. The bathroom includes a soaking tub and a separate toilet, with a clock set into the vanity. A Bluetooth speaker brings music into the bathroom. You can mirror compatible devices on the television. Bedside lighting and curtain controls keep those settings within reach.

The extended window daybed forms a generous sitting space alongside the sleeping area. A small oval table and a hanging lamp sit close to the...
The child's tent bed is for children under five, with a suggested height below 1.4 metres.
Leaf-patterned walls and a timber cabin create a small garden setting within the open room. A raised climbing deck leads to a viewing platform and wooden slide, with wildflower murals and leaf cushions around it. A rattan chair sits beside the parents' sleeping area. The child's cabin has a skylight and panels that can be lowered at bedtime, giving the two parts of the room different uses through the day.
The bathroom has green glazed tiles and a stone vanity, with a separate toilet. An in-room pantry holds a stocked refreshment bar. Coffee and tea can be prepared without leaving the room, and bedside controls operate the lighting and curtains. Loose play items, board games and children's books are available in the family spaces.

Leaf-patterned walls and a timber cabin create a small garden setting within the open room. A raised climbing deck leads to a viewing platform and...
The child's tent bed is for children under five, with a suggested height below 1.4 metres.
A deck bed styled after a traditional junk boat brings a maritime theme into the open room. A rope walkway leads to an observation hut and slide, while lantern-style lights and a sampan rocking chair continue the story. A boat's wheel, starfish cushions and rugs add smaller details for play. Bedside panels can be lowered at night, dividing the child's sleeping spot from the parents' space.
The bathroom combines green glazed tiles with a stone vanity and a separate toilet. An in-room pantry has a guest fridge and stocked refreshments. Coffee and tea can be prepared in the room, and bedside controls operate the lighting and curtains. The family spaces also provide loose play, board games and children's books.

A deck bed styled after a traditional junk boat brings a maritime theme into the open room. A rope walkway leads to an observation hut...
The daybed extends to sleep two more guests.
A long cushioned daybed runs below the window, with a small table and upholstered seating close by. Pale panels and a landscape picture sit behind the padded headboard. Inlaid stools add detail to the furnishings. The walk-through closet leads into the dressing space. Flexible partitions divide the open layout, while a guest fridge and cocktail trolley furnish the in-room pantry.
A soaking tub sits against a green mosaic wall in the bathroom. Privacy glass, a separate toilet and a retractable vanity mirror complete the bath facilities. The room has a soundbar and a Bluetooth speaker in the bathroom. Lounge privileges include breakfast and evening cocktails.

A long cushioned daybed runs below the window, with a small table and upholstered seating close by. Pale panels and a landscape picture sit behind...
The suite can connect to an additional room to form a two-bedroom layout.
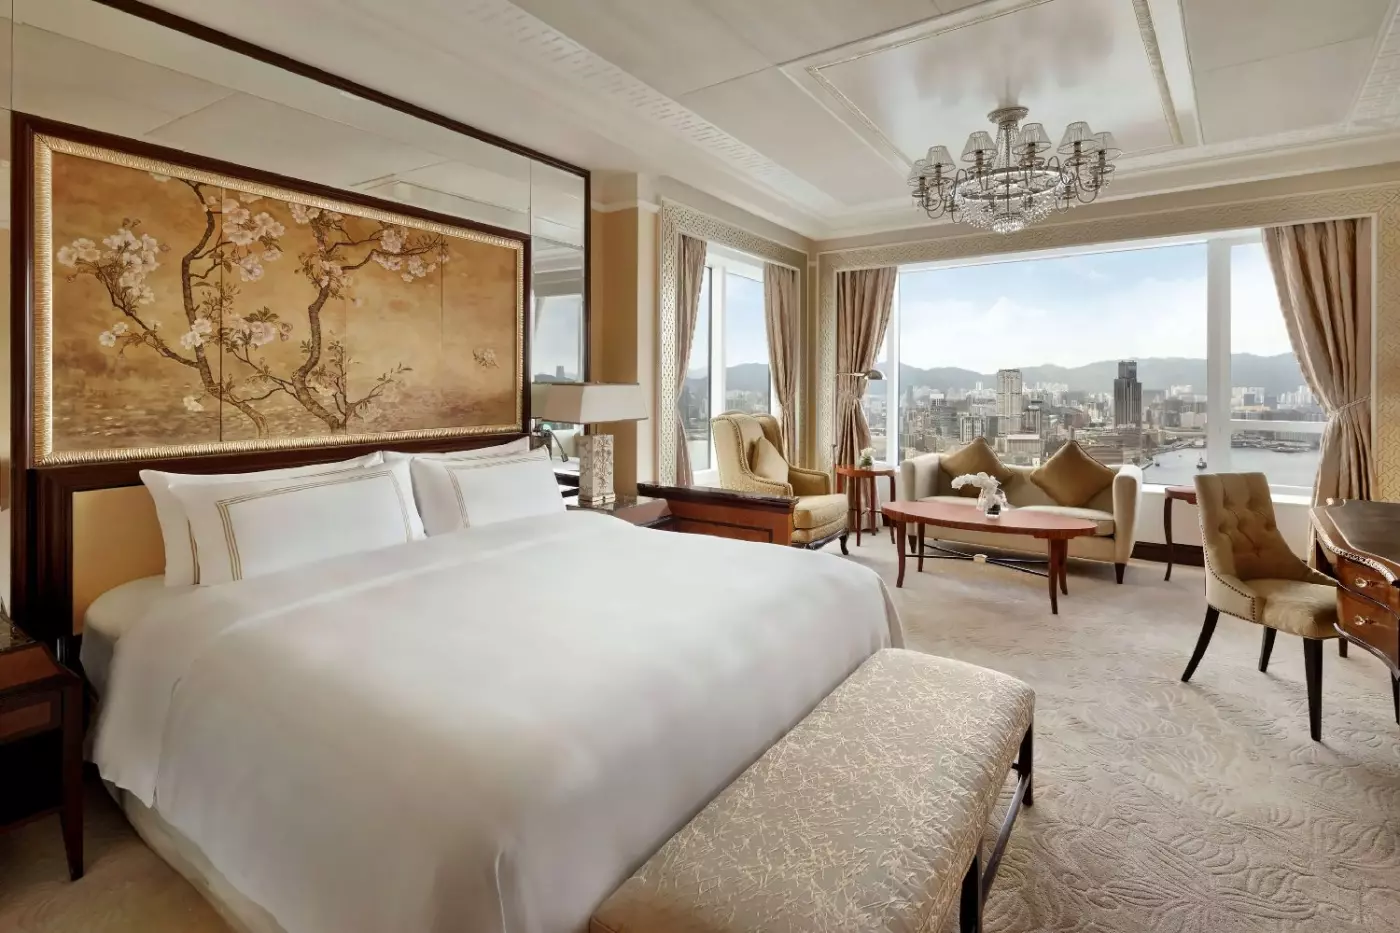
The bedroom has windows on two sides, with an upholstered armchair and small table set beside the glass. Floral wall decoration and dark wood bands frame the bed, and a chandelier hangs above. Long curtains and soft carpet continue the classic style. A separate living room provides another space for sitting or working, so the desk and lounge seating are distinct from the bedroom.
A home cinema system serves the suite, with screens in the bedroom, living room and bathroom. The marble bathroom has a soaking tub and a separate shower, along with a bidet. The writing desk has accessible power points for a laptop. Breakfast and evening cocktails are included in the lounge privileges.

The bedroom has windows on two sides, with an upholstered armchair and small table set beside the glass. Floral wall decoration and dark wood bands...
The suite can connect to an additional room to form a two-bedroom layout.
A hand-painted mural of birds and flowering branches spans the wall behind the bed. Dark wood bands, long curtains and a chandelier give the bedroom a traditional finish. An armchair and a small round table stand at the window. A long desk and office chair provide a separate work spot, while the living room has its own lounge seating. A walk-in dressing area keeps storage apart from these spaces.
The marble bathroom pairs a soaking tub with a separate shower and includes a bidet. A home cinema system and screens in the living room, bedroom and bathroom serve the suite. Desk-level power sockets keep cables close to hand. The lounge serves breakfast and evening cocktails as part of the suite's privileges.

A hand-painted mural of birds and flowering branches spans the wall behind the bed. Dark wood bands, long curtains and a chandelier give the bedroom...
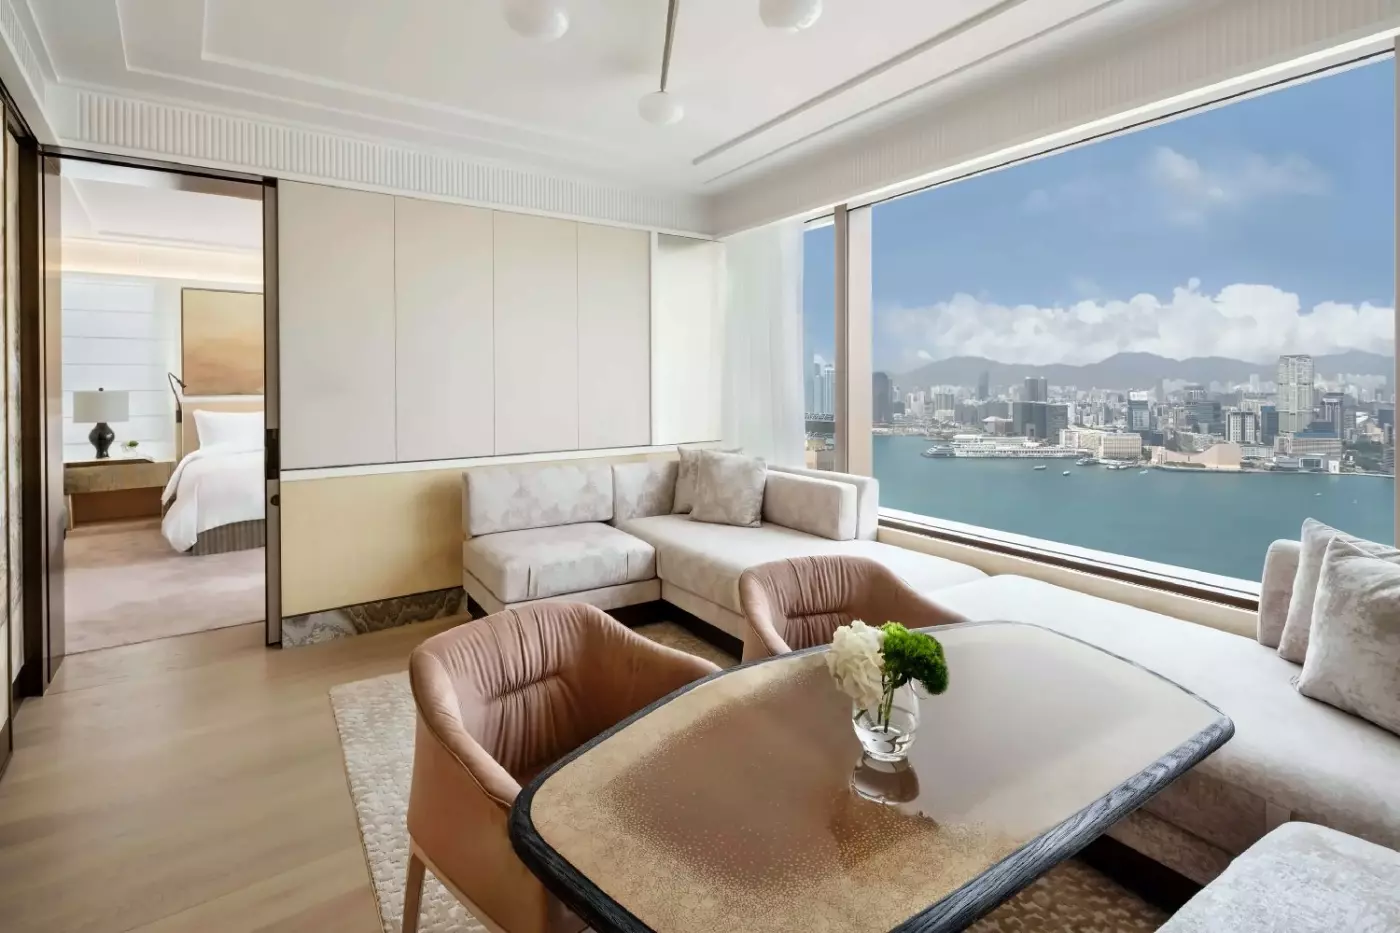
A long daybed and two upholstered chairs surround a dining-height table in the living room. Tristan Auer's design combines pale wood floors, curved furniture and light wall panels. Together, these give the suite a gentle, modern style. Flexible partitions link the lounge and bedroom. A walk-through closet keeps the dressing space separate. In the bedroom, a padded headboard sits beneath a landscape panel, with an armchair and table by the window.
The maxi pantry includes a guest fridge and cocktail trolley. Two bathrooms serve the suite, with a soaking tub, privacy glass and a separate toilet among the facilities. A soundbar and a bathroom Bluetooth speaker provide music in both spaces. Breakfast and evening cocktails are part of the lounge privileges.

A long daybed and two upholstered chairs surround a dining-height table in the living room. Tristan Auer's design combines pale wood floors, curved furniture and...
Light wall panels and a wide landscape picture form a quiet backdrop to the bedroom. An upholstered chair and footstool sit near the window, with a small table close by. Daybeds and flexible partitions furnish the separate living room. A walk-through closet keeps the dressing area apart. The maxi pantry includes a guest fridge and a cocktail trolley for refreshments in the suite.
Two bathrooms offer extra flexibility within the layout. Marble surfaces, an inset soaking tub and a separate glass shower give the bathing space a light finish. Privacy glass and a separate toilet add practical detail. A soundbar and Bluetooth speaker bring music to the room and bathroom. Breakfast is served in the lounge, with cocktails offered in the evening.

Light wall panels and a wide landscape picture form a quiet backdrop to the bedroom. An upholstered chair and footstool sit near the window, with...
The suite has one bathroom and two separate toilets.
A timber treehouse rises above the children's sleeping space, with a ladder, slide and small table for play. Nature murals and rugs continue the forest theme around it. A bird panel plays the calls of thrushes, owls, sparrows, magpies and doves, while a UV torch reveals hidden animals in the walls. A secret den and explorer costumes add more ways to use the room.
The parents have a separate bedroom, with a walk-through closet for clothing and luggage. Bird mosaics surround the bathroom's inset soaking tub, with a separate shower and broad vanity alongside. The pantry includes a guest fridge and a stocked refreshment bar. A treasure box and special letter box are among the play features provided in the children's space.

A timber treehouse rises above the children's sleeping space, with a ladder, slide and small table for play. Nature murals and rugs continue the forest...
A vintage-style campervan makes the children's bedroom part of a nature adventure. Its dashboard has road signs, weather and time panels, while a ladder and slide link the two sleeping levels. A bird mural hides UV images of waves, fireflies and other creatures. Nature sounds, a toy campfire and a camping set complete the play area. The parents' bedroom has a gathered fabric canopy and a desk beside the window.
The walk-through closet keeps clothing and luggage apart from the bedrooms. The inset tub sits against a mosaic wall, with a separate shower also provided. A guest fridge and stocked refreshment bar are in the pantry. A treasure chest contains toys and plush animals for the children's room.

A vintage-style campervan makes the children's bedroom part of a nature adventure. Its dashboard has road signs, weather and time panels, while a ladder and...
The suite has one bathroom and two separate toilets.
A canvas-roofed play structure gives the children's bedroom the feel of a campsite. A suspension bridge and slide link its different levels, with wooden furniture and painted African landscapes around it. An animal-sound puzzle and treasure chest provide quieter activities. A UV torch reveals hidden creatures, and a secret door opens into an animal den. Fabric sides can be lowered around the sleeping space at night.
The parents' bedroom is separate, with a walk-through closet for dressing. An inset soaking tub sits beside bird mosaics in the bathroom, with a separate shower and broad vanity nearby. Stocked refreshments and a guest fridge are kept in the in-room pantry. Role-play costumes and a special letter box are also provided for children.

A canvas-roofed play structure gives the children's bedroom the feel of a campsite. A suspension bridge and slide link its different levels, with wooden furniture...
A submarine structure takes centre stage in the children's bedroom. Round portholes, a hatch and driving panels with lights and sonar make the theme part of play. A slide leads down to the room, where an aquascope and sea-wave projection add more activities. The mural has coral, jellyfish and dolphins hidden in UV details. Parents have a separate bedroom with a fabric canopy, chair and table by the window.
Clothing and luggage can be kept in the walk-through closet. An aquatic mosaic runs beside the inset soaking tub, with a separate shower also provided. A guest fridge and stocked refreshments are in the pantry. Role-play costumes, a treasure chest and a special letter box complete the children's play features.

A submarine structure takes centre stage in the children's bedroom. Round portholes, a hatch and driving panels with lights and sonar make the theme part...
Castle battlements, a drawbridge and ladders shape the children's play space. The structure has an upper sleeping deck and a slide, with a small table and chairs below. Painted unicorns, dragons and castles hide details that appear under a UV torch. Flags, trumpets and musical toys continue the theme. The parents' bedroom is separate, with a gathered fabric canopy behind the bed and a desk by the window.
A walk-through closet provides room for dressing and storing luggage. An inset soaking tub sits beside a mosaic wall, with a separate shower also provided. A stocked refreshment bar and guest fridge are provided in the pantry. Role-play costumes, a treasure box and a special letter box give children more to explore.

Castle battlements, a drawbridge and ladders shape the children's play space. The structure has an upper sleeping deck and a slide, with a small table...
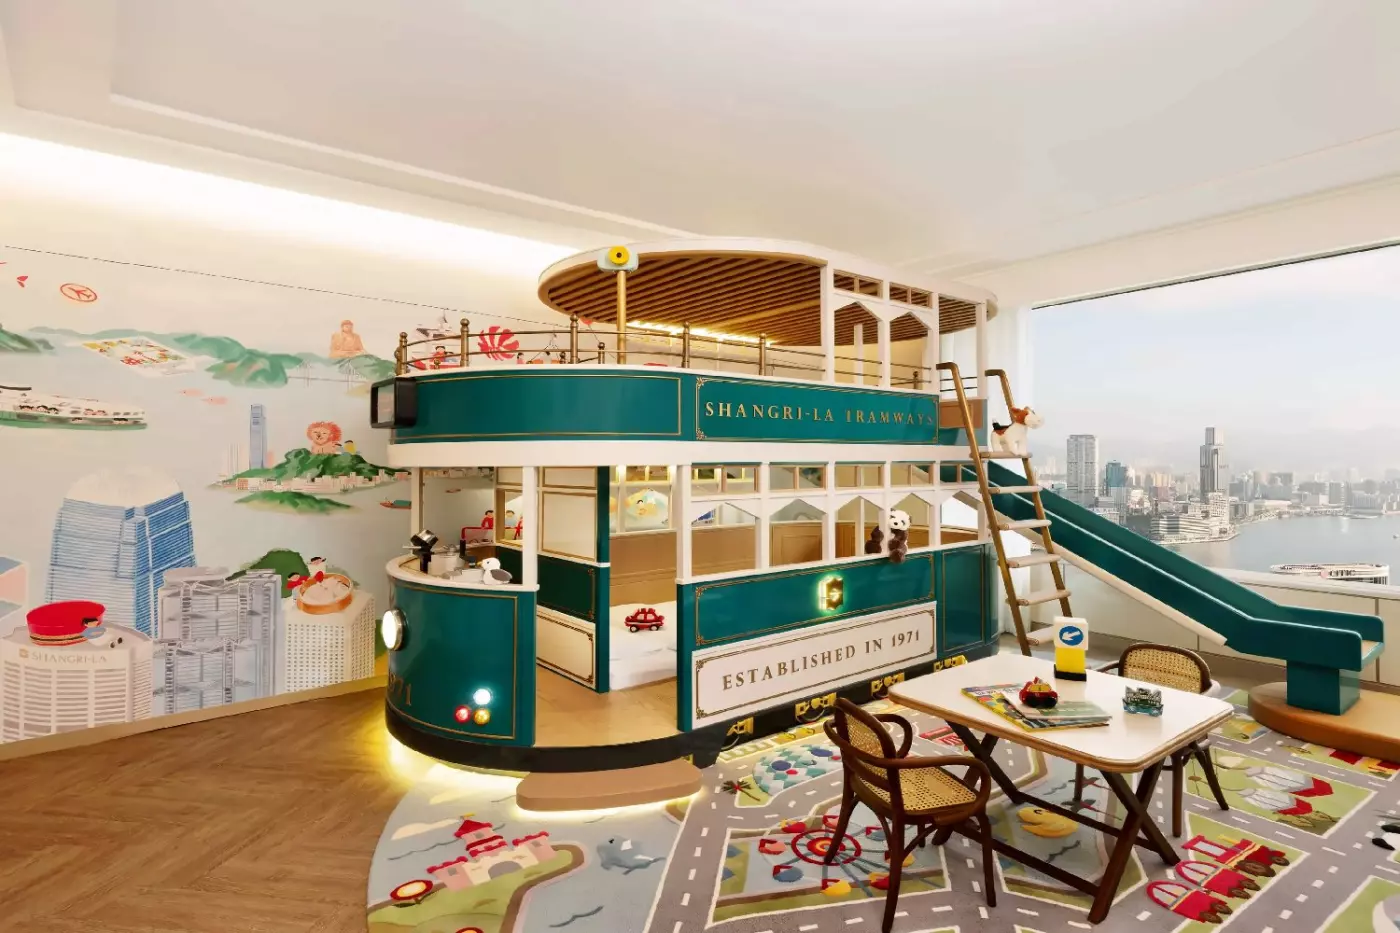
A green tram structure fills the children's bedroom, with an upper deck, slide and driving panels for lights and sounds. A personalised name plate adds a small detail to the tram. Don Mak's wall mural brings local landmarks and neon signs into the play space, with hidden UV elements to discover. The parents have a separate bedroom, where a fabric canopy frames the headboard and a chair and table stand by the window.
A walk-through closet links the dressing space within the suite. Children's toiletries are provided, with a soaking tub and separate shower among the bath facilities. An in-room pantry holds a guest fridge and stocked refreshments. A special letter box and role-play costumes add more ways for children to explore the theme.

A green tram structure fills the children's bedroom, with an upper deck, slide and driving panels for lights and sounds. A personalised name plate adds...
The connection to Pacific Place makes everyday movement easy. You can reach shops and restaurants without stepping outside, then continue through the complex to Admiralty MTR station. Hong Kong Park is nearby for a walk between appointments or sightseeing stops. This is a city hotel rather than a secluded retreat; its strength is how readily you can move between the hotel and the rest of Hong Kong Island.
That distinction matters when choosing a room. A harbor outlook gives you the skyline and the water beyond, while Peak-facing accommodation looks toward the Mid-Levels and Hong Kong Park. Both belong to the same central setting, but they create different moods when you return at the end of the day. Decide which view matters most before comparing the finer differences between categories.
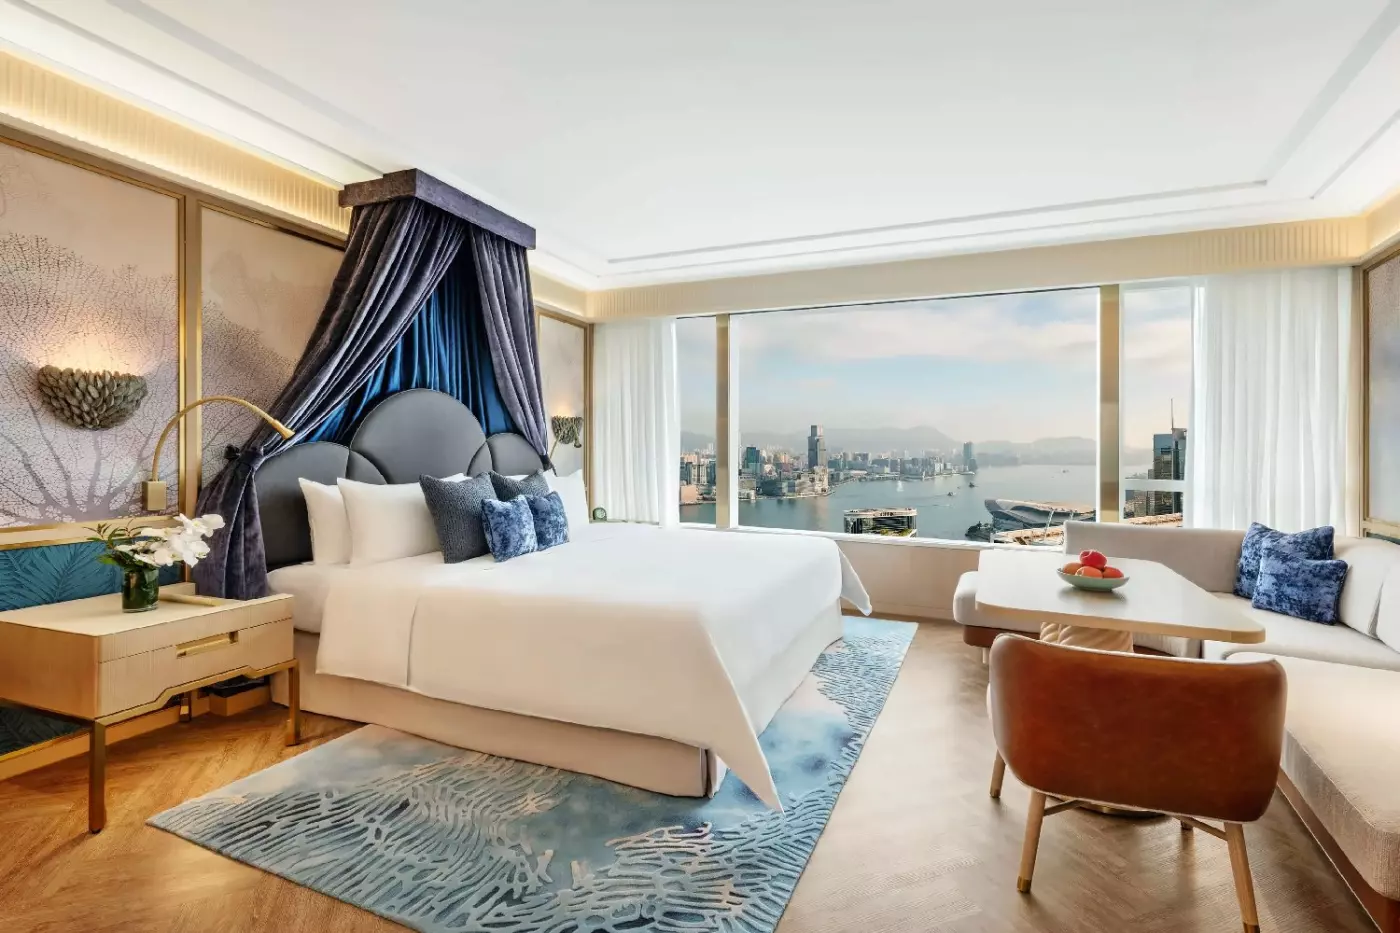
The hotel's current catalog lists 544 rooms and suites. Asian accents sit alongside European furnishings, and the choice extends beyond a simple city-versus-harbor split. Deluxe Peak View Rooms and Grand Premier Peak View Rooms face the hillside; Deluxe Harbour View Rooms and Grand Premier Harbour View Rooms face Victoria Harbour. The latter are especially worth considering if the view is a central part of the trip rather than a pleasant extra.
Within the Grand Premier Harbour View Room, a window-side daybed, walk-through closet and in-room pantry make the space more adaptable than a conventional sleeping room. The daybed gives you somewhere to sit with the view in front of you. It is a useful detail for a stay with time to pause between plans, although room layouts and views should still be checked against the exact category you reserve.
Horizon Peak View and Horizon Harbour View rooms add another pair of outlooks to compare. Their names make the direction clear; the view and room details matter more here than any assumed package of extras. Check the specific room description before deciding.
Travelers who expect to spend more time in the hotel can look at the Executive Suite, Harbour View Suite or Premier Harbour View Suite. Their larger footprints give you more room to work, rest or sit together between plans. The choice is less about a generic upgrade and more about how you will use the space: a long working stay calls for different priorities than a short visit built around the harbor view.
Families have a more considered choice than adding an extra bed to a standard room. The official range includes Garden Lodge and Fisherman's Cove themed family rooms, several themed family suites and interconnecting room combinations. A Peak-facing family room and a harbor-facing one can feel quite different, so compare both the layout and the outlook. Interconnecting configurations may be the more practical answer when privacy between generations matters.
The family facilities also include The Pantry and The Hangout. These spaces give younger guests something beyond the bedroom, but the themed accommodation is still the main decision: look closely at who will share the room, how much separate space they need and which view everyone would enjoy.
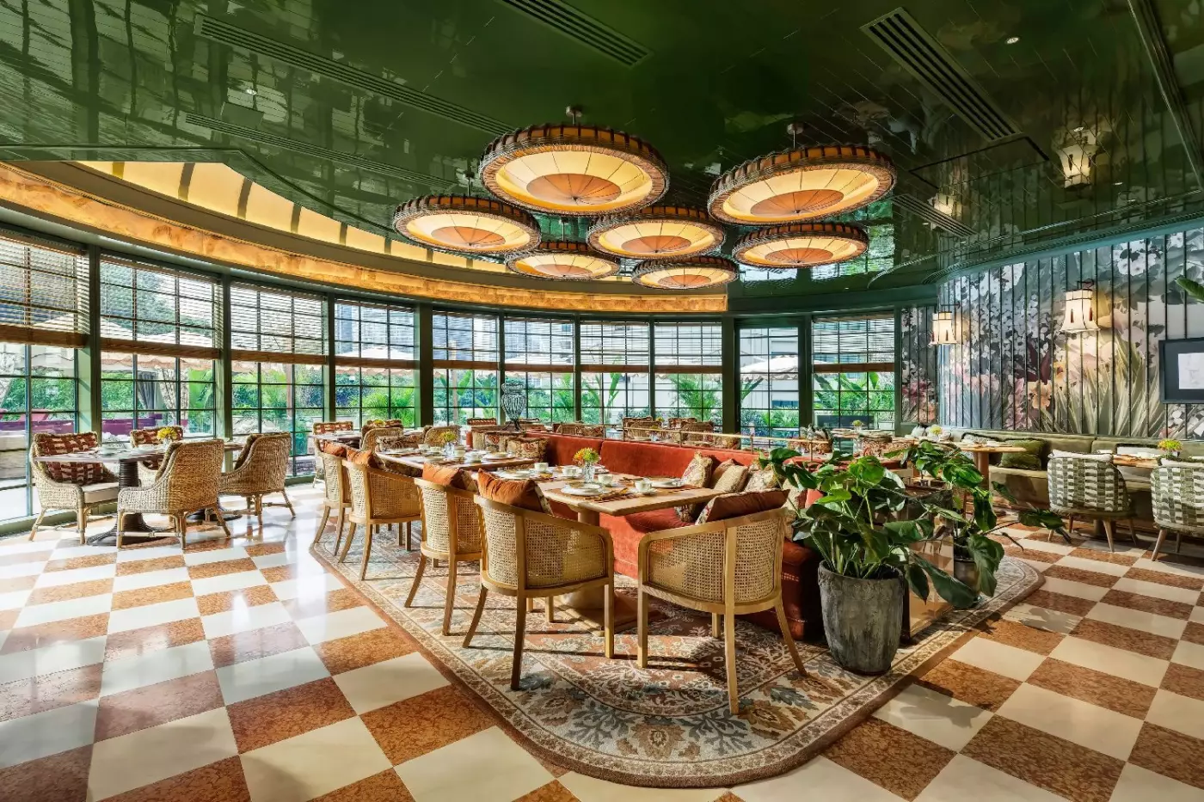
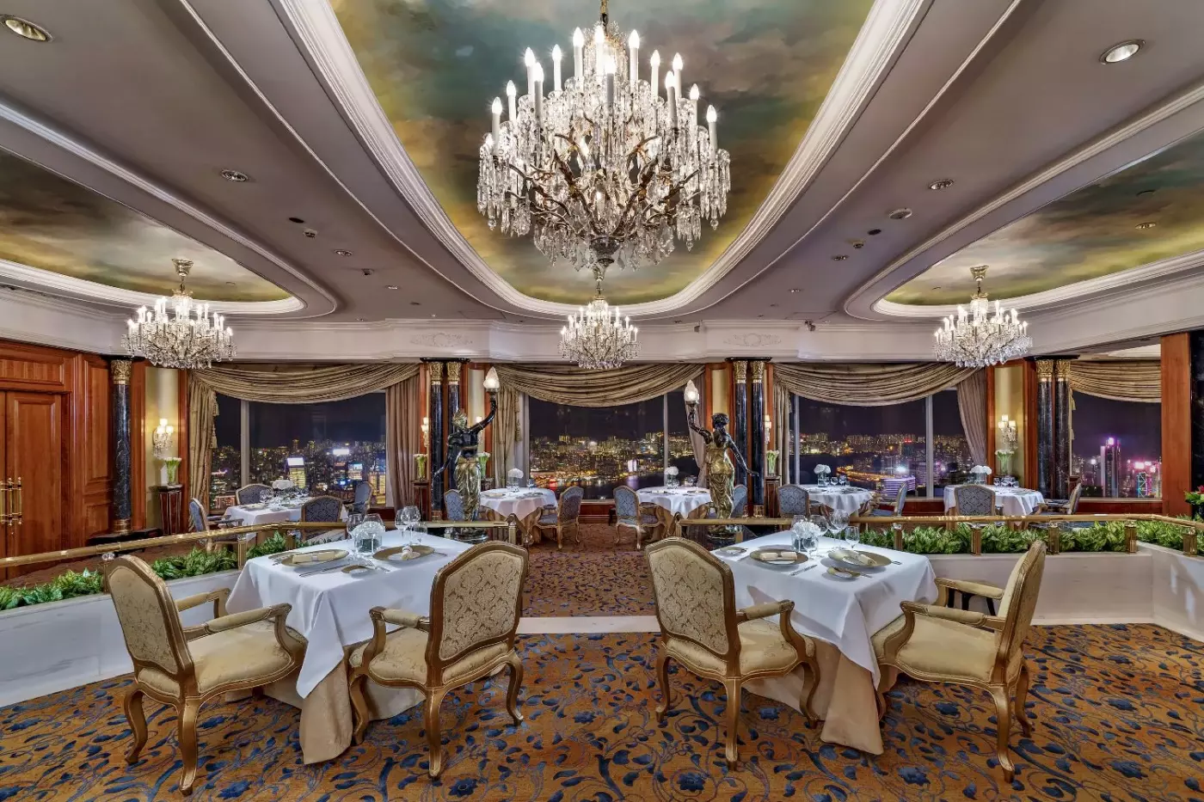
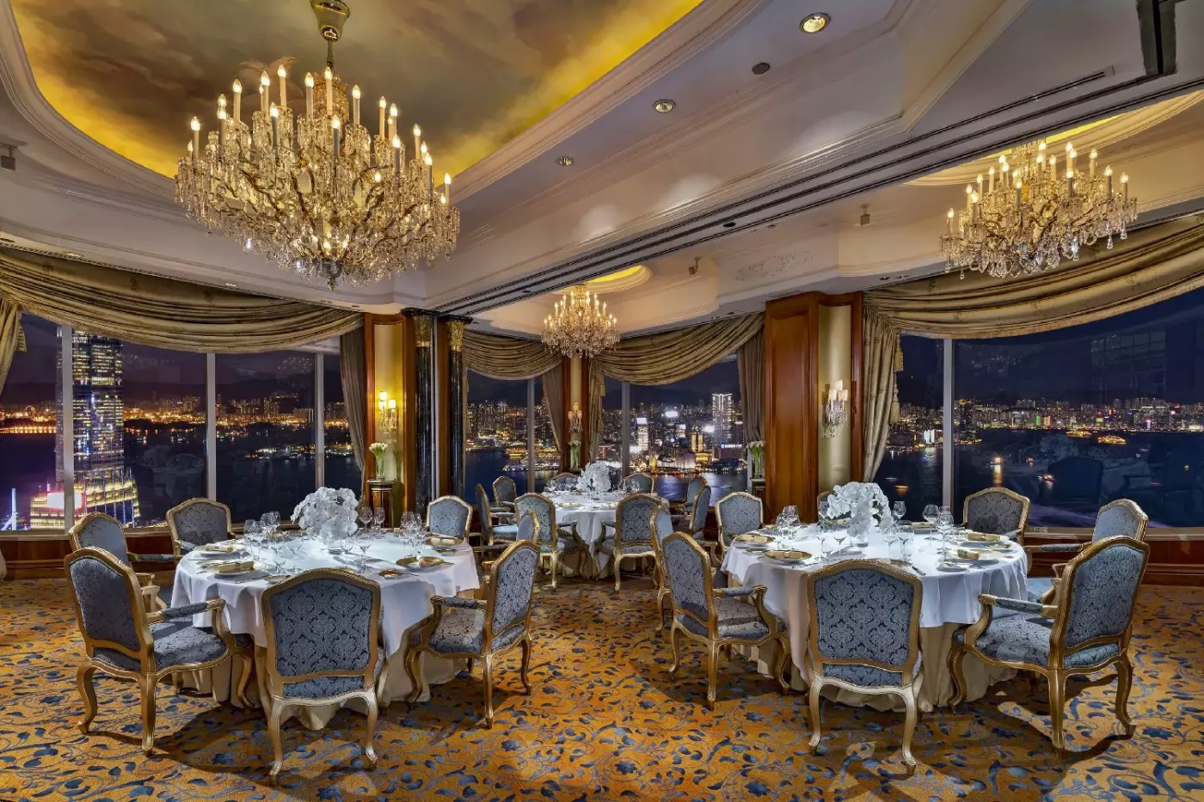
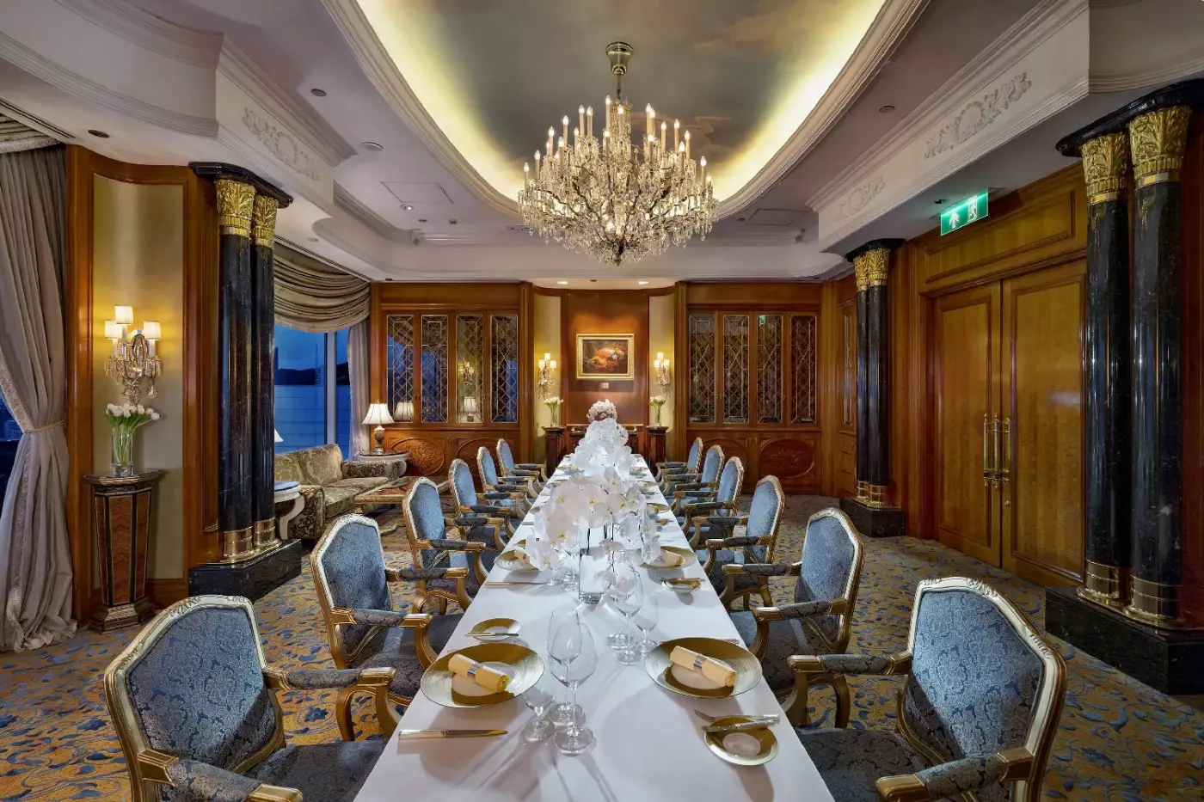
Dining here spans more than one style of evening. Restaurant Petrus sits high in the building, pairing contemporary French cooking with Victoria Harbour views. Summer Palace focuses on Cantonese cuisine and dim sum, while Nadaman offers Japanese dining. These are distinct reasons to remain at the hotel for a meal, not interchangeable entries on a long restaurant list.
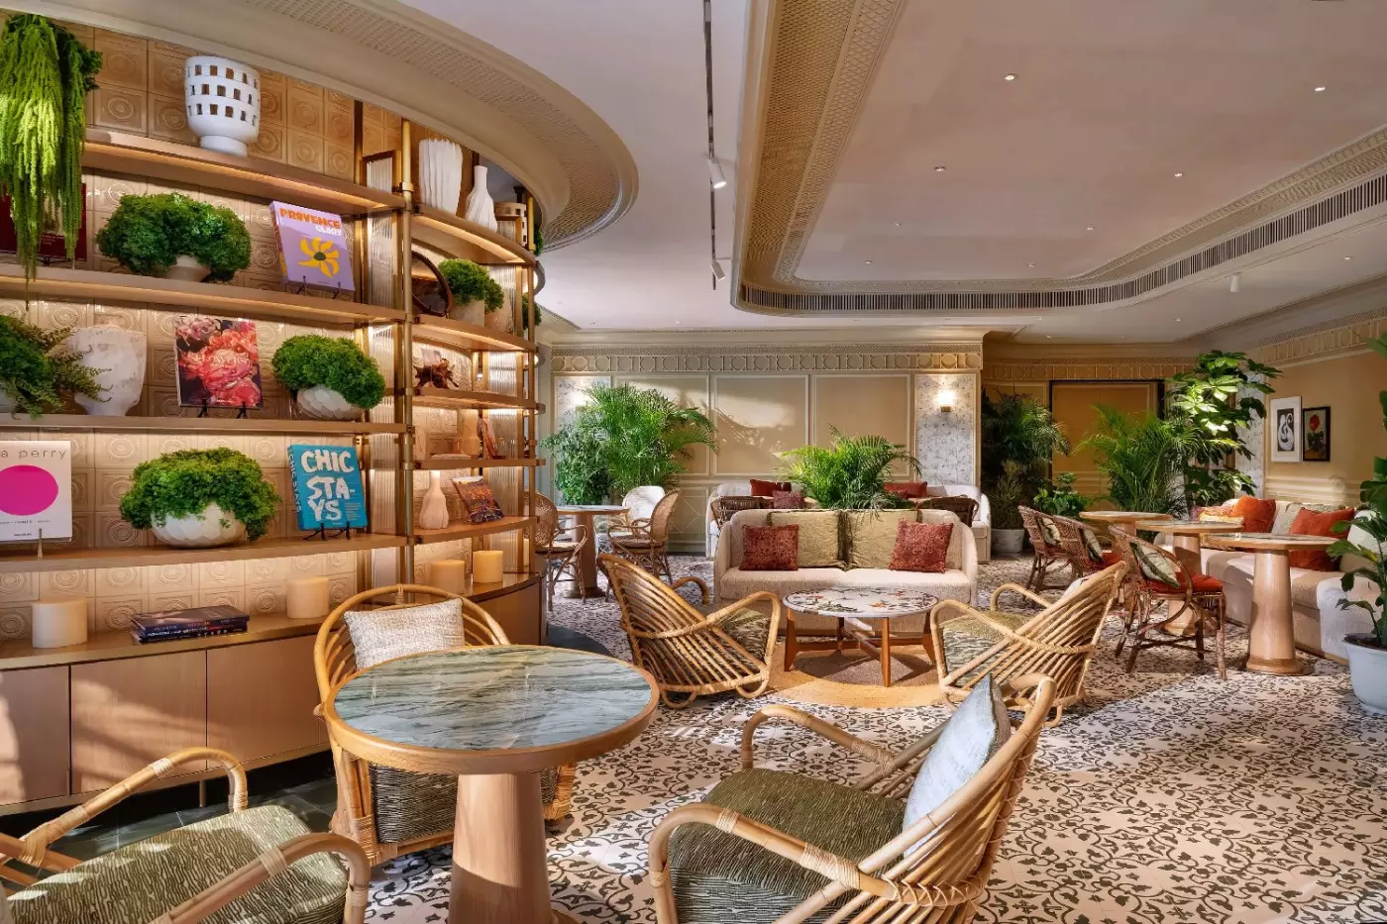
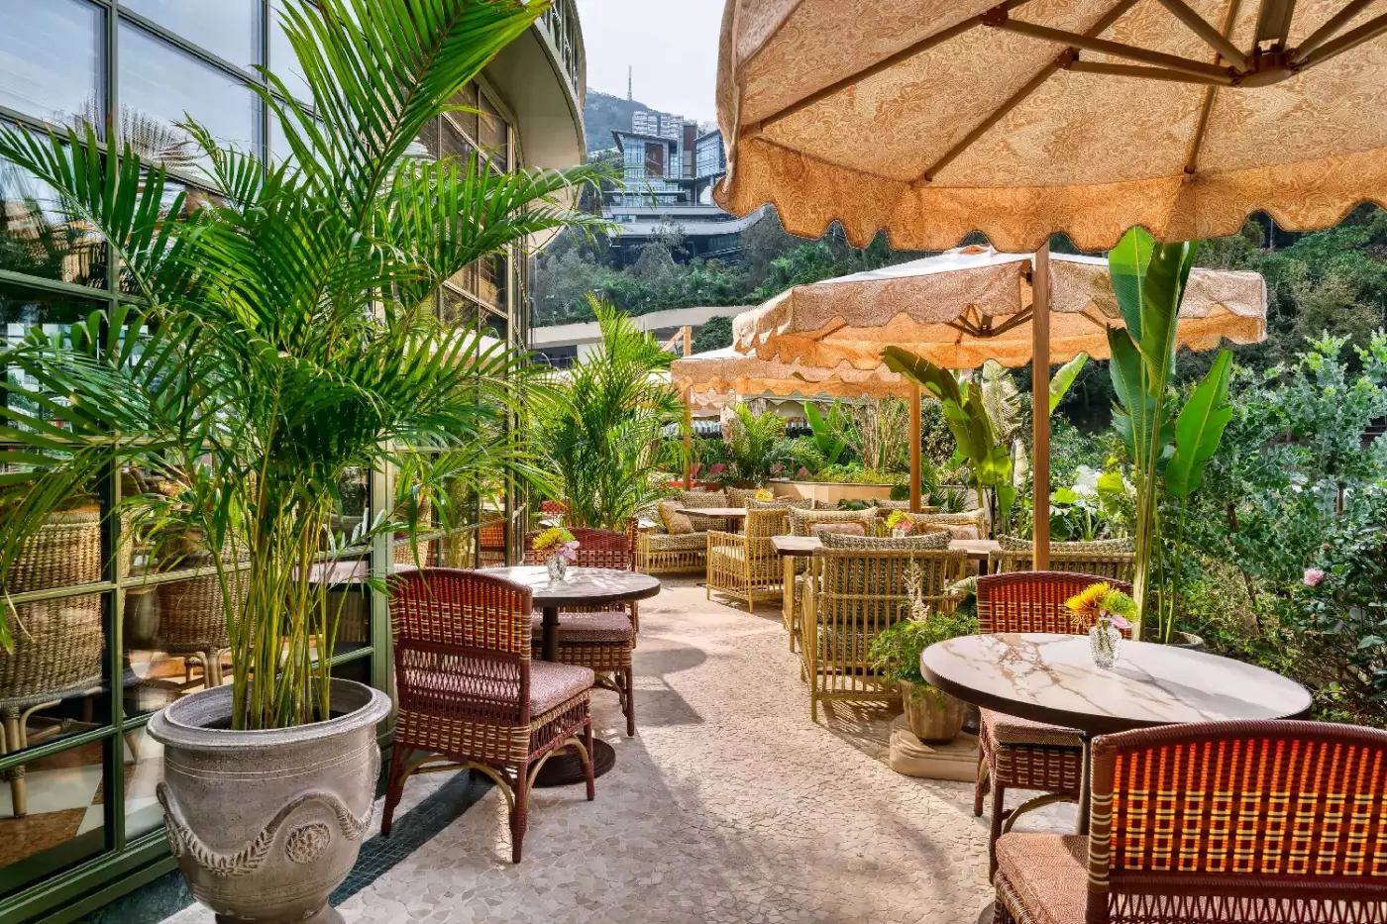
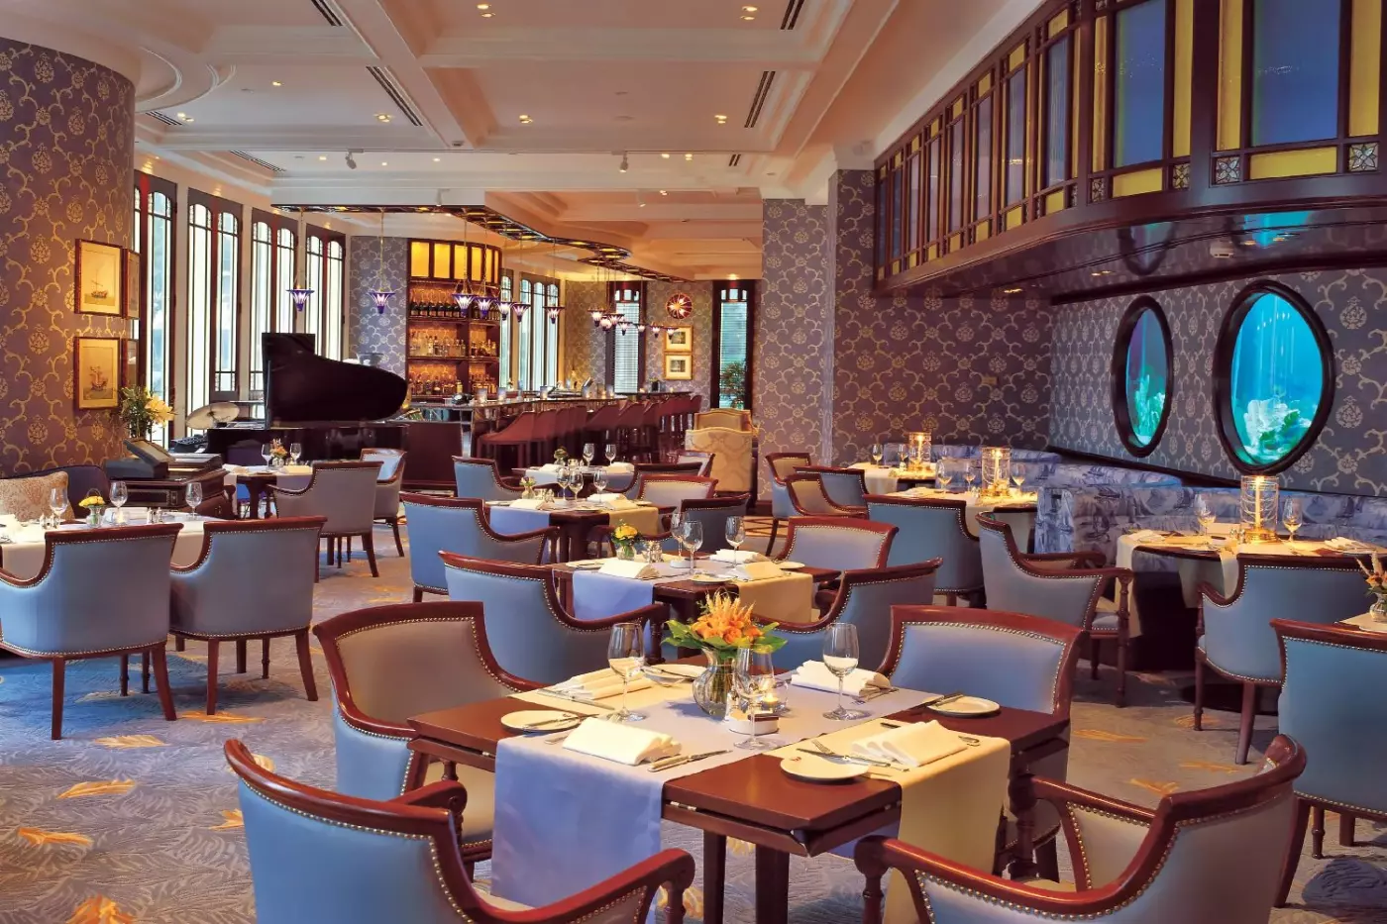
Ming Pavilion adds modern Hokkien cooking to the choice. For seafood and classic grill dishes, Lobster Bar and Grill has a different, more sociable character; Lobster Bar works for drinks without a full dinner. The official dining list also includes cafe TOO, Island Gourmet and the Lobby Lounge. This breadth is useful on a multi-night visit, when the right setting may change from one evening to the next.
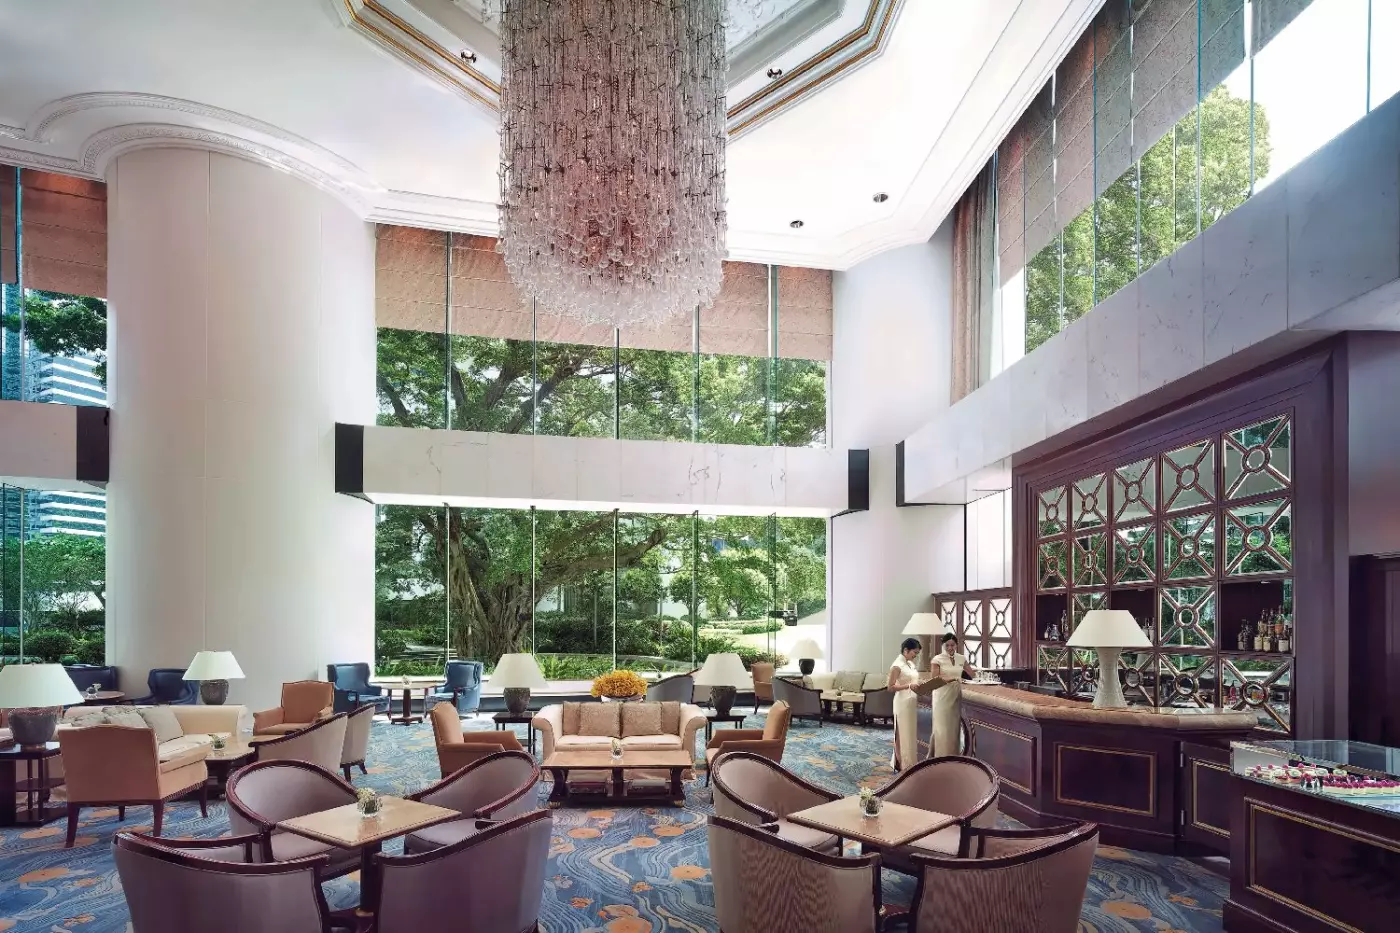
If dinner with a view is important, make the restaurant part of the plan rather than assuming every dining room has the same outlook. Restaurant Petrus is the clear high-floor choice. Summer Palace and Ming Pavilion bring their own culinary identities, and a stop at the Lobby Lounge offers another pace altogether. The hotel's dining range is strongest when you select a venue for the occasion, not merely for convenience.
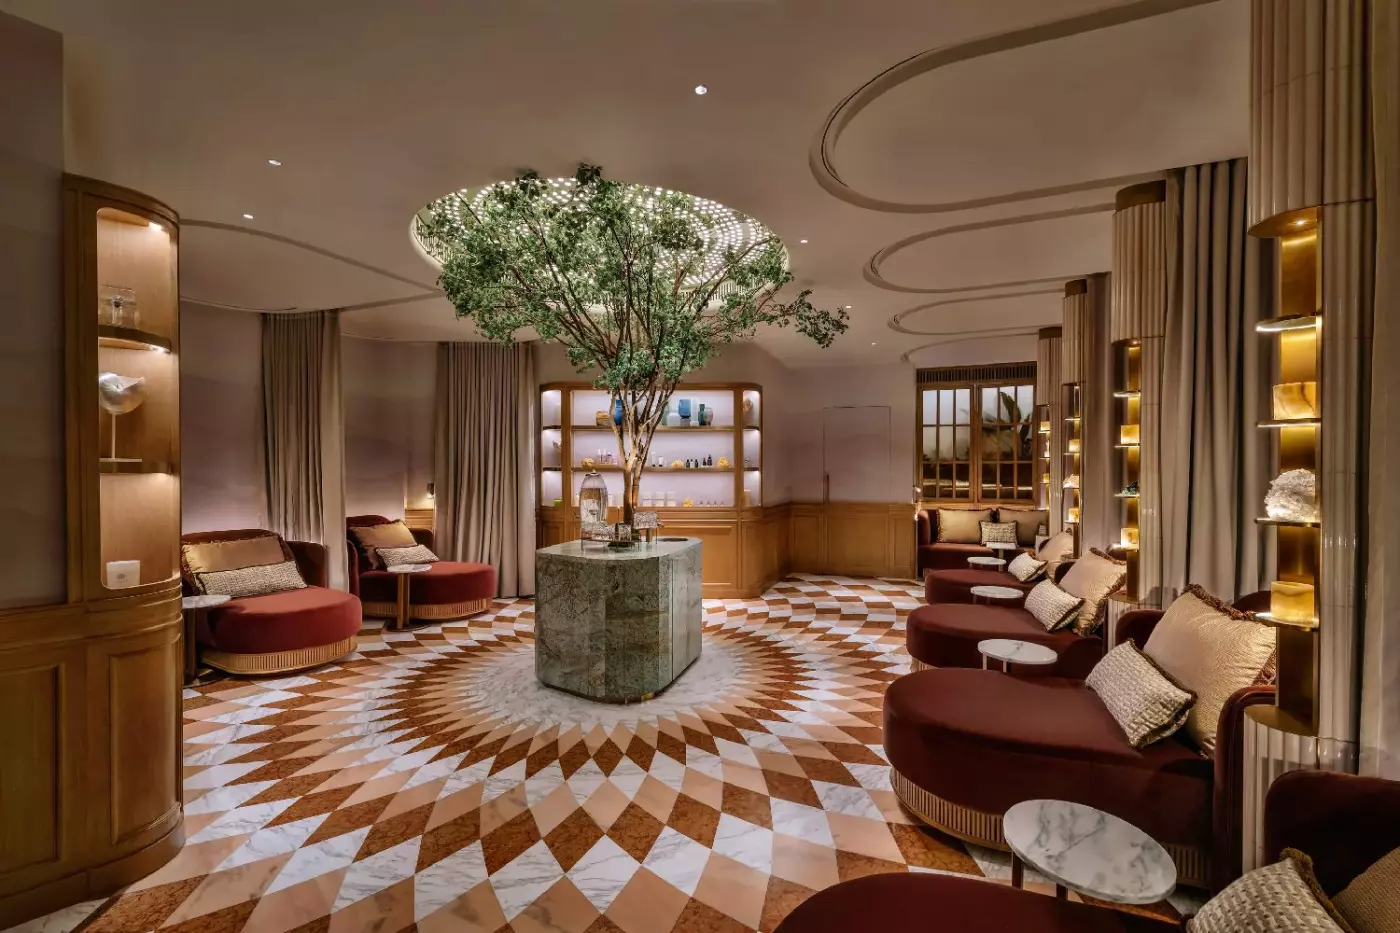
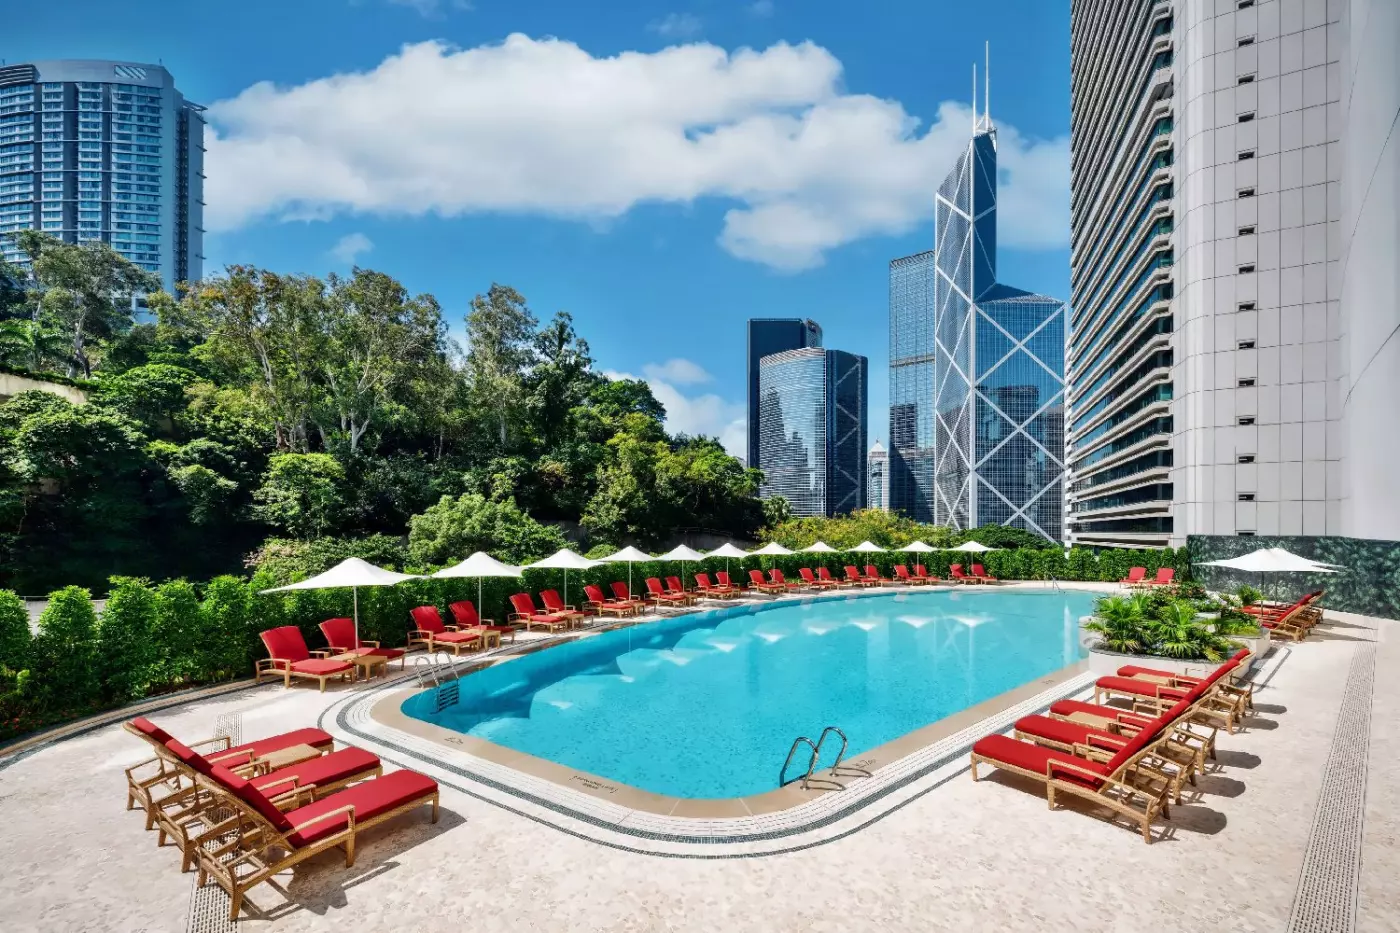
YUN WELLNESS brings together spa treatments, fitness and an outdoor swimming pool. The pool measures 28.5 meters, giving guests a place for a proper swim as well as a pause in the open air. It is a meaningful counterpoint to the density of Admiralty, especially after a day spent crossing the city. Treatment and fitness choices are best considered separately from the simple pleasure of having that outdoor space.
The wellness facilities help explain why this address can serve a longer stay, not just a convenient overnight stop. A swim before meetings, time in the fitness area or a spa appointment can fit around a day that still belongs to Hong Kong. The setting remains unmistakably urban; the value lies in having these options within the hotel when you do not want to spend another journey reaching them.
Admiralty is the thread connecting this stay. Pacific Place and the MTR make it easy to leave the hotel behind for a day, while the restaurants and YUN WELLNESS give an evening back at the property its own shape. The address is most rewarding when both halves matter: time in Hong Kong and time to enjoy the room, a swim or dinner upstairs.
For a short visit, start with the view: harbor for the cityscape and water, Peak for the greener side of the address. Then consider whether the standard room, a larger suite or an interconnecting family arrangement fits the people traveling with you. These choices will shape the stay more than any broad promise of luxury. The hotel offers a wide range, but the best booking is the one that matches how you intend to spend your time in Hong Kong.
Restaurant Petrus pairs contemporary French dining with Victoria Harbour views from the 56th floor, making a meal part of your skyline experience.
The water play area gives children flower cannons, spray features, and water tunnels to explore, adding a playful break to a city stay.
Ming Pavilion serves Hokkien cooking from China's Fujian province, offering a chance to explore a regional cuisine beyond Hong Kong's familiar Cantonese dishes.
Supreme Court Rd, Admiralty, Hong Kong, Hong Kong Island, Hong Kong SAR China
Playing this video may share data with YouTube. Please see our Privacy Policy.
Yes. Island Shangri La Hong Kong is worth it for travelers who want a refined luxury hotel in Admiralty. The hotel has 544 rooms and suites, 8 restaurants and bars, YUN Wellness, an outdoor heated pool, Pacific Place access, and harbour or Peak views.
Island Shangri La Hong Kong is in Pacific Place, beside Admiralty station on Hong Kong Island. The location is convenient for Central, Wan Chai, Hong Kong Park, The Peak tram area, shopping, offices, restaurants, and harbour transport.
Island Shangri La Hong Kong has 544 spacious rooms and suites across a 56-floor luxury tower. Many rooms have views of Victoria Harbour, The Peak, Hong Kong Park, or the city skyline.
Book a harbour-view room if Victoria Harbour views are the main reason for your Hong Kong stay. Choose a Horizon Club room or suite if you want lounge access, more space, and a calmer experience in a busy city.
Yes. The hotel is part of the Pacific Place complex, with easy access to shopping, dining, offices, and Admiralty MTR. This is a major advantage during hot, humid, or rainy days because many plans can start indoors.
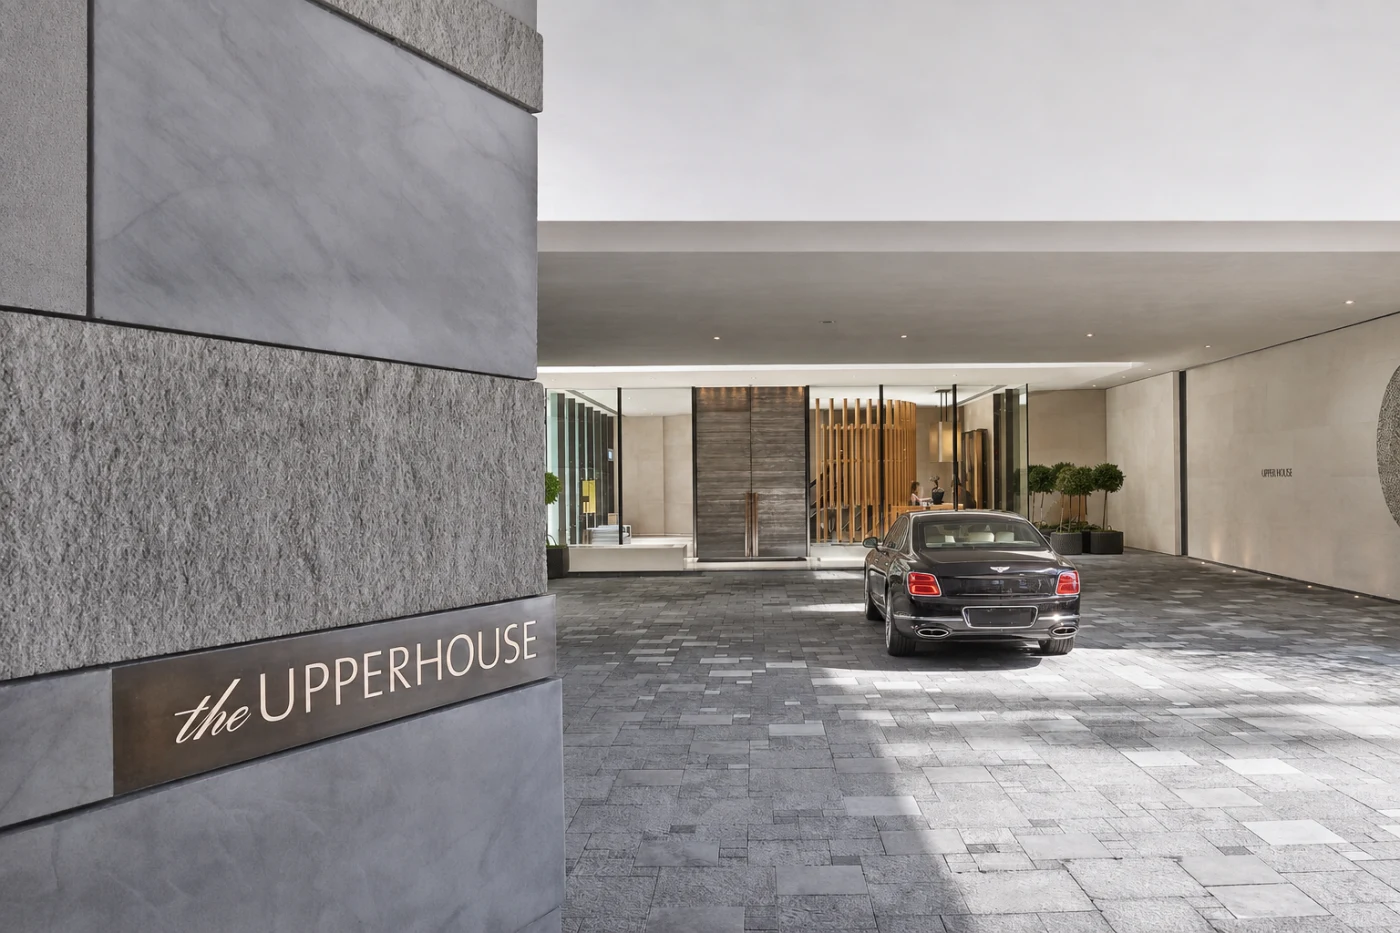
Upper House Hong Kong uses height as more than a source of views. The arrival rises from Pacific Place into quiet spaces of l...
More amenities
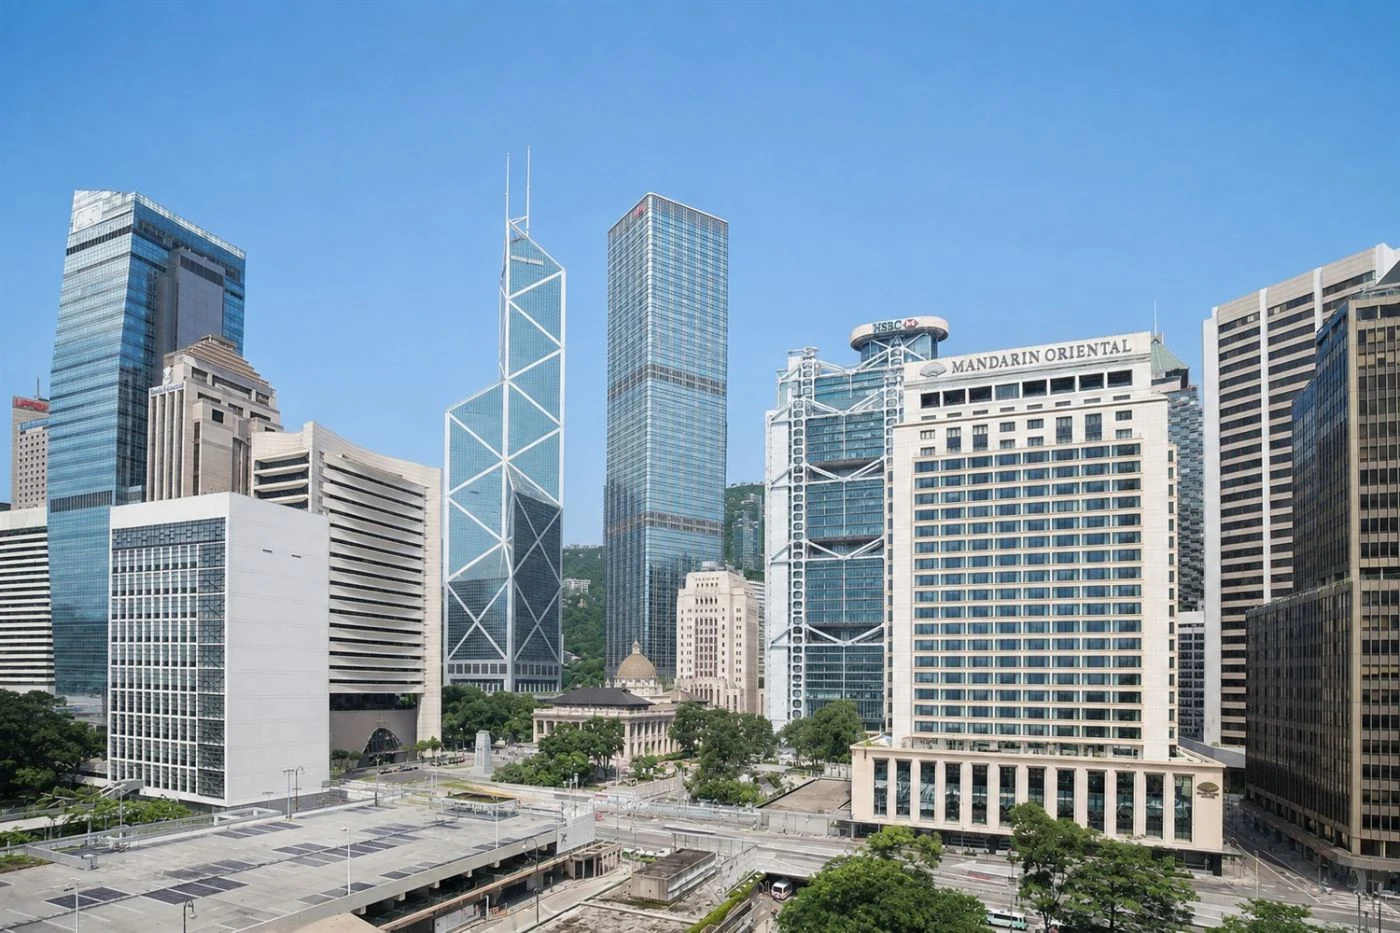
Mandarin Oriental, Hong Kong is not just another Central hotel with a famous address. It is one of the city hotels that helpe...
More amenities
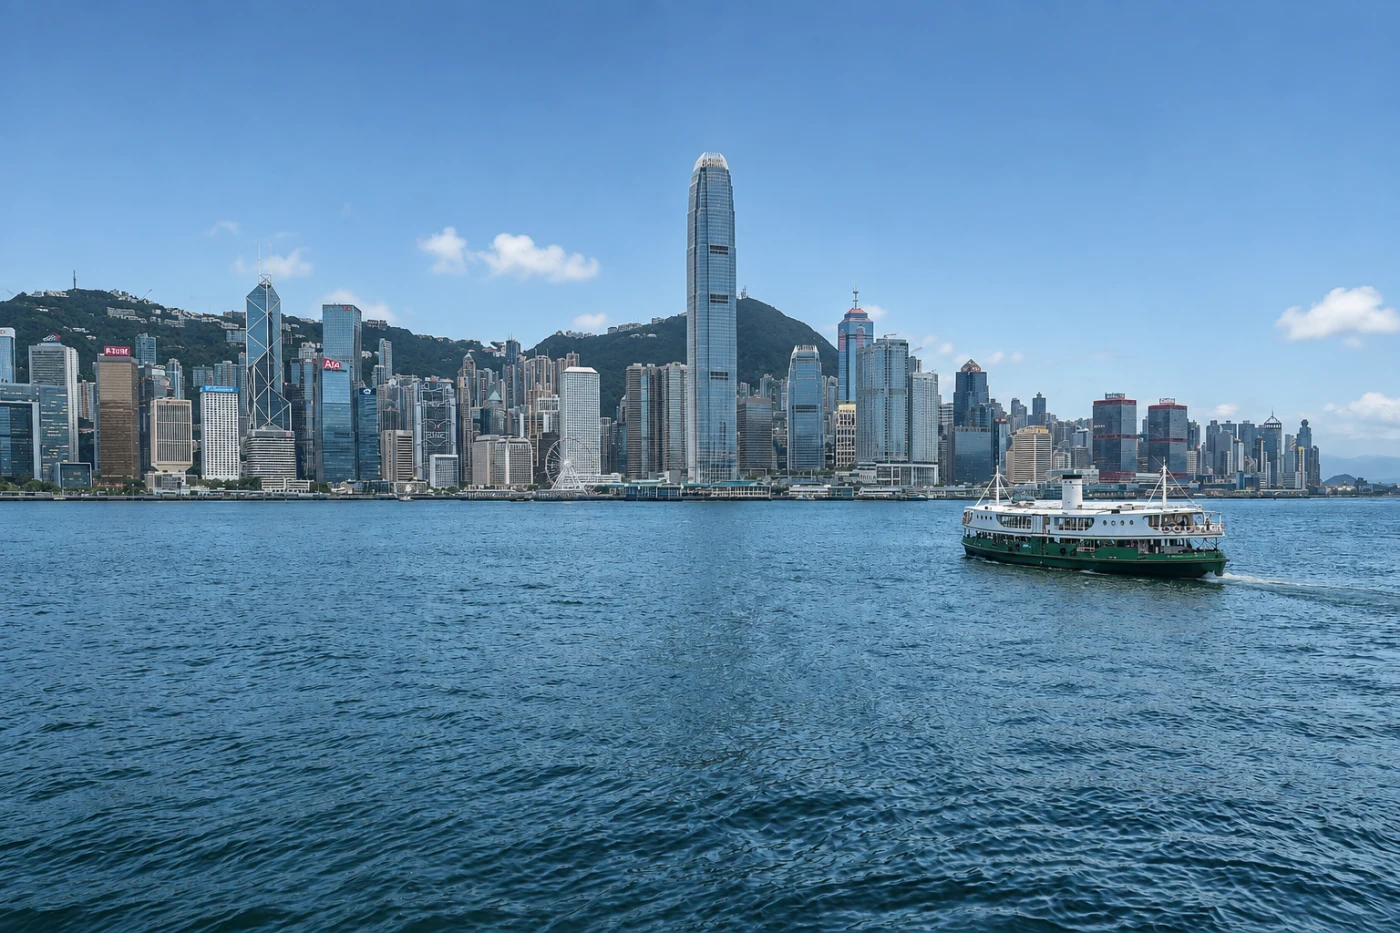
Mandarin Oriental The Landmark, Hong Kong places you in Central, within the LANDMARK shopping and business complex at 15 Quee...



