


Best for
Park Hyatt Toronto suits travelers drawn to Yorkville's museums, galleries, and shopping, with the University of Toronto and Queen's Park nearby.
Please choose a hotel or destination from the list.
We couldn’t open your search results. Please try again.
Your private search
Finding exceptional stays
Best for
Park Hyatt Toronto suits travelers drawn to Yorkville's museums, galleries, and shopping, with the University of Toronto and Queen's Park nearby.
What makes it special
Before visiting Yorkville's galleries, explore the hotel's permanent art collection; the pieces draw on the property's past, adding context to the neighborhood.
Room to consider
If you want room to work separately from where you sleep, compare the suites with distinct living areas before booking.
Insider tip
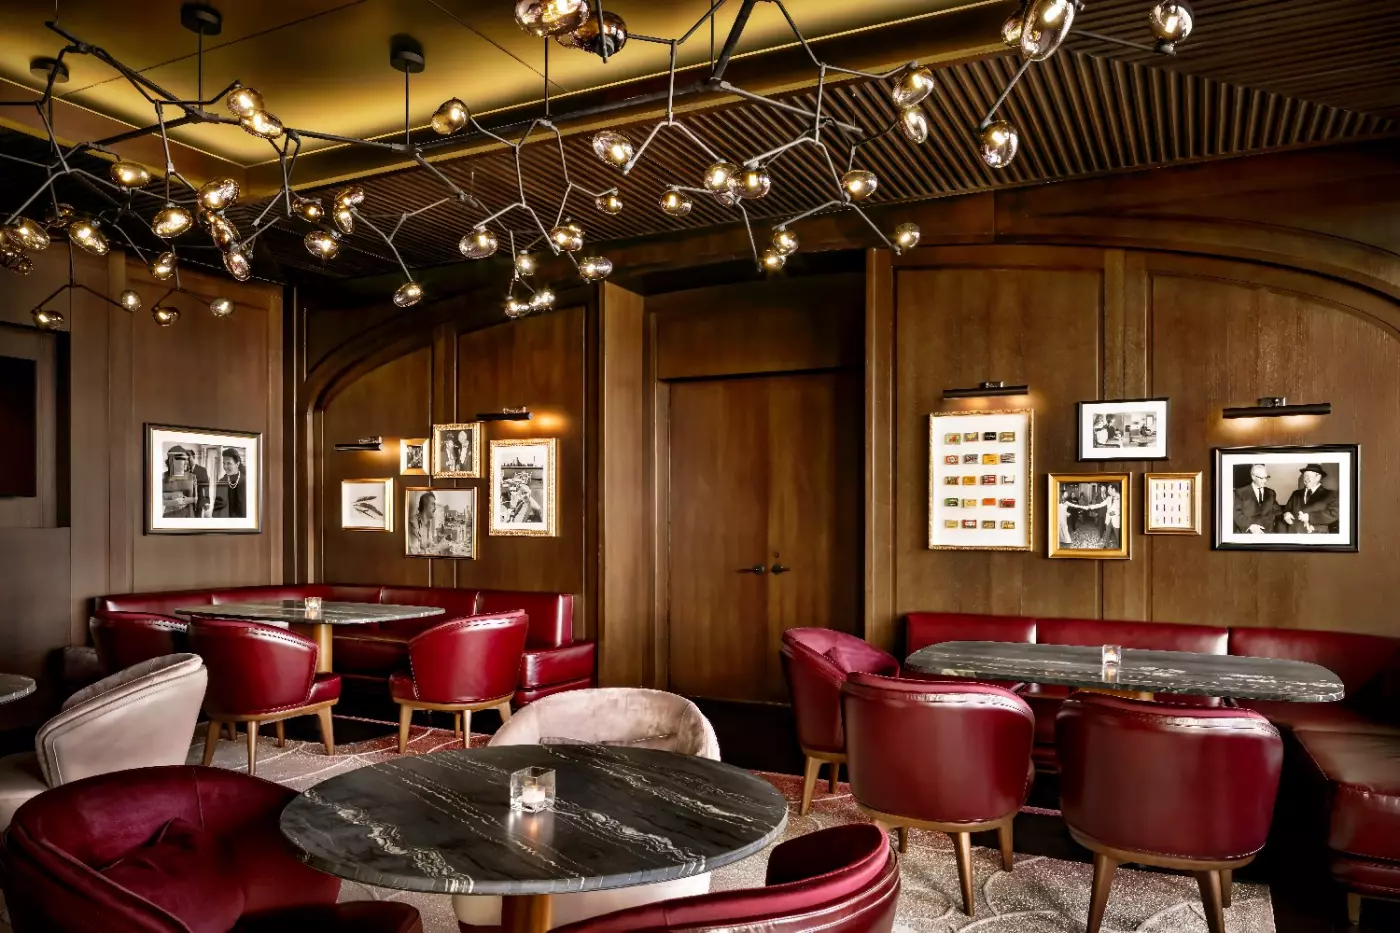
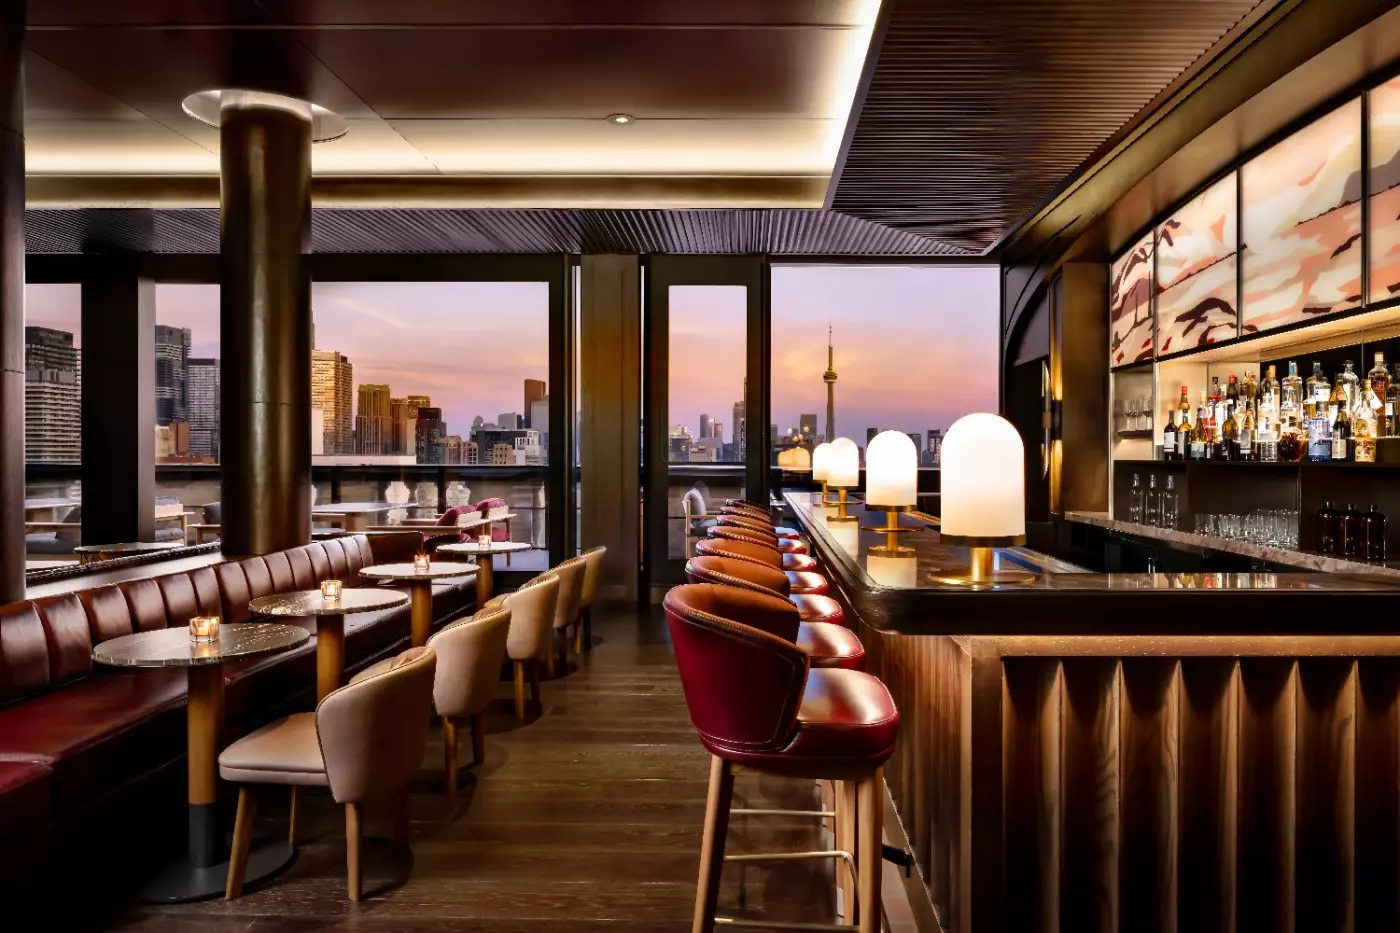
Reserve Writers Room Bar ahead for skyline views and cocktails; its 19-and-older admission rule matters when planning an evening with others.
Free membership gives you access to preferred rates, exclusive benefits and current promotions for your stay.
Park Hyatt Toronto stands between Yorkville and the Annex, across from the Royal Ontario Museum. Its Avenue Road address also puts the Gardiner Museum, Bloor Street shops and the University of Toronto close by. The hotel is urban in scale and outlook, yet its art collection, residential rooms and long-established rooftop bar give it more local character than a conventional downtown business stay. It suits a visit shaped by galleries, dining and time on foot; guests whose plans revolve around the waterfront or sports venues will need to travel farther.
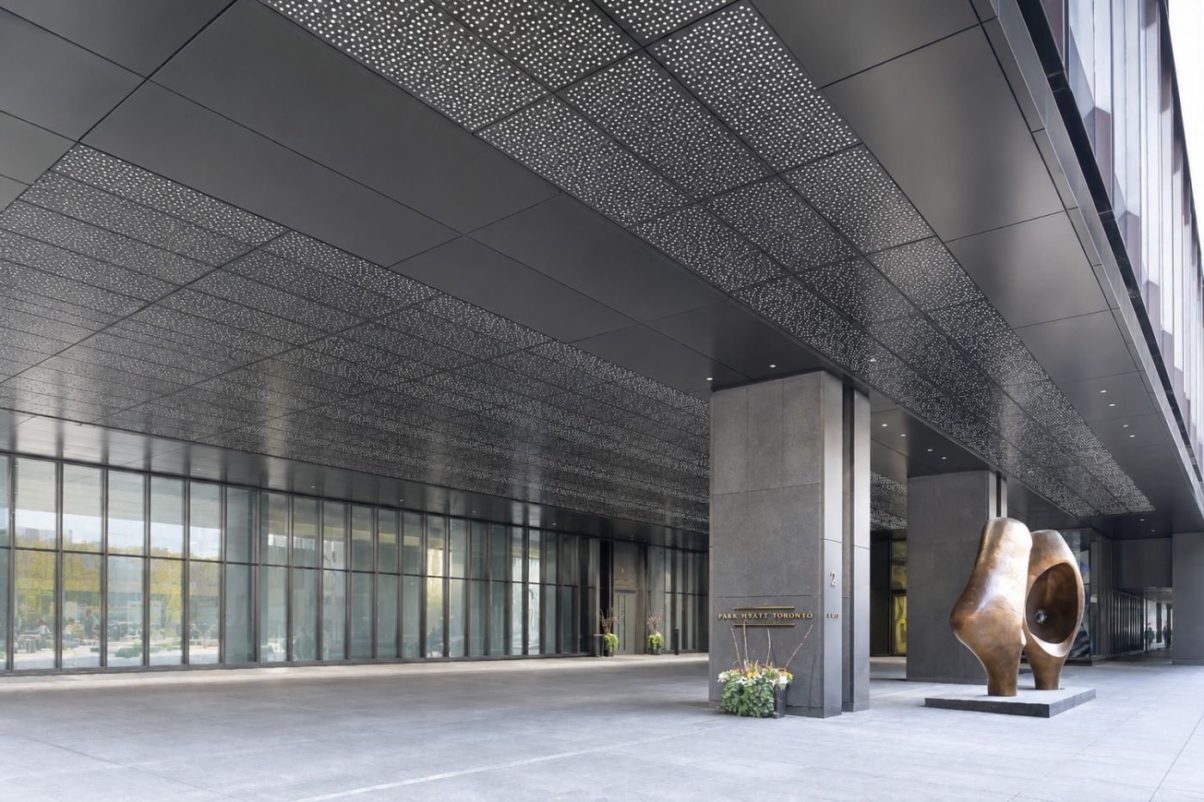
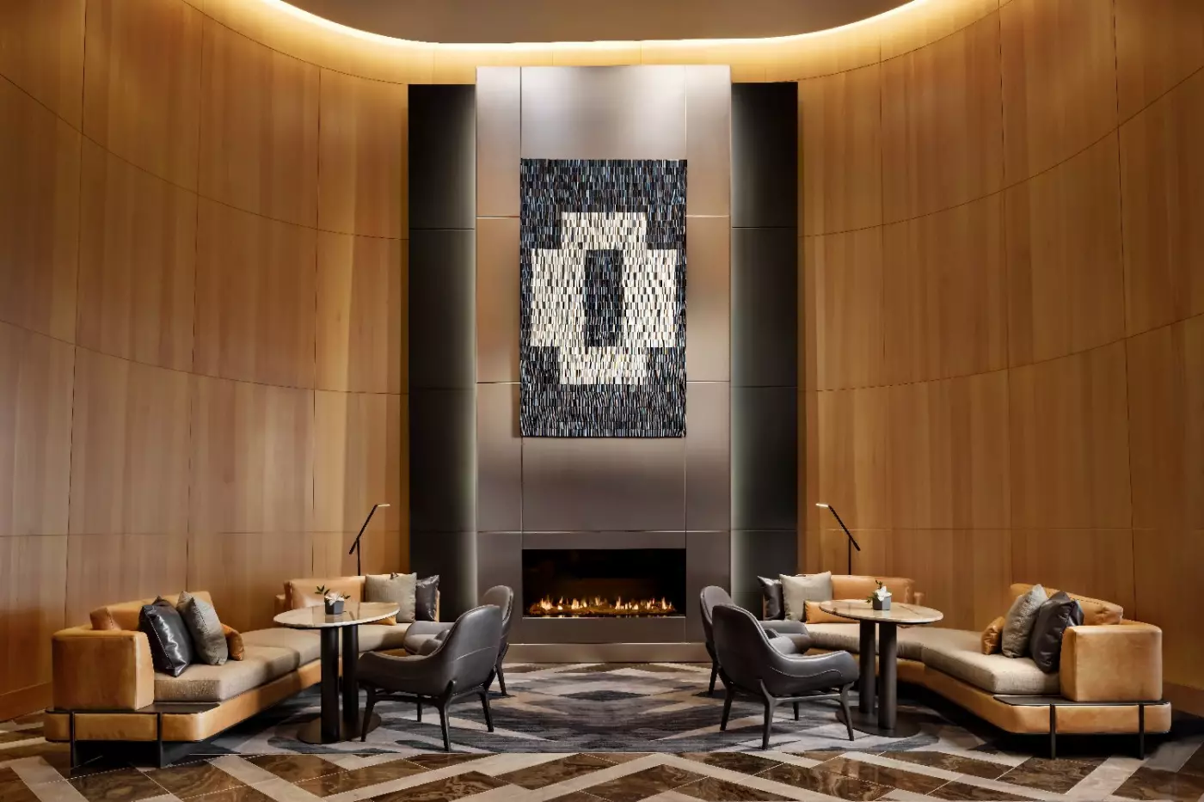
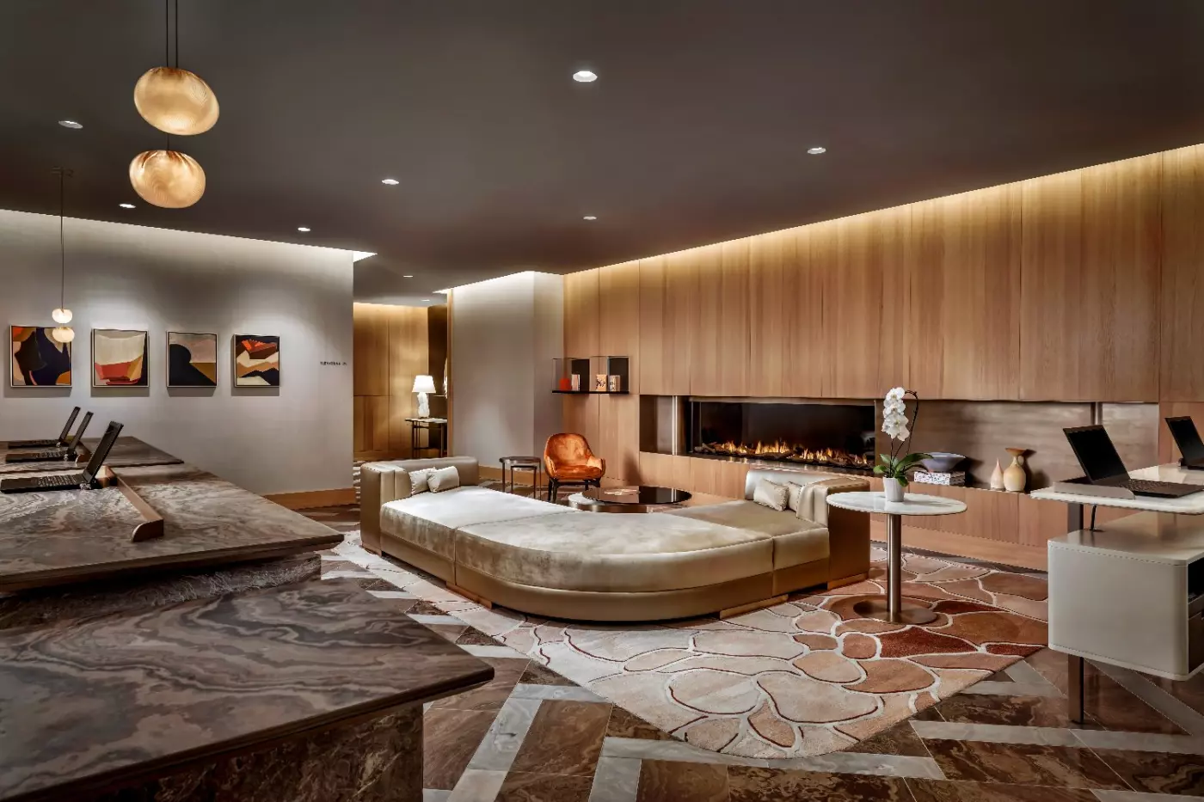
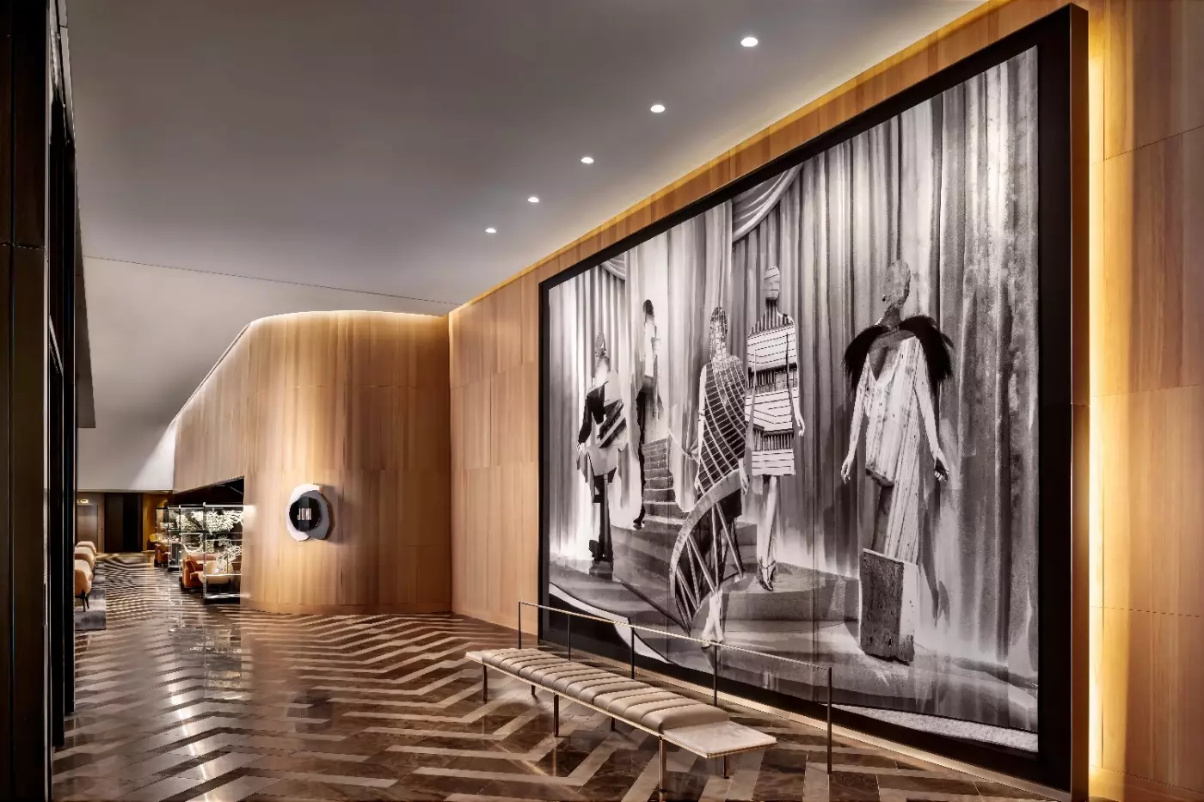
The building's history is part of the experience without making the interiors feel preserved in another era. Contemporary Canadian art appears throughout the public spaces, including Shannon Bool's large tapestry in the lobby. The arrival is composed rather than theatrical, and the hotel's two-tower layout keeps its dining, spa and guest accommodation within a compact city address. You can spend a morning at the museum, return to change for dinner and still feel connected to the neighborhood rather than removed from it.
 219
 Charming
 Fitness
 Spa
 Sauna
 Wellness
 Culture
 Pet Friendly
 Wheelchair Accessible
 Connecting Rooms
King rooms are 350 sqft; rooms with two Queen beds are 490 sqft.
City-facing windows and a walk-in rain shower feature in both bedding versions. The King room also has brushed walnut hardwood flooring. Rollaway beds are not available in either configuration.
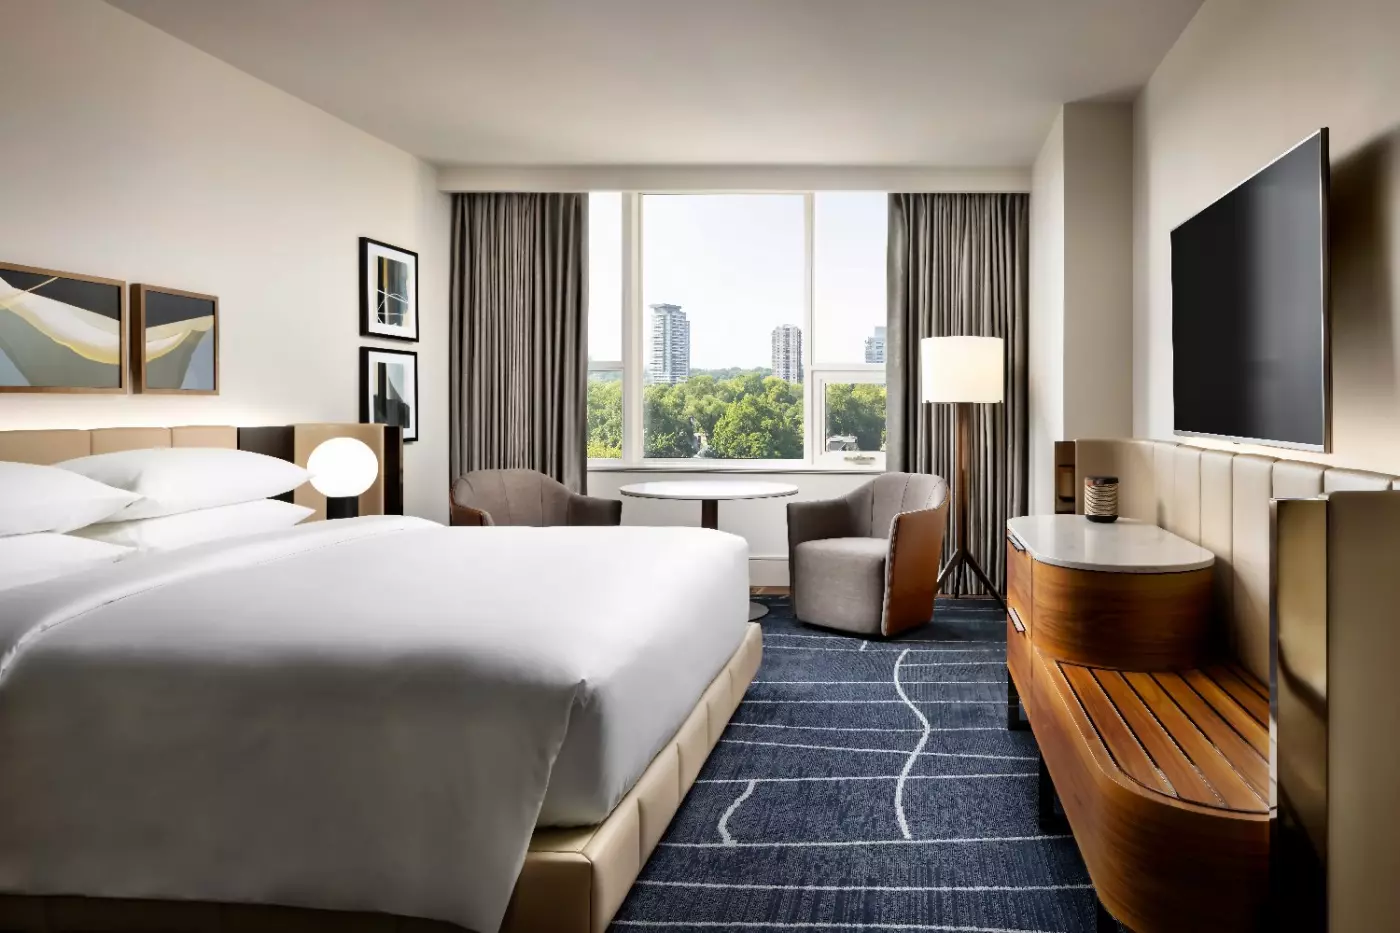
In one Two Queen design, a white globe lamp stands between the beds, against a long pale headboard in separate sections. Three abstract pictures in wood-toned frames combine blue, cream and fine gold-toned lines. Two grey chairs with rounded brown outer shells face a small table near the broad window. The table has a round pale top.
A tripod-base floor lamp has a white drum shade beside the full-length grey curtains. Four monochrome pictures hang nearby. Below the screen is a wood-toned cabinet with rounded ends and a pale top. Drawers sit above a slatted shelf for luggage. Pale upholstered panels line the media wall, and irregular pale rectangular lines cross the grey rug below.

City-facing windows and a walk-in rain shower feature in both bedding versions. The King room also has brushed walnut hardwood flooring. Rollaway beds are not...
Rollaway beds are not available in this room.
A sofa seating area accompanies the bedroom, along with a table and desk for dining or working. The bathroom has a walk-in rain shower. Broad glazing takes in the city, with blackout curtains among the room’s fittings.
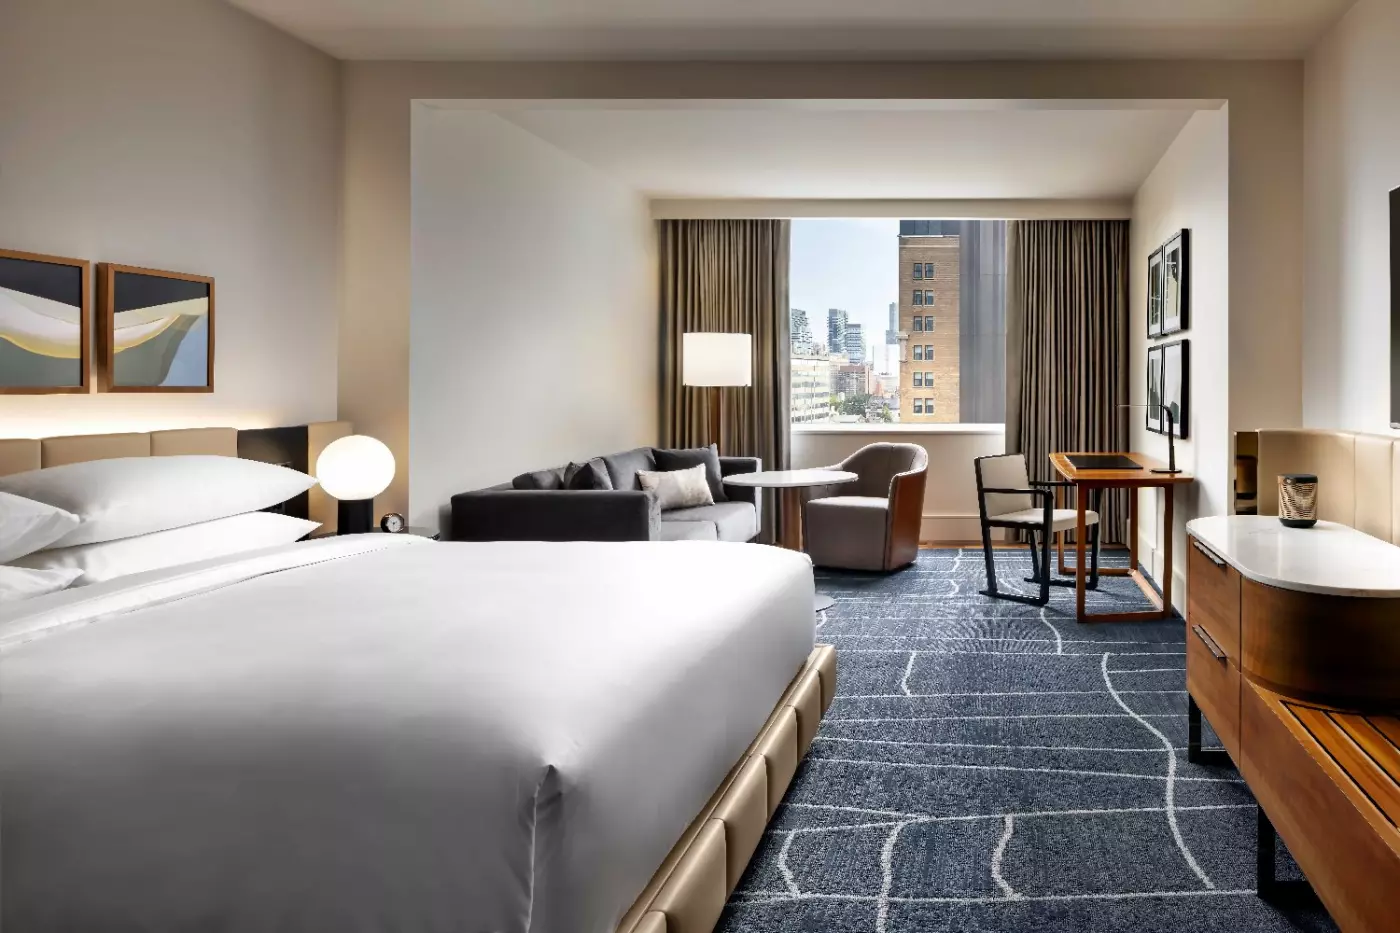
In one King-room design, pale padded sections form the headboard beneath two abstract prints in wood-toned frames. A white globe lamp stands on a dark base beside the white-dressed bed. A grey sofa and a rounded grey chair with a brown outer shell surround a small oval pale-topped table near the window.
A tall floor lamp has a white drum shade. Four monochrome pictures hang over the wood-toned desk, where a slim black task lamp stands beside a pale upholstered chair. The low media cabinet has a pale top and slatted lower section. Pale irregular rectangular lines cross the grey rug.

A sofa seating area accompanies the bedroom, along with a table and desk for dining or working. The bathroom has a walk-in rain shower. Broad...
Yorkville views accompany a separate living room with a sofa. The primary bathroom pairs a double vanity with a walk-in rain shower, and a large desk forms part of the suite’s furnishings. Rollaway beds are not available.
One bedroom design has a pale padded base and segmented headboard, with light running along its upper edge. Two framed abstract pictures combine pale blue, cream and fine gold-toned lines. A white globe lamp stands on a tall, narrow dark base beside the white bedding.
Wood-toned surrounds frame tall grey inset wardrobe panels. Long dark handles run down the doors, while drawers sit below an open niche at one end of the cabinetry. A grey rug is patterned with irregular pale outlines. Pale walls and a broad wood-toned doorway surround this bedroom arrangement.

Yorkville views accompany a separate living room with a sofa. The primary bathroom pairs a double vanity with a walk-in rain shower, and a large...
A table and desk provide places to dine or work, alongside a sofa seating area. A walk-in rain shower is fitted in the bathroom, and blackout curtains cover the broad city-facing window.
In one King-room design, a grey sofa and rounded armchair sit by a small oval table near the window. The table has a pale top, and a brown shell surrounds the chair’s grey upholstery. A white-shaded floor lamp rises beside the full-length grey curtains.
Two abstract pictures in wood-toned frames hang over the segmented pale headboard. White bedding and a globe bedside lamp sit below them. Four monochrome pictures hang above a separate wood-toned desk. A slim black task lamp stands on it, alongside a pale upholstered chair with a dark frame. On the grey rug, pale lines form irregular rectangles. The low media cabinet has a pale top and a slatted lower section.
In one bathroom design, white light strips run down both sides of a broad mirror. The wood-toned vanity fronts have a diagonal pattern, while gold-brown veins cross the pale shower surfaces.

A table and desk provide places to dine or work, alongside a sofa seating area. A walk-in rain shower is fitted in the bathroom, and...
Rollaway beds cannot be added to this suite.
East-facing views look over Yorkville from a suite with a separate living room and sofa. A guest half-bath serves the living area, while the primary bathroom has a walk-in rain shower and double vanity. A large desk is also provided.
One living-room design sets an oval pale veined table beside a rounded grey chair with a brown outer shell. A blue stool with a pale strap rests against a low dark cabinet. The grey-blue rug beneath is crossed by irregular pale rectangular lines. A recessed counter has wood-toned cupboards.
Wood-toned panels frame the screen and a broad double doorway into the bedroom. Beyond it are a pale segmented headboard and a white globe bedside lamp. Grey curtains fall beside the broad living-room window. A slim black task lamp stands on the wood-toned desk, accompanied by a pale upholstered chair with a dark frame.

East-facing views look over Yorkville from a suite with a separate living room and sofa. A guest half-bath serves the living area, while the primary...
A sofa and desk furnish the large living room, which is separate from the bedroom. There is also a guest half-bath, plus a separate vanity area for makeup. In the main bathroom, double sinks sit alongside a walk-in rain shower and a soaker tub. The outlook takes in Yorkville.
One bedroom design pairs white bedding with a pale padded headboard within broad wood-toned wall panels. A white globe lamp stands on a dark cylindrical base. Across a grey rug, a deep-blue rounded armchair rests on a dark star-shaped swivel base.
Tall dark reflective panels flank the bathroom doorway, set within wood-toned frames. In a representative bathroom design, pale veined surfaces run beneath the freestanding tub and vanity. A broad blue-and-cream abstract artwork hangs above the tub, its darker sections crossed by fine pale lines. The vanity has diagonal-patterned wood-toned cupboards and an open central niche, with clear globe pendant lighting nearby.

A sofa and desk furnish the large living room, which is separate from the bedroom. There is also a guest half-bath, plus a separate vanity...
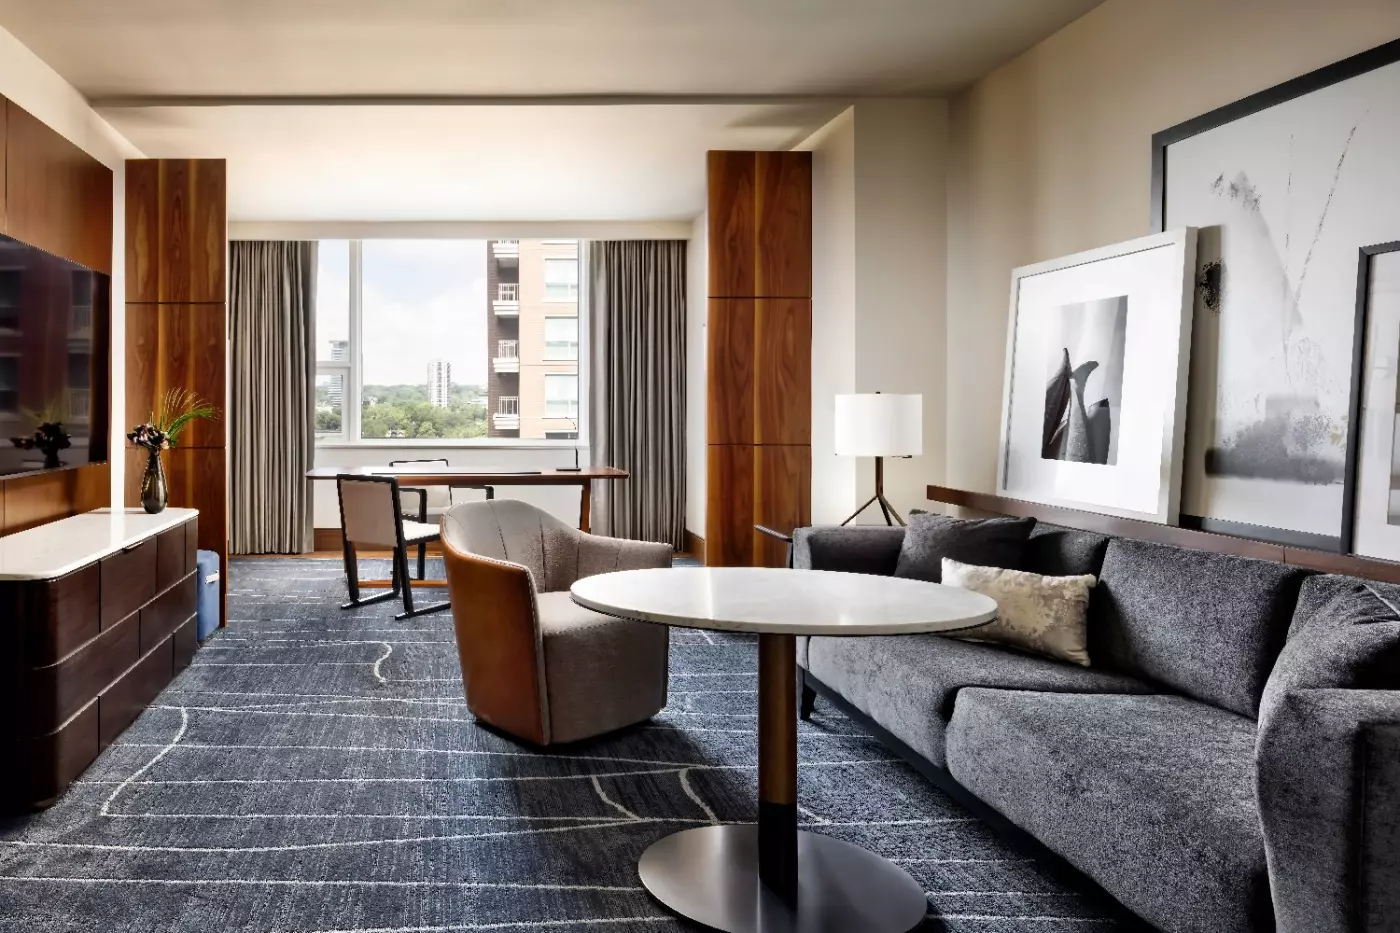
A pantry and private bar accompany a separate living room with a sofa and desk. The dressing area has its own makeup vanity, and a guest half-bath sits apart from the ensuite bathroom. Double sinks, a soaking tub and a walk-in rain shower make up the main bathing fittings.
One living-room design sets a grey sofa at an oval pale veined table. A rounded grey armchair has a brown outer shell, and a long slim desk stands beneath the broad Yorkville-facing window. Grey curtains reach the floor between tall wood-toned wall panels.
Framed monochrome and pale abstract pictures rest on a ledge behind the sofa. A tripod-base floor lamp has a white drum shade, while a slender dark task lamp stands on the desk. The long media cabinet has a pale top, above a grey rug crossed by irregular pale rectangular outlines.

A pantry and private bar accompany a separate living room with a sofa and desk. The dressing area has its own makeup vanity, and a...
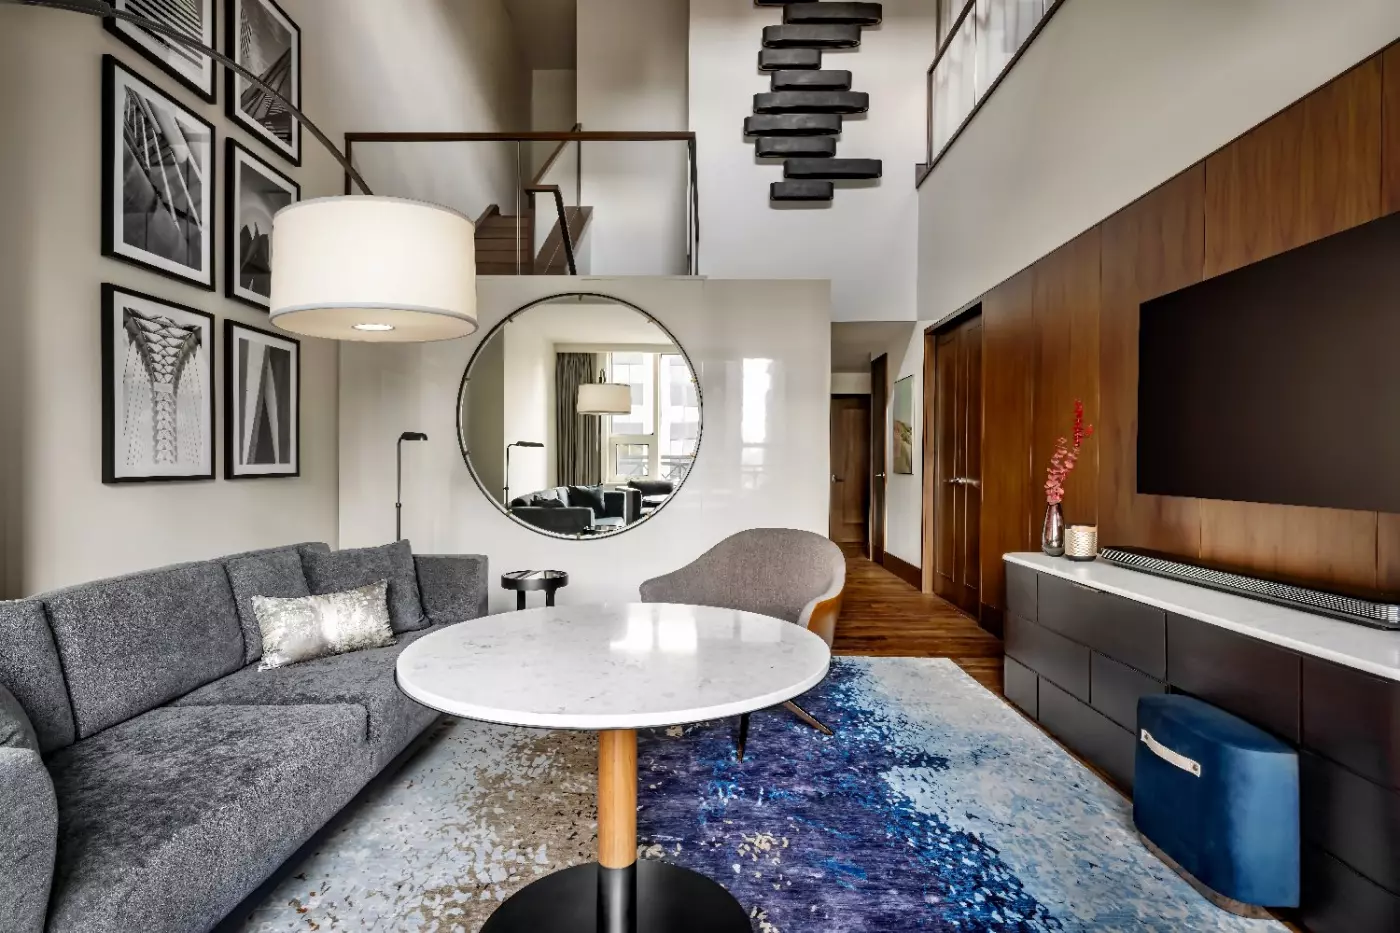
This suite spans two floors, linked by an internal staircase.
High ceilings rise above the living area, with a pantry among the suite’s facilities. Each bedroom has a full bathroom with a double vanity and walk-in rain shower; one of the bathrooms also has a soaker tub.
In one living-room design, a grey sectional sofa and a rounded chair with a brown outer shell sit around an oval pale veined table. Its wood-toned column rests on a broad dark base. A blue cylindrical stool has a pale strap detail, beside a long cabinet with a pale top and rows of dark drawers.
A large round mirror hangs on a pale wall below the stairs. Four monochrome architectural pictures fill the adjoining wall, behind a broad cream drum pendant. Brown wood-toned floorboards border a rug patterned in blue, grey and cream. Wood-toned panelling surrounds the wall-mounted screen.

High ceilings rise above the living area, with a pantry among the suite’s facilities. Each bedroom has a full bathroom with a double vanity and...
A dining table seats eight, with a private butler’s pantry reached through its own entrance. The penthouse faces Yorkville, and its main bathroom has double vanities and a soaking tub.
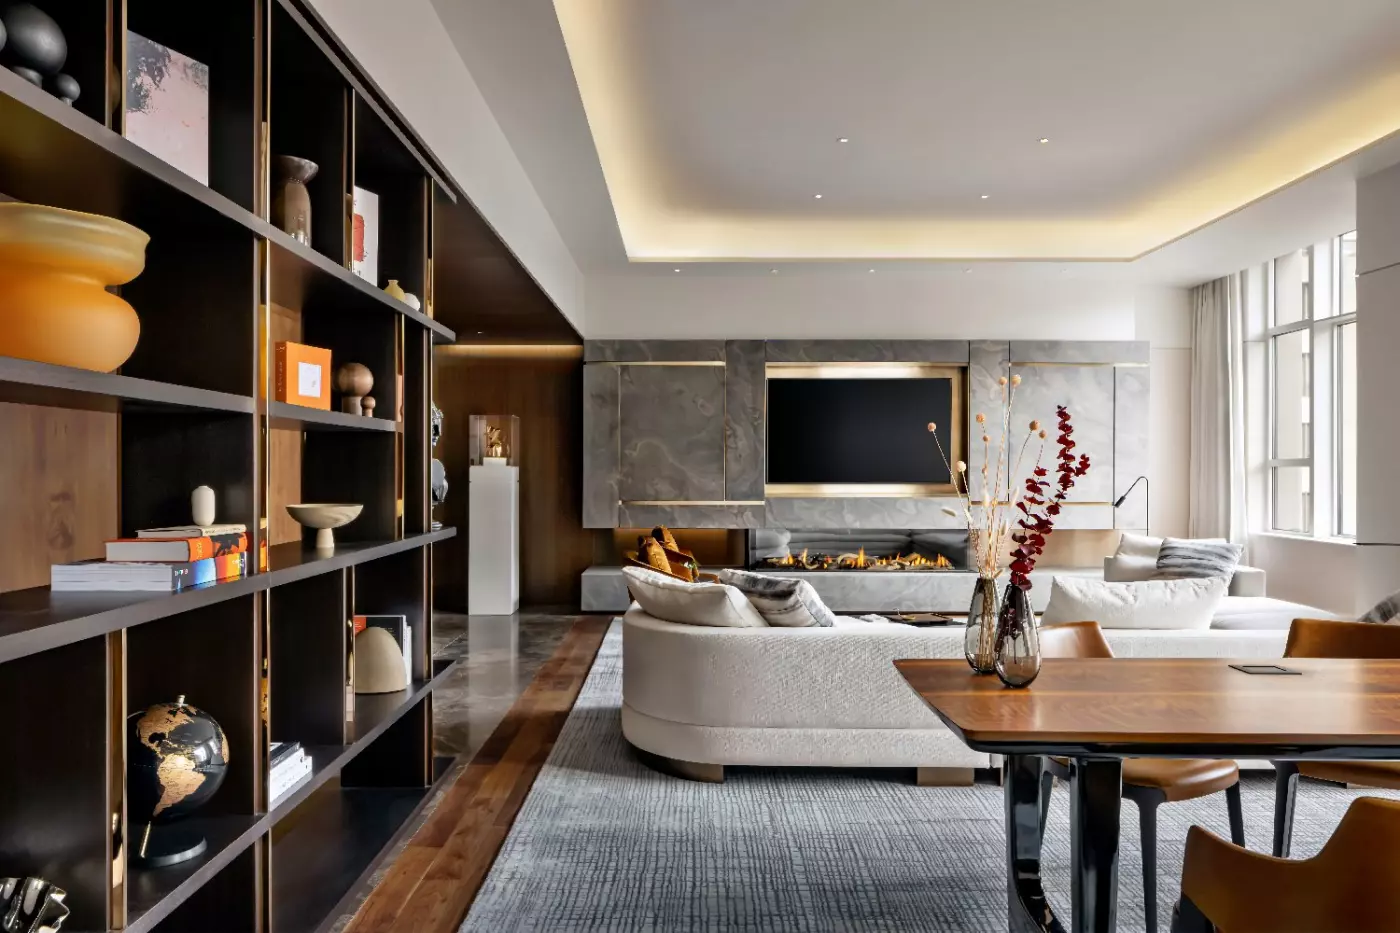
In one living-room design, curved cream sofas face a low dark table. Their cushions are pale or grey-striped. Broad grey-veined panels frame the screen, crossed by slim warm-metal-toned strips. Below is a long glazed flame feature, with tall dark shelves and wood-toned backing beside it.
The dining table has a broad wood-toned top and dark frame, with tan curved-back chairs. Pale curtains border the tall windows. Brown wood-toned floorboards surround a large light-grey rug with a fine pattern. Lights run around the edge of the recessed ceiling. Books and decorative objects fill sections of the shelving.

A dining table seats eight, with a private butler’s pantry reached through its own entrance. The penthouse faces Yorkville, and its main bathroom has double...
Yorkville offers an unusually useful mix for a Toronto stay. Designer boutiques and restaurants line the streets around Bloor and Yorkville Avenue, while the museum and university precincts bring a different rhythm to the area. Queen's Park and the Gardiner Museum are also nearby. This is a good setting for travelers who want to explore independently between appointments or meals, with several worthwhile stops close enough to make a short outing rewarding.
The location calls for a little planning if the itinerary extends south. Museum station provides access to the subway network, and taxis or car services are sensible for evenings in the entertainment district or trips to the waterfront. The CN Tower, Rogers Centre and Scotiabank Arena are city outings, not neighboring attractions. Park Hyatt Toronto makes the strongest case when Yorkville itself is part of the trip, whether for shopping, a university visit, museums or a quieter place to return to after downtown meetings.
There are 219 rooms, including 40 suites. The accommodation has a contemporary, residential feel, with custom furniture, Nespresso machines and Le Labo bathroom amenities. A standard king room is a practical choice for a short stay, while the 2 Queen Beds category gives two travelers a more straightforward sharing arrangement. Bathrooms and floor plans vary, so the category matters more than a general promise of space or views.
The deluxe king rooms are notably roomier than the entry category. A 1 King Deluxe measures 465 square feet and adds a sofa seating area; the High Floor Deluxe occupies a higher level and has space to work or dine at a table. These are useful distinctions if you expect to spend time in the room rather than simply sleep there. Views are urban, and a high-floor booking is the clearer choice for guests who want the city's rooflines to play a part in the stay.
For a longer visit, the one-bedroom suites bring a separate living room. The 1 Bedroom Suite measures 525 square feet, while the High Floor version adds space, a guest half-bath and east-facing Yorkville views. The larger corner suites offer a more substantial sitting room, a soaking tub and a guest half-bath. That separation is valuable when one person is working or when the room must serve as a private place to meet.
Families or groups should look closely at the 2-Bedroom Bi-Level Suite rather than assume that every suite has a second bedroom. Its two floors contain a king bedroom, another with two queen beds, two full bathrooms and a pantry area. At 1,430 square feet, it is a very different proposition from the hotel's standard rooms. For a simpler family arrangement, the two-queen room may be enough, but check occupancy and connecting-room needs with the hotel before booking.
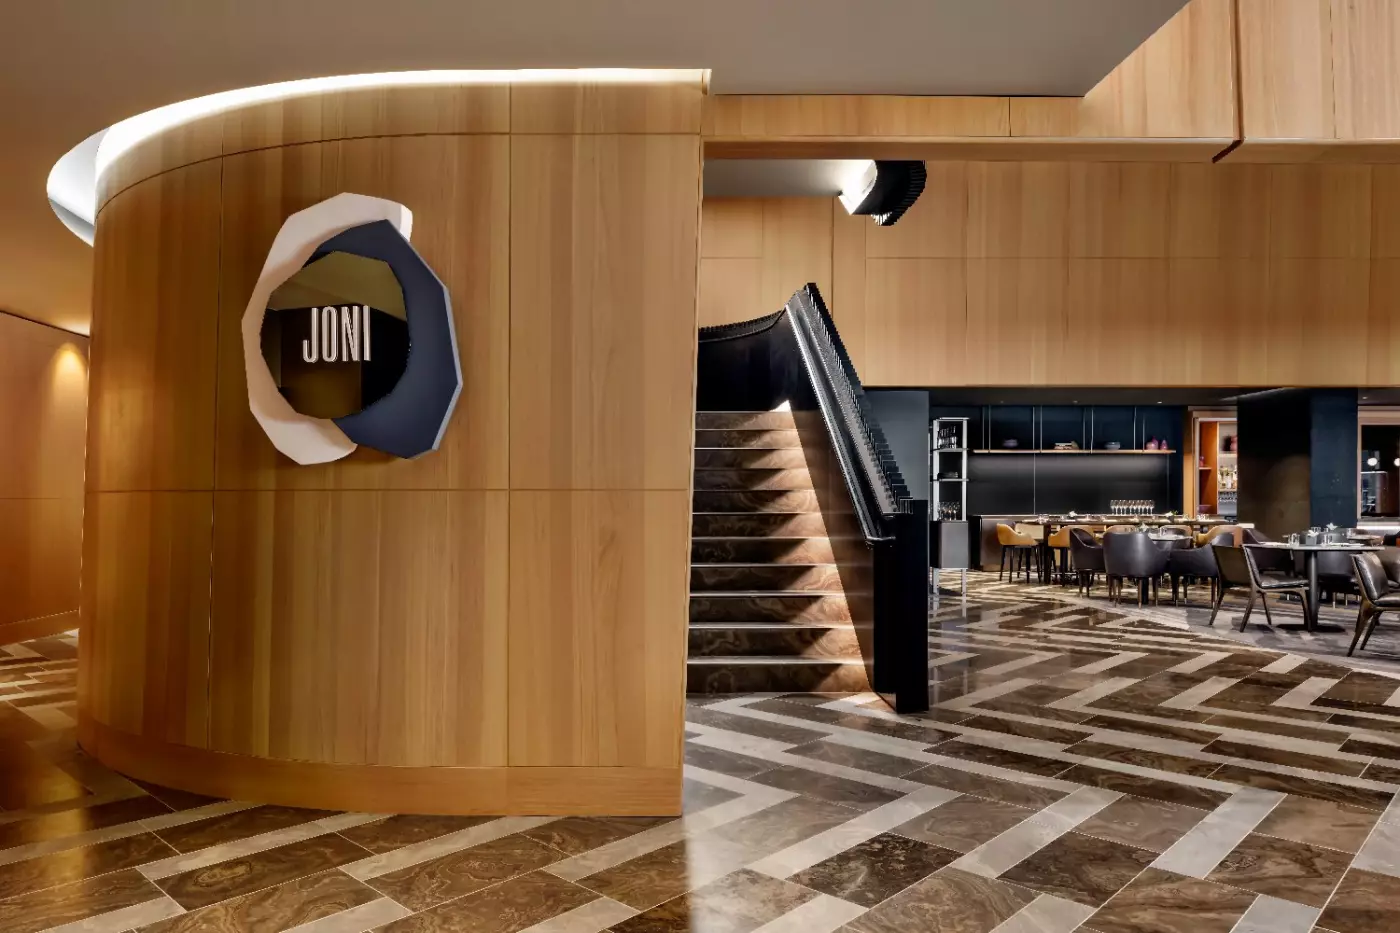
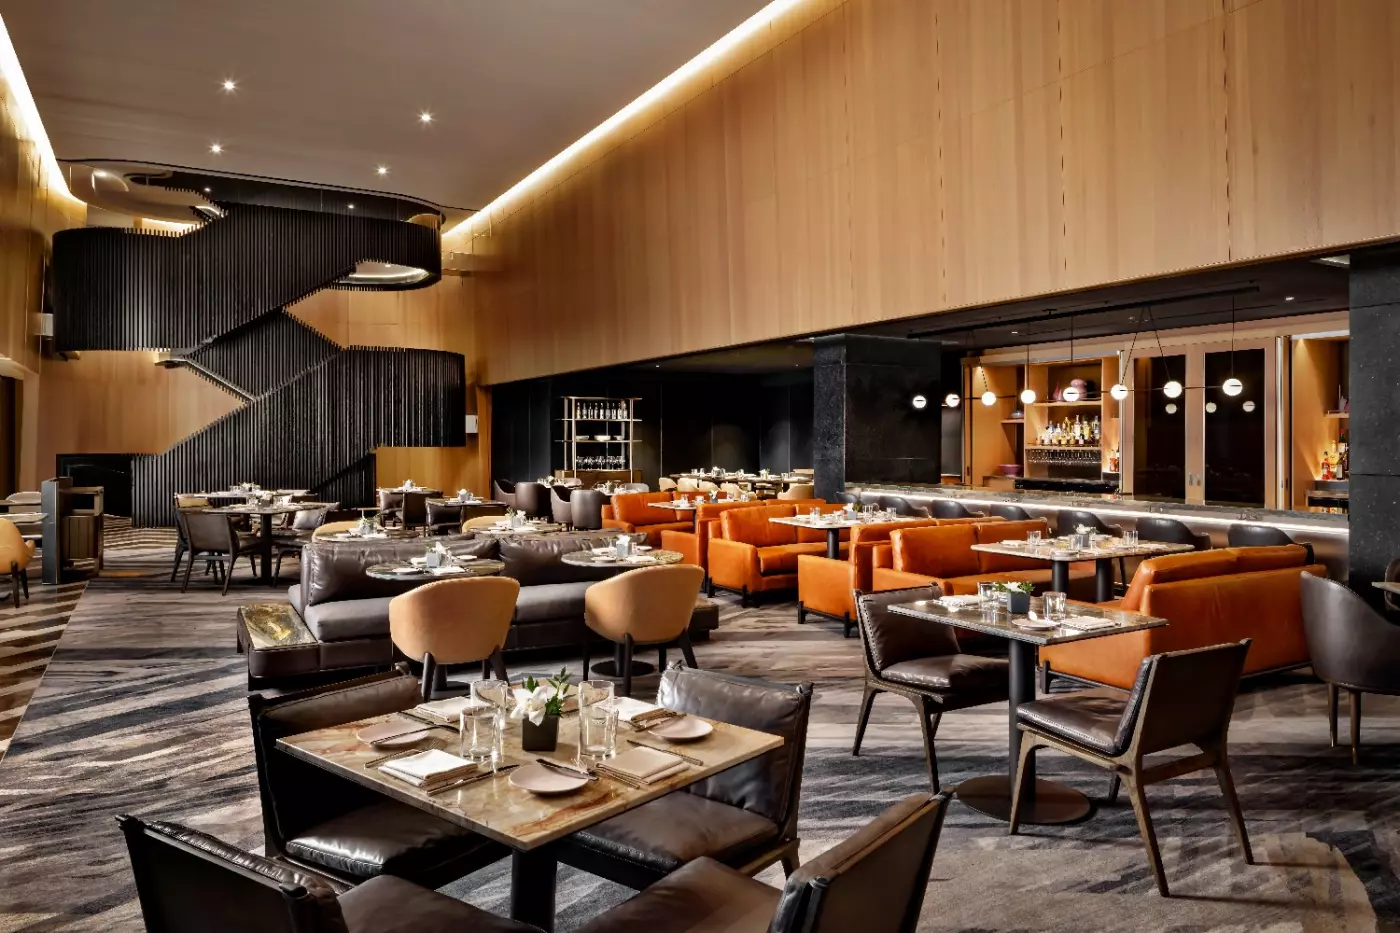
Joni Restaurant is the hotel's principal dining room, serving breakfast, lunch and dinner, with brunch and afternoon tea among its weekend offerings. The kitchen's focus is seasonal cooking and regional ingredients rather than a fixed idea of Canadian cuisine. A tasting menu is available for a longer dinner, while breakfast makes it easy to begin a museum or shopping day without leaving the building. The room is polished but not so formal that it feels reserved only for an occasion.
Writers Room Bar provides a different sense of place. On the 17th floor, its windows frame Queen's Park and the Toronto skyline, and its literary name reflects the former rooftop bar's role as a gathering place for Canadian writers. It remains a social address in its own right, with cocktails and food rather than views alone. Go for a drink when the light is changing if the city panorama matters to you. The bar admits guests aged 19 and over, a detail worth knowing when planning an evening with family.
In-room dining operates around the clock, which has practical value after a late arrival or on a day when privacy takes priority. Between Joni downstairs and Writers Room upstairs, guests have two quite different hotel dining settings without making a journey across town. Yorkville's independent restaurants remain close at hand, so staying here does not mean relying on the hotel for every meal.
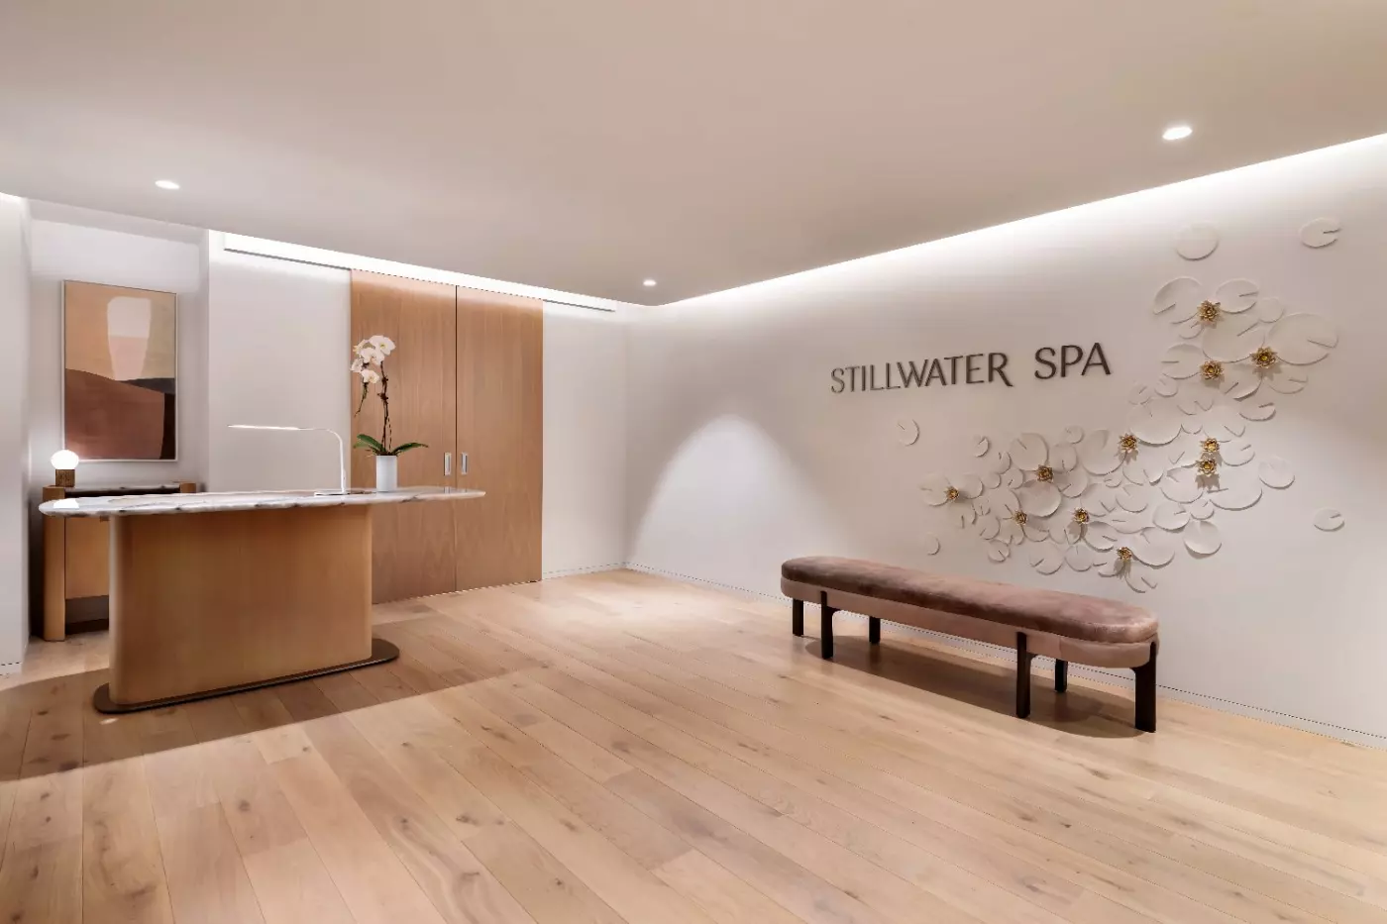
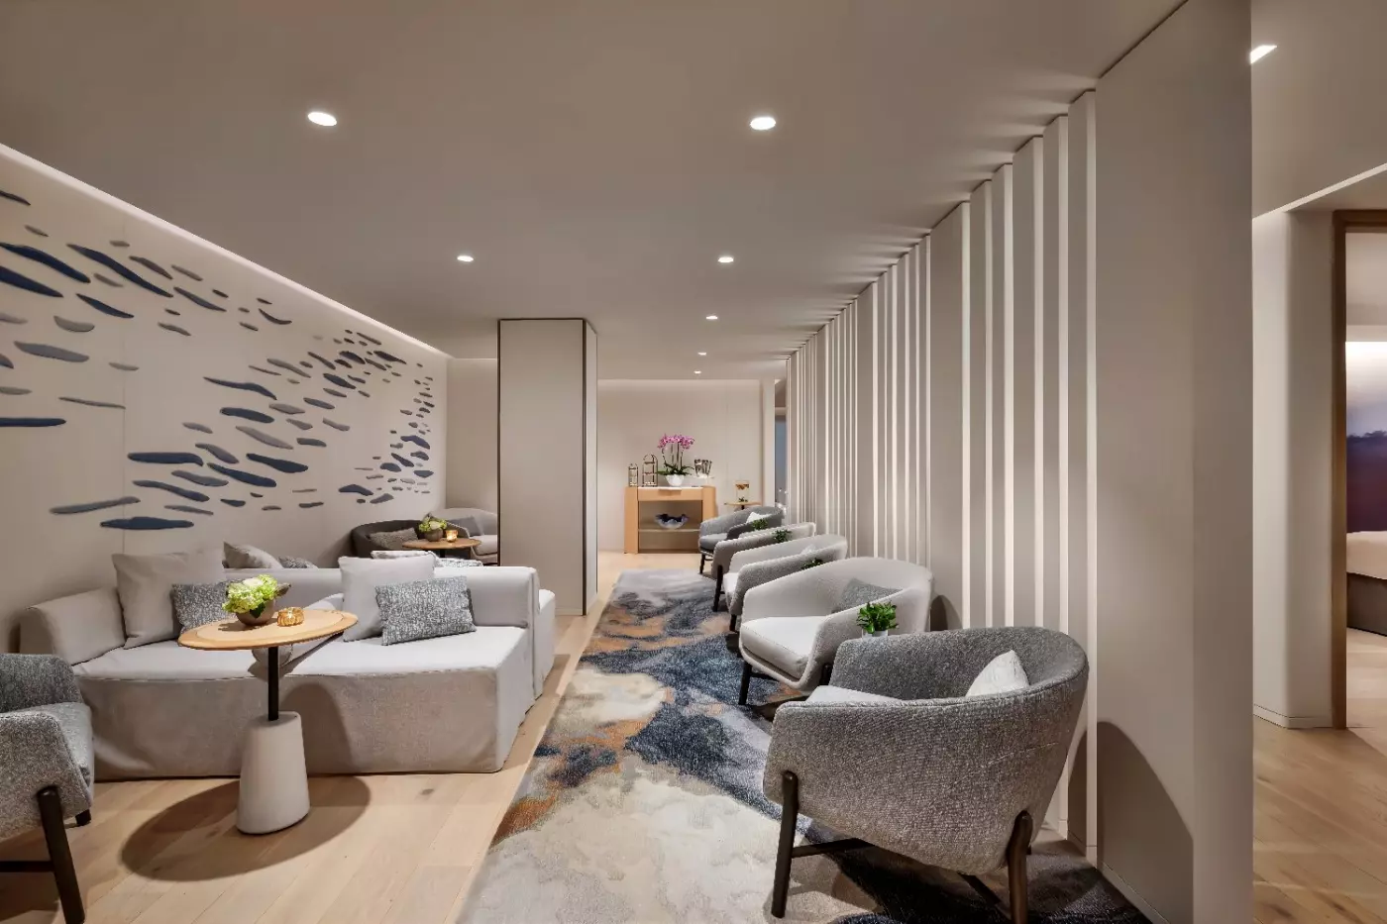
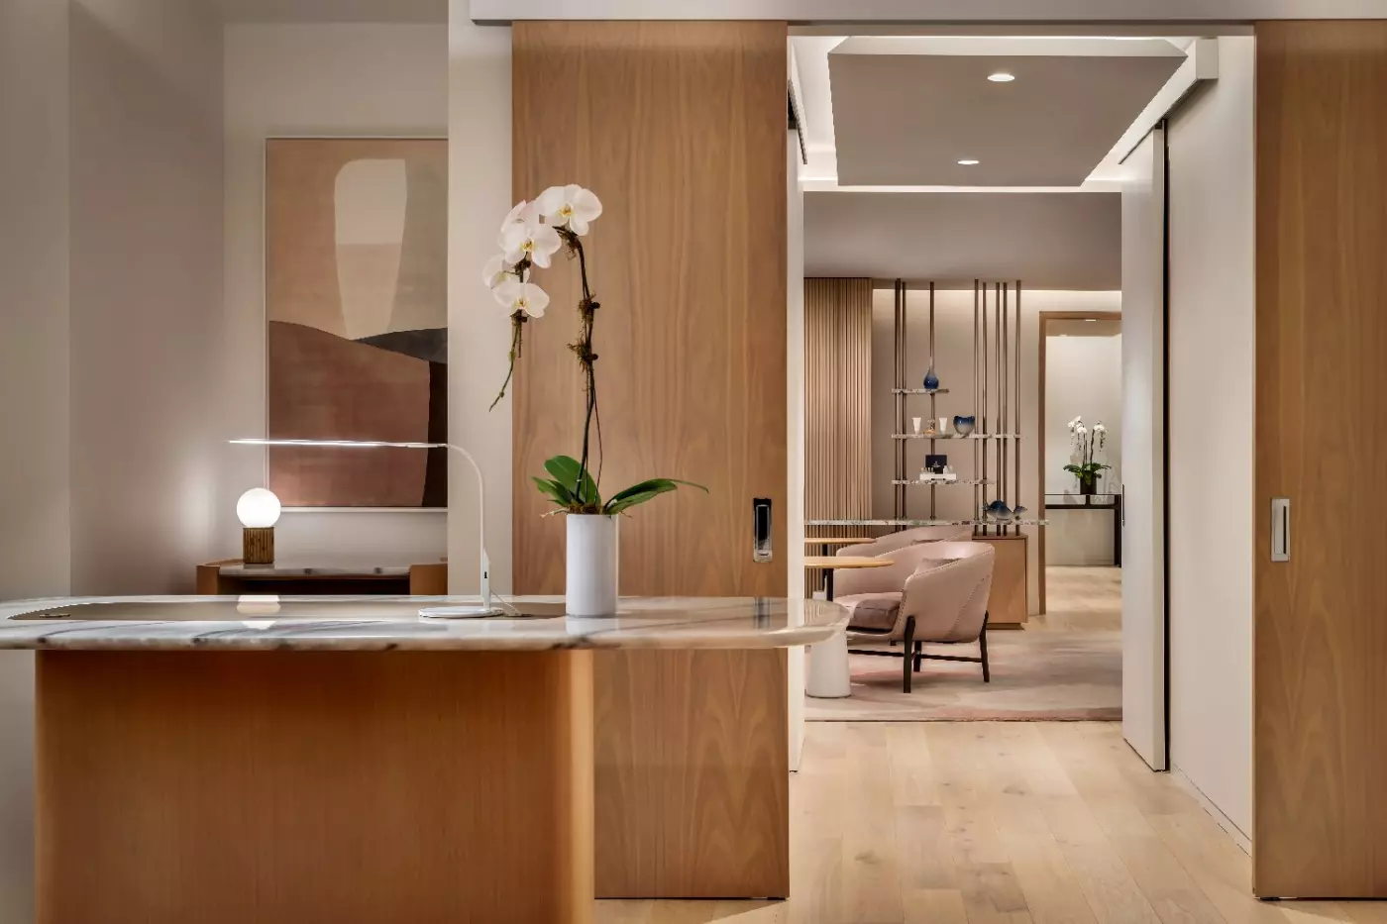
Stillwater Spa is a substantial city spa rather than a token treatment room. It has 11 treatment rooms, including two couples' suites, plus a manicure and pedicure bar, sauna and steam facilities. The range makes it possible to set aside a genuine pause between meetings or sightseeing. Treatments are worth reserving in advance, particularly if a couples' appointment or a particular time is important.
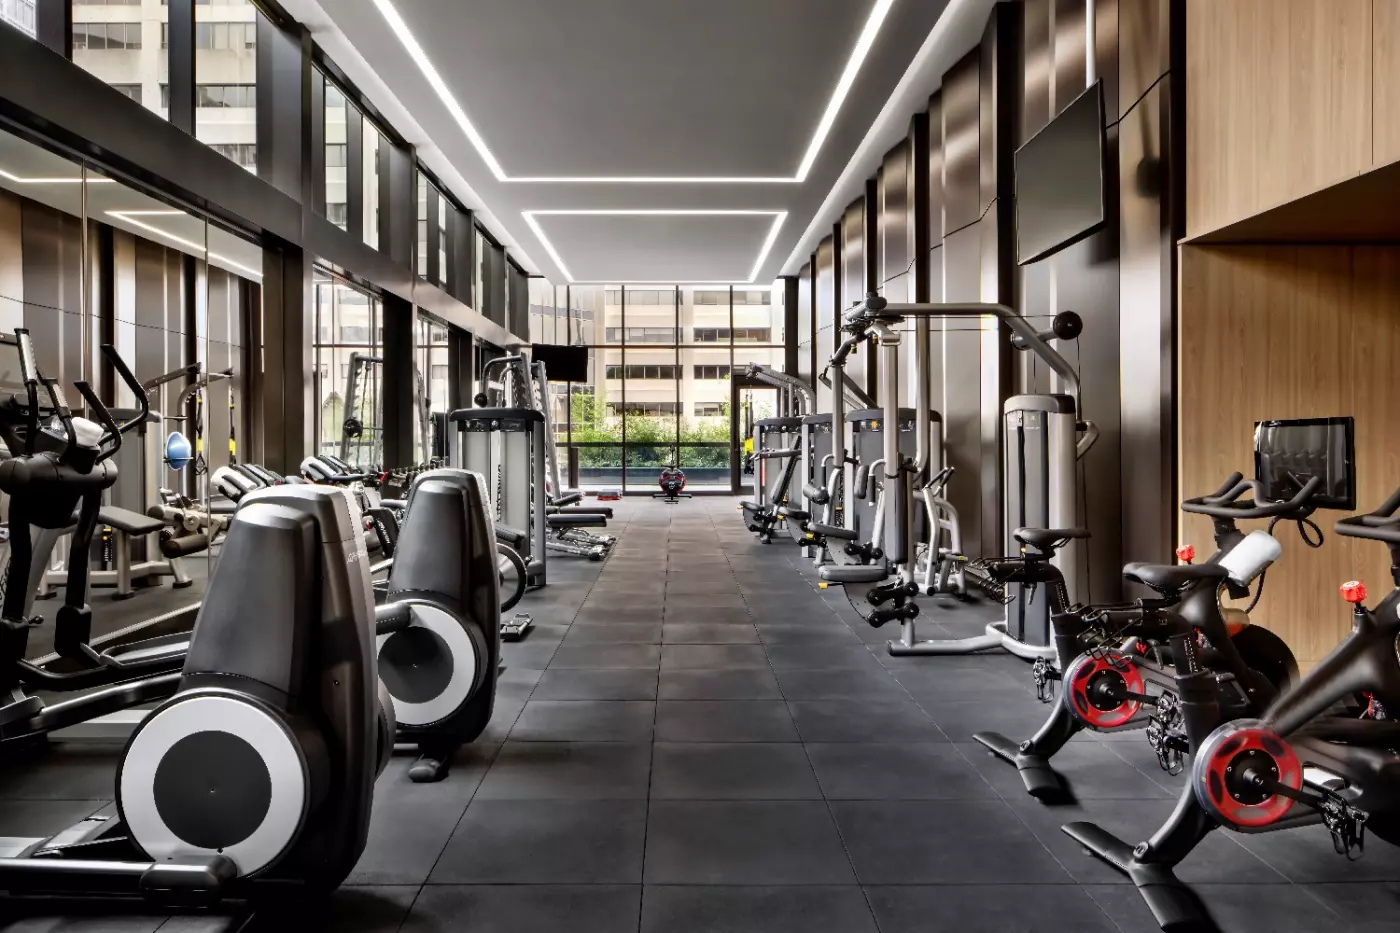
The fitness center is on the fifth floor of the South Tower and is open 24 hours, with strength and cardio equipment and two Peloton bikes. The hotel has no swimming pool. Travelers who consider daily laps essential should take that into account; this hotel's wellness strengths lie in its spa and convenient exercise facilities, not a pool-led resort experience.
Park Hyatt Toronto works particularly well for a couple planning a cultural weekend, a solo traveler who wants a walkable neighborhood, or someone combining business in the city with time around Bloor Street. The suites also make a credible base for a longer stay, giving guests room to work, sit separately and keep a less hurried daily routine. On-site meetings and private-event spaces mean the hotel can accommodate a gathering as well as the overnight stay.
Its character rests on a specific combination: a Yorkville address opposite the Royal Ontario Museum, contemporary art with a Canadian focus, a rooftop bar with a literary past, and rooms that favor residential comfort. None of that turns the property into a self-contained resort. For travelers who prefer to use the city and return to a calm, well-placed hotel, that is precisely the point.
Joni Restaurant's locally sourced ingredients let guests explore regional flavors at the hotel, with an easy dinner after time in Yorkville.
Stillwater Spa pairs treatment rooms with sauna and steam spaces, offering a considered break from a day spent exploring Yorkville.
Writers Room Bar connects Toronto skyline views with the hotel's literary history, giving an evening drink a stronger sense of place.
4 Avenue Rd, Toronto ON M5R 2E8, Canada
Yes. Park Hyatt Toronto is a strong luxury choice for travelers who want Yorkville location, dining, rooftop views, spa, and service. It suits couples, business travelers, culture visitors, shoppers, Hyatt guests, and guests who want a polished Toronto base.
Park Hyatt Toronto is located at 4 Avenue Road in Toronto's Yorkville area. The hotel is close to Bloor Street, luxury shops, restaurants, the Royal Ontario Museum, Queen's Park, and the University of Toronto.
Park Hyatt Toronto is listed with 219 rooms on PrivateUpgrades. The hotel combines a historic Toronto address with renovated rooms, dining, spa facilities, and a famous rooftop bar.
Park Hyatt Toronto combines Yorkville style, restored heritage, Joni Restaurant, Writers Room Bar, Stillwater Spa, and city views. It is especially appealing for travelers who want culture, shopping, and dining within easy reach.
Yes. Park Hyatt Toronto is in Yorkville, one of Toronto's best-known luxury neighborhoods. This location is useful for boutiques, restaurants, galleries, cafes, museums, and relaxed city walks.
More amenities
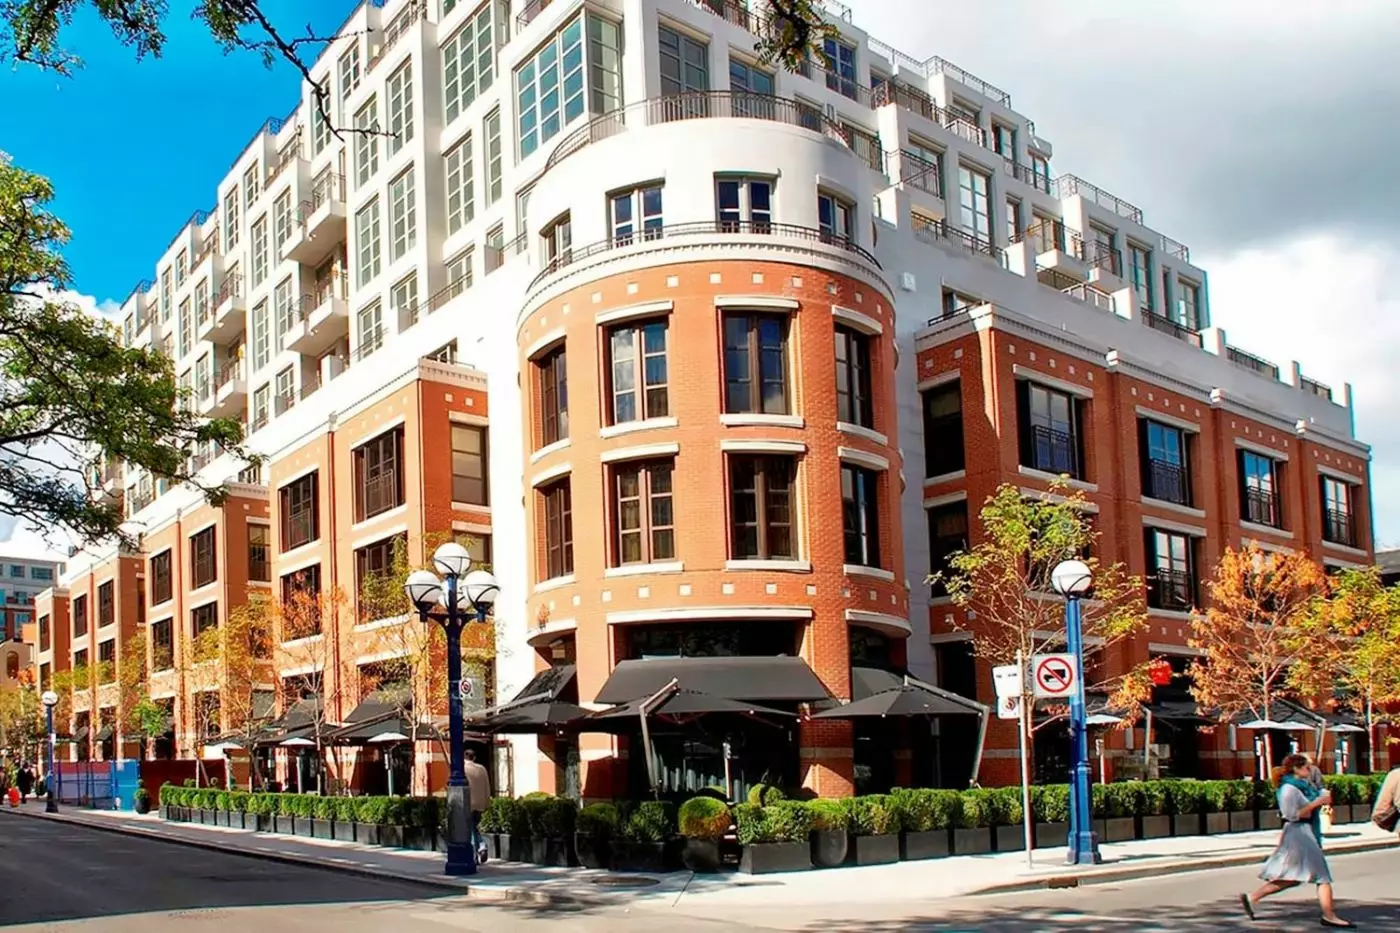
The Hazelton Hotel gives Yorkville a hotel that belongs to the neighborhood rather than simply overlooking it. At 118 Yorkvil...
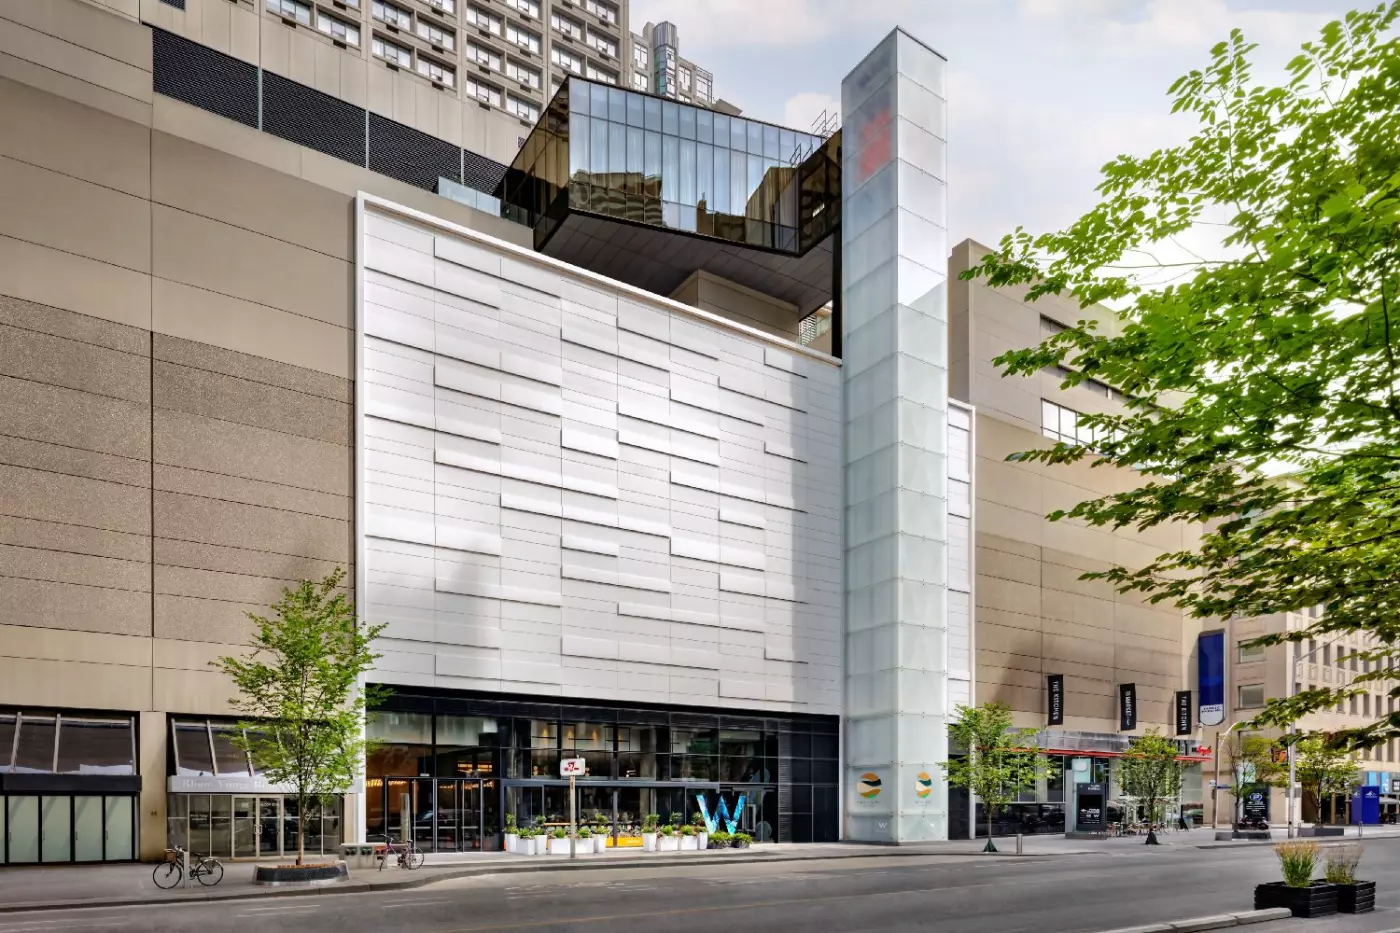
W Toronto sits in Yorkville, close to Bloor Street, the Mink Mile, galleries, restaurants, shops, and the city's fashion and...
More amenities
Shangri La Toronto rises above University Avenue in the center of downtown Toronto. The financial district, the theatre distr...


