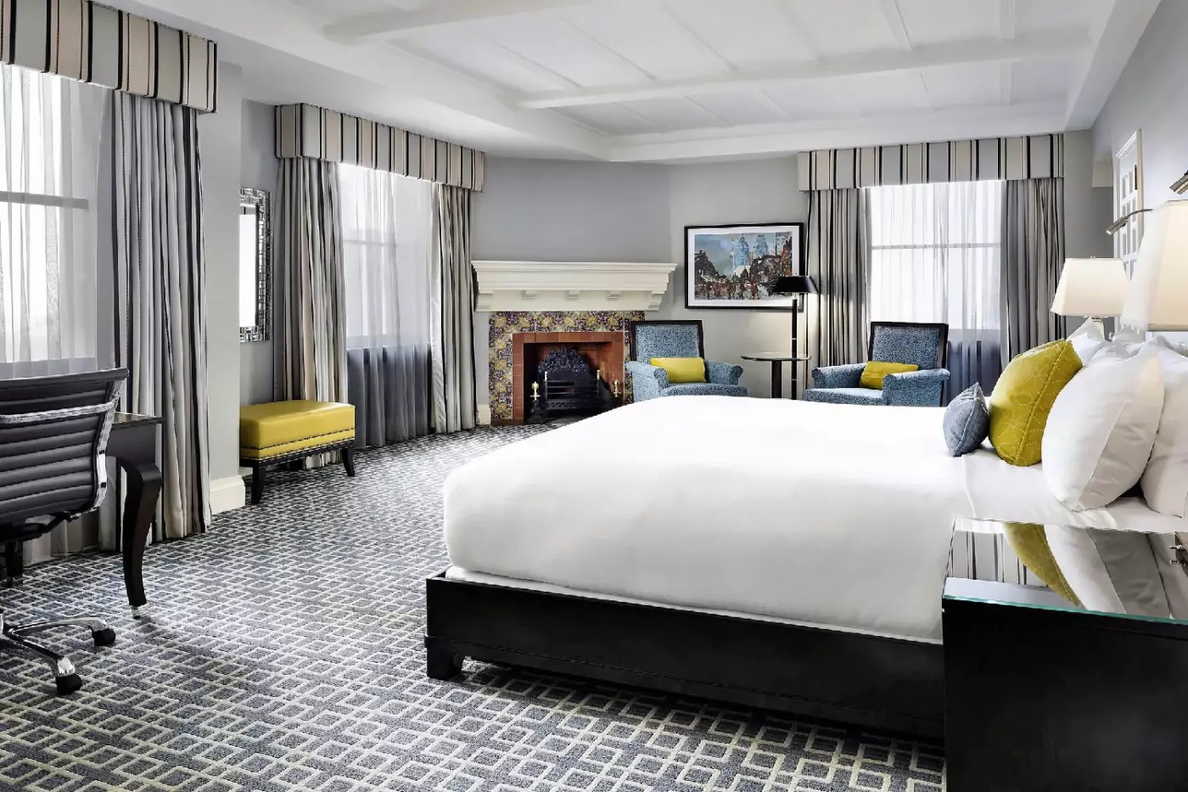
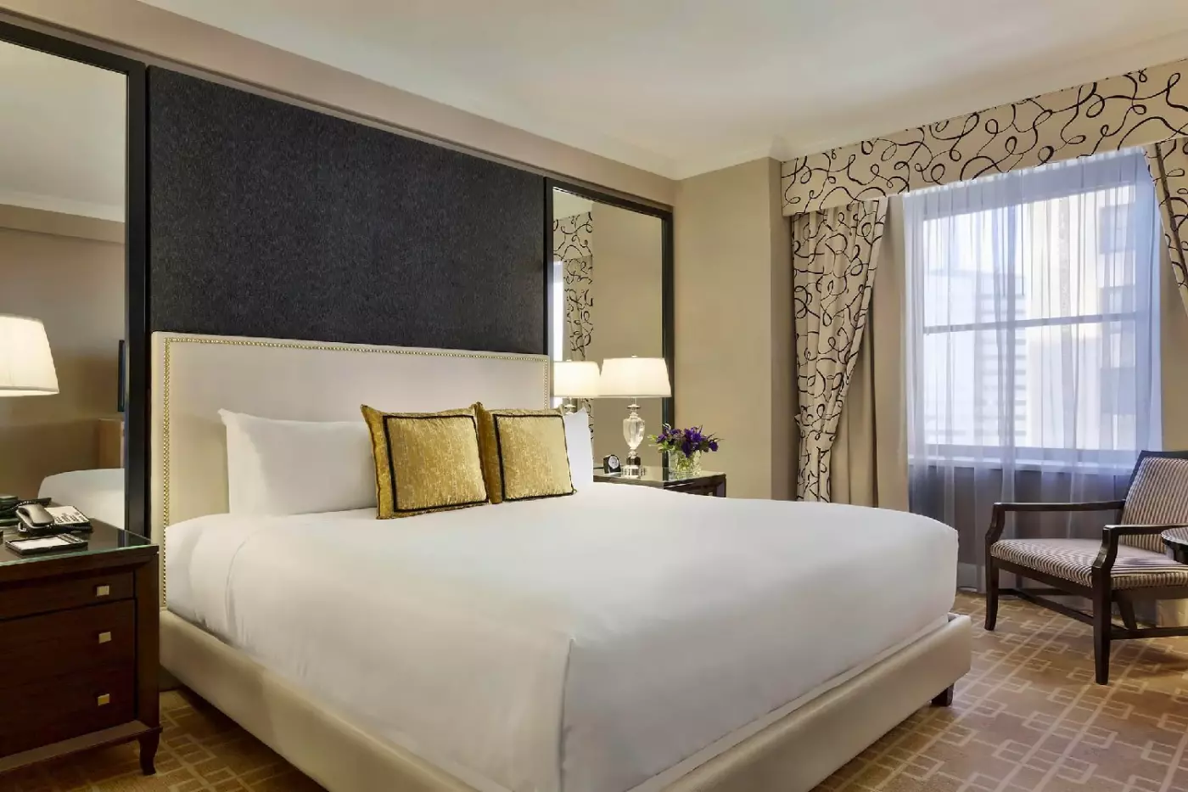
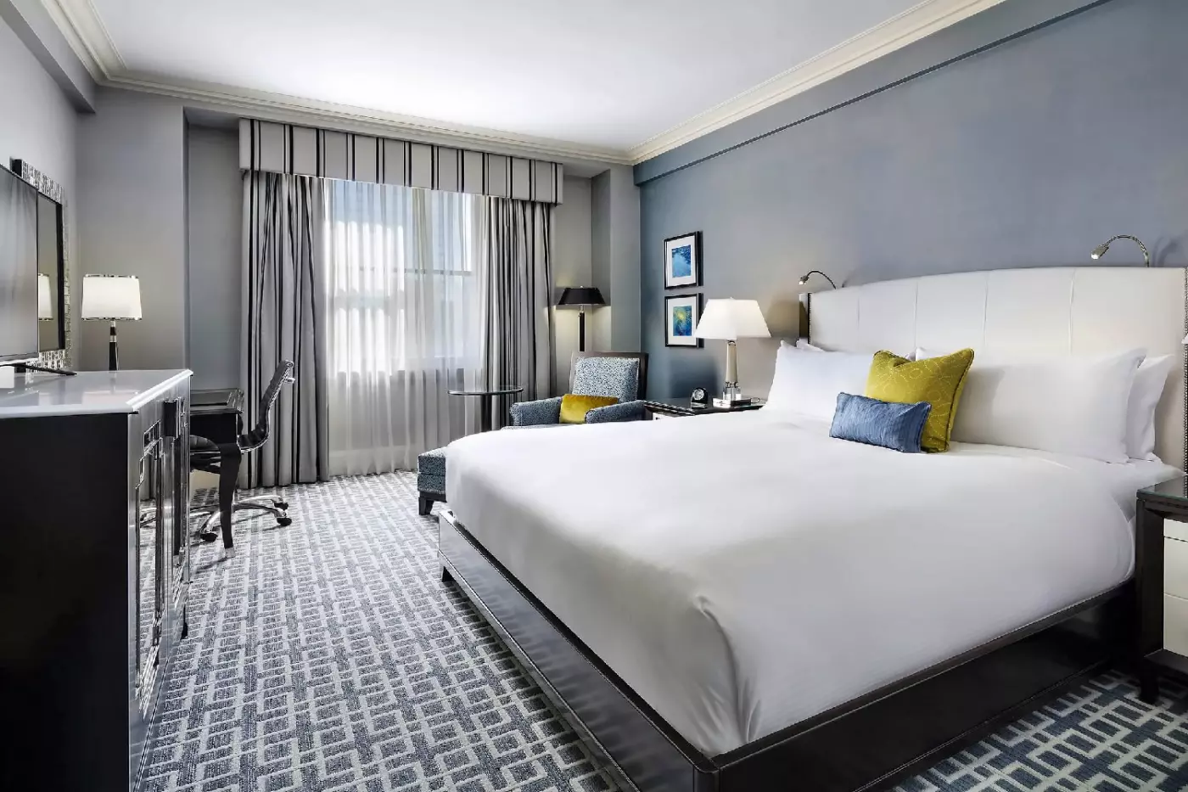
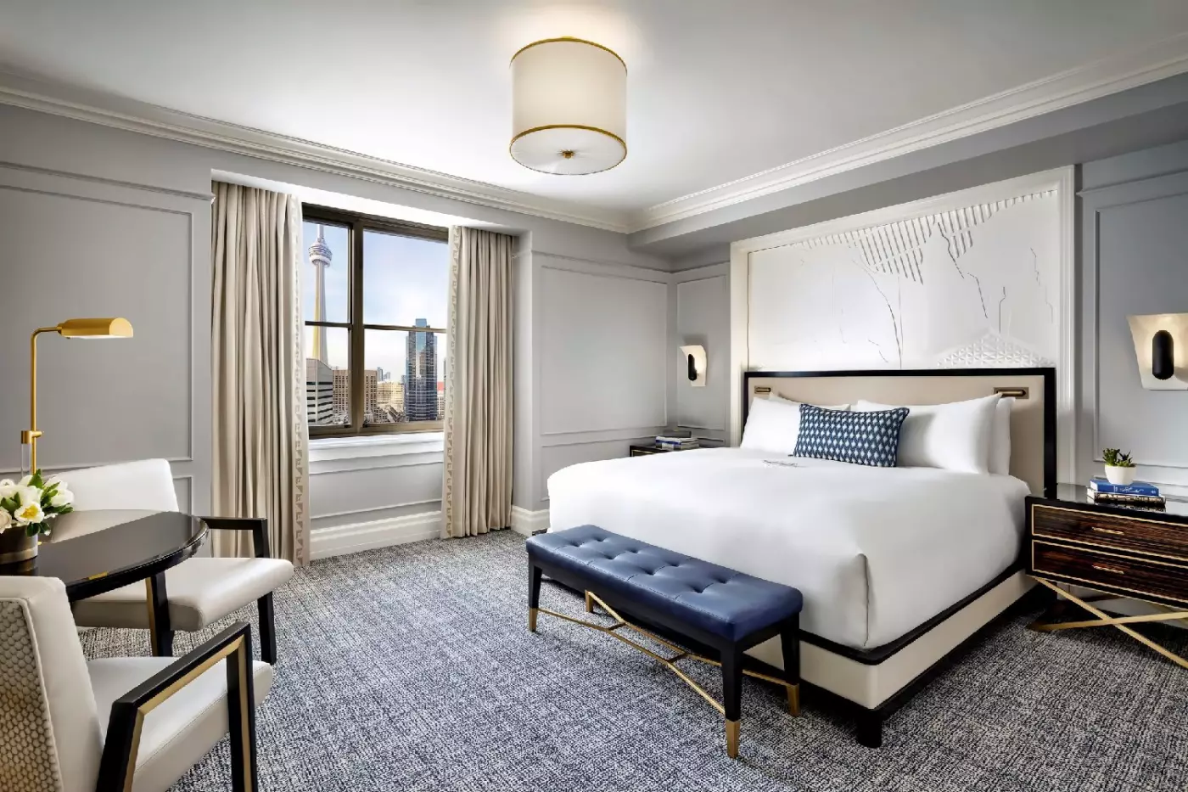
Traditional Fairmont rooms include a work area and come in king, queen or two-double-bed configurations. Fairmont Luxury Rooms have a more contemporary design. Those distinctions are worth noting in a historic building where the rooms do not all share one decorative scheme. Le Labo bath amenities are a consistent detail across the room descriptions, while layouts and outlooks vary by category.
Deluxe Rooms measure about 500 square feet, with an open-plan living and sleeping area. A sofa, wood writing desk and generous closet space make them useful for an extended visit. Some have a limited city view, so extra floor space does not automatically mean a wide skyline outlook. Signature Rooms also have a large open-plan layout, with city views and king or two-double-bed choices.
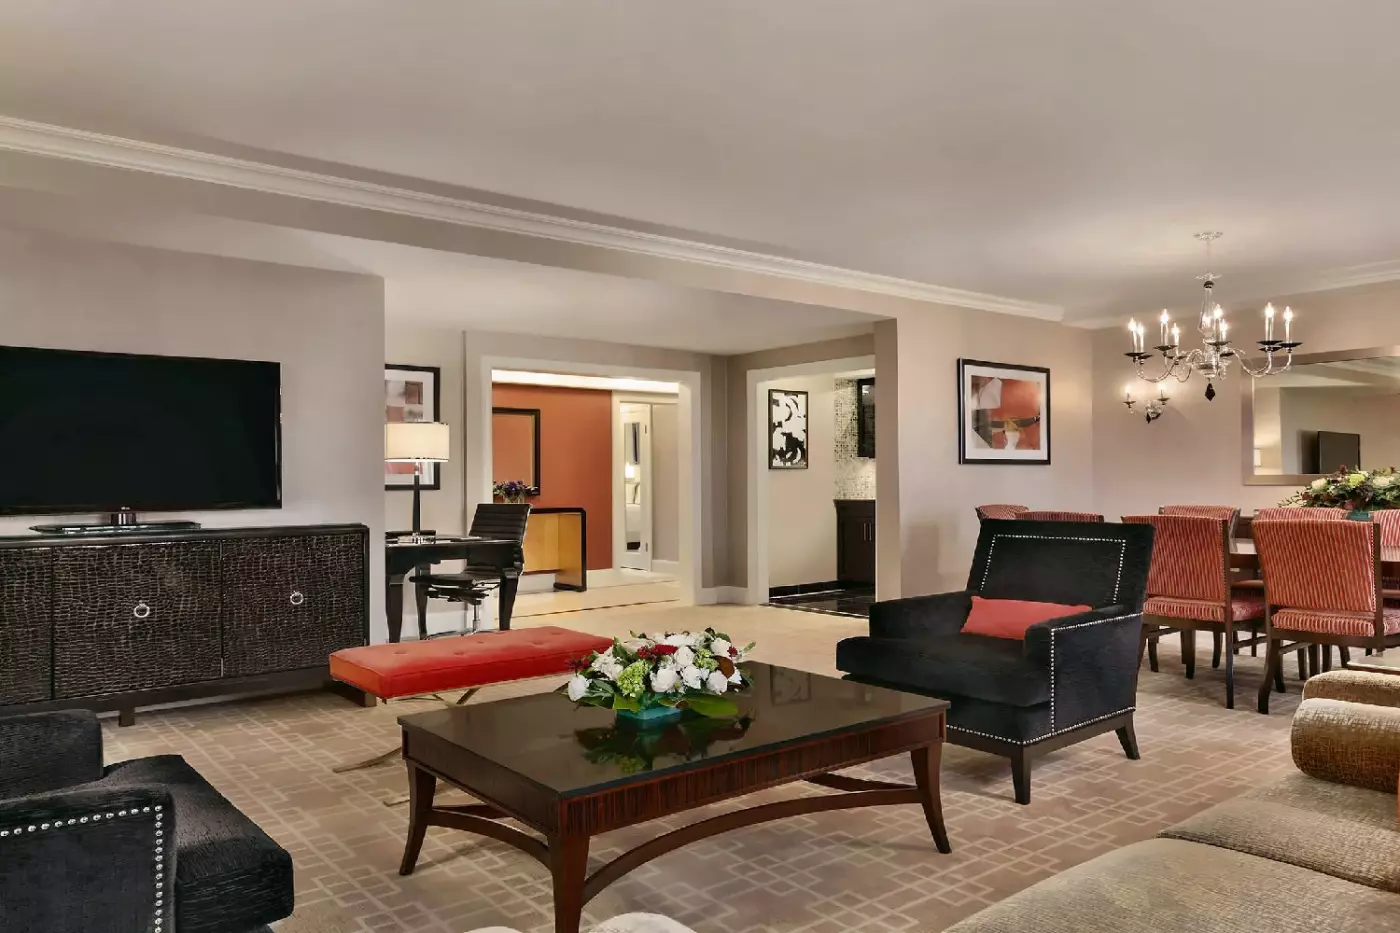
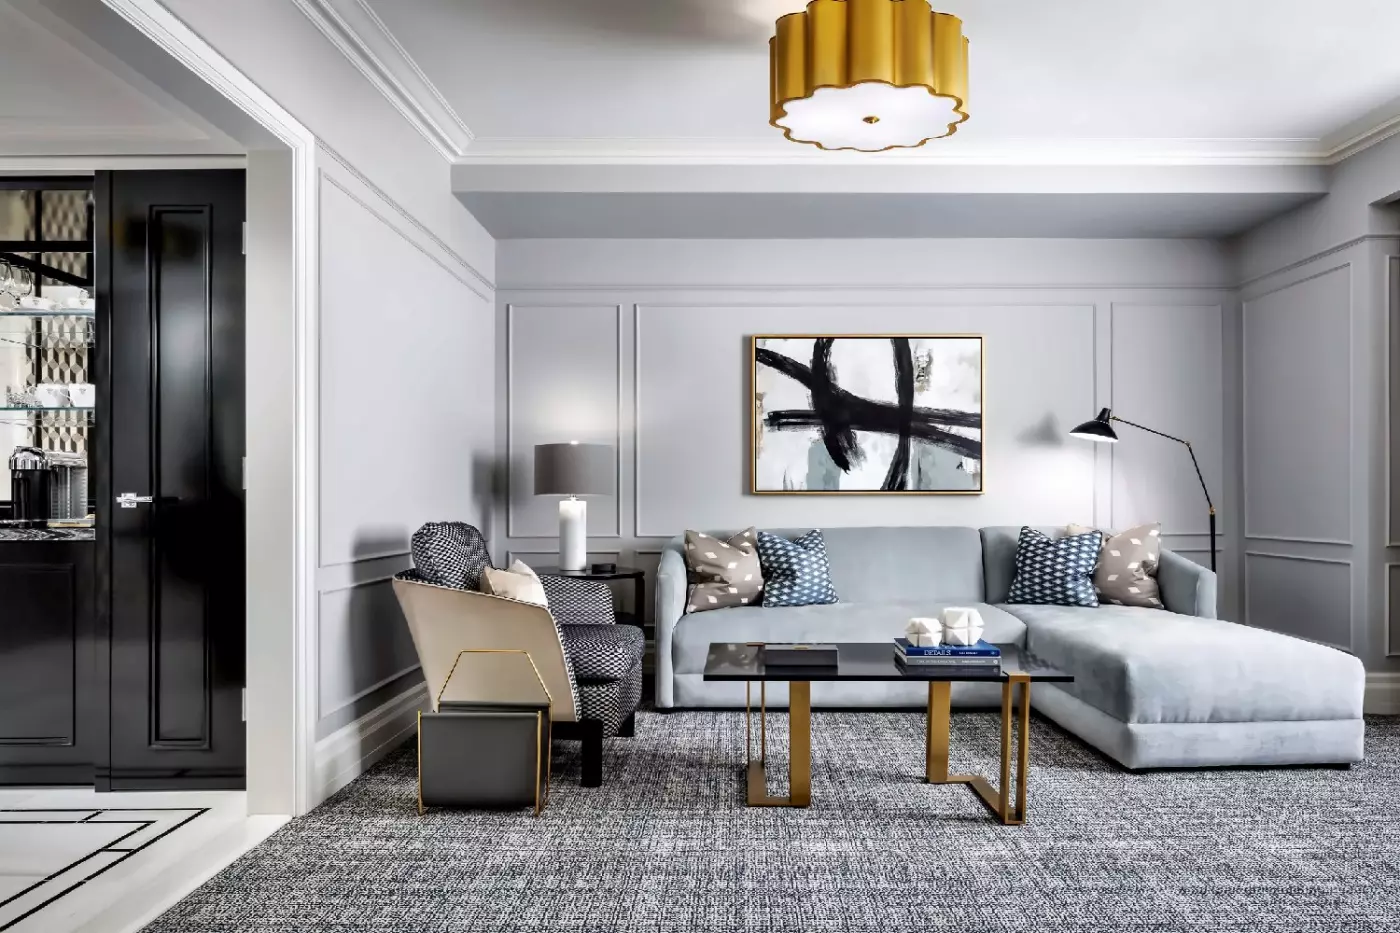
Junior Suites have a separate bedroom area, a living area and two full bathrooms. One Bedroom Suites connect the bedroom to a parlor, and some include a dining table for four. Executive Suites provide two bedrooms alongside living and dining rooms. These are meaningful layout differences for families, guests entertaining friends or anyone who needs to work without using the bedroom as an office. The bedroom arrangement is more important than the suite label alone.
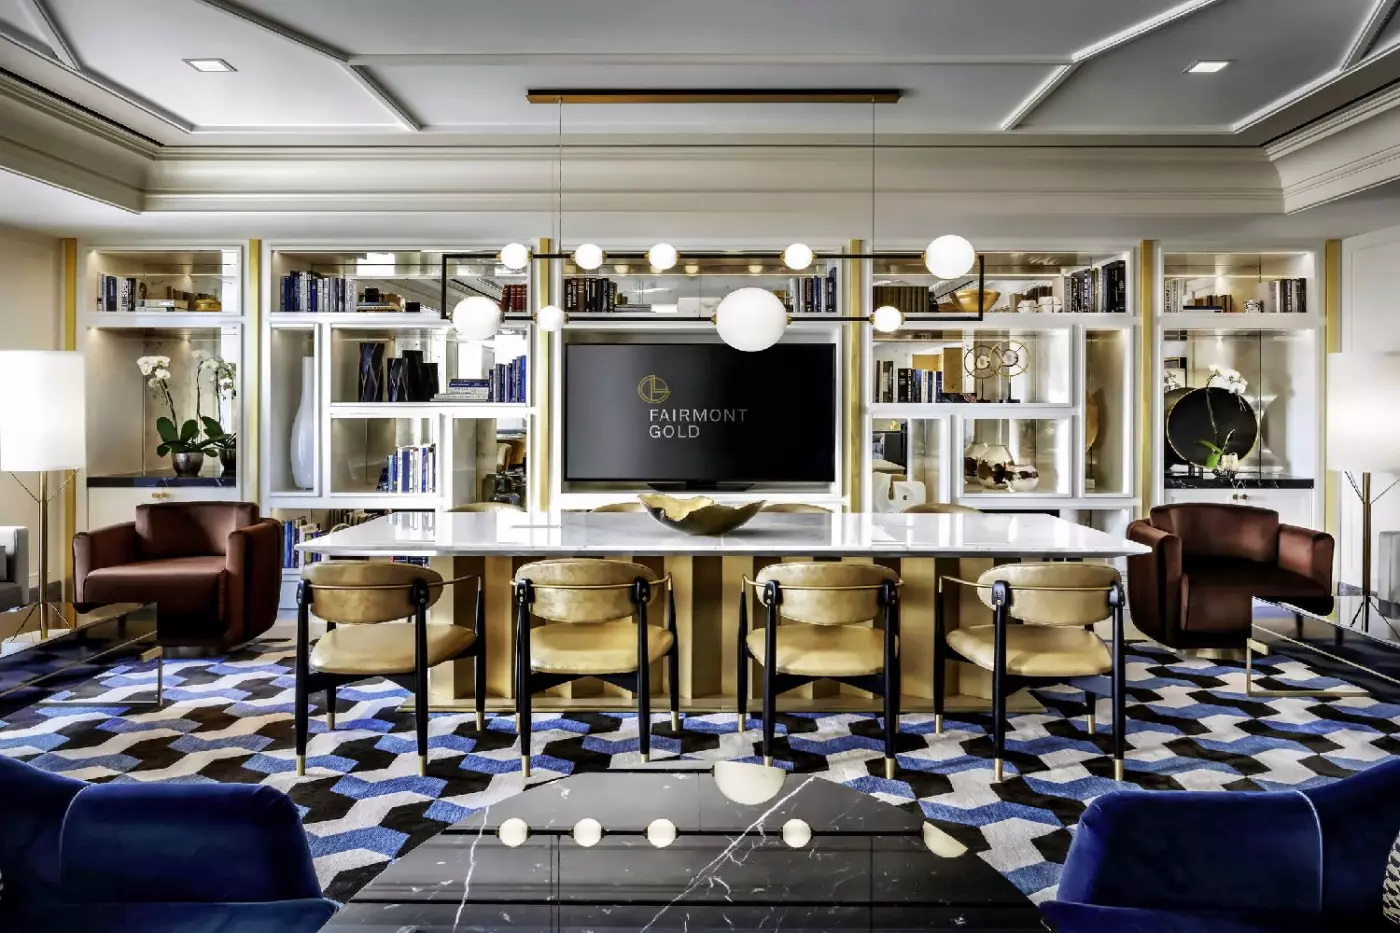
Fairmont Gold occupies a separate residential tier, with rooms and suites and an 18th-floor lounge. The Legacy Collection includes the two-bedroom Royal York Suite, with a grand foyer and distinct living and dining areas. Locally crafted furniture and an art collection give it a more individual interior. For a family reservation, the hotel can also provide cribs, highchairs and children's bathrobes on request; sleeping arrangements should be matched to the specific room booked.