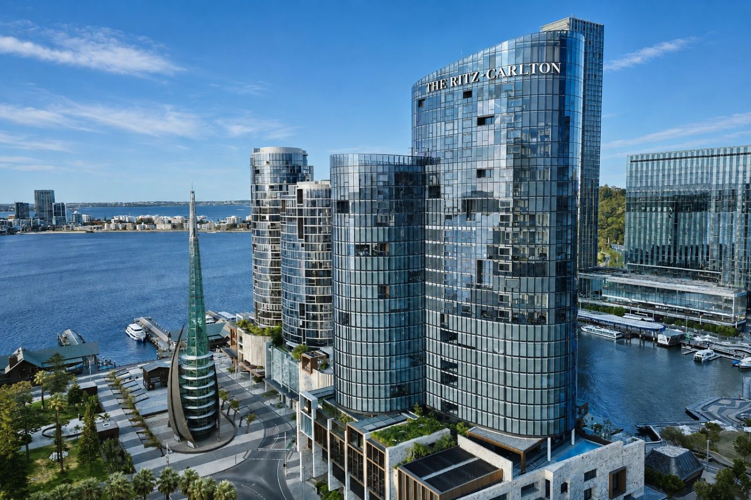
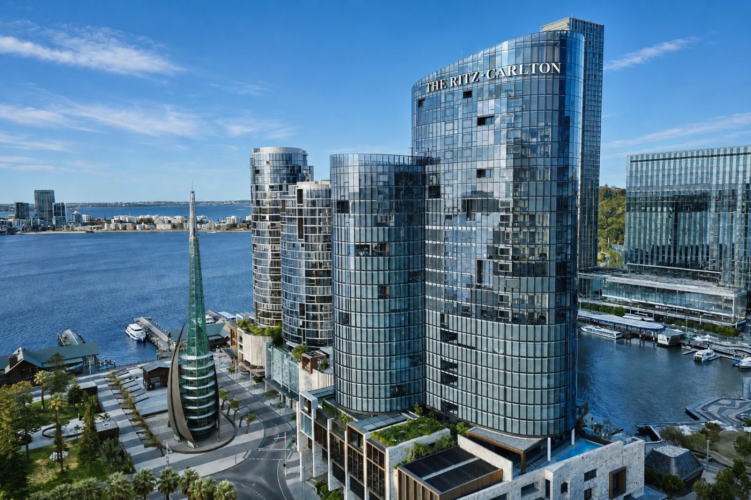
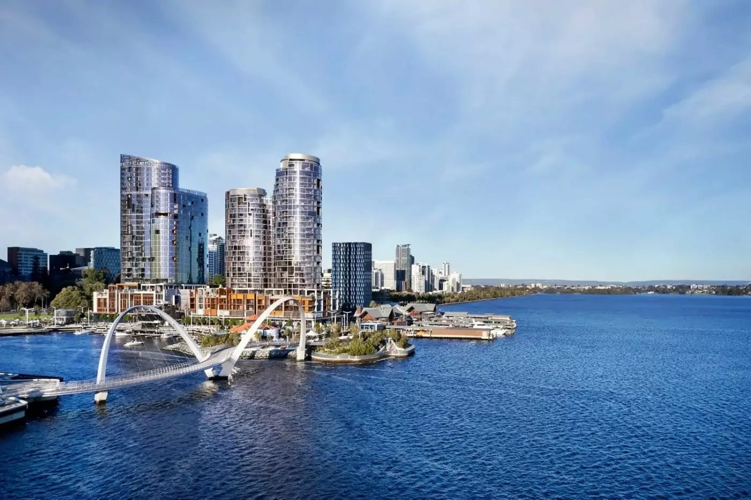
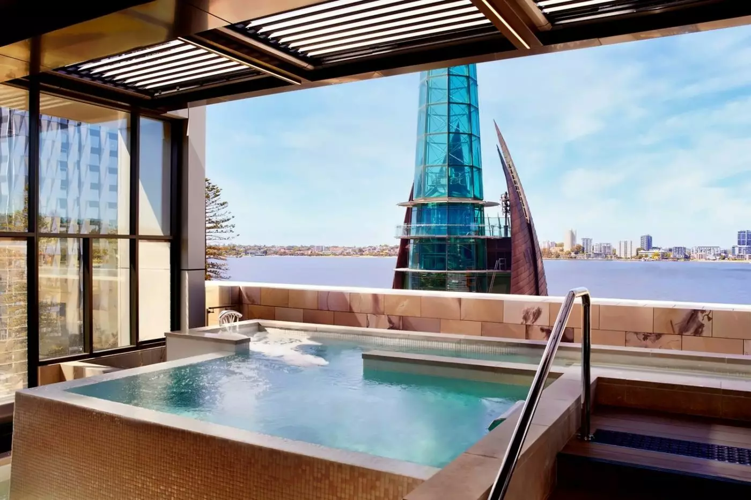
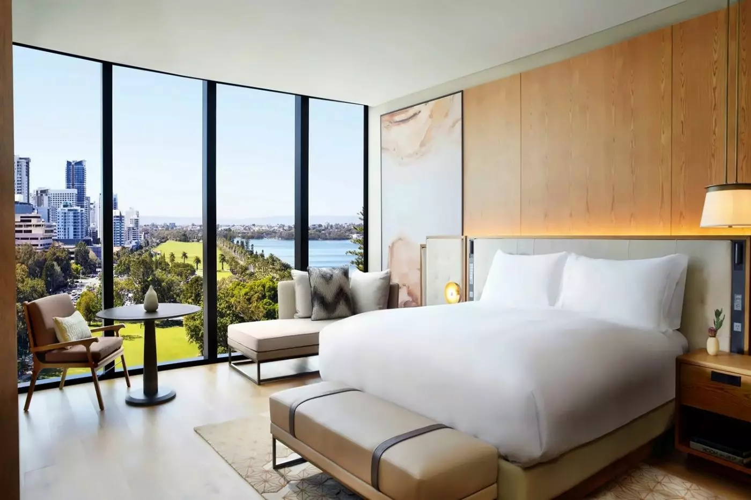
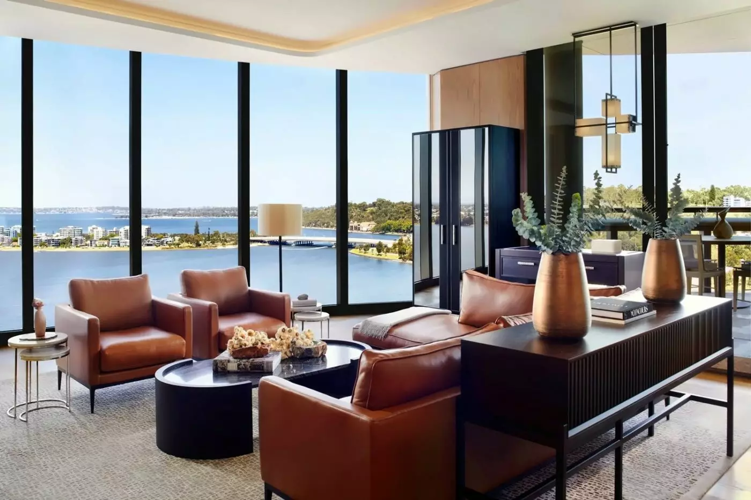
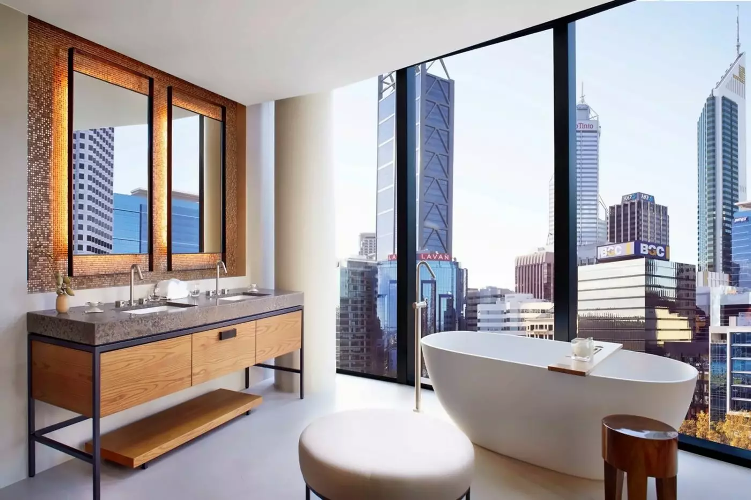
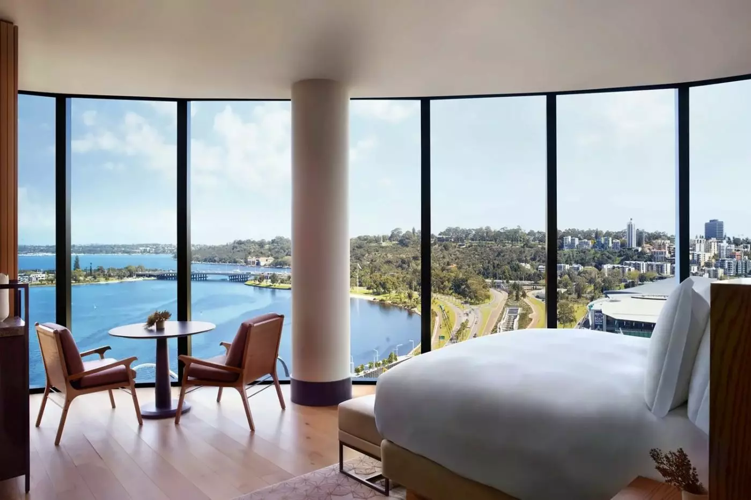
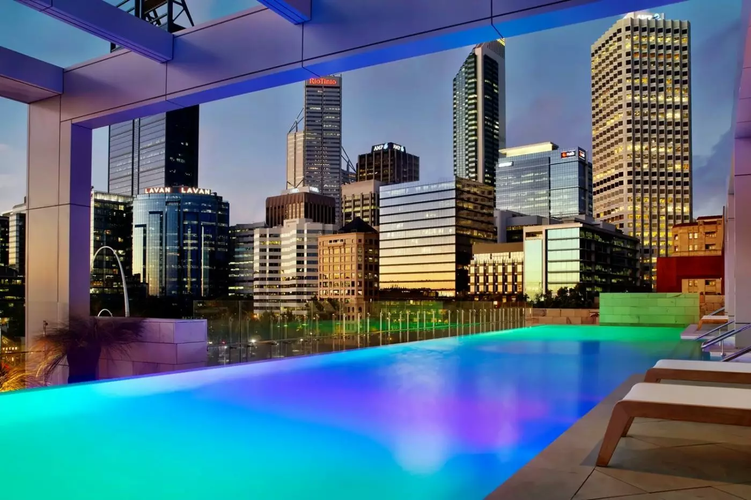
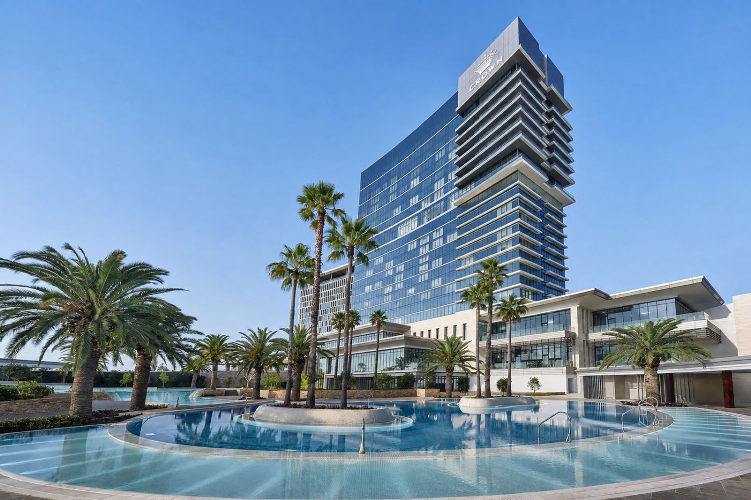
Floor-to-ceiling windows are central to the room design. Depending on category and position, outlooks take in the Swan River, Elizabeth Quay, Langley Park, the city skyline or surrounding urban parks. Window-side seating allows the view to function as part of the room, not merely a feature glimpsed on arrival. Spacious bathrooms have dual vanities and standalone tubs, reinforcing the sense that the accommodation is intended for more than a brief overnight stop.
Category choice matters here. Park View and River View Studios measure approximately 64 square meters, providing noticeably more room while keeping either the skyline and parkland or the Swan River in focus. The one-bedroom Langley Park Suite measures approximately 103 square meters and adds a separate living area and powder room. At approximately 104 square meters, the Elizabeth Quay Suite turns toward city and river panoramas; some examples also have private balconies.
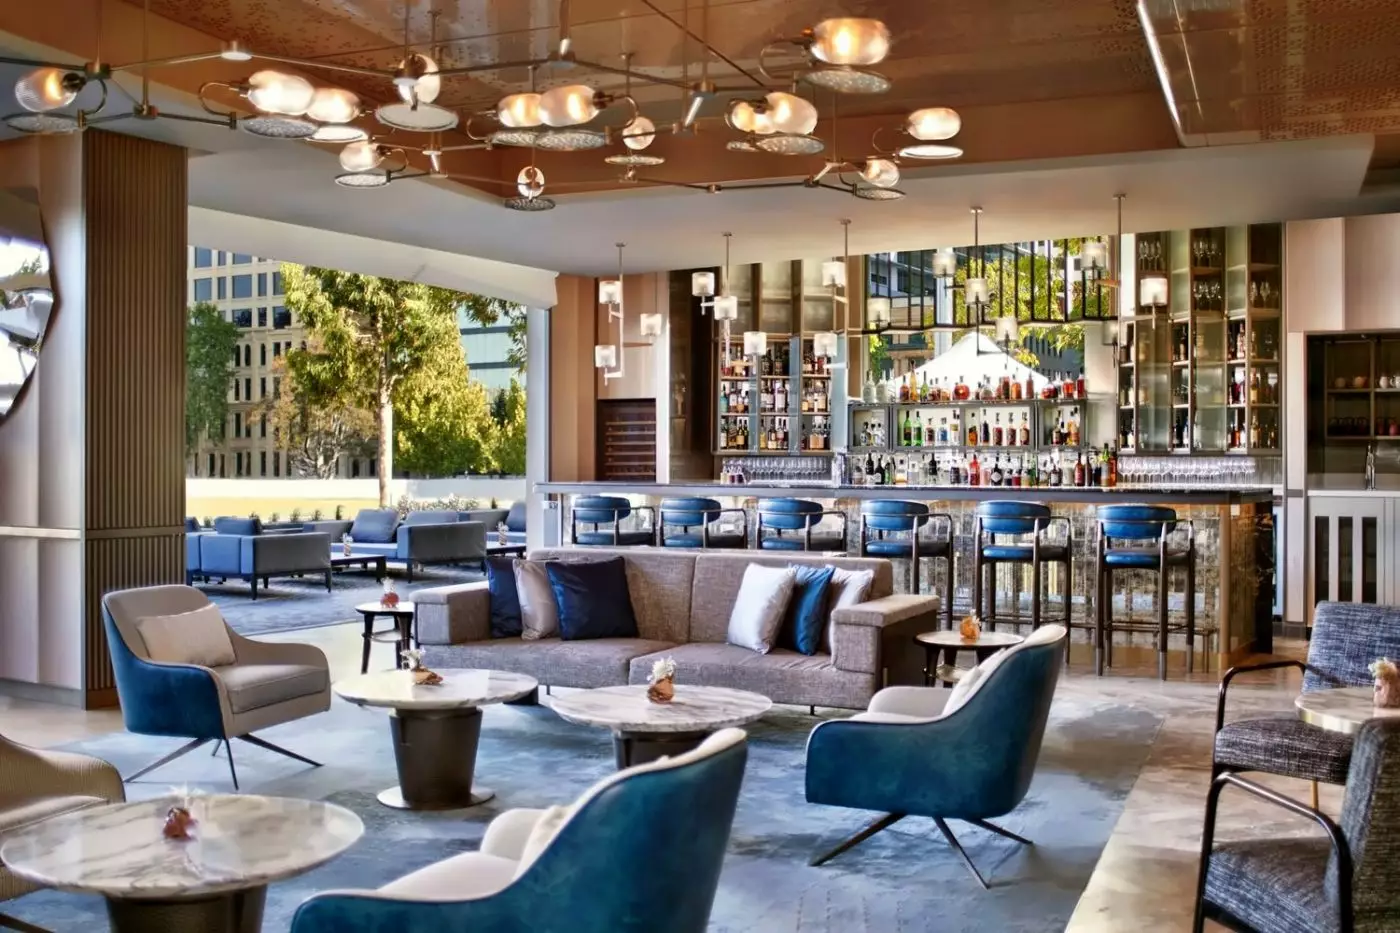
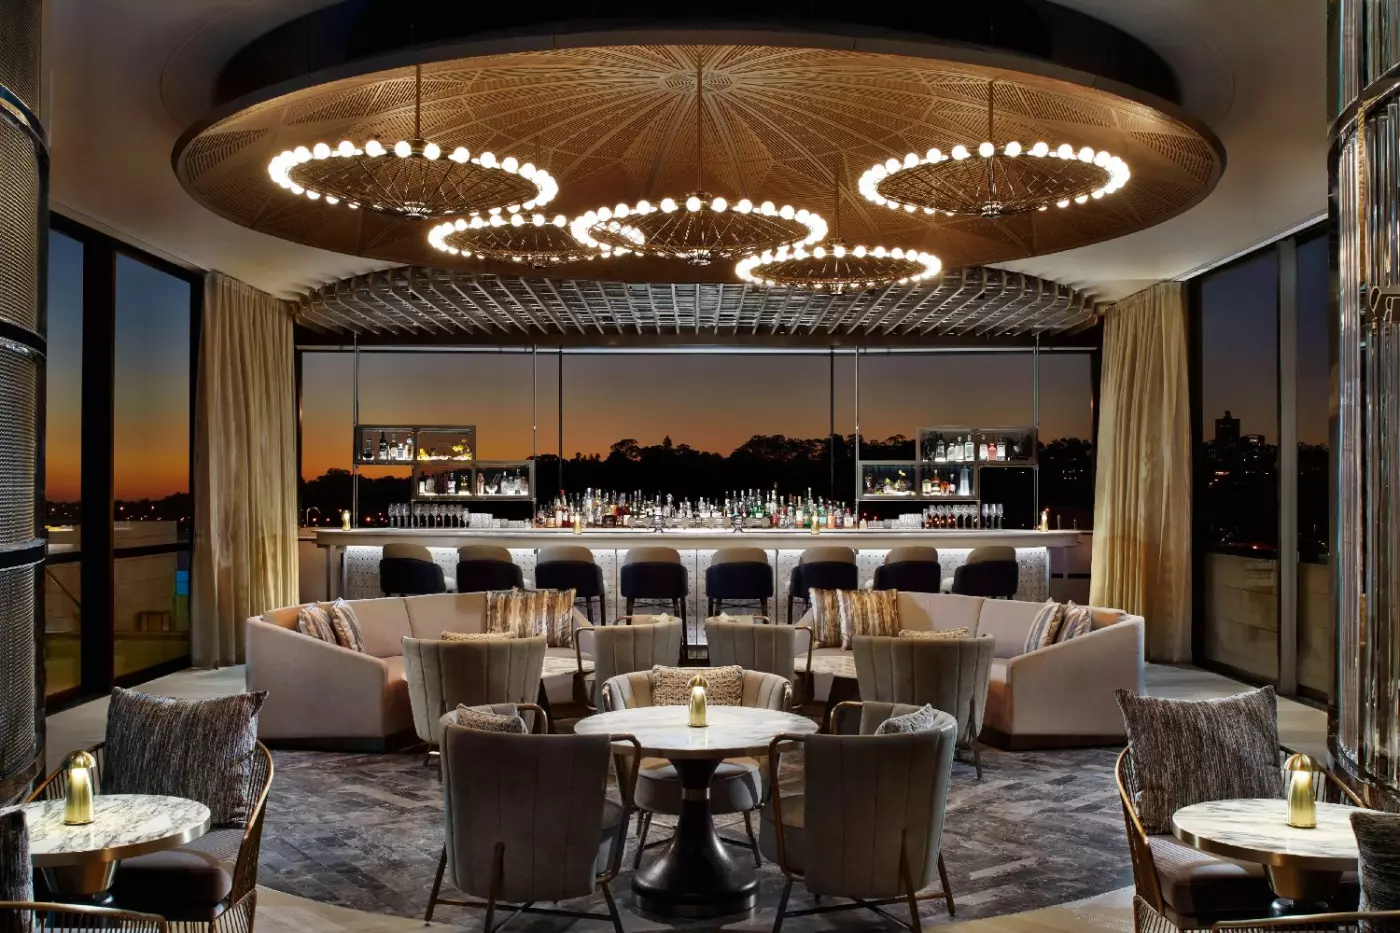
The 277-square-meter Ritz-Carlton Suite is a more residential proposition, with a private study, balcony, separate living and dining spaces, and a butler's kitchen. Interconnecting and family-room arrangements are available elsewhere in the hotel. Guests reserving eligible Club accommodation can also use The Ritz-Carlton Club Lounge, a quieter setting above the main public areas. The practical decision is therefore less about choosing the largest room than securing the outlook, separation and lounge access that fit the stay.