


Best for
Theatergoers can stay near Princess Theatre and Regent Theatre, with Fitzroy Gardens nearby for a walk before the evening performance.
Please choose a hotel or destination from the list.
We couldn’t open your search results. Please try again.
Your private search
Finding exceptional stays
Best for
Theatergoers can stay near Princess Theatre and Regent Theatre, with Fitzroy Gardens nearby for a walk before the evening performance.
What makes it special
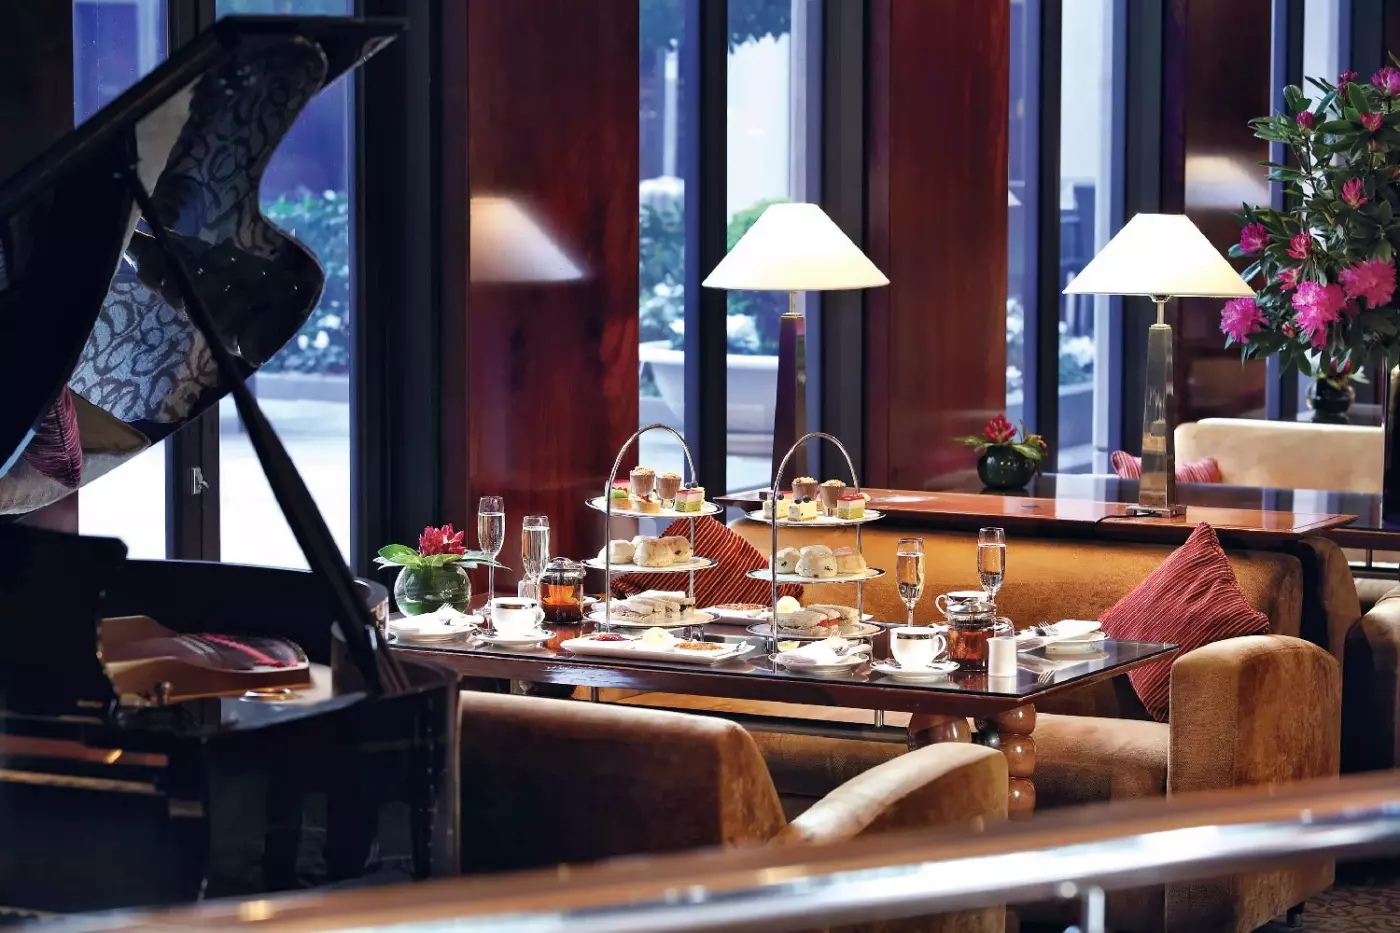
Set aside an afternoon for high tea at The Lounge & Garden, where the greenery provides a gentler setting between city outings.
Room to consider
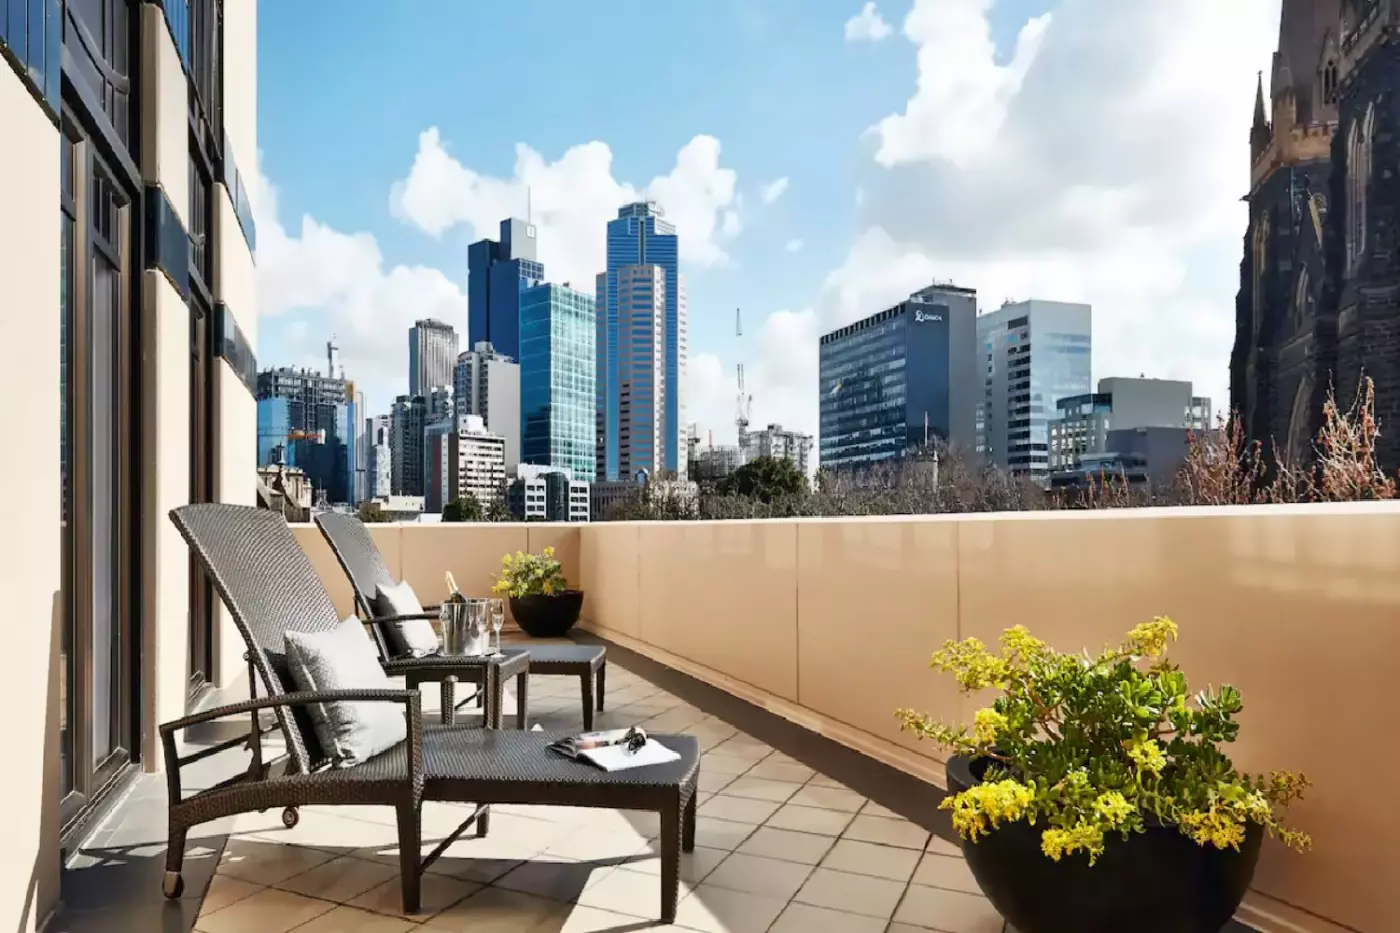
The Terrace Suite adds outdoor space overlooking St. Patrick's Cathedral, worth considering if you want somewhere private to sit beyond the room.
Insider tip
Discuss dietary requirements before arrival; the kitchen requests advance notice for gluten-free, halal, and kosher options so it can plan suitable dishes.
Free membership gives you access to preferred rates, exclusive benefits and current promotions for your stay.
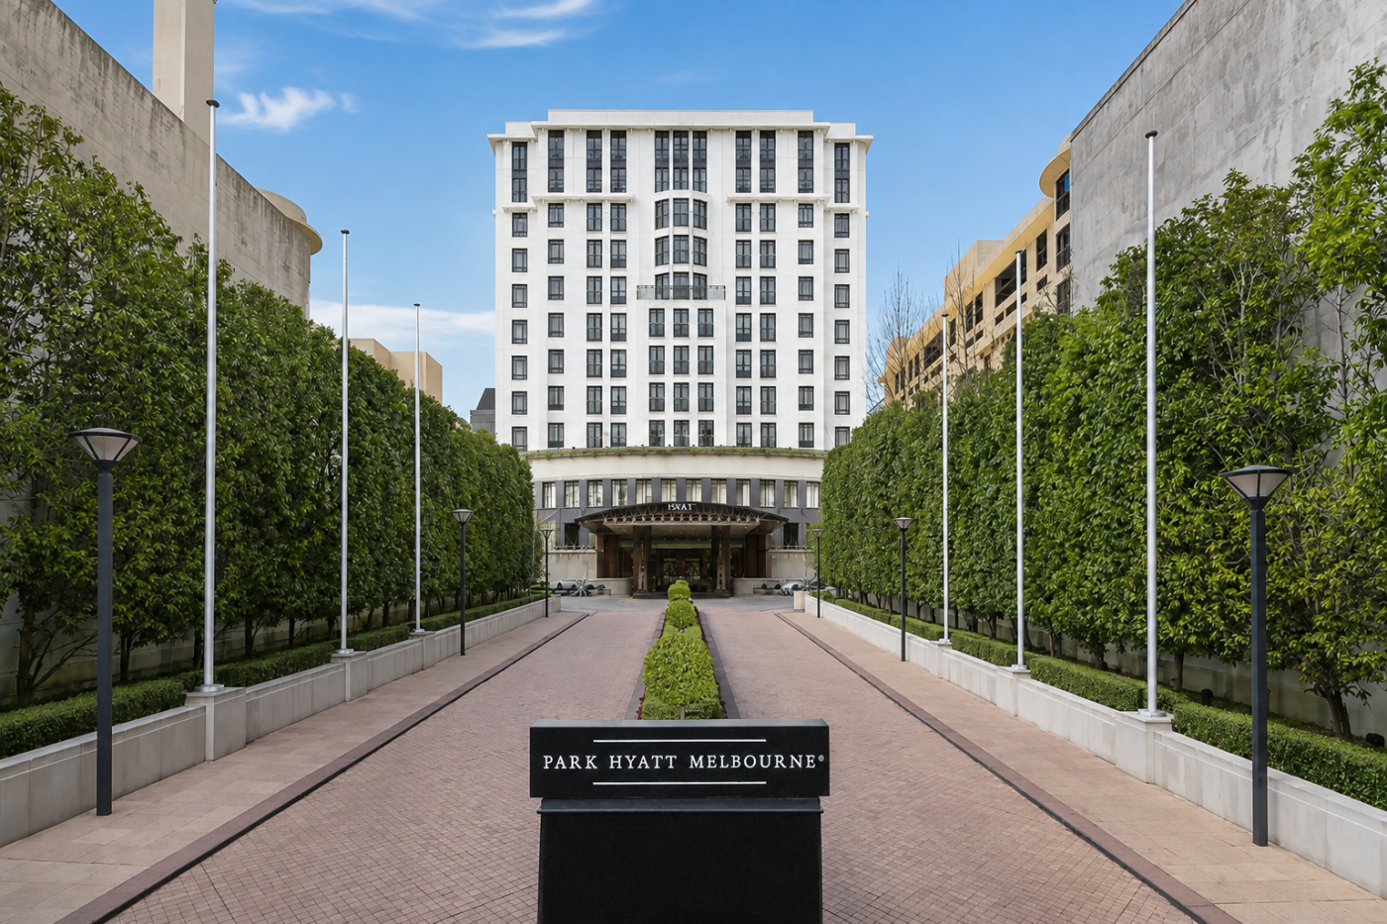
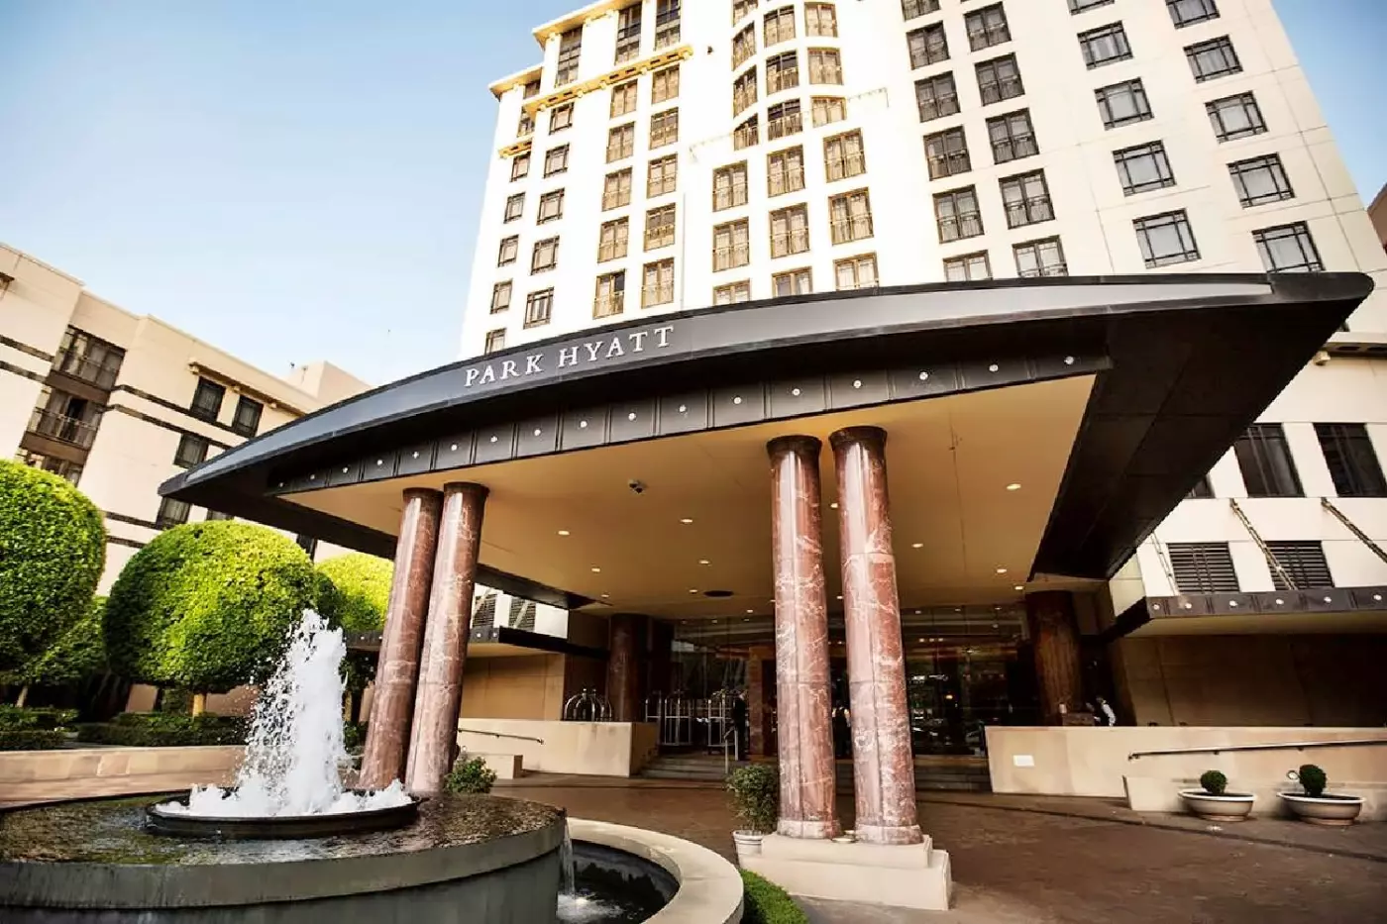
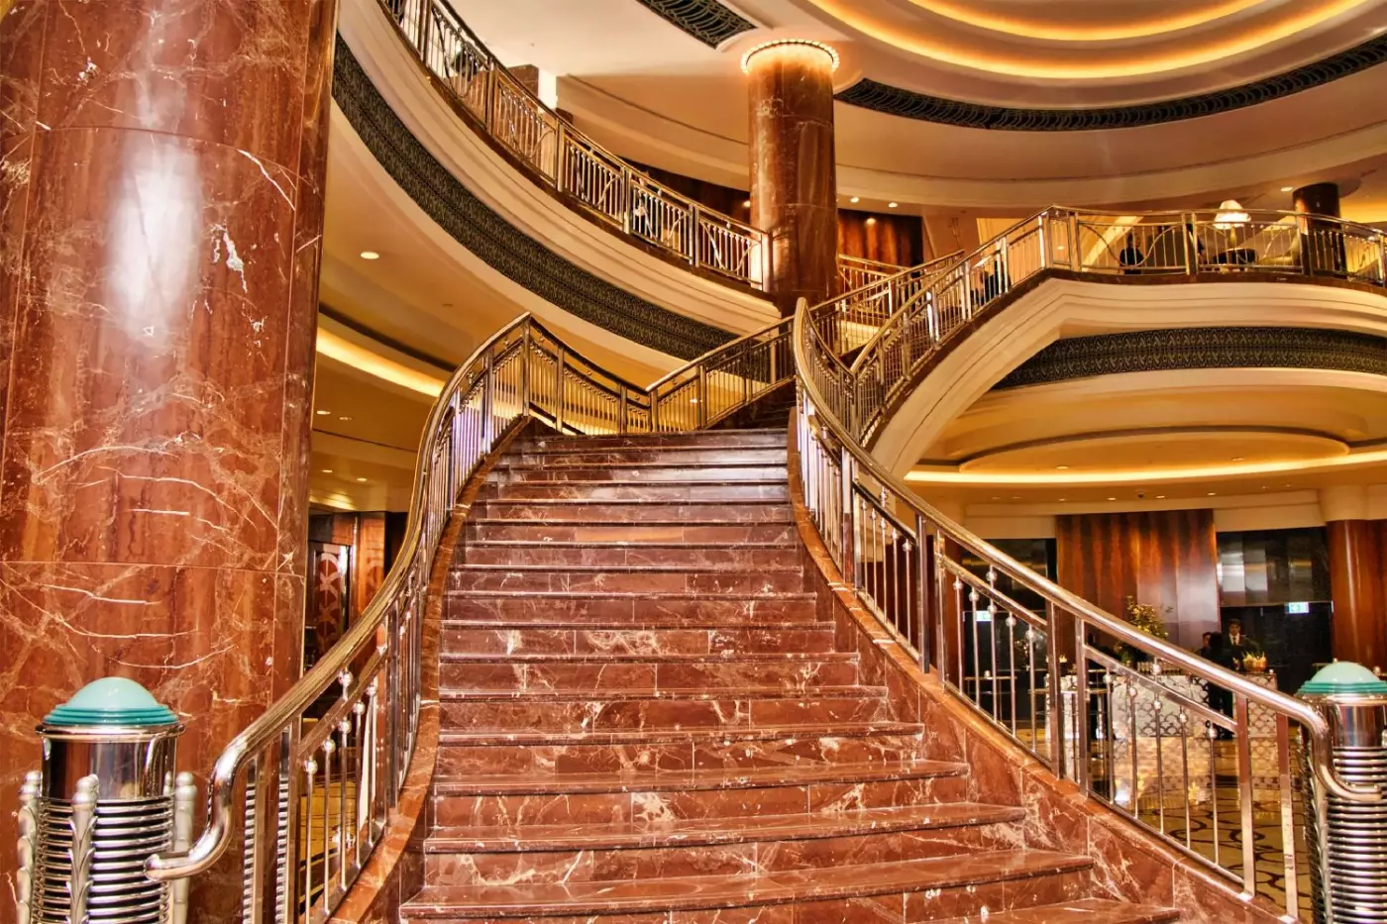
Park Hyatt Melbourne stands near St. Patrick's Cathedral in East Melbourne, at 1 Parliament Square, off Parliament Place. Fitzroy Gardens and the upper end of Collins Street place parkland, boutiques, and offices around the same address. The tone is classic rather than minimal, with wood paneling and Art Deco influences. This setting suits a stay built around the eastern side of the city, particularly when shopping, sport, and time at the hotel all have a place in the itinerary.
Parliament Station is about a three-minute walk away. The hotel has no airport shuttle; its concierge can arrange private transfers from Melbourne Airport.
 245
 Charming
 Fitness
 Pool
 Spa
 Sauna
 Culture
 City Vibe
 Wheelchair Accessible
 Connecting Rooms
A work or dining table is provided in the room, and the marble bathroom has a walk-in shower and a separate soaking tub.
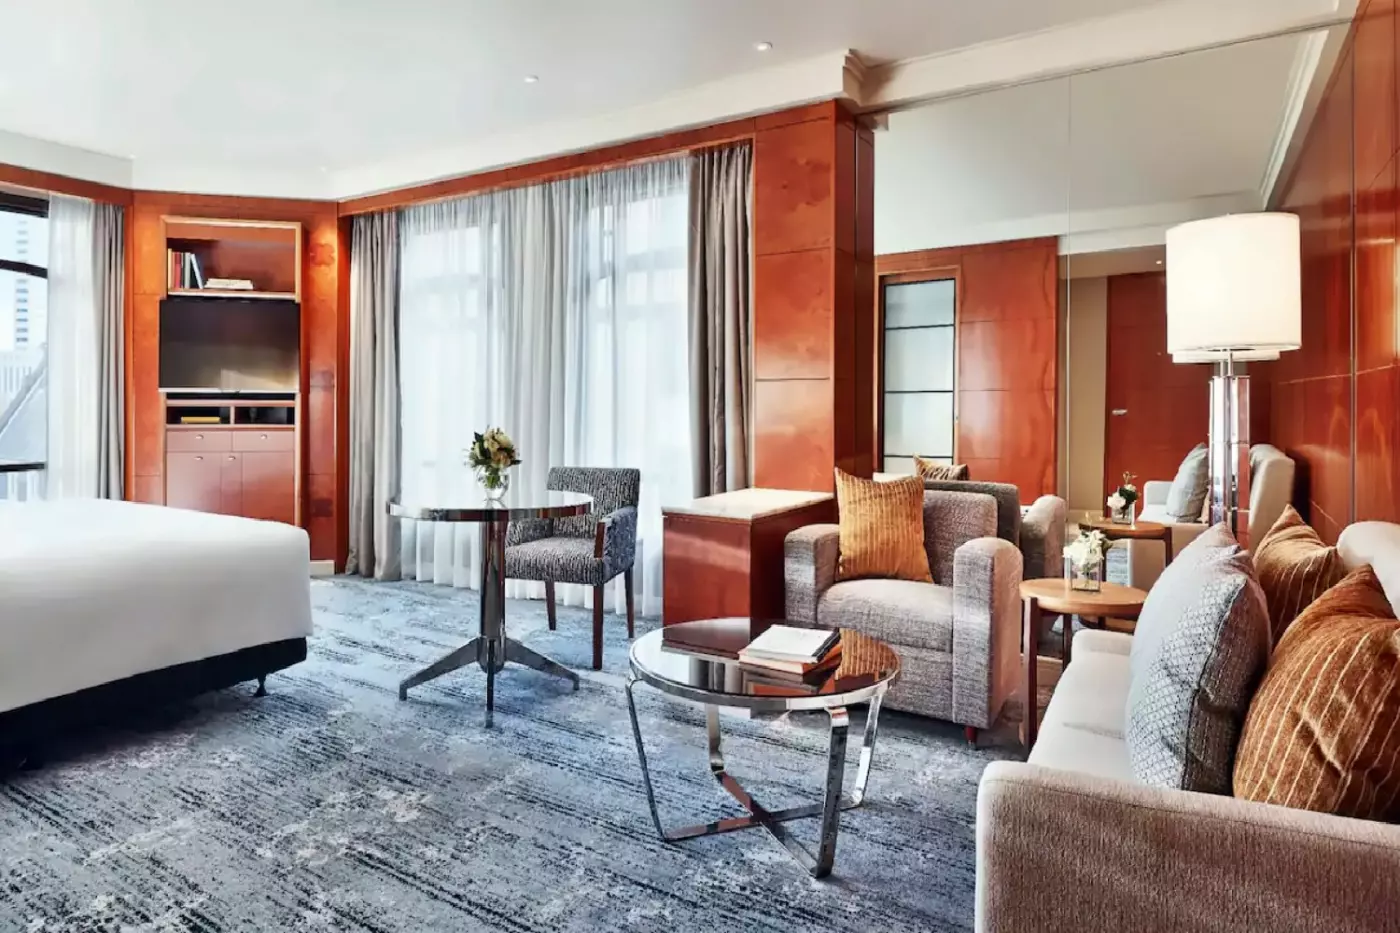
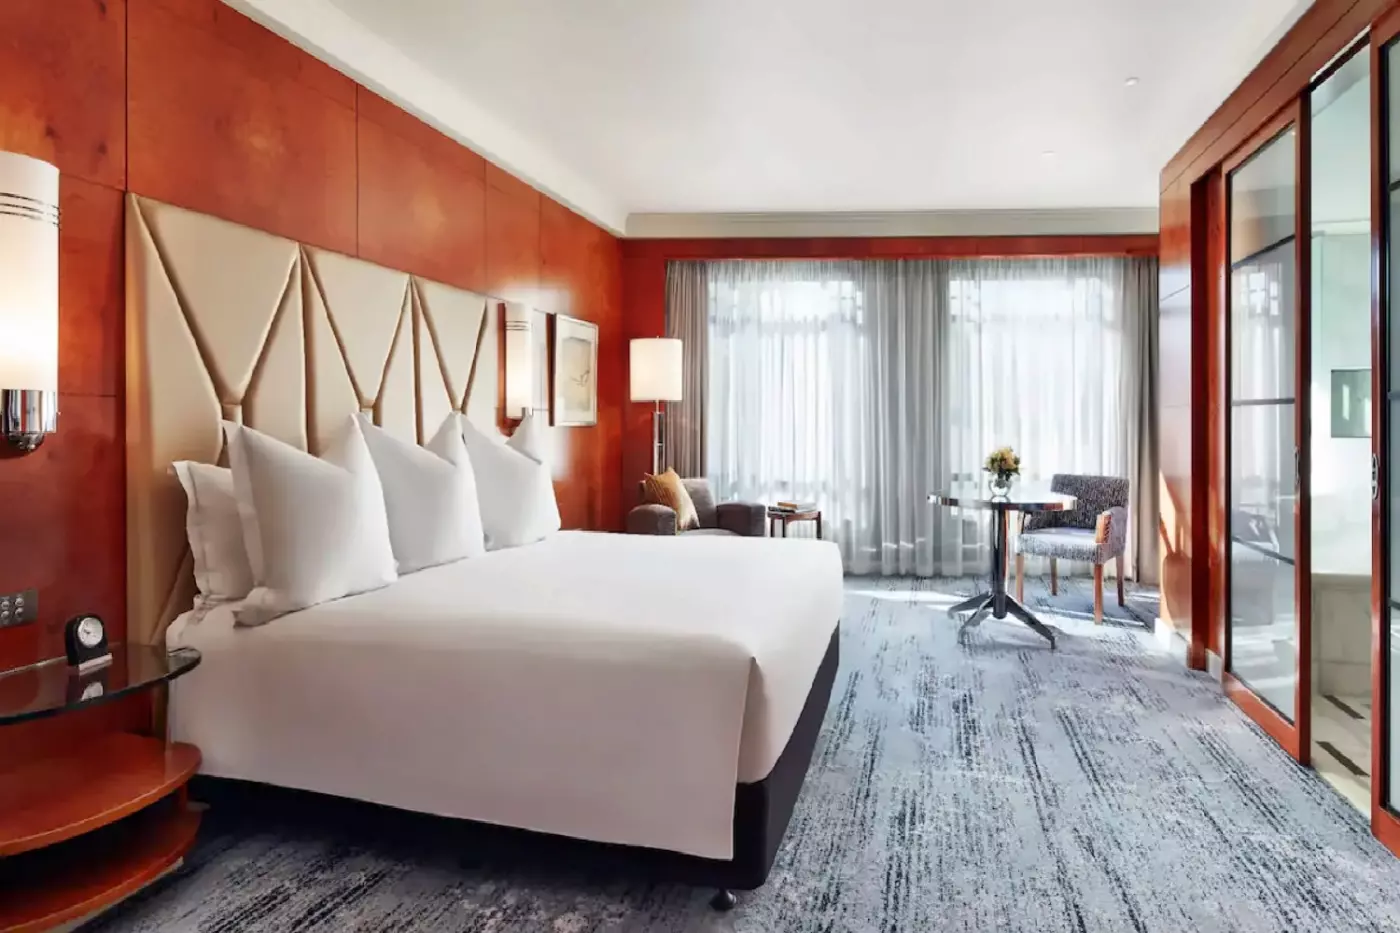
In one king-room design, half-round bedside ledges have shiny upright supports and shelves beneath. Cream padded headboard panels carry a geometric pattern, framed by reddish wood-toned wall panelling. A round table stands on a pedestal base, with a patterned upholstered chair beside it.
A grey armchair has a mustard-coloured cushion, and a tall lamp with a cylindrical shade stands near the seating. Broad glazing is covered by white sheers with heavier curtains at the sides. Frosted sliding panels are part of the bathroom entrance. A bathroom design sets a white oval bath beneath tall narrow mirror panels. Pale veined surfaces surround the tub, and a small dark-framed screen is set into the wall above one end.

A work or dining table is provided in the room, and the marble bathroom has a walk-in shower and a separate soaking tub. In one...
A marble bathroom with a deep soaking tub and separate walk-in shower accompanies the bedroom. A desk or dining table is part of the room's furnishings.
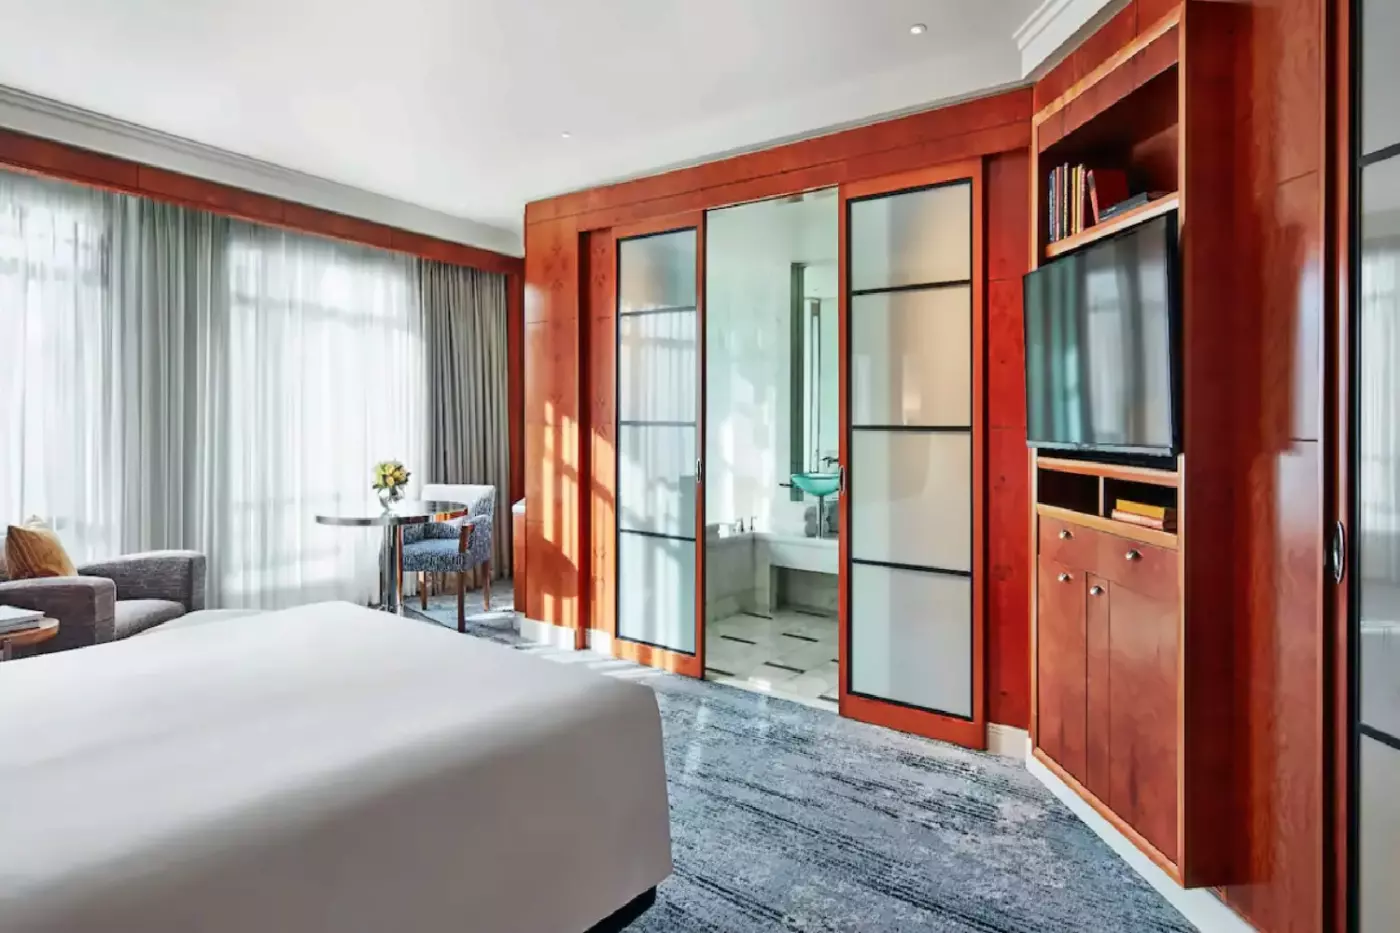
In one room design, frosted sliding panels divide the bathroom from the bedroom. Dark horizontal bars cross the panels, and the open section reveals a pale veined bath. A cream padded headboard has a geometric pattern within a surround of reddish wood-toned wall panels.
A round table on a pedestal base stands near the window with a patterned chair. The seating also includes a grey armchair with a mustard-coloured cushion, beside a tall lamp with a cylindrical shade. White sheers cover the broad glazing behind the tables and chairs, with heavier curtains to either side. Grey-blue patterned carpet runs through the bedroom.

A marble bathroom with a deep soaking tub and separate walk-in shower accompanies the bedroom. A desk or dining table is part of the room's...
An open-plan sitting area and a table for work or dining accompany the bedroom. The en-suite marble bathroom has a deep soaking tub and a separate walk-in shower.
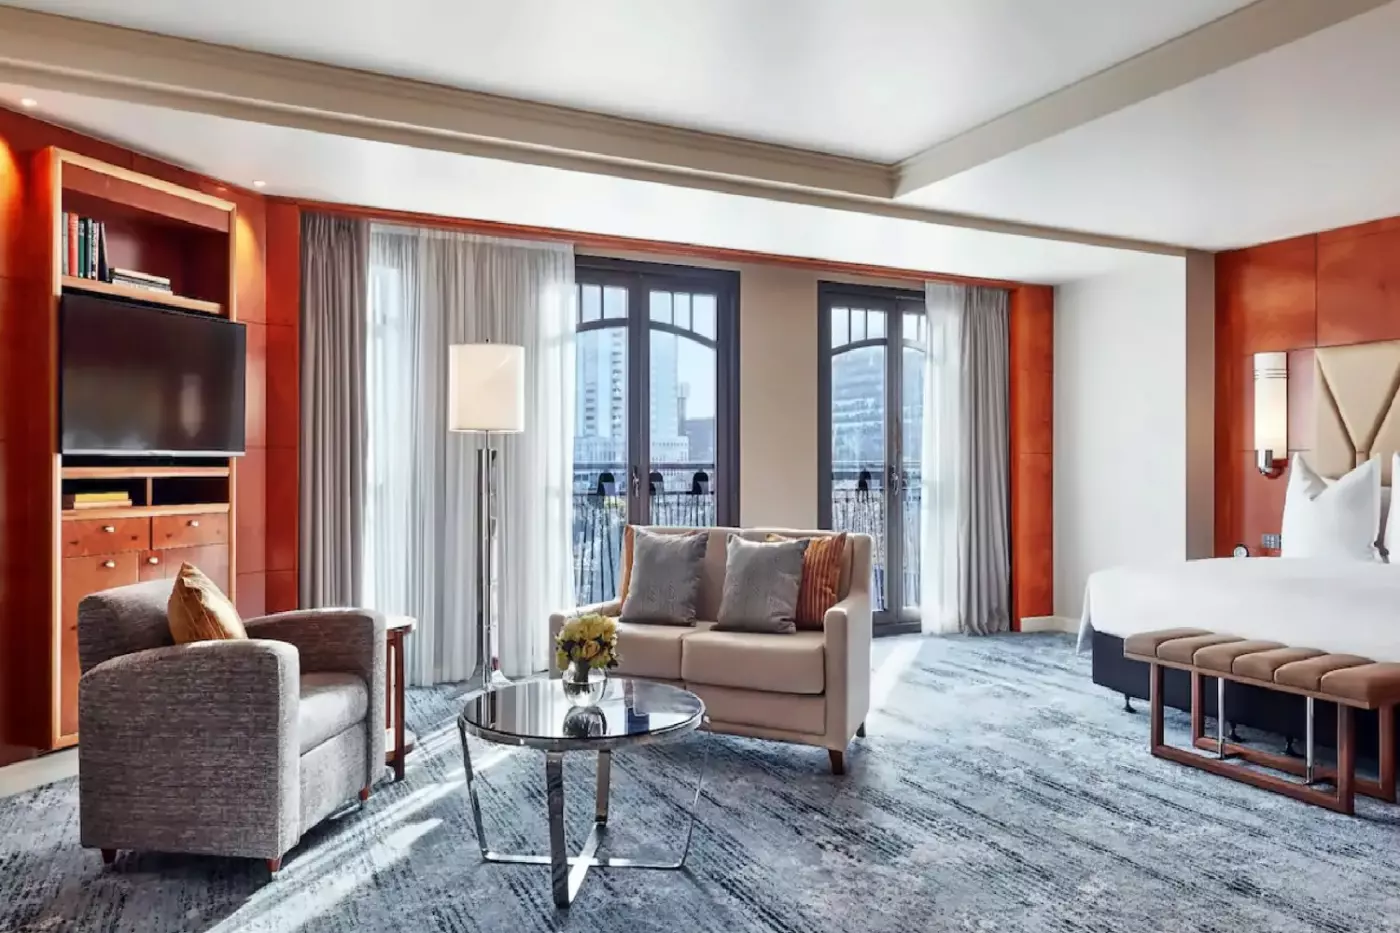
One room arrangement pairs a grey armchair with a pale sofa across a round table with a reflective surface. Gold and grey cushions sit among the seating, while broad glazing has full-length curtains. A tall floor lamp with a white cylindrical shade stands beside the sitting area.
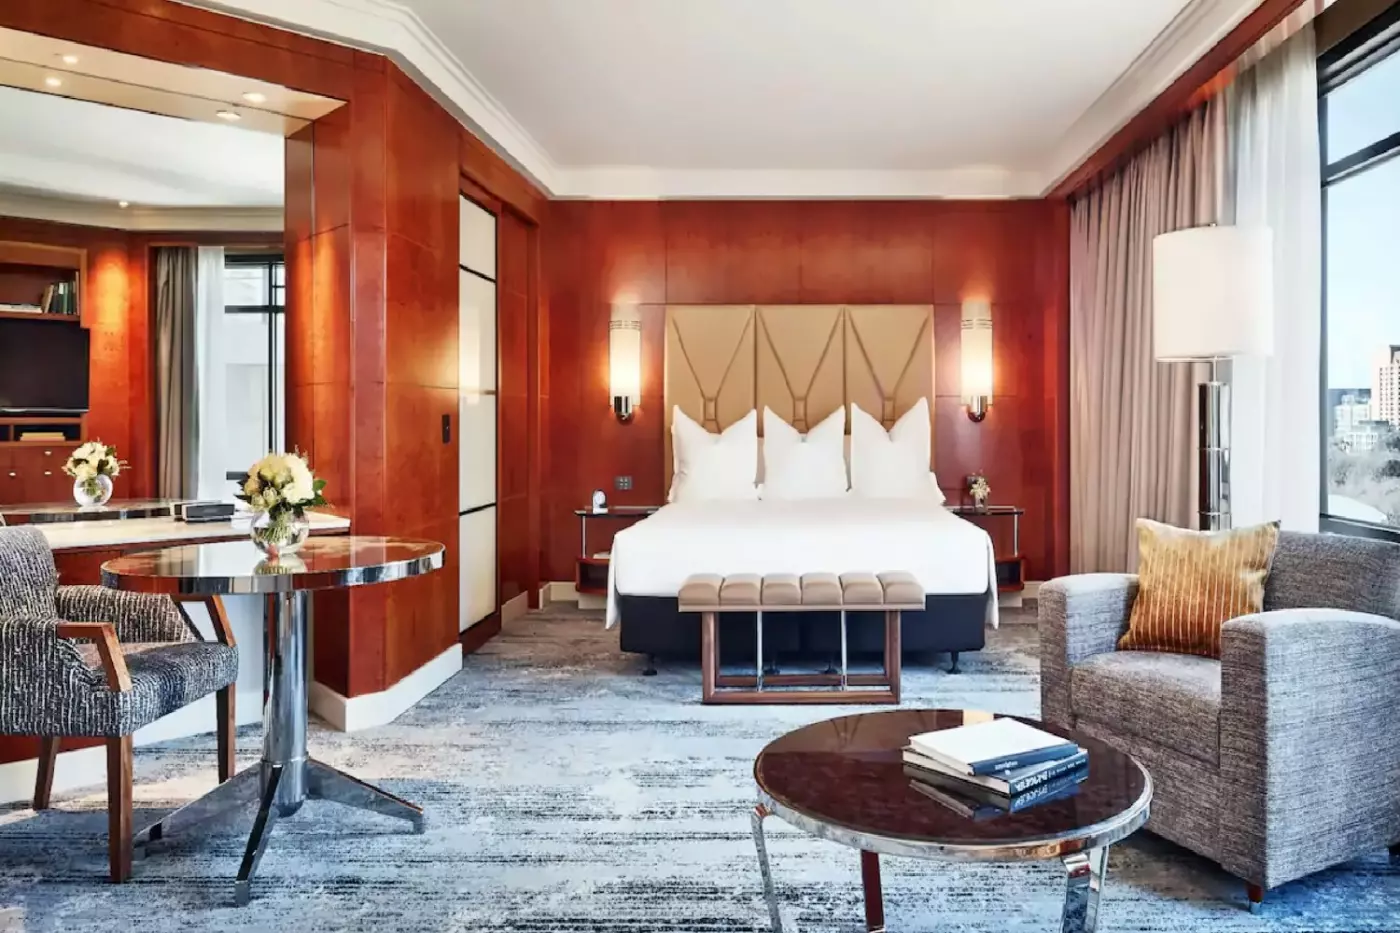
The bed has a cream padded headboard in a geometric pattern, within reddish wood-toned panelling. A low pale bench is divided into padded sections at the foot of the bed. Wood-toned cabinetry is also part of the furnishings. In a bathroom design, pale grey veining runs across the walls and floor. Green bowl-shaped basins rest on a clear counter beside a round mirror on a jointed arm.

An open-plan sitting area and a table for work or dining accompany the bedroom. The en-suite marble bathroom has a deep soaking tub and a...
A large sitting area and a desk or dining table accompany the bedroom. The marble bathroom has a deep soaking tub and a separate walk-in shower.
One interior design pairs reddish wood-toned wall panels with a tall cream headboard. The padded headboard has a branching geometric pattern, while a long pale bench with divided cushions sits at the foot of the bed.
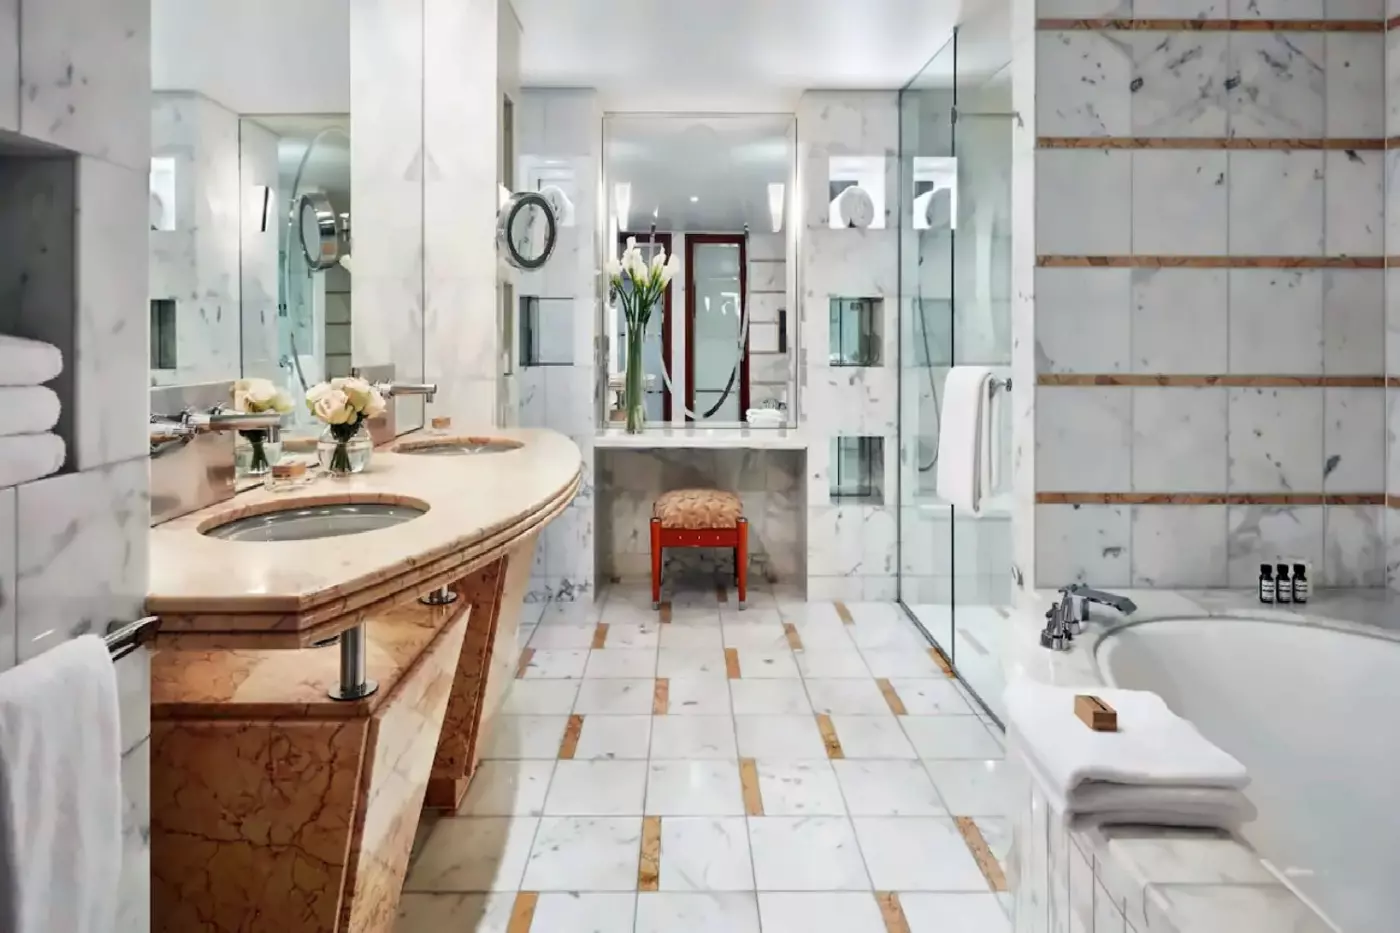
Beside broad glazing, a grey armchair has a mustard-coloured cushion. A round coffee table has a reflective top, while another round table stands on a pedestal base. White sheers hang inside heavier curtains, above a blue-grey patterned carpet. One bathroom design uses pale veined wall panels. Thin dark red strips run through the matching floor. Green bowl-shaped basins sit on a clear counter beside recessed wall shelves. A round mirror projects on a jointed arm.

A large sitting area and a desk or dining table accompany the bedroom. The marble bathroom has a deep soaking tub and a separate walk-in...
Dogs stay in selected standard rooms. King or twin bedding is subject to availability.
A plush dog bed is provided for a canine companion, along with a welcome treat. Food and water bowls are supplied too, together with a soft toy. The en-suite bathroom has a separate walk-in shower and deep soaking tub. A minibar is provided inside the room. One pet-room detail is a pale cushion embroidered with the Park Hyatt name.
One king-room design uses cream padded headboard panels with a geometric pattern, set against reddish wood-toned walls. Half-round ledges extend beside the bed on shiny upright supports, with open shelves below the rounded tops. A round pedestal table has a patterned upholstered chair beside it.
Near the table, a grey armchair carries a mustard-coloured cushion, with a tall cylinder-shaded lamp next to the seating. White sheers hang across broad glazing, framed by heavier curtains. Frosted sliding bathroom panels sit to one side of the bedroom.

A plush dog bed is provided for a canine companion, along with a welcome treat. Food and water bowls are supplied too, together with a...
A separate living area and study accompany the bedroom. The en-suite bathroom has a deep soaking tub alongside a separate walk-in shower.
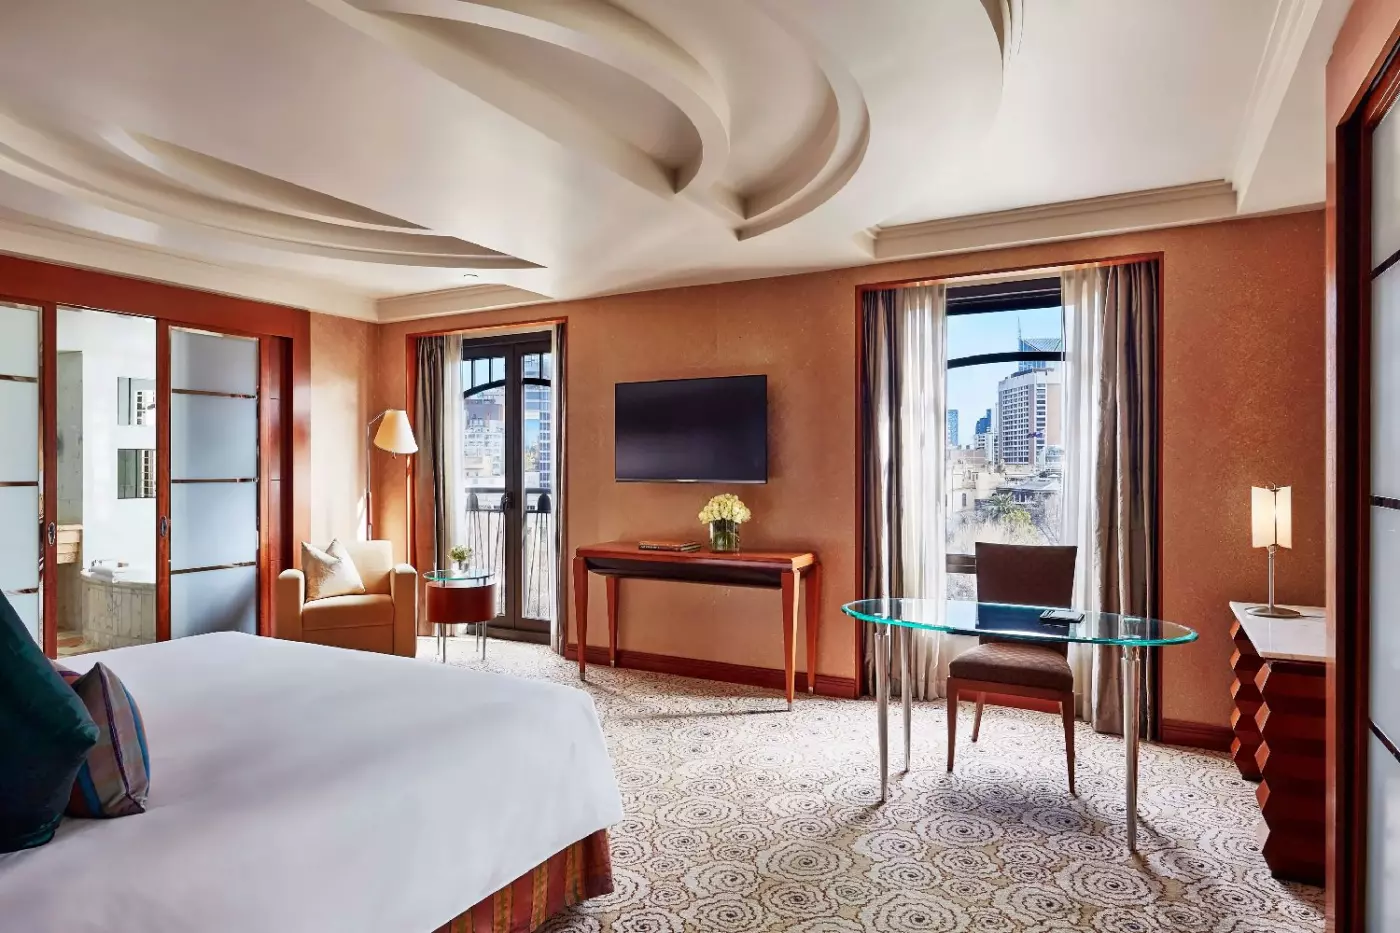
One bedroom design follows an angled or curved window wall, with dark frames around the glazing. Floor-length white sheers and heavier curtains cover the windows. A television stands on a slim column with a round base, rather than within a cabinet.
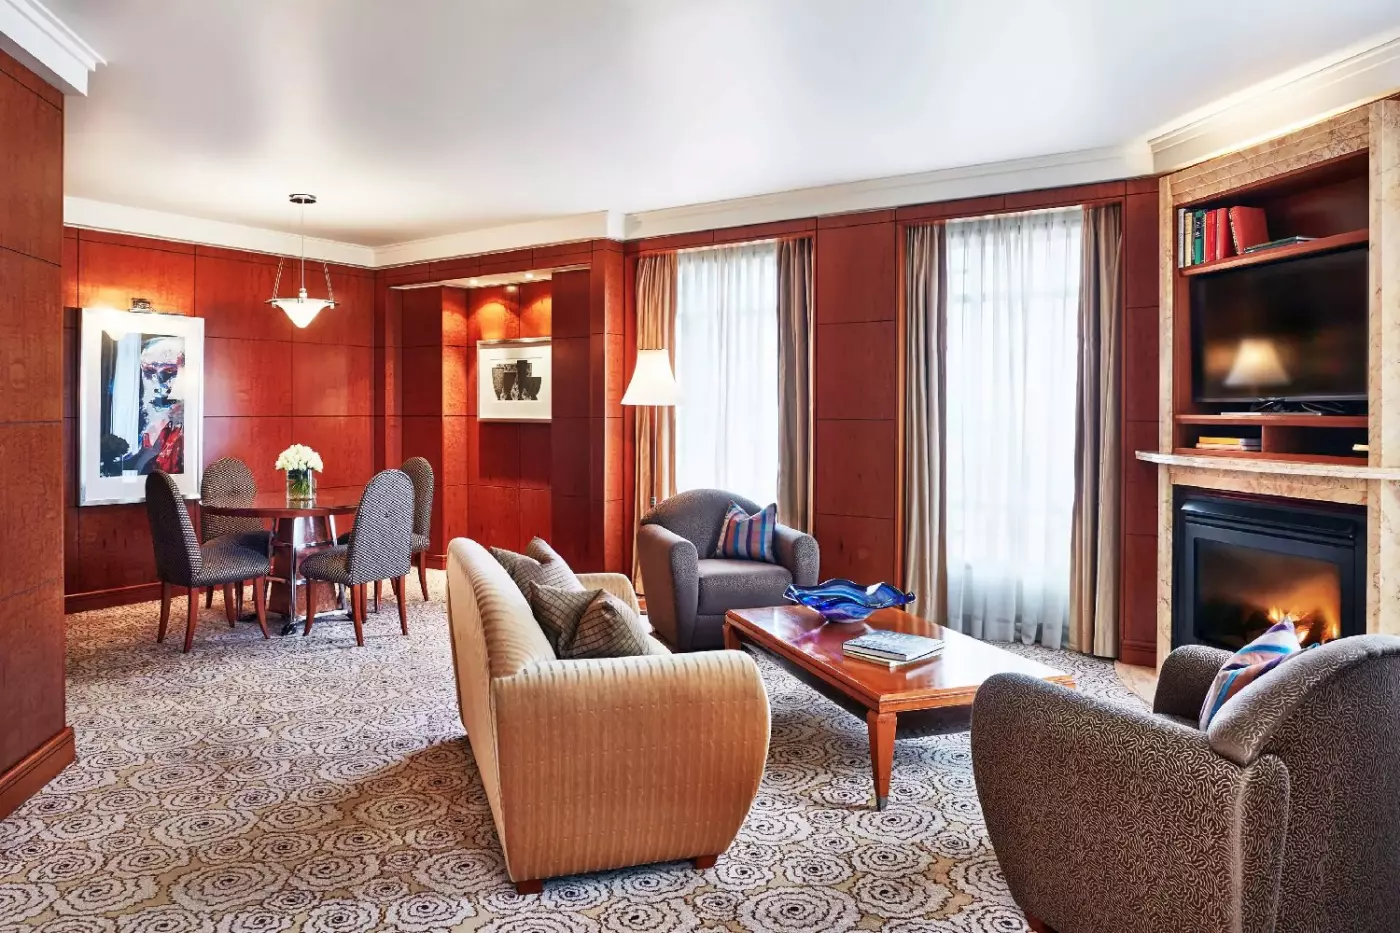
The cream padded headboard is divided into a geometric pattern and set within a red-brown wood-toned surround. Blue-grey patterned carpet runs across the bedroom floor. A minibar is also provided in the suite. One living-room design pairs a pale sofa with grey-blue and brown cushions. A round reflective table and dark patterned chair stand beside broad glazing, while a framed abstract picture hangs over the seating. An open sliding doorway leads towards the bedroom.

A separate living area and study accompany the bedroom. The en-suite bathroom has a deep soaking tub alongside a separate walk-in shower. One bedroom design...
Rollaway beds can be requested for this room category.
The en-suite bathroom is finished in marble and has a double vanity. Its deep soaking tub and walk-in shower are separate from one another. Each of the two rooms contains its own minibar.
One king-room design has a padded headboard made up of cream panels in a geometric pattern. Reddish wood-toned wall panels surround it, with half-round ledges at the bedside. These ledges rest on shiny upright supports and have open shelving below their rounded tops.
A chair in patterned upholstery stands beside a round table supported by a central pedestal. A grey armchair nearby has a mustard-coloured cushion, with a tall lamp beside the seating under a cylindrical shade. Across the broad glazing, white sheers hang inside a heavier set of curtains. Frosted sliding panels sit to one side of the king bedroom, at the bathroom entrance.

The en-suite bathroom is finished in marble and has a double vanity. Its deep soaking tub and walk-in shower are separate from one another. Each...
The suite looks towards Saint Patrick's Cathedral and the East Melbourne skyline. Its living room includes a study area, and the marble bathroom has a deep soaking tub and separate walk-in shower.
One bedroom design has deep red-brown wall panels in wood tones, behind a tall cream padded headboard. A geometric pattern crosses the headboard, and pale cylindrical wall lights flank the bed.
Grey-blue patterned carpet runs towards broad glazing. Full-height white sheers hang beside grey curtains, with greenery outside. A framed frosted panel sits to one side of the bedroom, alongside the dark panelling. One living-room design has a pale sofa with grey-blue and brown cushions. Round tables have reflective tops and shiny frames. A patterned chair stands near the glass door to the terrace. A framed abstract picture hangs above the sofa beside a tall drum-shaded lamp.

The suite looks towards Saint Patrick's Cathedral and the East Melbourne skyline. Its living room includes a study area, and the marble bathroom has a...
A connecting room can add a second bedroom on request, if one is available.
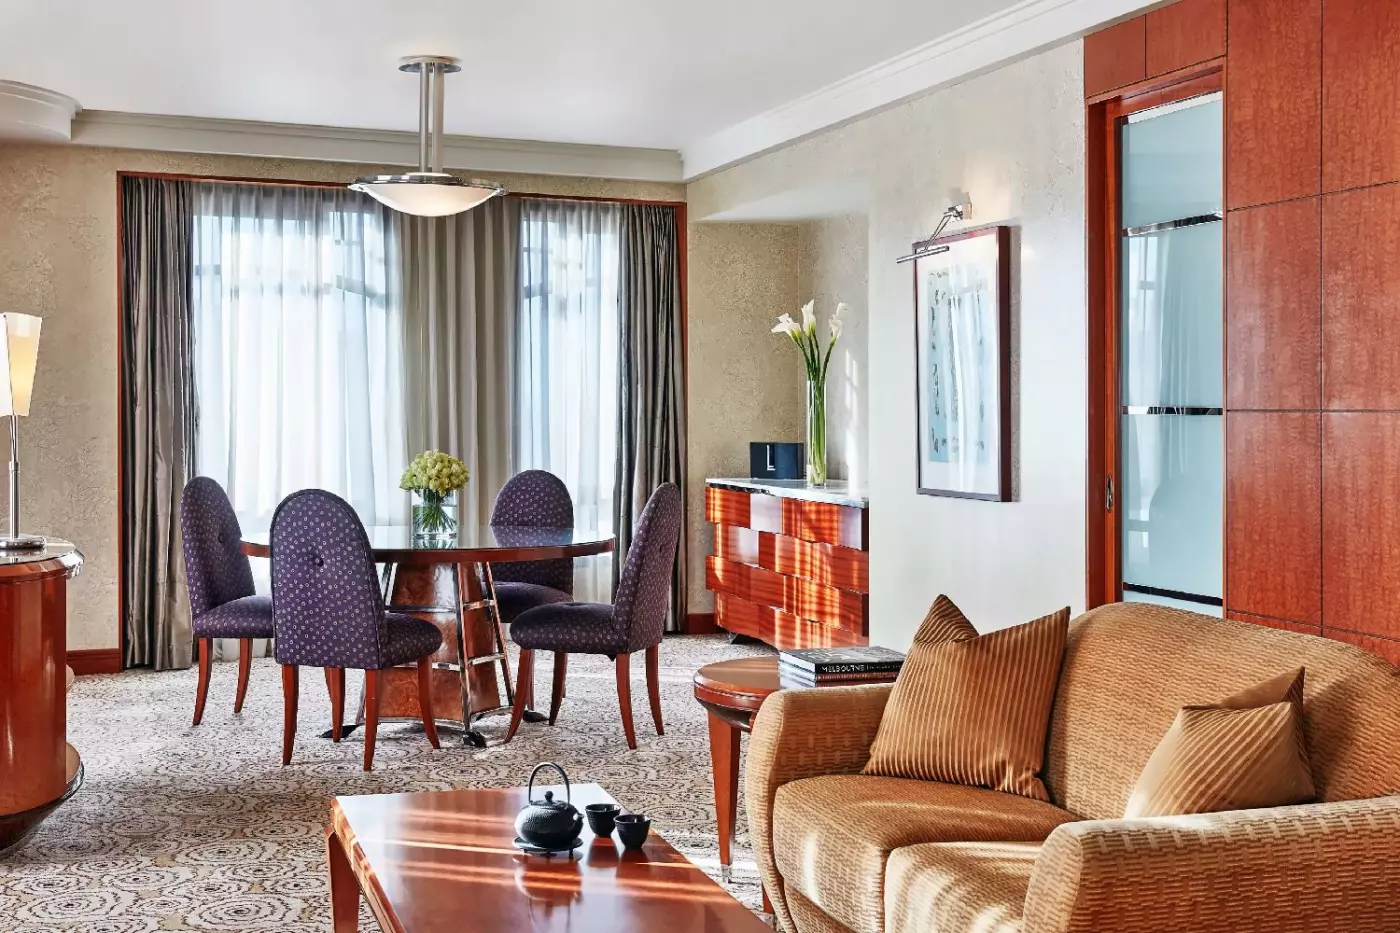
A study alcove, separate living room and dining area make up the suite's main living spaces. The dining table seats four, and there is a separate guest powder room. In the en-suite bathroom, a walk-in shower stands apart from the deep soaking tub.
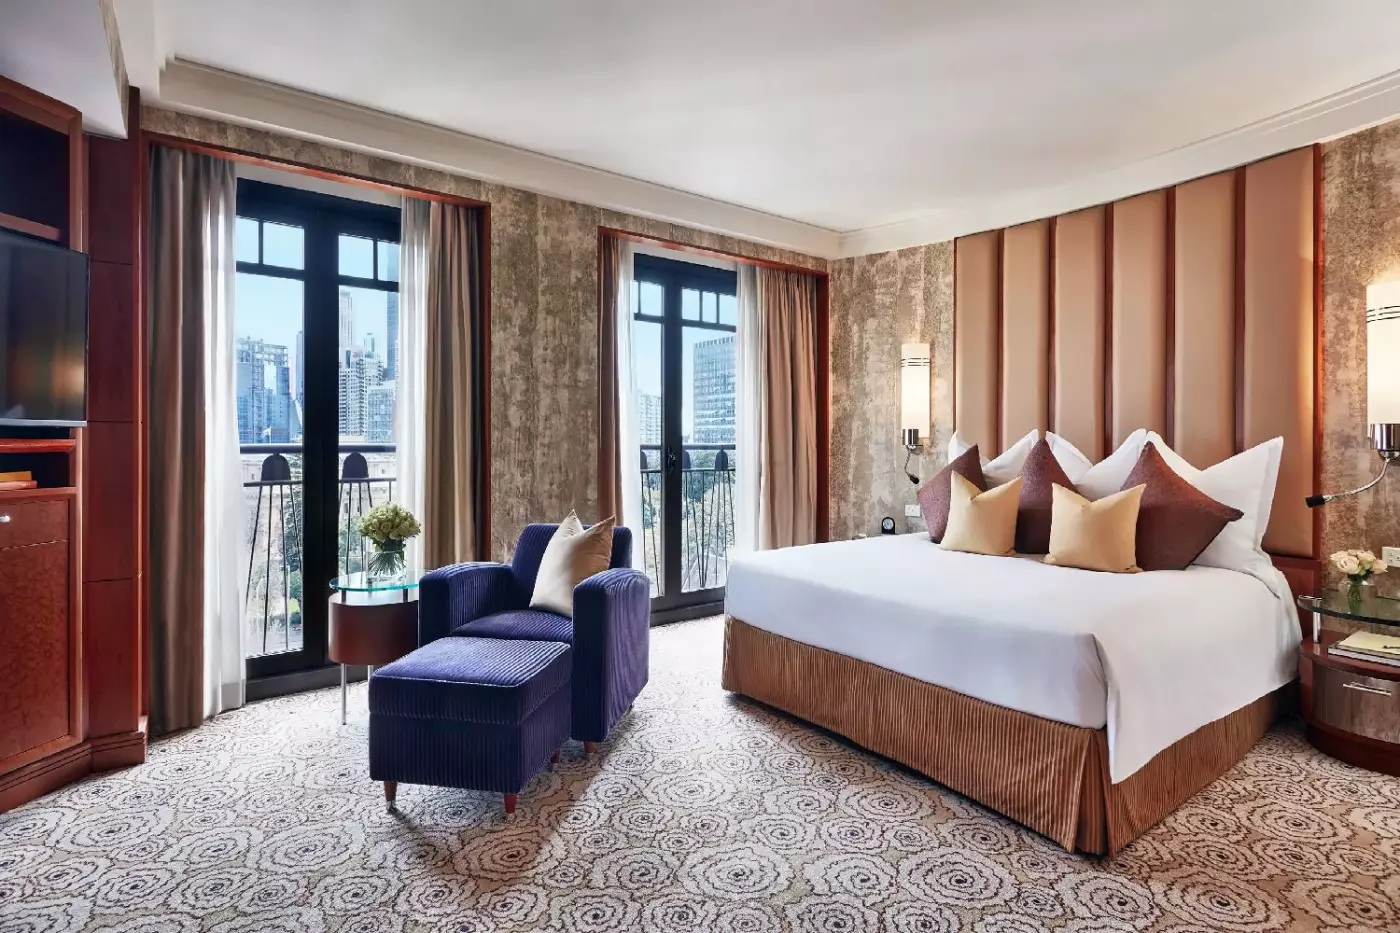
One bedroom design uses a tall cream padded headboard divided into a grid, with blue cushions across the bed. Pale grey armchairs and a round padded ottoman sit near the glazing. A reddish wood-toned cabinet has open shelving around the television.
Framed abstract art and pale floor lamps are part of the bedroom's furnishings. Broad pale curves run across the blue-grey carpet. The suite's outlook varies between the gardens, St. Patrick's Cathedral and the city skyline. One living-room design has reddish wood-toned panelling and an oval reflective dining table. Grey padded chairs have blue textured backs, while fine pale lines fan across the carpet. Open shelves and cupboards frame a pale veined enclosure around the fire.

A study alcove, separate living room and dining area make up the suite's main living spaces. The dining table seats four, and there is a...
A connecting room can add a second bedroom, subject to availability.
Double doors open to a living room and dining area with a table for six. A study has a separate workspace, and the main bathroom has a walk-in shower and soaking tub with an inset television.
One living-room arrangement groups a pale grey sofa and two rounded armchairs around a round wood-toned table. A green padded ottoman stands nearby, while teal cushions bring colour to the seating. The grey-blue carpet has broad pale curved lines.
A curved desk with a glass top stands behind the seating. An arched floor lamp and wood-toned sliding panels are nearby. Shelves sit above a television recess in a broad pale veined enclosure. The suite's views vary between the gardens, St. Patrick's Cathedral and the skyline. One dining-room design has grey padded chairs with blue textured backs around an oval table. A pale bowl-shaped ceiling light hangs above the dining table. A wood-toned sideboard has a pale top beneath a large abstract picture.

Double doors open to a living room and dining area with a table for six. A study has a separate workspace, and the main bathroom...
An interconnecting room can expand the suite to include a second bedroom.
A marble entrance leads into a suite with a separate living room, formal dining for eight and an adjoining study and library. The bedroom has its own lounge area, and a dedicated butler entrance serves the suite.
A baby grand piano, wet bar and Juliet balcony are among the features of the living spaces. St. Patrick's Cathedral and the city skyline are visible from the suite. There is a separate guest powder room, while the main bathroom pairs a walk-in shower with a deep soaking tub.
One living-room design sets two pale grey sofas opposite one another across a long pale table, with a large padded armchair at the end. Burgundy-toned cushions pick out colour against grey carpet patterned with broad pale curves. Rounded wood-toned cabinetry faces long dark-framed glazing and sheers. An arched floor lamp stands near the black piano.

A marble entrance leads into a suite with a separate living room, formal dining for eight and an adjoining study and library. The bedroom has...
The hotel has 245 rooms and suites. An entry-level 1 King Bed measures 48 square meters and includes a walk-in wardrobe, double vanity, deep soaking tub, and separate shower; accessible bathrooms differ. View categories can face gardens, St. Patrick's Cathedral, or the skyline, but a specific outlook is not guaranteed. The bathroom and storage make the standard room a practical starting point for a stay of several nights.
Suite choice calls for attention to layout. Park Suite King has a distinct living area within 55 square meters, while the 1 King Deluxe is larger at 60 square meters. The 65-square-meter Terrace Suite adds an outdoor terrace and a fireplace. Decide whether your priority is floor area, a living area, or somewhere to sit outside.
Connecting rooms can be booked as a category. Cribs and paid rollaway beds depend on room type and availability, and need to be requested. The concierge can arrange babysitting with advance notice.
Dining at Park Hyatt Melbourne follows a clear daily pattern. radii Restaurant serves breakfast every day, while radii Bar is listed for Friday and Saturday evenings, from 5 p.m. to midnight. It is a place for a cocktail before going out or a drink after dinner, not a bar to count on every night of the week. For lunch and dinner at the hotel, The Lounge & Garden is the relevant address, with daily service from 8 a.m. to 10 p.m.
Breakfast can be a buffet or a single dish ordered to suit the morning. The sample menu includes congee with an onsen egg, ginger, and spring onion, as well as smashed avocado with dukkah and Persian feta. Vittoria coffee, fruit, and granola round out the selection. This makes radii usable for an early, light meal as well as a more substantial start before a day at the cricket.
The Lounge & Garden gives the hotel a useful all-day venue. Its current menu has enough substance for dinner, including Murray cod with warrigal greens and lamb from Gippsland, as well as salads, pasta, oysters, and grilled meats. Those regional ingredients give the cooking a Victorian and Australian connection without making the menu narrowly local.
High tea brings a different pace to The Lounge & Garden. The garden setting makes it a natural pause during an afternoon split between the boutiques of Collins Street and nearby Fitzroy Gardens.
In-room dining begins at 5:30 a.m. and runs until midnight, extending to 1 a.m. on Fridays and Saturdays. The menu includes honey collected in East Melbourne and preserves from Healesville and the Yarra Valley, small details that keep breakfast connected to the region even when eaten upstairs. This is useful after a flight or on a morning with an early departure, though it is not a round-the-clock service.
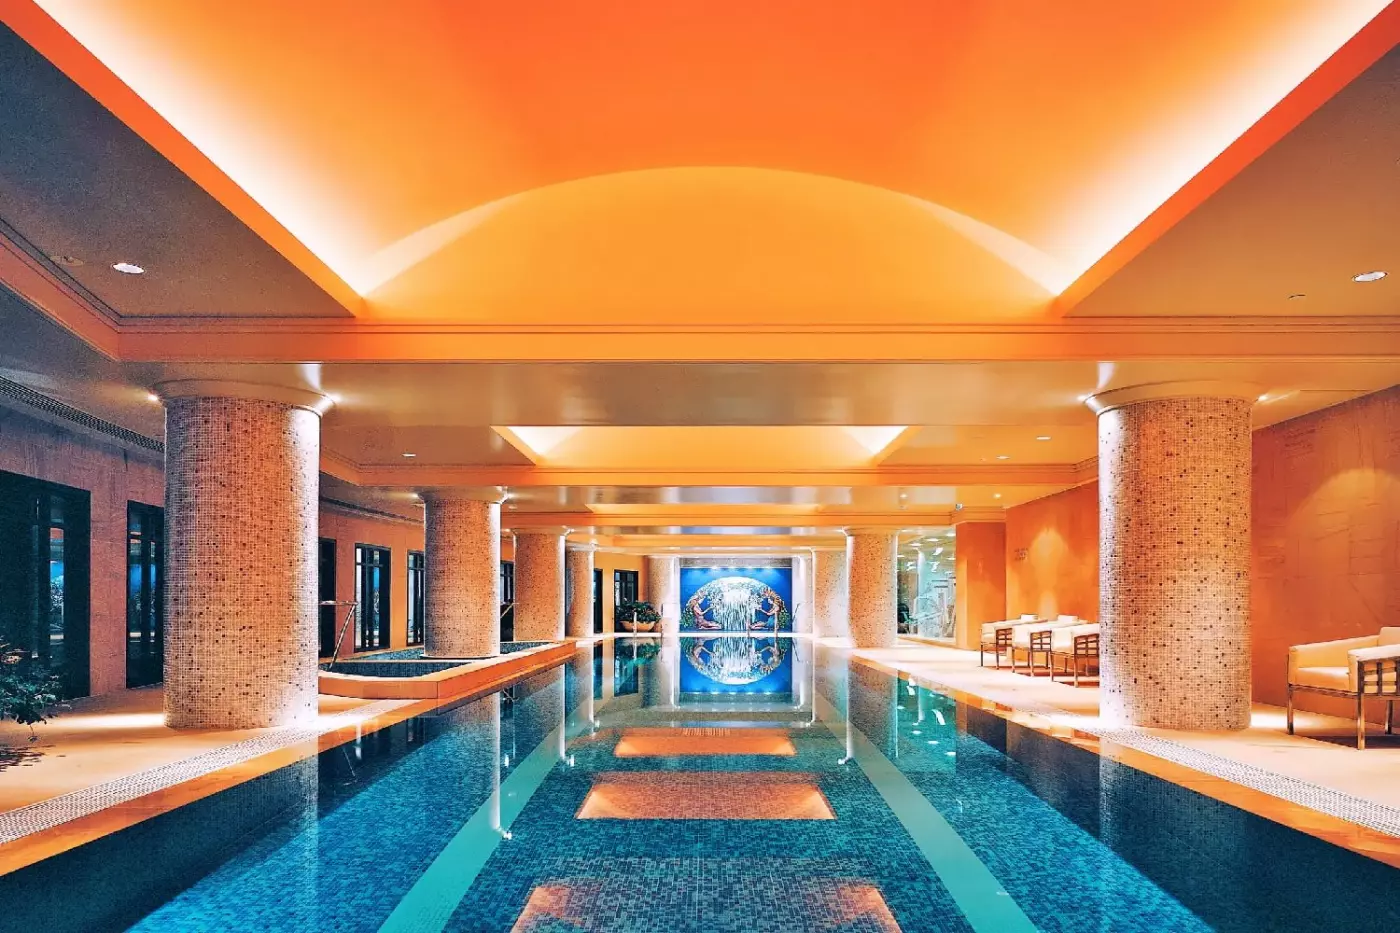
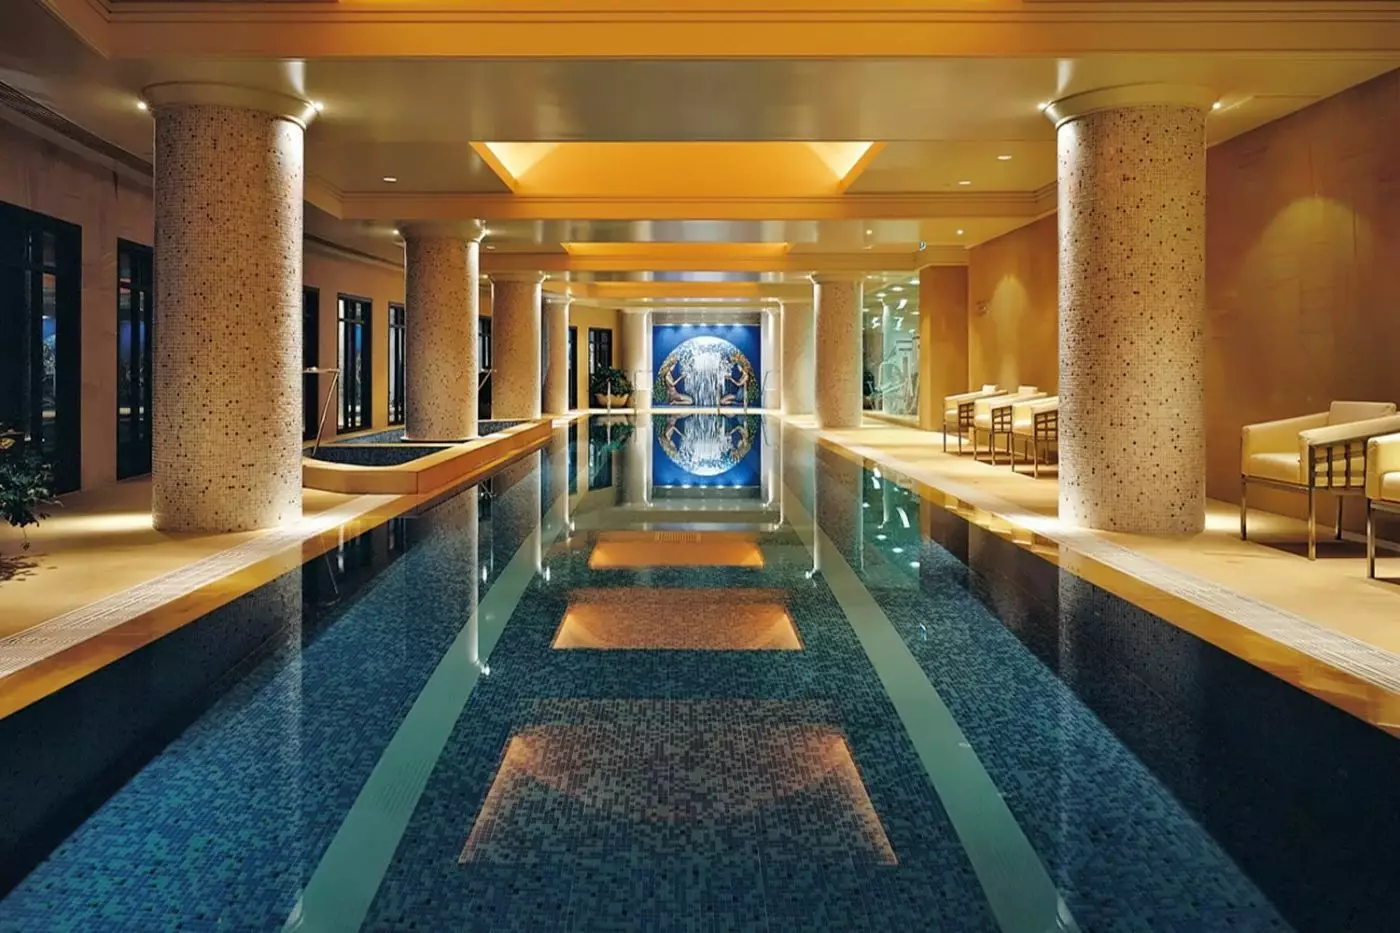
Park Club Health & Day Spa sits on level nine. Its heated, 25-meter indoor pool has an Italian mosaic and an adjoining sundeck, with a Jacuzzi, steam room, and sauna completing the wet facilities. Pool access is included for hotel guests. The indoor setting makes swimming a realistic part of a Melbourne visit beyond the warmer months, and the pool's length supports an actual session of laps rather than just a brief dip.
The treatment menu uses Omorovicza skincare for facials. For massage, choose between the light-to-moderate-pressure Relaxation treatment and Tension Relief, which uses deep-tissue techniques but is not remedial massage. The Lemon Myrtle Clay Body Wrap combines Australian bentonite clay with lemon myrtle, beginning with a foot cleanse and exfoliation and finishing with a scalp massage. That sequence makes the wrap a different appointment from a conventional massage, with more emphasis on skin care.
The spa asks guests to arrive 15 to 30 minutes before an appointment for the consultation and preparation. Phones are turned off in the treatment environment, so this is time to leave clear of calls and work messages. Cancellation requires at least 24 hours' notice; a late cancellation incurs half the treatment price, while a missed appointment is charged in full. Allow for that commitment when fitting a treatment around an uncertain arrival time.
For exercise, hotel guests have 24-hour gym access, distinct from the pool and spa schedule. The club also lists Aqua Sculpt floating Pilates, with hour-long sessions on floating platforms that must be reserved. It adds a structured class to the usual choice of swimming or working out alone. Confirm the current class timetable and children's swimming arrangements directly with Park Club when planning the stay.
The Melbourne Cricket Ground and Rod Laver Arena are important reasons to consider this location. The MCG sits in Yarra Park in East Melbourne, and Jolimont Station can be reached from Parliament on the Hurstbridge or Mernda line. Even without a match, the Australian Sports Museum and MCG tours give the precinct a purpose; their entrance is at Gate 3. Rod Laver Arena is part of Melbourne Park, home of the Australian Open. Match-day transport and entrances vary with the event.
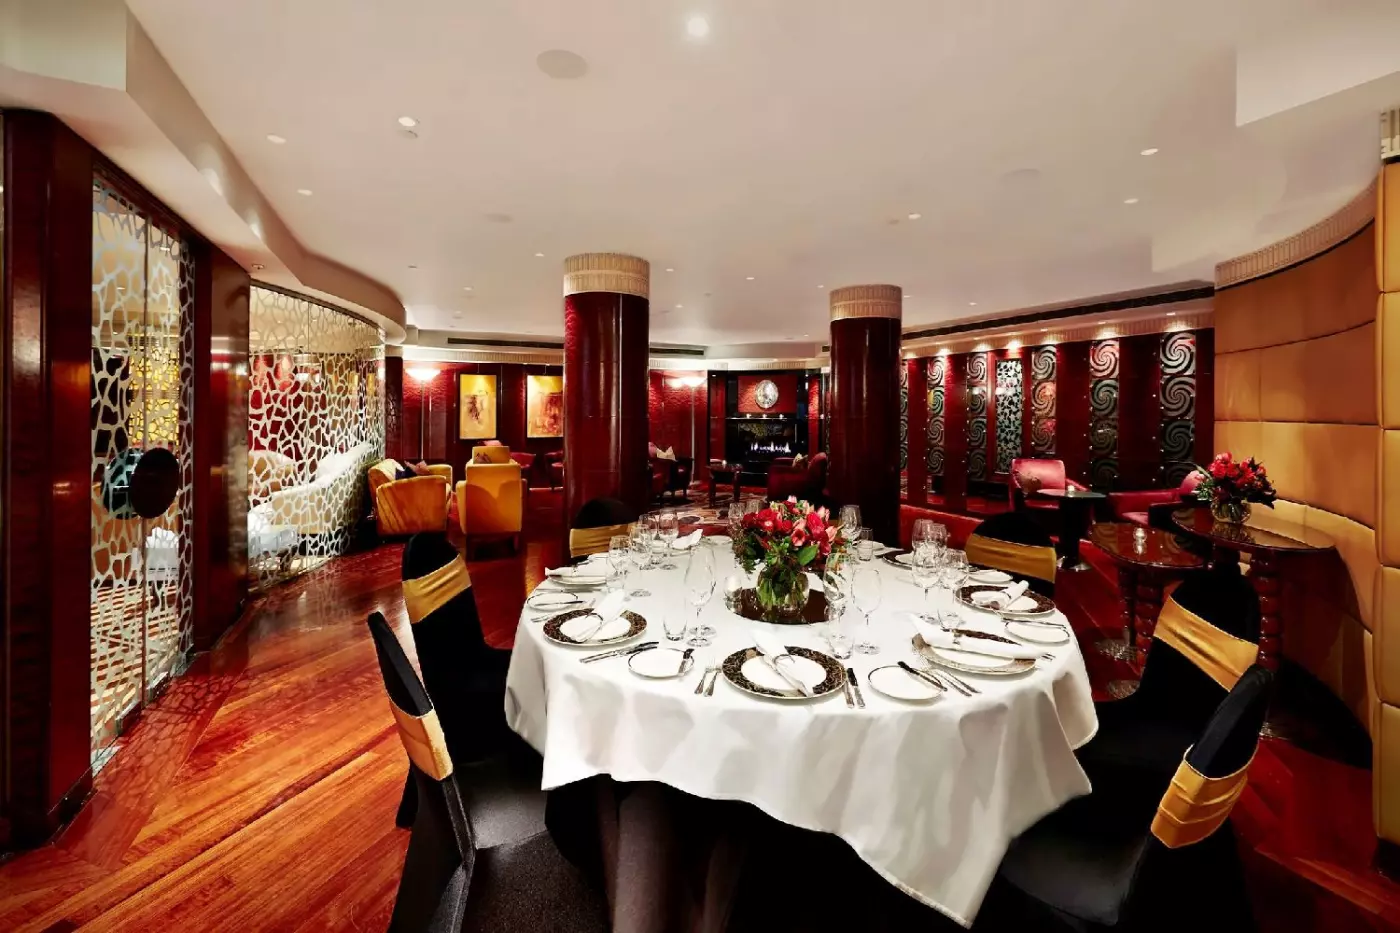
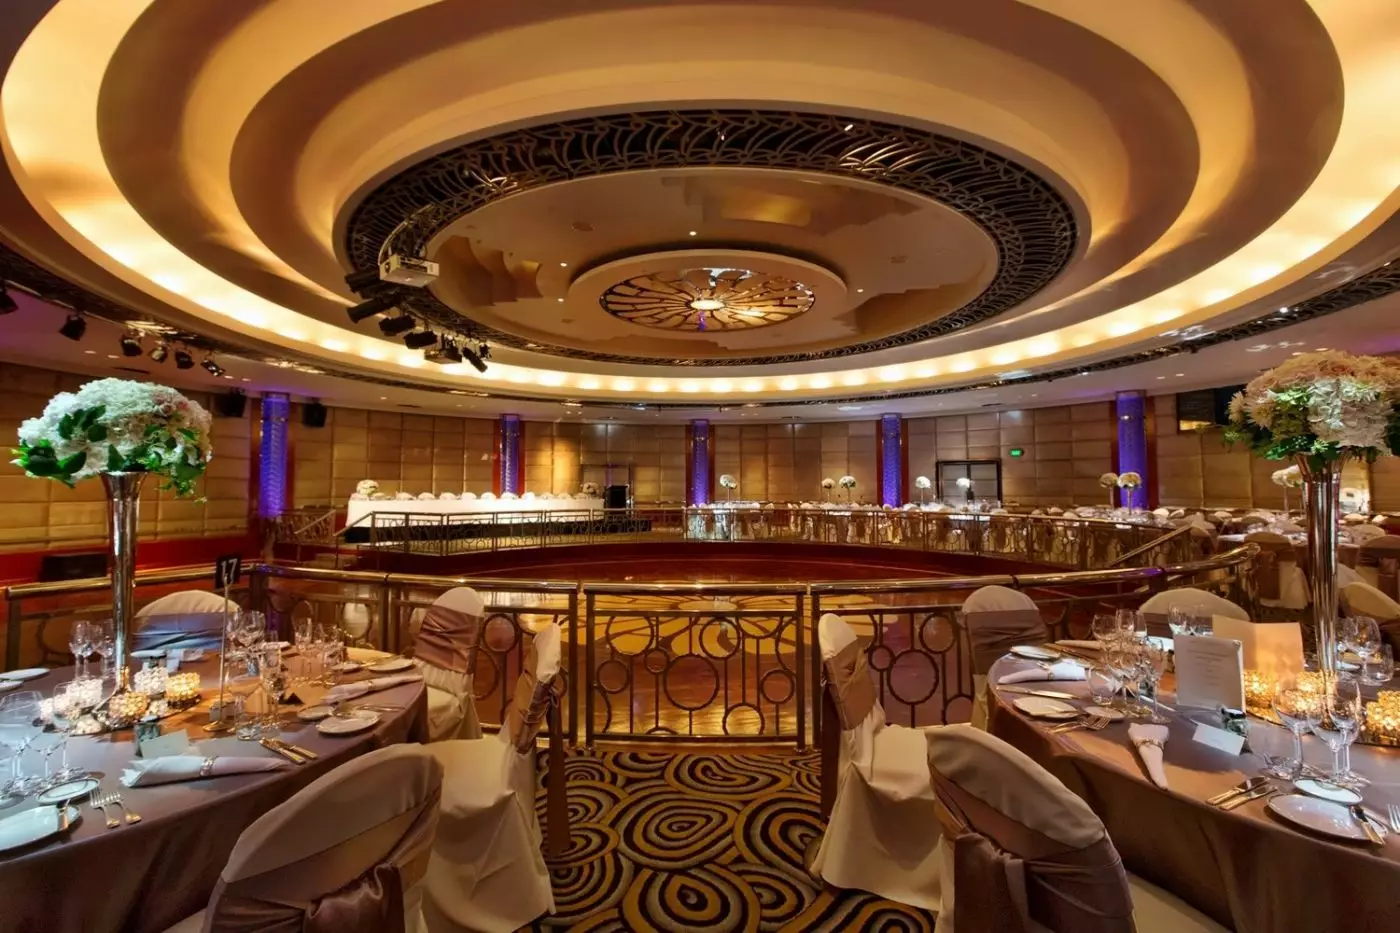
The hotel's event rooms continue its Art Deco character without all using the same format. The circular, pillarless Ballroom has a parquet floor beneath a silver-leafed dome. Trilogy combines glass walls with a garden and fountain, while the Library brings books, leather chairs, and a fireplace into a smaller gathering. These details matter for a celebration or working visit: a daylight reception in Trilogy will have a different feel from a dinner under the Ballroom dome, even within the same hotel.
The 25-meter heated indoor pool provides room for proper laps, a useful feature for guests who prefer swimming to gym workouts.
Bookable connecting rooms link a king room with a twin room, giving families separate sleeping arrangements while keeping everyone close.
Seven-day laundry and dry-cleaning services help guests traveling with fewer clothes keep their wardrobe ready, including when a stay spans the weekend.
1 Parliament Square, Off Parliament Place, Melbourne VIC 3002, Australia
Park Hyatt Melbourne is best for luxury travellers who want East Melbourne, Parliament Square, St Patrick's Cathedral views, Fitzroy Gardens, 245 spacious rooms and suites, 48-square-metre entry rooms, Park Club Health & Day Spa, an indoor lap pool, high tea, radii, The Lounge & Garden, and a quieter alternative to the busiest CBD hotels. It is less ideal for guests who want nightlife directly outside the lobby, Southbank views, or a laneway-hotel atmosphere. For couples, business travellers, theatre guests, families, and visitors who value space and calm, Park Hyatt Melbourne is one of the city's strongest luxury choices.
Yes. Park Hyatt Melbourne can work well for families who want spacious rooms, an indoor pool, a calmer setting, and easy access to parks and city attractions. The larger room sizes make the hotel more comfortable than many compact CBD options. It is best for families who prefer a polished city hotel over a resort-style property. Fitzroy Gardens and the nearby city landmarks help make the location practical without feeling hectic.
Yes. Park Hyatt Melbourne works well for theatre and culture trips because it is close to the Princess Theatre, Parliament House, Fitzroy Gardens, St Patrick's Cathedral, and the eastern side of the CBD. It is a particularly good fit if you want a quiet hotel to return to after a show, dinner, gallery visit, or long day in the city.
Park Hyatt Melbourne has radii Restaurant & Bar, The Lounge & Garden, and in-room dining until late. radii is the main breakfast and bar setting, while The Lounge & Garden is better for all-day dining, high tea, light meals, and a more relaxed garden-facing mood. The dining is not about a large restaurant collection. It is about giving the hotel a polished, useful rhythm from breakfast through evening drinks.
Yes. Park Hyatt Melbourne is a good choice for high tea because The Lounge & Garden serves a refined afternoon tea in a calm setting connected to the hotel's garden atmosphere. It suits travellers who want a classic Melbourne hotel ritual rather than a fast cafe stop. The setting is polished but not overly formal, which fits the hotel's quieter luxury style.
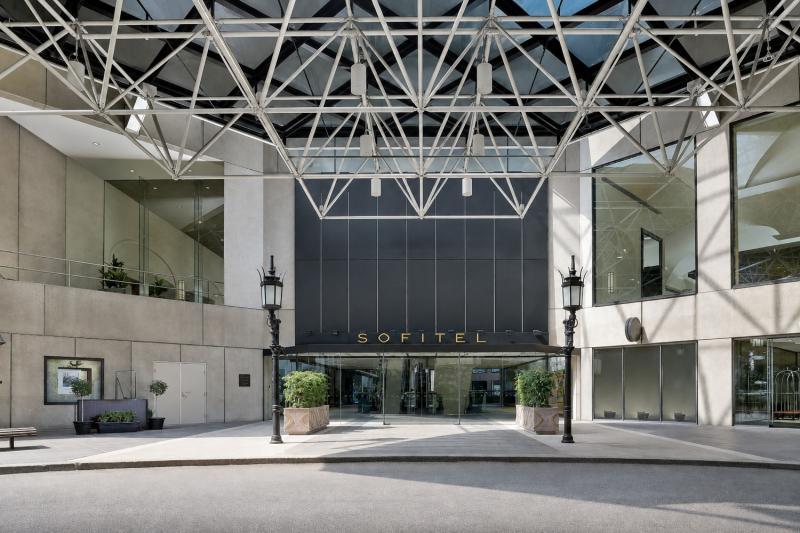
Sofitel Melbourne on Collins is a polished city hotel on Collins Street in Melbourne, Australia. Set at the Paris end of the...
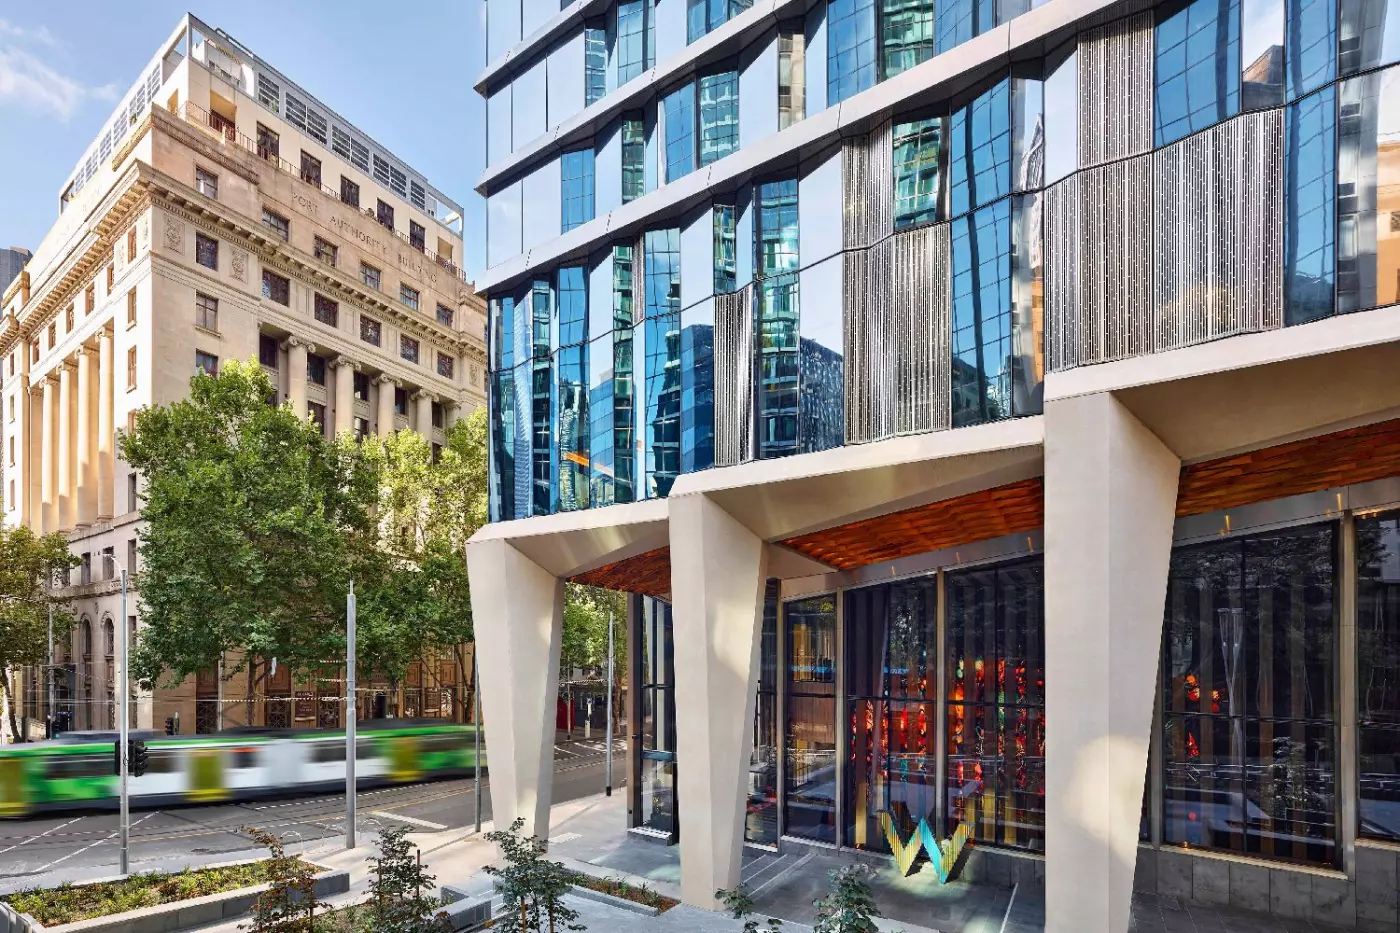
W Melbourne sits at 408 Flinders Lane in the city center, close to Collins Street, the Yarra River, laneways, galleries, rest...
More amenities
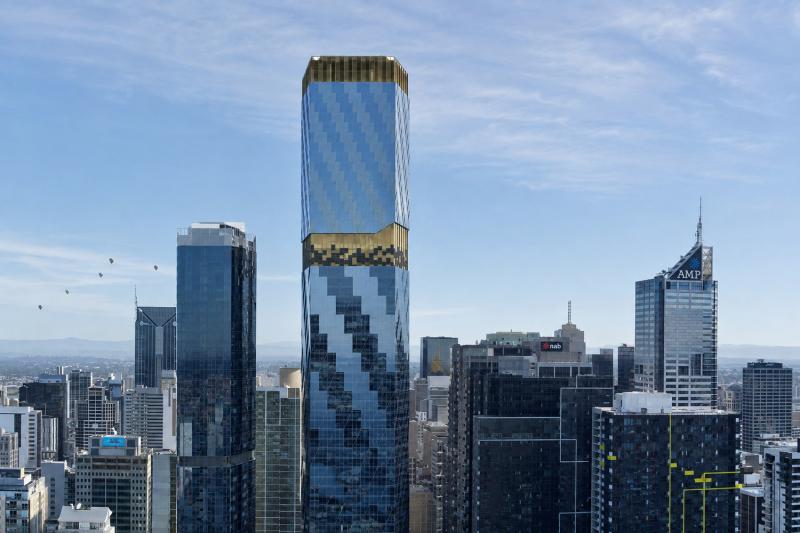
Melbourne, a cosmopolitan hub of art, culture, and commerce, has been home to numerous luxury hotels. However, the Ritz Carlt...


