


Best for
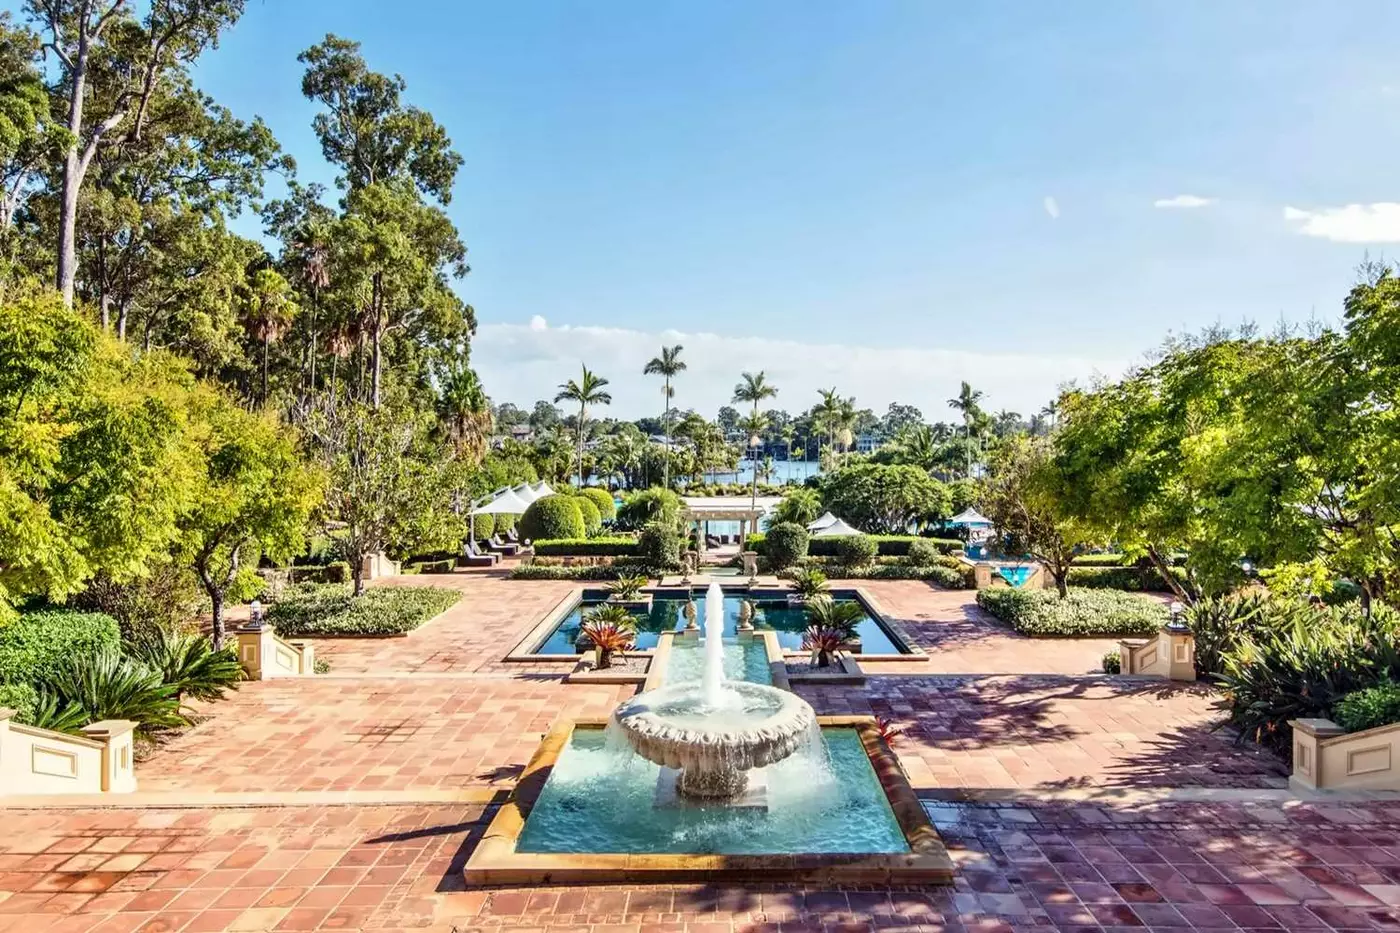
Sanctuary Cove suits a stay centered on gardens and resort downtime, with the marina setting giving you a different pace from coastal sightseeing.
Please choose a hotel or destination from the list.
We couldn’t open your search results. Please try again.
Your private search
Finding exceptional stays
Best for
Sanctuary Cove suits a stay centered on gardens and resort downtime, with the marina setting giving you a different pace from coastal sightseeing.
What makes it special
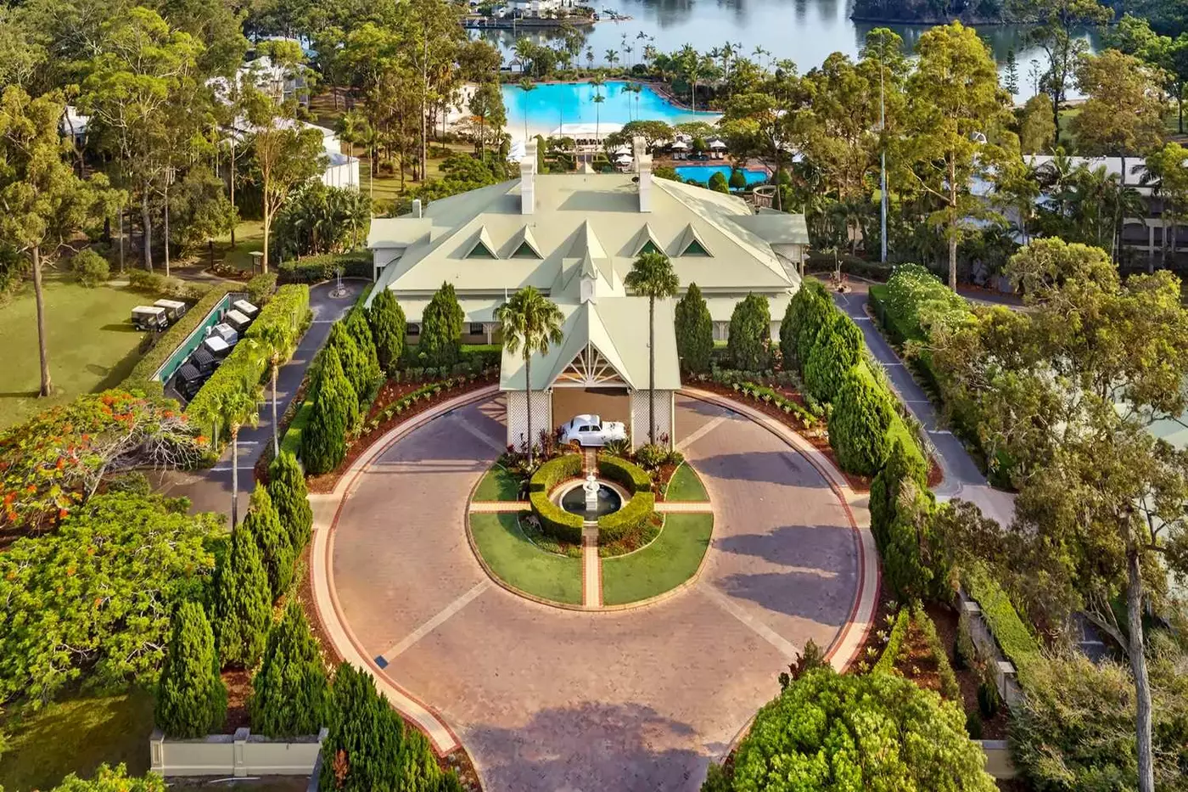
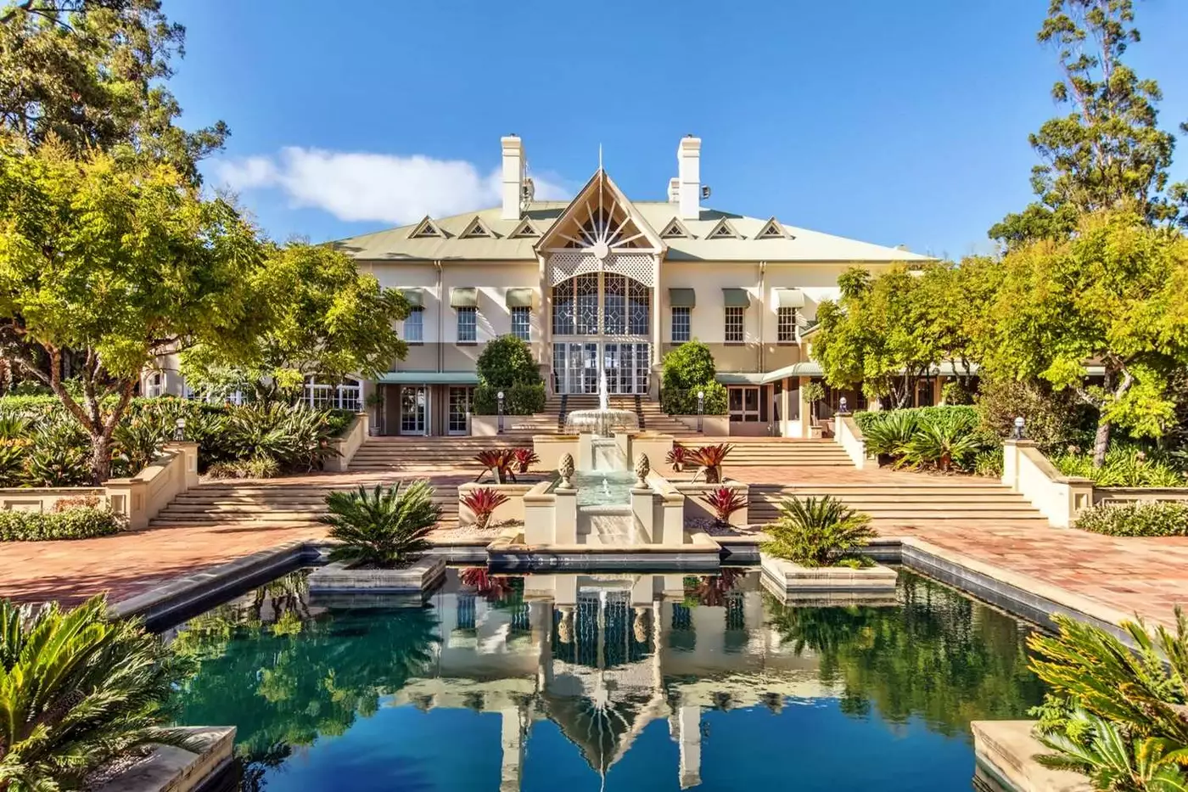
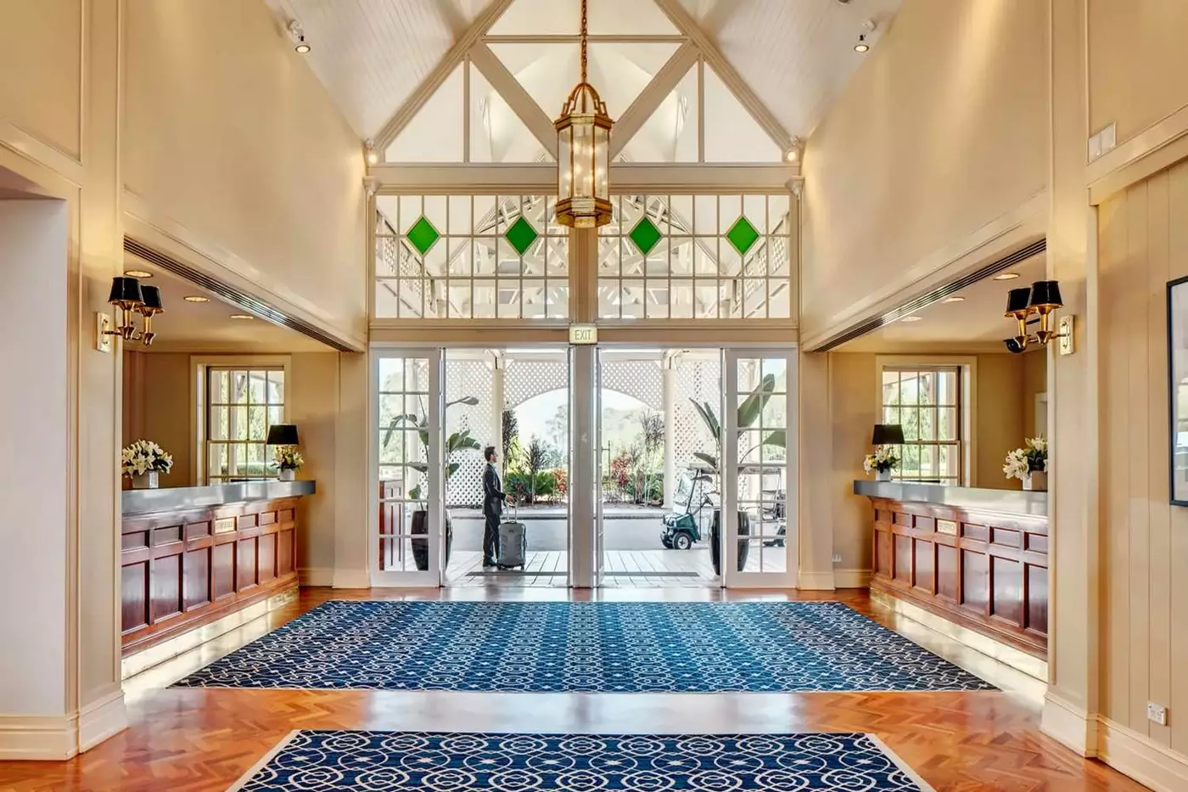
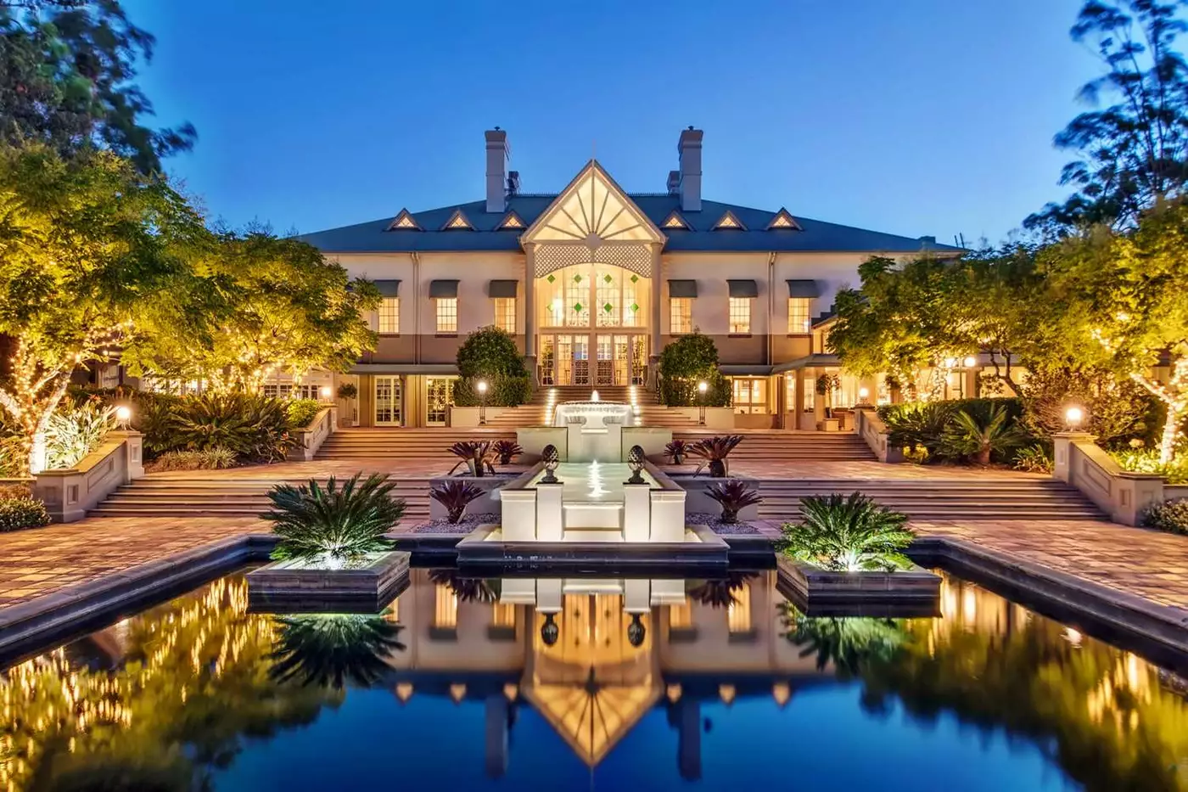
The Great House brings Queensland estate character through its stained glass and grand staircase, giving arrival a sense of place before you reach your room.
Room to consider
Discuss your preferred outlook and sleeping arrangements before booking, so your proposed room reflects how you want to spend time indoors.
Insider tip
Arrange your preferred golf rounds before arrival and confirm course access with the resort, keeping tee times separate from your accommodation booking.
Free membership gives you access to preferred rates, exclusive benefits and current promotions for your stay.
InterContinental Sanctuary Cove Resort is a Gold Coast stay for guests who want space, gardens, golf, and a resort mood away from the busiest Surfers Paradise strip. It sits in Sanctuary Cove on the northern Gold Coast, close to the Coomera River, the marina, The Marine Village, and the theme parks around Oxenford.
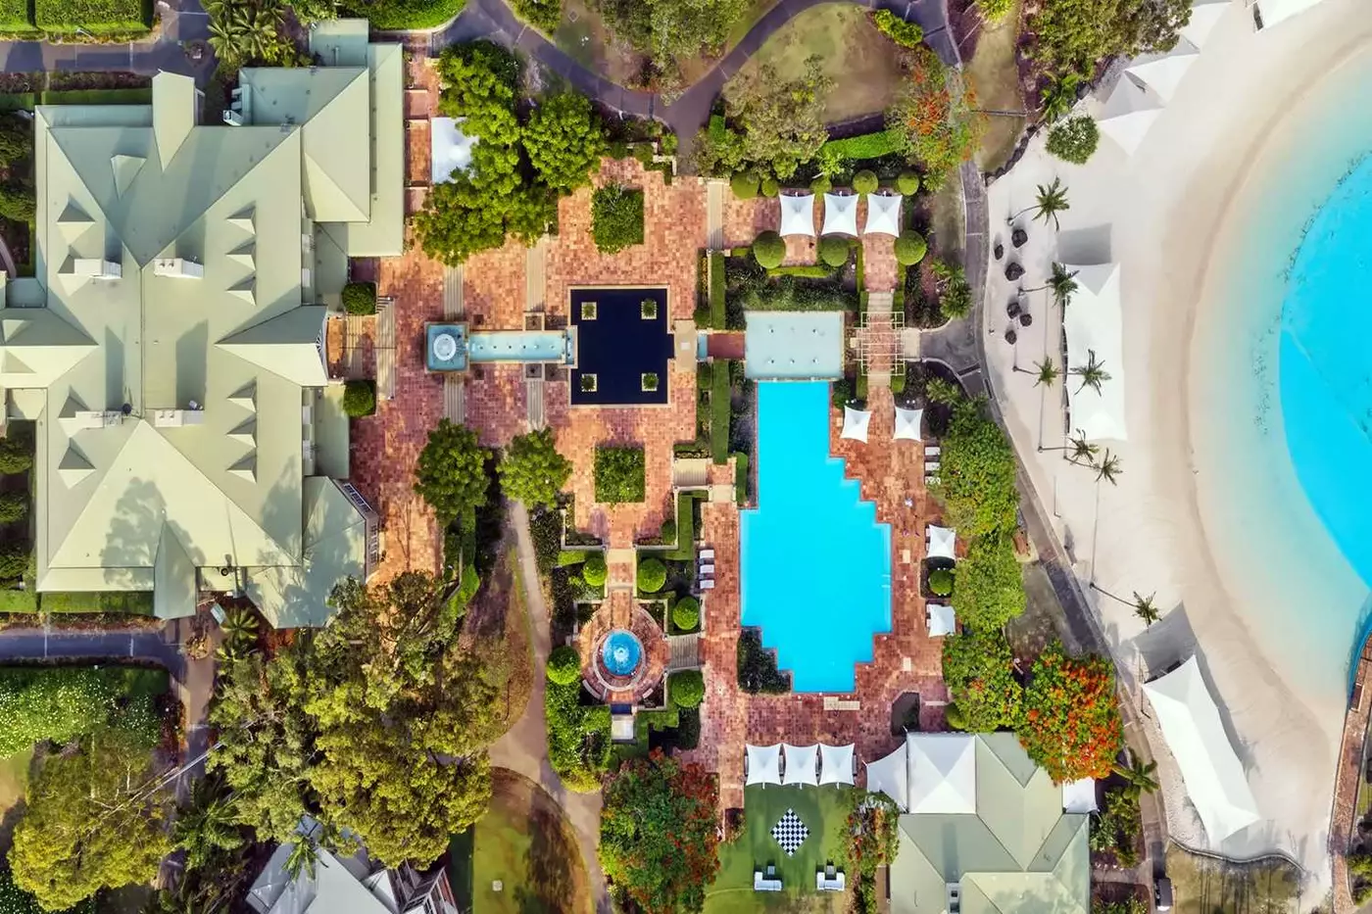
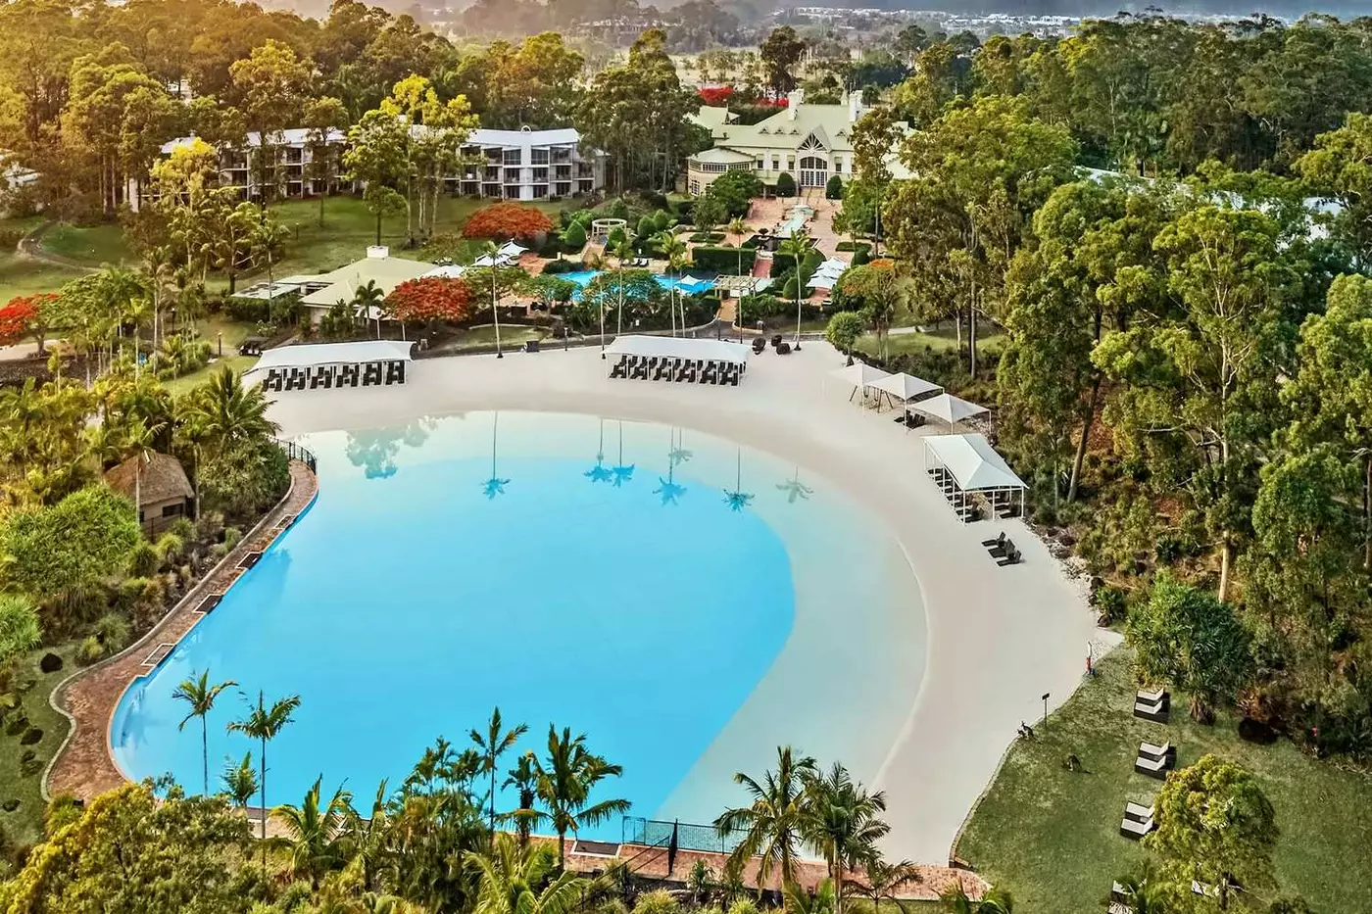
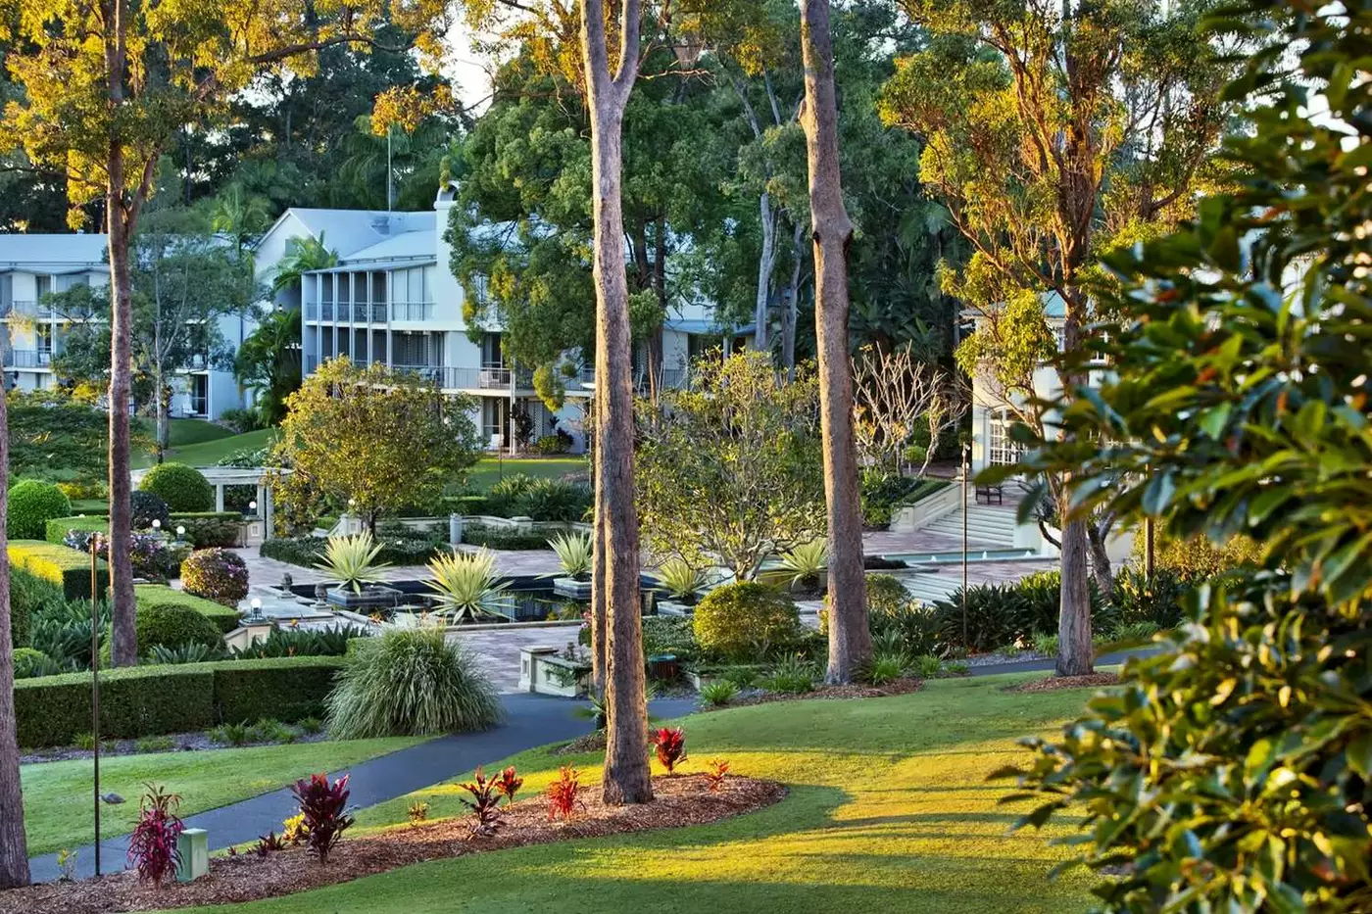
This is not the hotel to book if you want to step straight onto a surf beach. Its appeal is quieter: a Queensland estate setting, 4.2 hectares of tropical grounds, 251 refurbished rooms and suites, and a one-acre lagoon pool that gives the resort its own kind of beach day.
 243
243
 Casual
 Fitness
 Pool
Pool
 Spa
Spa
 Romantic
 Golf
Golf
 Wheelchair Accessible
 Connecting Rooms
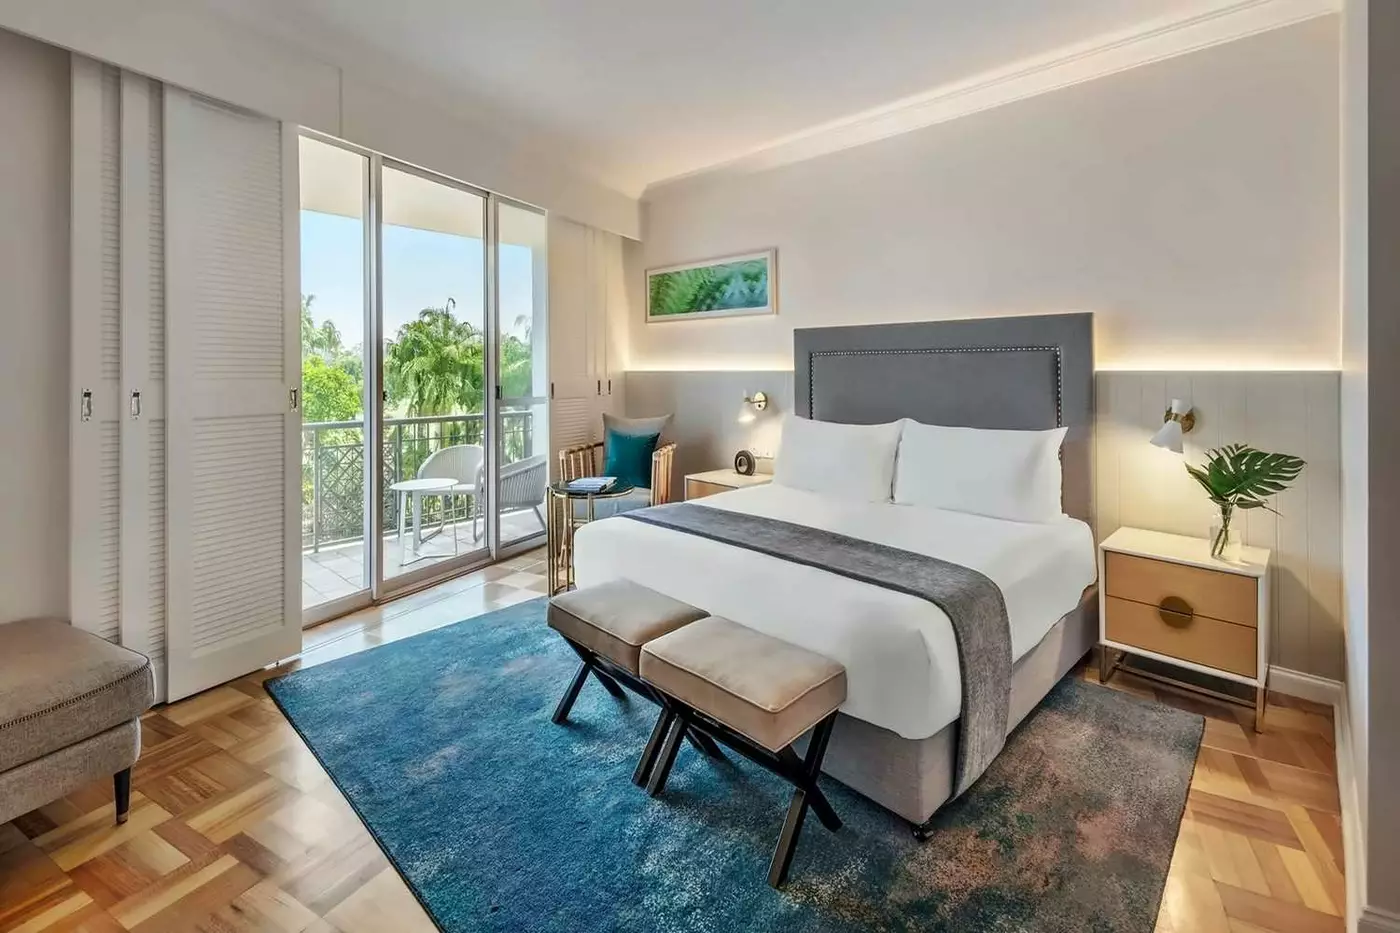
A rattan armchair with a turquoise cushion sits near the glass doors, giving the room a relaxed coastal feel. White shutters frame the opening, while parquet flooring and bedside wood cabinets add warmth. A blue rug brings color beneath the bed, whose gray padded headboard stands against a pale wall.
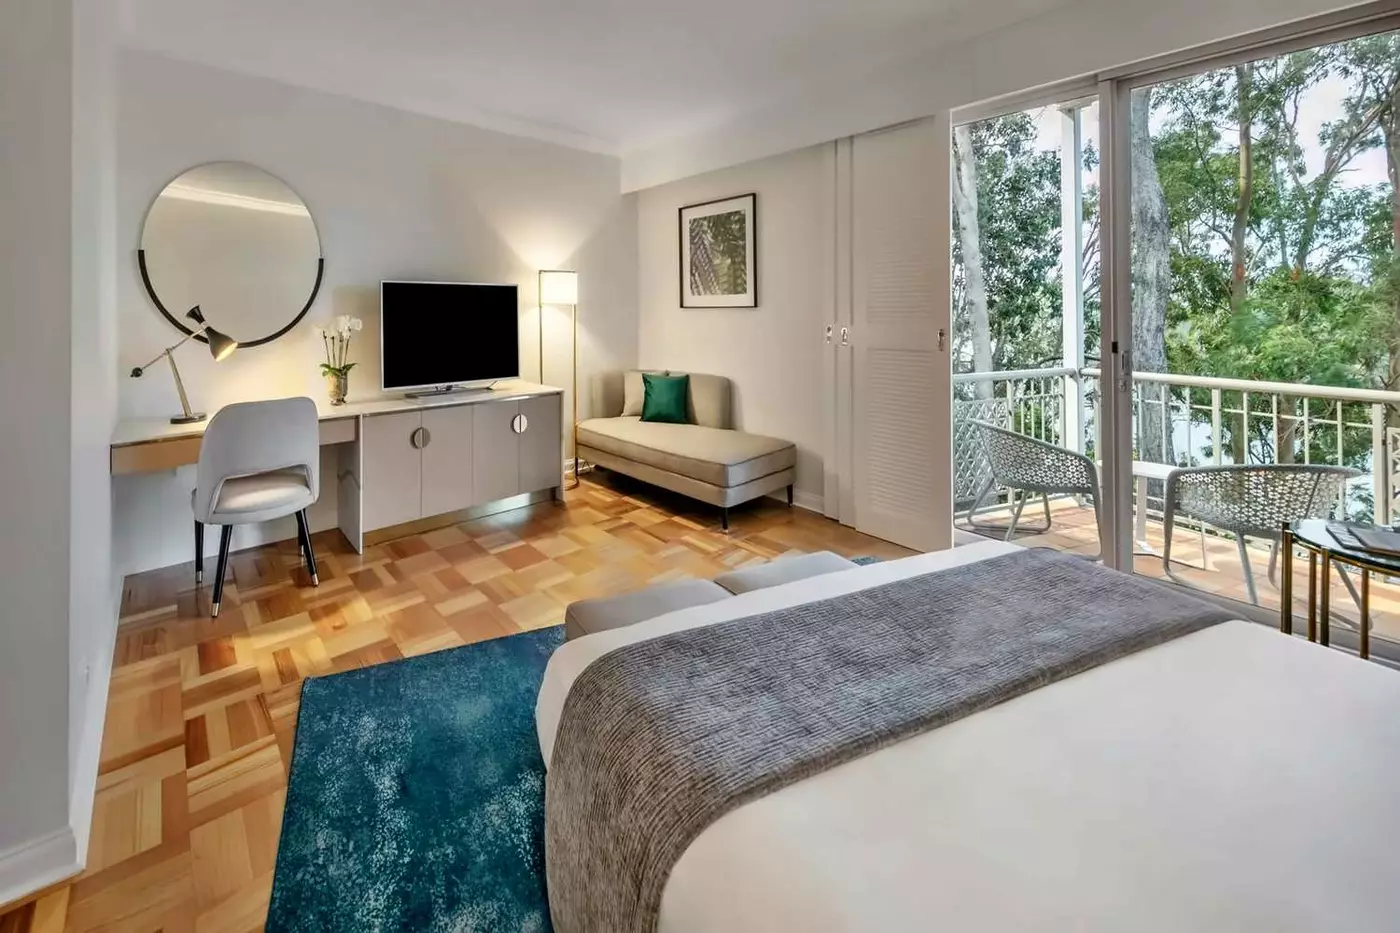
The work area has a long desk and chair, with a round mirror above its surface. There is space to write or use a laptop without sitting on the bed. Linen and soft fabrics keep the sleeping area light, with wood furniture balancing the cooler shades. In the bathroom, an inset bathtub sits alongside a broad pale counter. A wood-framed mirror hangs above the basin, continuing the natural finishes used in the room.

A rattan armchair with a turquoise cushion sits near the glass doors, giving the room a relaxed coastal feel. White shutters frame the opening, while...
Gray padded headboards and a blue rug set the room's quiet color scheme, with wood furniture adding warmer tones. Glass doors bring daylight to the sleeping area, and white shutters provide another layer of screening. The seating includes a rattan armchair and a small round table beside the windows.
A writing desk has its own chair and a round wall mirror, leaving a clear place for reading or work. The parquet floor contrasts with the rug and softer fabrics around the bed. Foot benches offer a place to set down clothing, while bedside cabinets keep smaller items close. The bathroom combines an inset bathtub with a broad vanity counter and single basin. Its wood-framed mirror echoes the furniture in the main room.

Gray padded headboards and a blue rug set the room's quiet color scheme, with wood furniture adding warmer tones. Glass doors bring daylight to the...
Glass doors and white shutters frame the outdoor space and bring light into the room. Pale walls sit alongside wood furniture and blue fabrics. A gray padded headboard anchors the sleeping area, with benches at the foot of the bed. Parquet flooring gives the room a warmer base beneath its blue rug.
The seating provides a place to pause away from the bed, and the work area includes a desk and chair. Bedside cabinets hold personal items, while linen and soft cushions add lighter tones around the dark wood. The bathroom has a broad pale vanity counter and a single basin beneath a wood-framed mirror. An inset bathtub sits alongside the vanity, with pale finishes around the bath and basin.

Glass doors and white shutters frame the outdoor space and bring light into the room. Pale walls sit alongside wood furniture and blue fabrics. A...
Families with children have evening drinks and canapés in the Verandah Bar or Great House Lobby.
Parquet flooring and a blue rug give the interior a fresh mix of wood and color. The bed has a gray padded headboard, with benches at its foot and bedside cabinets close at hand. Glass doors open to furnished outdoor space, while shutters help screen the room from the light.
A work area provides a desk and chair, separate from the sleeping space. The bathroom has an inset bathtub, with a pale counter around the basin and a wood-framed mirror above it. These warmer finishes carry through the room without making it feel formal.
Club services include breakfast and afternoon tea, followed by evening drinks and canapés. This adds a place for refreshments beyond the room throughout the day.

Parquet flooring and a blue rug give the interior a fresh mix of wood and color. The bed has a gray padded headboard, with benches...
Two layouts: open-plan or separate living space. Club lounge access depends on the rate booked.
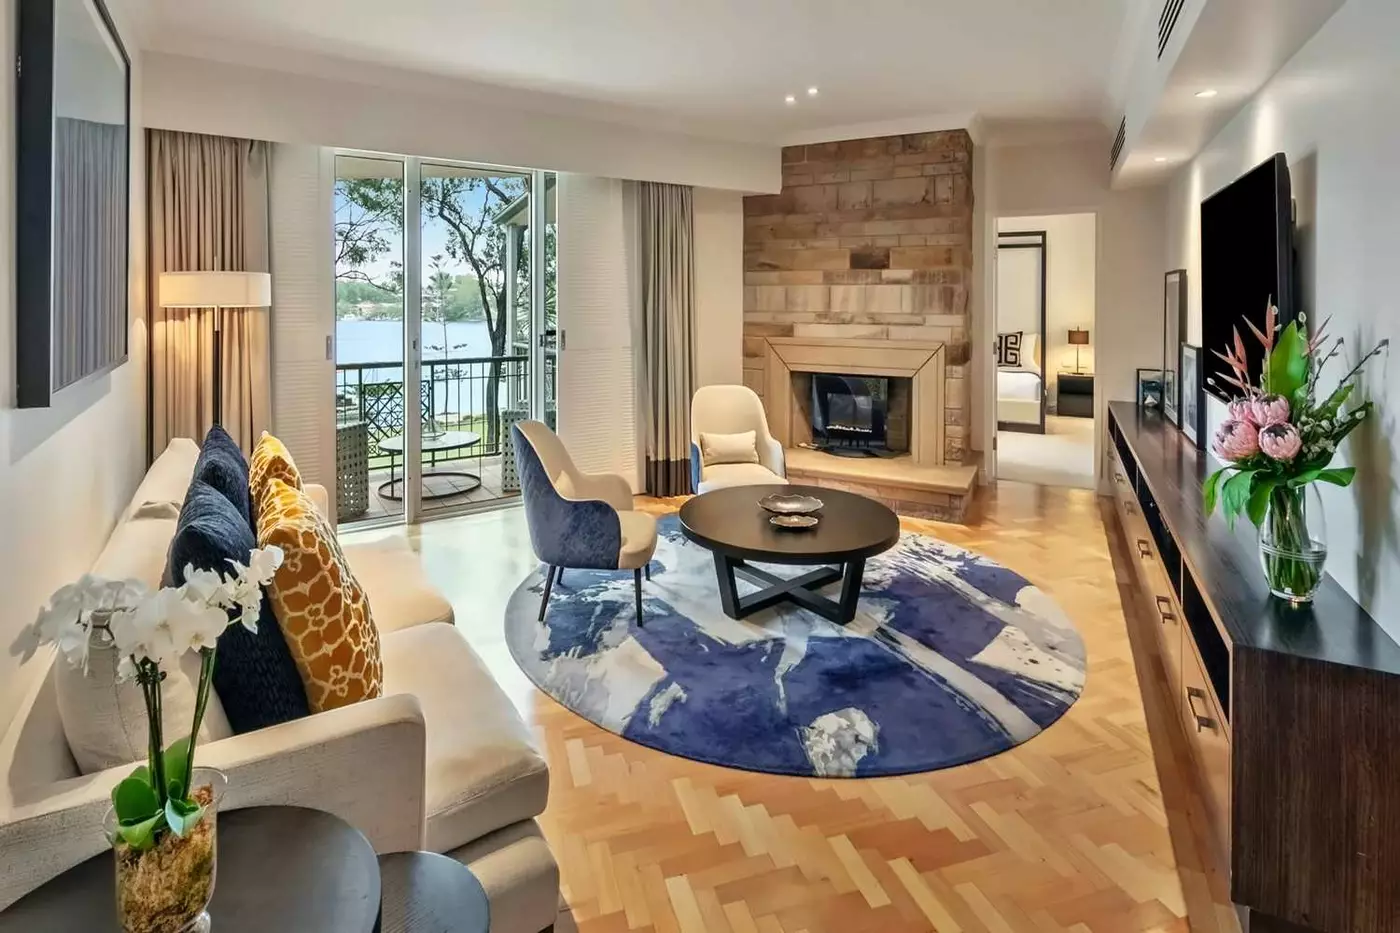
A sofa faces a rectangular coffee table, with a round dining table near the window for meals in the suite. The lounge and dining furniture sit alongside a long writing desk, so there is also a dedicated surface for work. A chair and round wall mirror complete that part of the room.
In the sleeping area, a gray padded headboard and patterned carpet give the interior a softer finish. A bench stands at the foot of the bed, with wood furniture and light fabrics around it. The bathroom has a double vanity, a deep bathtub and a separate shower, providing different options for bathing. Sliding glass doors bring daylight into the interior and connect it with the outdoor seating.

A sofa faces a rectangular coffee table, with a round dining table near the window for meals in the suite. The lounge and dining furniture...
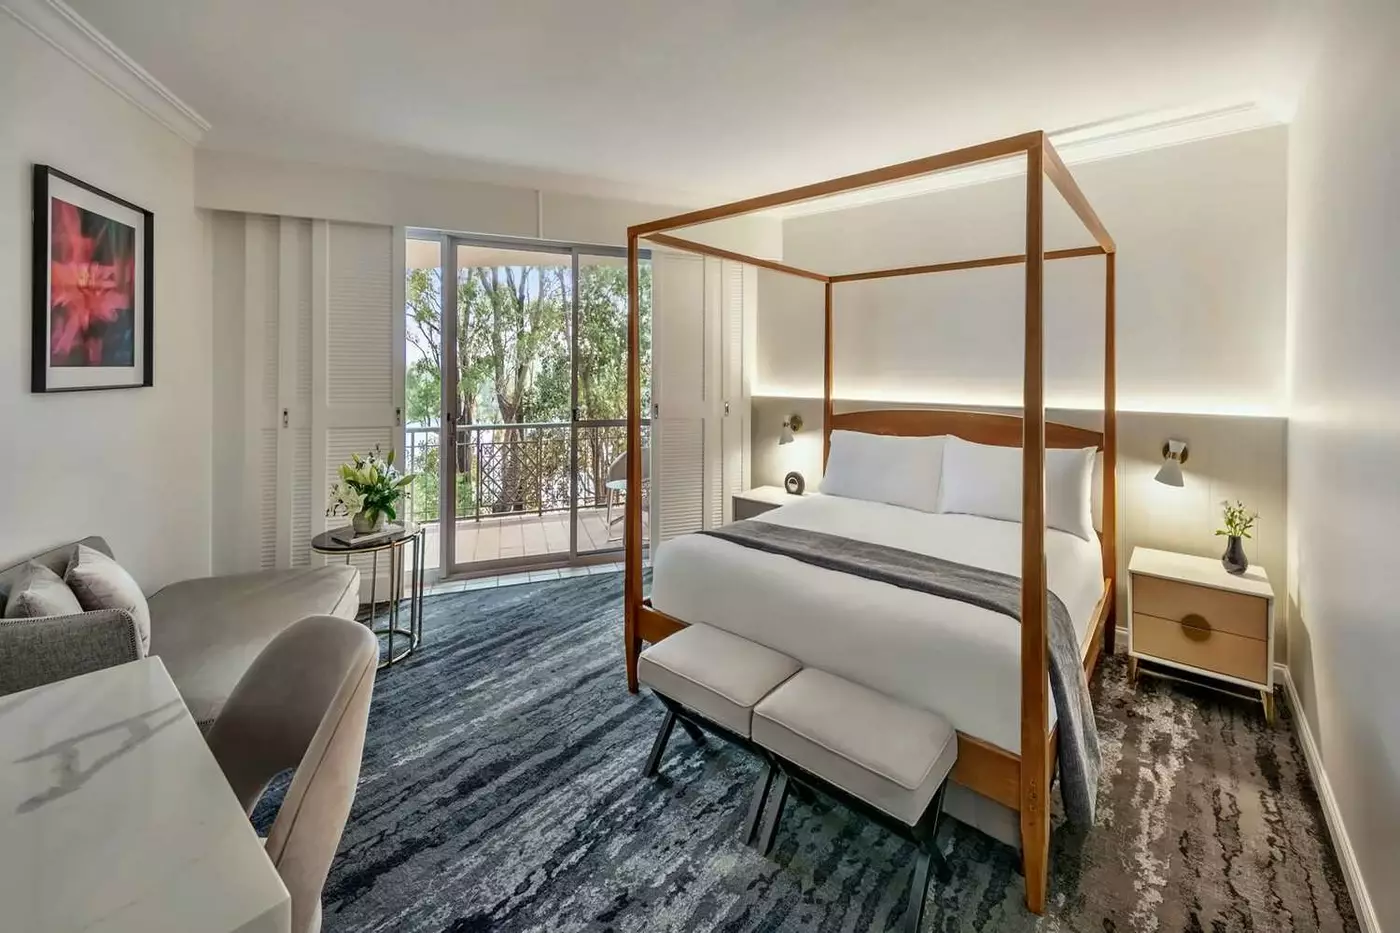
A wood four-poster frame stands at the center of the bedroom, with benches at its foot. A sitting area is placed near the window. The walk-in wardrobe and dressing space keep luggage and clothing away from the main living areas. A writing desk provides a separate place to work.
The lounge has a sofa and armchair around a round coffee table, while a dining table with four chairs stands beside the glass doors. Wood furniture and pale fabrics soften the parquet floor around the dining and seating areas. The master bathroom has two basins, a separate shower and a deep bathtub. A guest bathroom serves the shared part of the suite. Outdoor seating extends the living space beyond the glass doors.

A wood four-poster frame stands at the center of the bedroom, with benches at its foot. A sitting area is placed near the window. The...
A separate lounge and dining area gives the suite a clear division between sleeping, meals and time together. A round table with four chairs stands near the glass doors, while a sofa and armchair face a low coffee table. A writing desk provides another surface for work away from the dining setting.
The bedroom has a wood four-poster frame, with foot benches and seating near the window. A walk-in wardrobe keeps clothing apart from the main rooms. The master bathroom includes a double vanity, a separate shower and a deep bathtub, with a guest bathroom elsewhere in the suite. Wood furniture, light fabrics and parquet flooring give the shared areas a warm, residential feel. Outdoor chairs sit beyond the glass doors.

A separate lounge and dining area gives the suite a clear division between sleeping, meals and time together. A round table with four chairs stands...
A dining table with six chairs sits beneath pendant lighting, with a separate seating nook nearby. The open living area has a sofa and two armchairs around a round coffee table. A round blue rug lies on the parquet floor, with pale fabrics set against darker wood furniture.
Three balconies extend the suite outdoors, with glass doors bringing daylight into the shared rooms. The bedroom pairs a dark wood four-poster frame with benches at the foot of the bed. These darker pieces contrast with the lighter lounge.
An oval freestanding bathtub forms the center of the bathroom. A separate walk-in shower has a glass screen. Two bowl basins sit beneath round mirrors. Herringbone wall tiles add detail around the smooth, pale fittings.

A dining table with six chairs sits beneath pendant lighting, with a separate seating nook nearby. The open living area has a sofa and two...
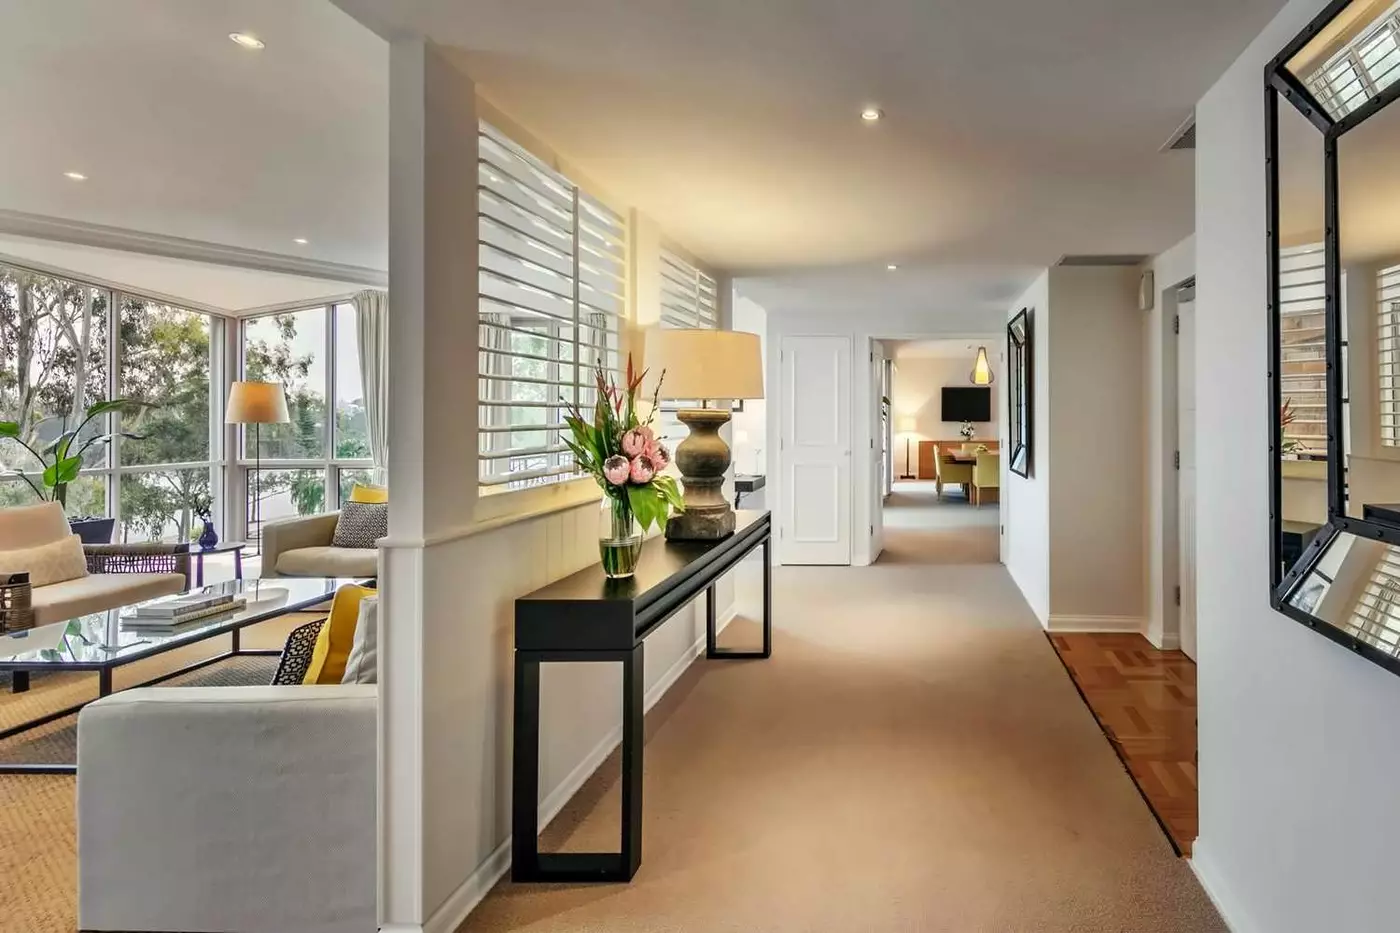
Two large cream sofas and a pair of chairs surround a glass coffee table beside broad curtained windows. A separate sitting area adds another place to gather, while the dining room has a long table with green padded chairs. A dedicated bar and pantry support meals and drinks within the suite.
The bedroom centers on a wood four-poster frame, with soft carpeting and pale fabrics around it. A console and mirror line the wide entrance passage leading to the larger rooms. Three balconies open from the suite, with outdoor seating beyond the windows.
The bathroom includes a separate glass shower and two basins. Wide counters leave space for personal items around the bathroom fittings, away from the bedroom and shared seating.

Two large cream sofas and a pair of chairs surround a glass coffee table beside broad curtained windows. A separate sitting area adds another place...
The location shapes the whole stay. Sanctuary Cove feels separate from the high-rise Gold Coast, with marina paths, golf courses, and low-rise resort grounds setting the pace. Guests can walk to The Marine Village for restaurants and shops, drive to Warner Bros. Movie World, Dreamworld, and Wet'n'Wild, or head south toward Main Beach, Broadbeach, and Surfers Paradise when they want more nightlife.
That distance is the key trade-off. Sheraton Grand Mirage Resort Gold Coast has direct beach access at Main Beach. JW Marriott Gold Coast Resort & Spa puts guests closer to Surfers Paradise and has a stronger city-resort energy. The Langham, Gold Coast suits travelers who want a newer beachfront tower with a more urban feel. InterContinental Sanctuary Cove Resort is different. It is better for guests who want gardens, golf, a marina, and a calmer northern Gold Coast base.
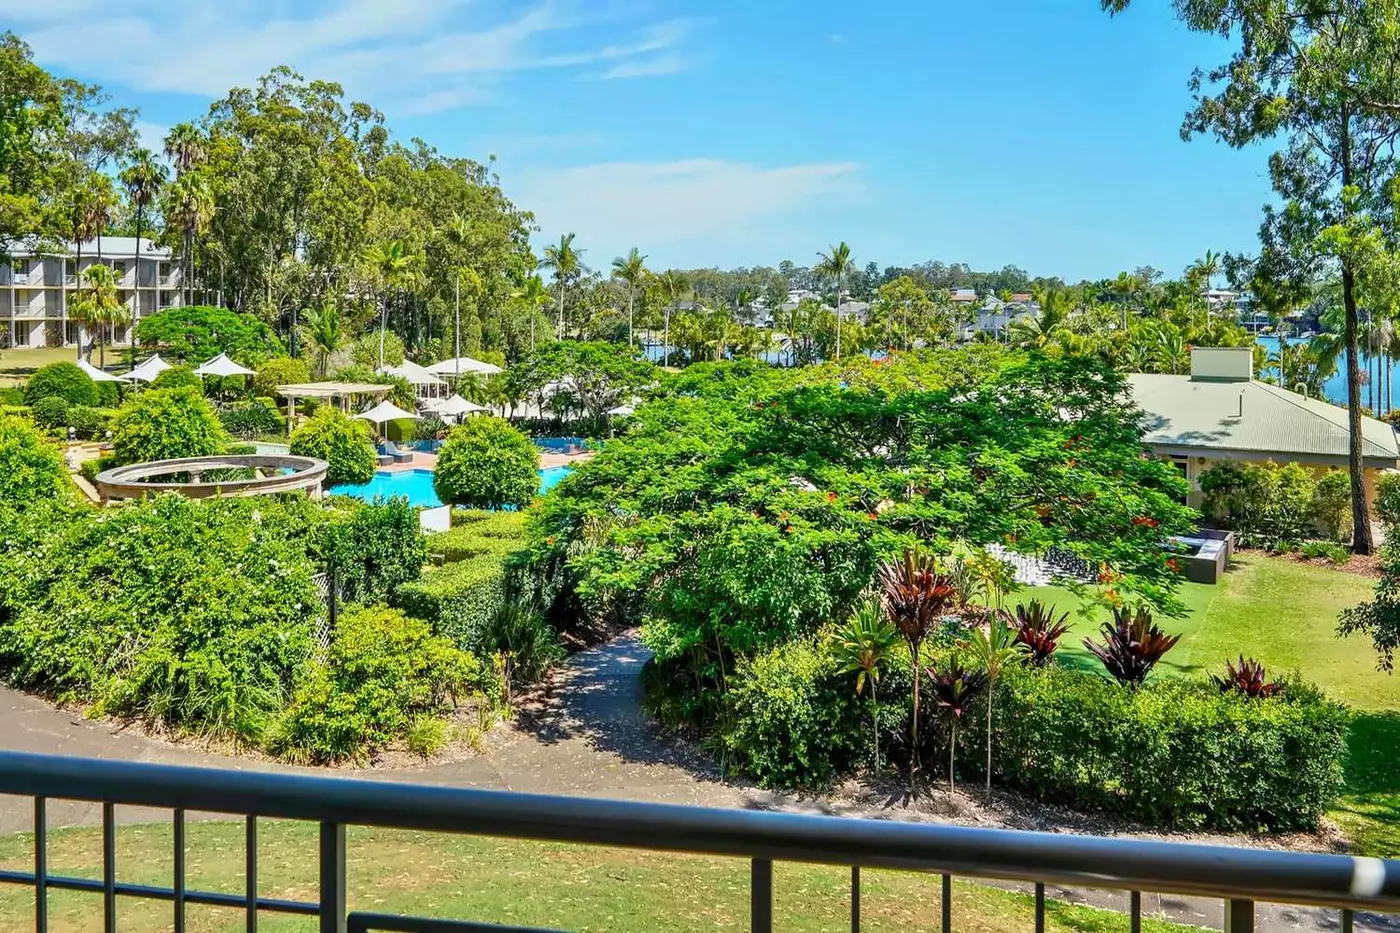
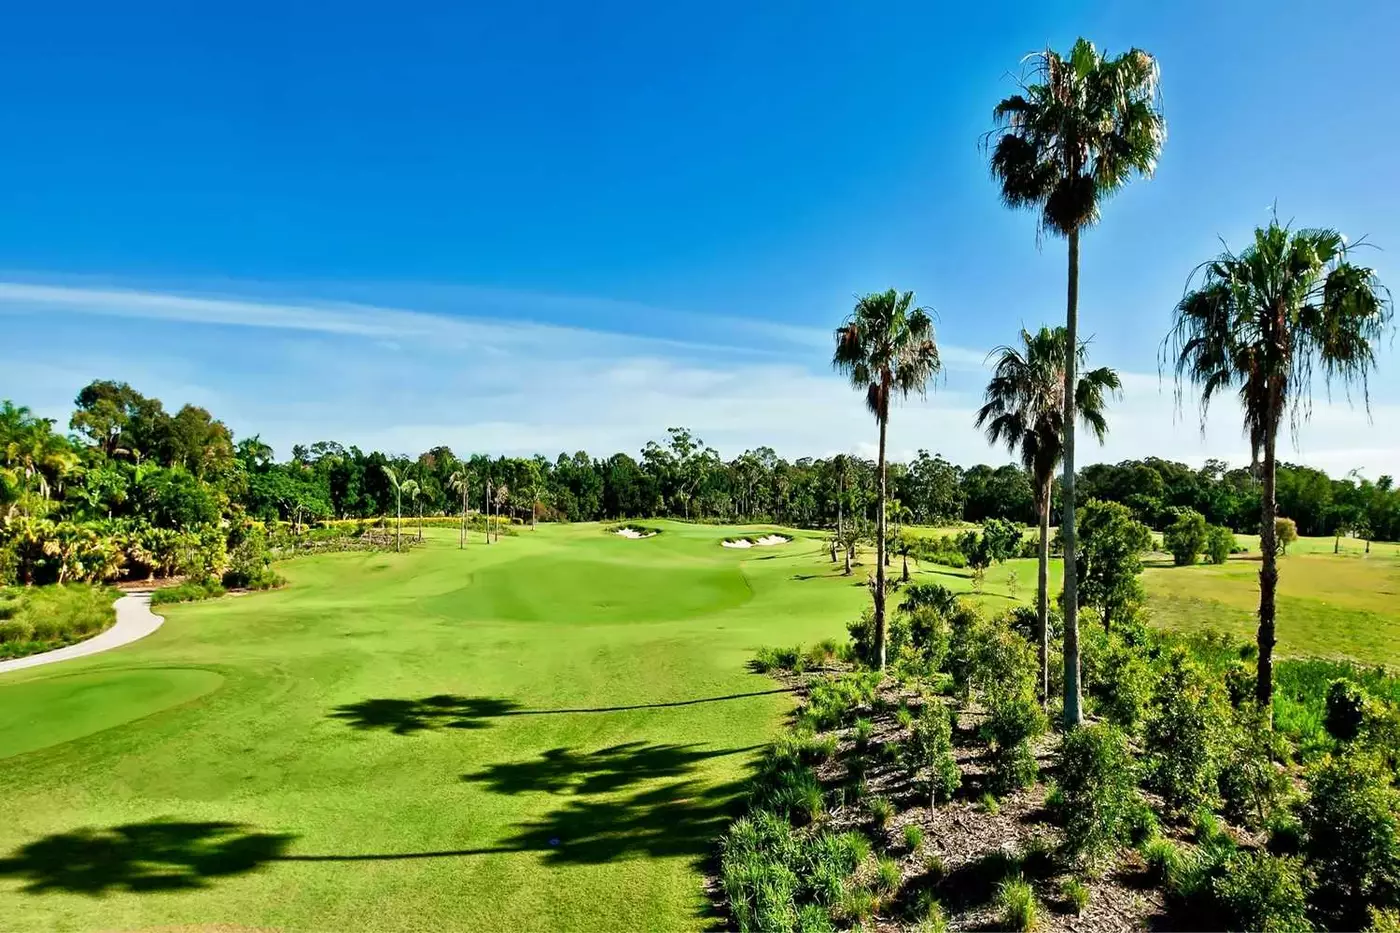
The resort has 251 refreshed rooms and suites spread across three accommodation wings: Marina View, Garden View, and Lagoon View. Many rooms use balconies to connect the indoor space with the grounds. Garden View rooms look across tropical landscaping or The Palms Golf Course. Lagoon View rooms frame the one-acre Lagoon Beach and the Coomera River beyond it. Marina View rooms face the yacht-dotted Sanctuary Cove marina.
Entry-level rooms are generous for a resort stay, with official room details listing Garden View and Lagoon View retreats at 37 square meters and Marina View rooms at 39 square meters. Suites give the property more range. Queenslander Suites are around 66 square meters with a lounge and dining area. The Federation Suite reaches 178 square meters, with open-plan living and several balconies.
The style is relaxed rather than glossy. Recent room updates brought lighter colors, new indoor and outdoor furnishings, tropical greens, greys, and crisp whites. The effect suits families who want breathable rooms, couples who prefer a garden setting, and golfers who care more about space and routine than beachfront spectacle. Guests seeking a sleek coastal tower may prefer The Langham or The Darling at The Star Gold Coast.
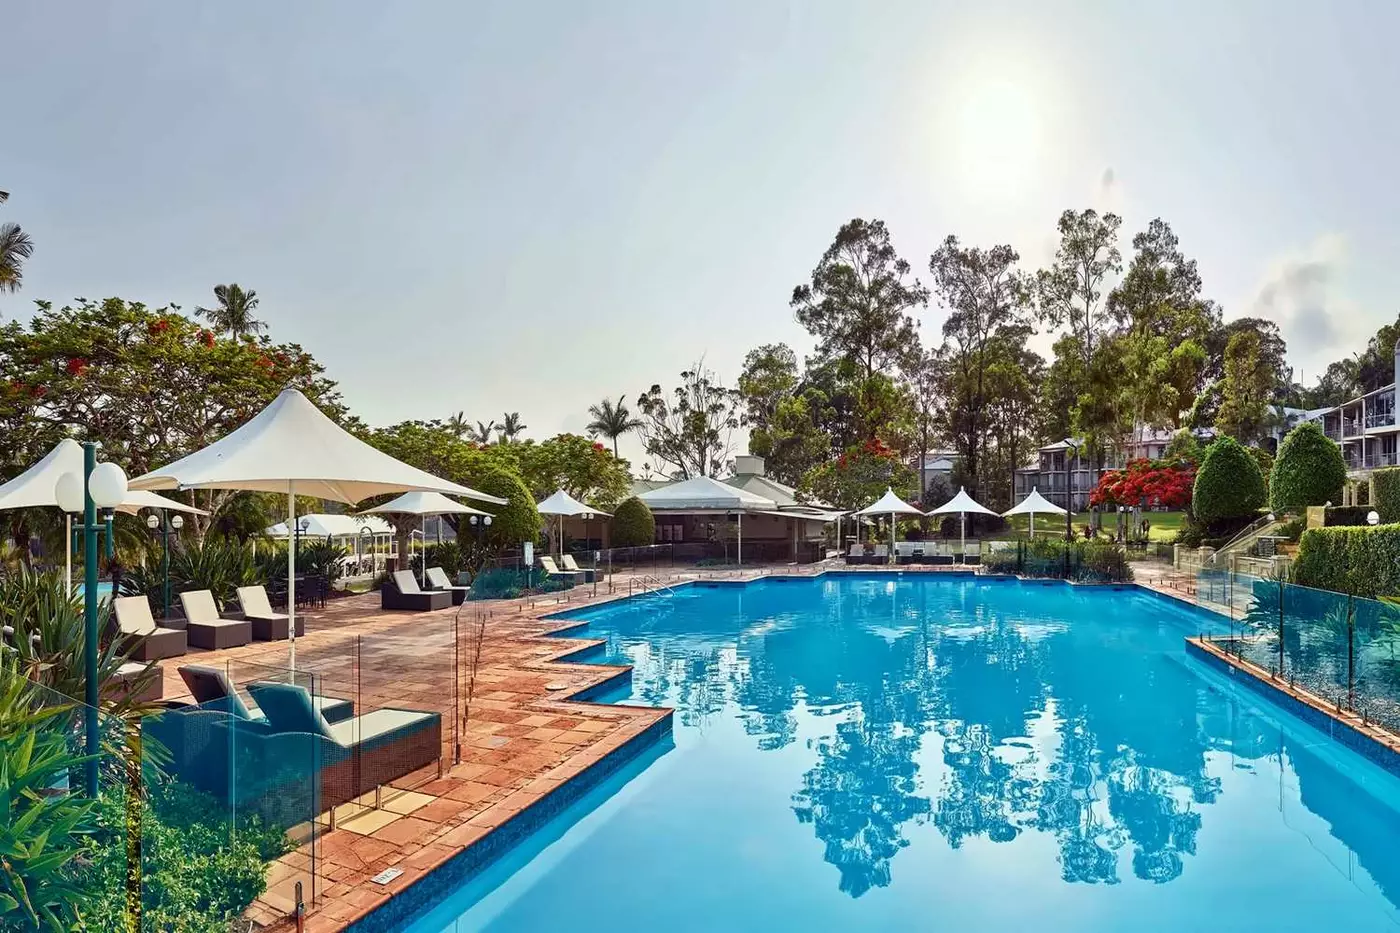
The one-acre saltwater Lagoon Beach is the feature that most clearly defines the resort. It gives children sand and shallow-edge play without the swell of the ocean, while adults get loungers, umbrellas, and a strong sense of resort ease. There is also a heated terrace pool and outdoor spa, so the water experience is not limited to one zone.
Lagoon Beach Club sits beside the lagoon and is open for casual poolside dining, local beers, cocktails, mocktails, seafood, and relaxed lunch plates. The use of the resort pools is reserved for in-house guests, residents, and Resort Day Pass holders, while Lagoon Beach Club itself can also welcome outside diners. That setup gives the resort a useful social edge without making the pool feel like a public free-for-all.
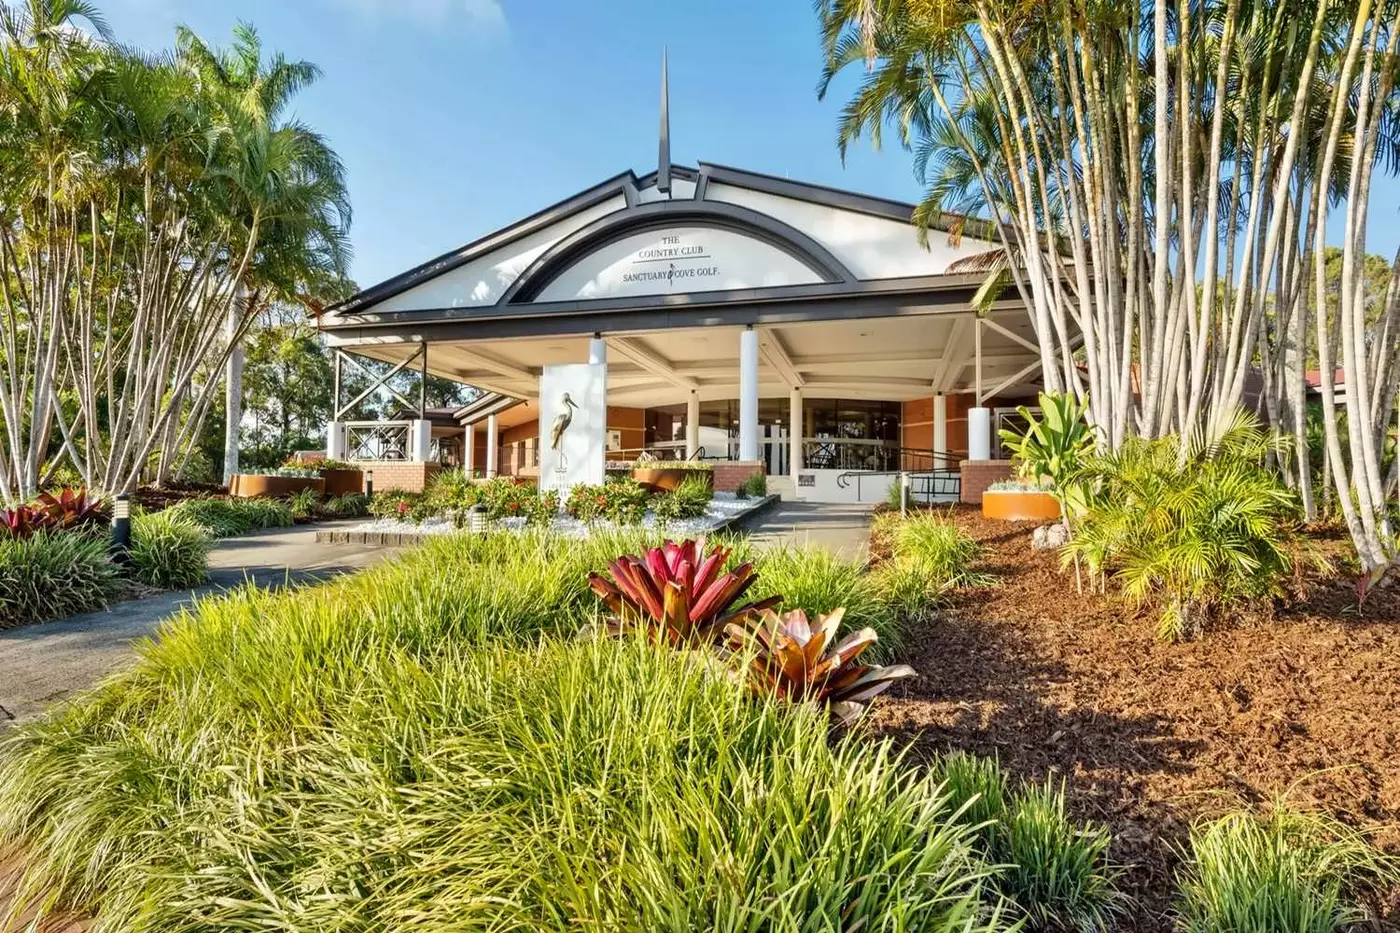
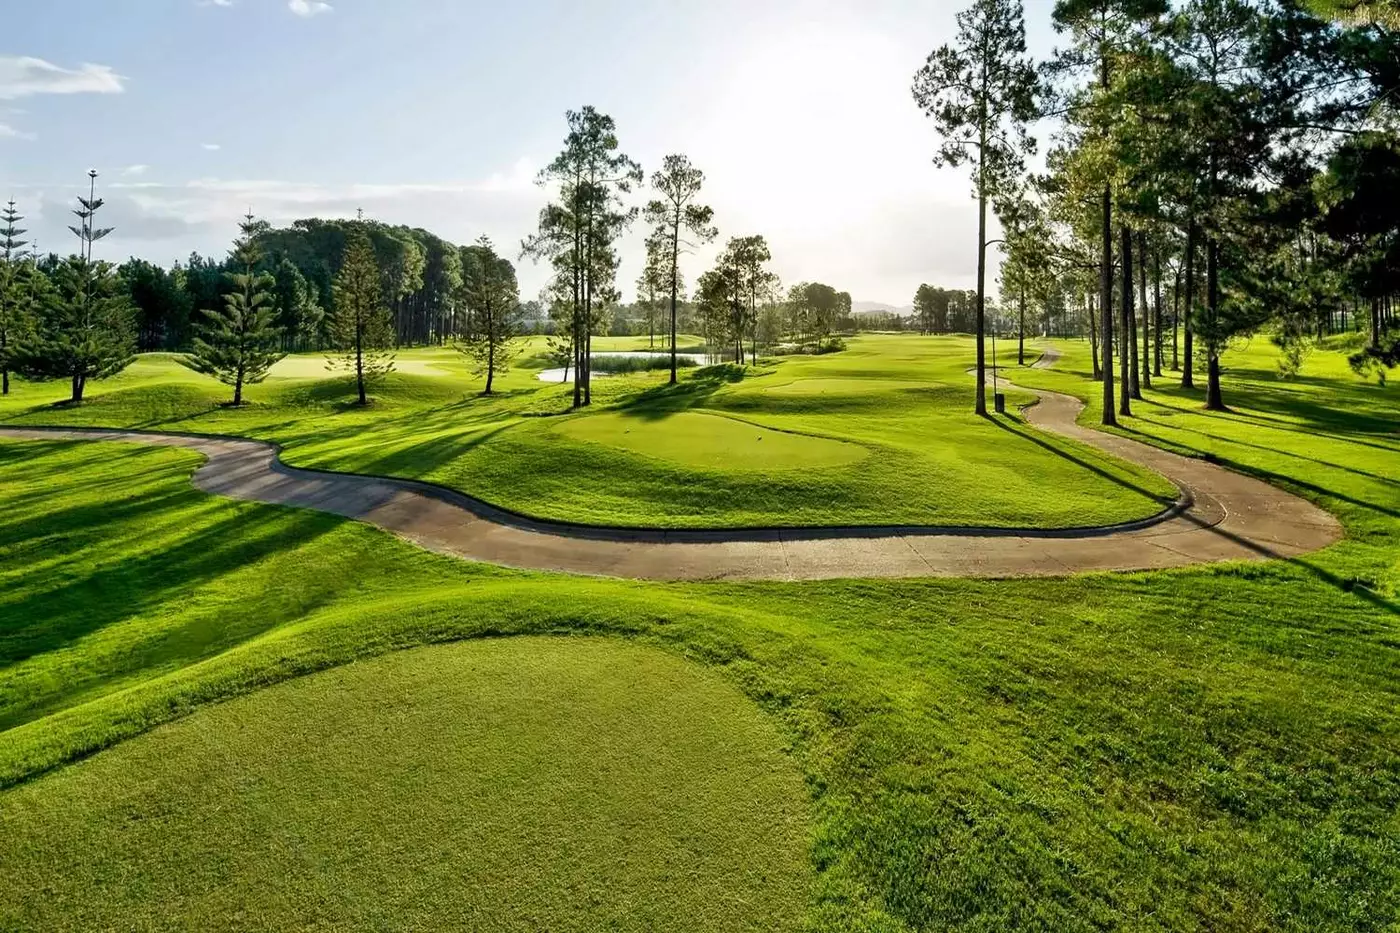
Golf is another reason to choose this hotel. The resort sits near The Palms Golf Course and The Pines Golf Course, with Sanctuary Cove Country Club close by. For travelers planning a golf trip, the address is more practical than a beachfront hotel south of Main Beach. For beach-first travelers, it is the opposite. That honesty matters. This is a lagoon, marina, and fairway resort, not an oceanfront surf escape.
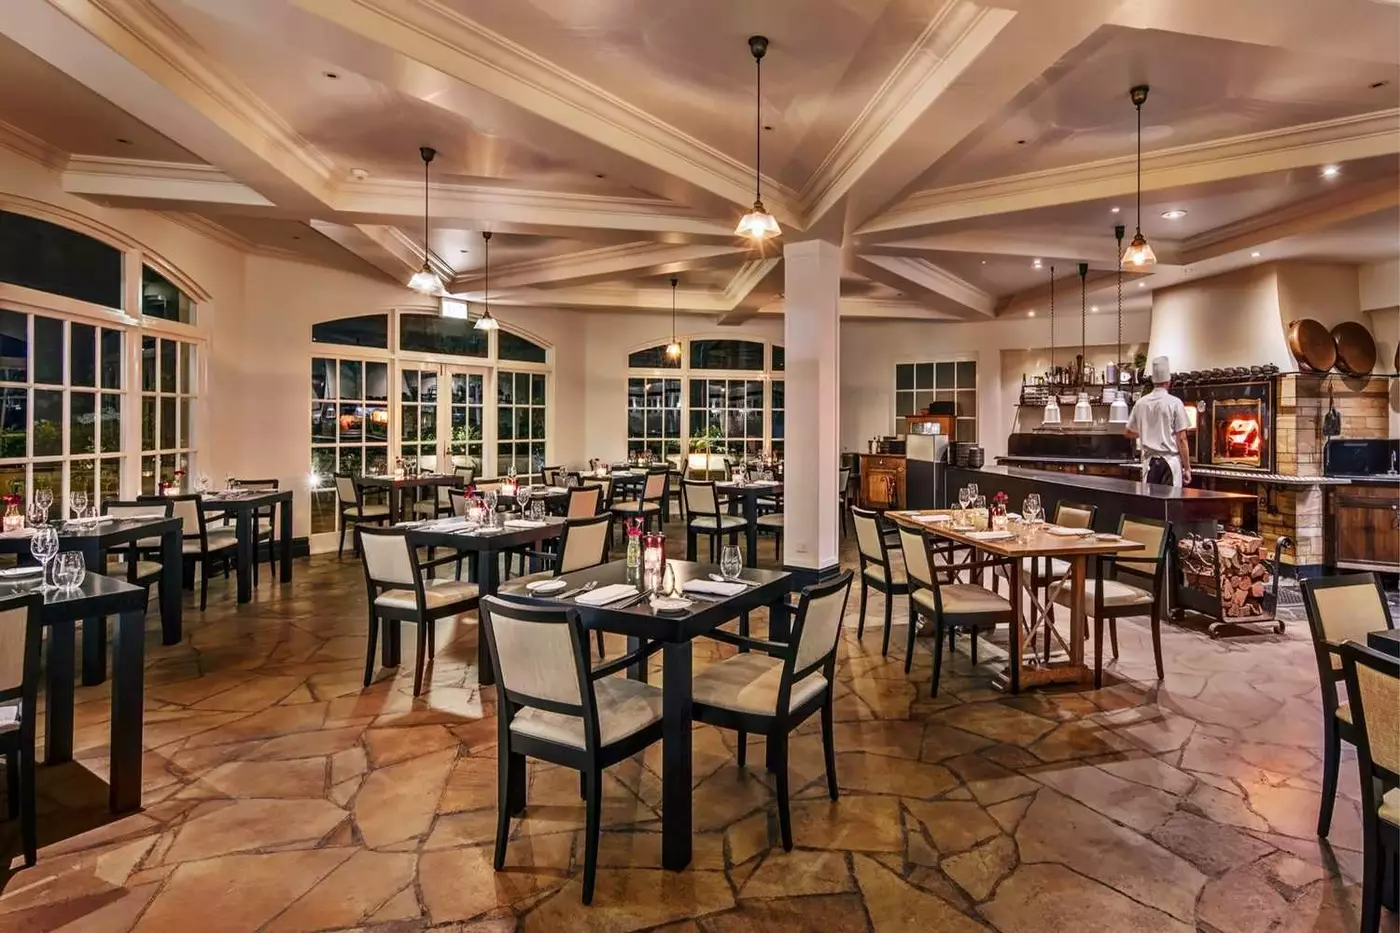
The food and drink program is broad enough for a multi-night stay. The Fireplace is the signature restaurant, cooking local produce in a wood-fire oven that uses local river redgum wood. Executive Chef Hamish Watt's menu gives the restaurant a stronger sense of place than a standard resort grill. It works best for guests who want a proper dinner without leaving the grounds.
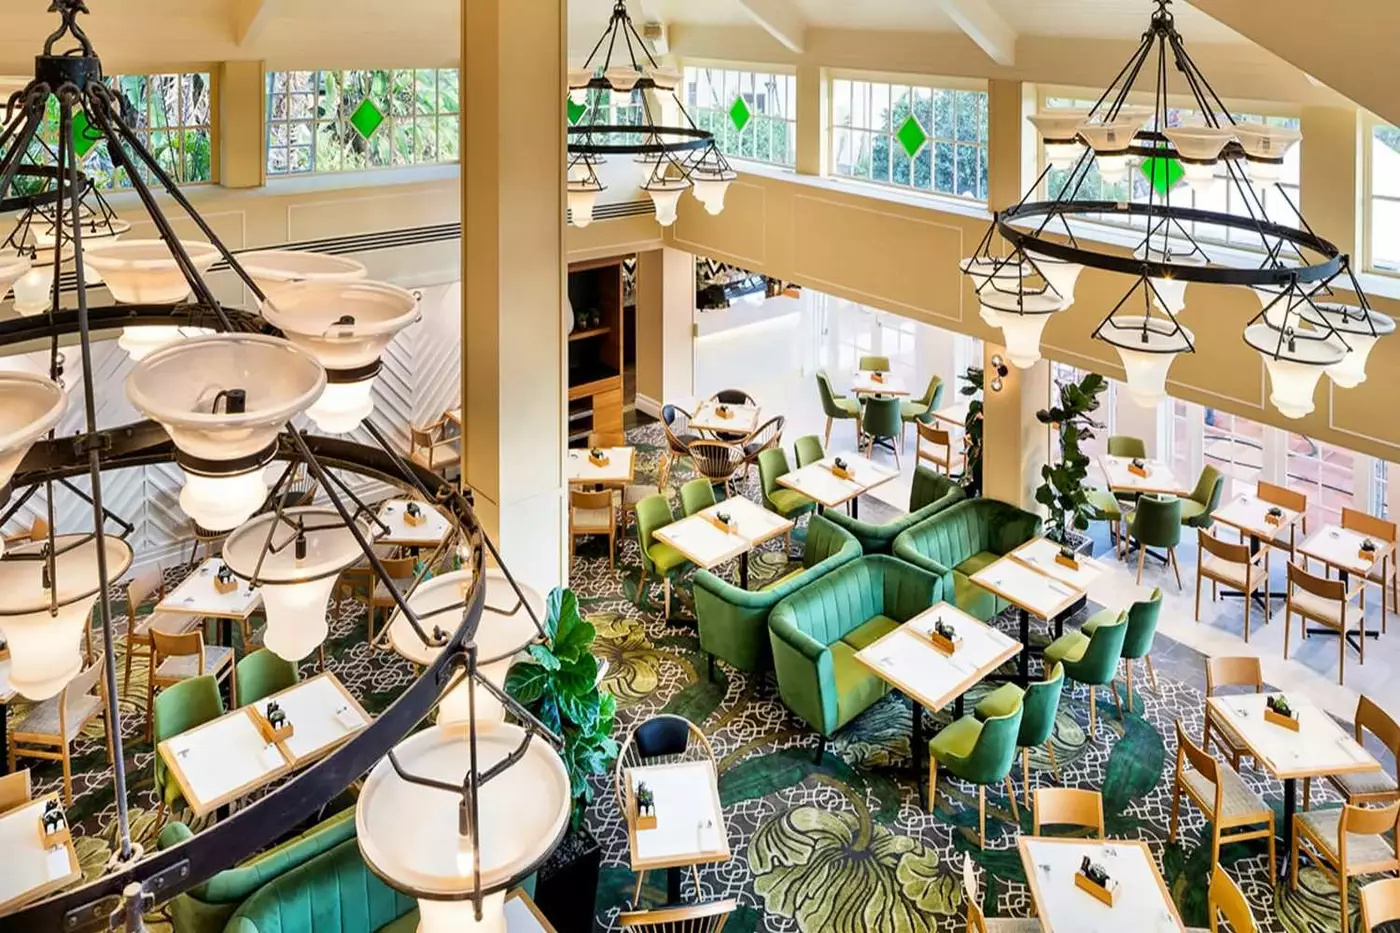
Cove Cafe is the breakfast venue, set in The Great House. Verandah Restaurant & Bar handles casual lunch and dinner, with local beers, regional wines, tropical cocktails, and a whiskey collection. Lagoon Beach Club covers the poolside part of the day with oysters, seafood, charcuterie boards, and simple coastal plates. The resort also offers weekend high tea and its own High Coffee experience, a detail that gives the stay a more local signature.
Compared with larger casino or beachfront resorts, the dining here feels more tied to the estate layout. You can move from breakfast in The Great House to the lagoon deck, then to The Fireplace at night. It is an easy rhythm for guests who want to settle in. Guests who prefer a different restaurant every night may still use The Marine Village or drive south.
InterContinental Sanctuary Cove Resort is also a serious event property. A recent upgrade refreshed The Woolshed, MacArthur's Ballroom, and first-floor meeting rooms, with stronger acoustics, updated finishes, flexible layouts, and better production support. Event spaces include The Woolshed, MacArthur's Ballroom, The Fountain Terrace, Lagoon Beach Club, the lagoon beach, Marina Lawn, gardens, and dining venues.
This makes the resort useful for weddings, incentives, meetings, and family gatherings that need space rather than a compact urban address. It can feel active during event periods, yet the grounds help spread guests out. Families benefit from the lagoon, the room sizes, nearby theme parks, and the calmer northern location. Couples benefit from the gardens, marina, and slower evenings.
Choose InterContinental Sanctuary Cove Resort if you want a 5-star hotel on the Gold Coast with a resort estate feel, strong family value, golf access, and a lagoon-led pool scene. It is less suitable if your trip is mainly about surf beaches, late-night dining, or walking everywhere from a central coastal strip. The main reason to book it is the rare mix of scale and ease: 251 refurbished rooms and suites, 4.2 hectares of grounds, Lagoon Beach, four dining venues, nearby golf, and enough distance from the crowds to make the Gold Coast feel slower.
The lagoon and terrace pools give you two settings for time in the water, making a day within the grounds feel less repetitive.
The Marine Village is within walking reach for waterfront restaurants and boutiques, adding variety to your evenings without organizing a drive elsewhere.
The Fireplace cooks local produce over wood fire in a custom hearth, bringing a distinct dinner experience into the resort itself.
Manor Cir, Sanctuary Cove, Hope Island QLD 4212, Australia
Playing this video may share data with YouTube. Please see our Privacy Policy.
Yes. InterContinental Sanctuary Cove Resort is worth it for travelers who want a relaxed Gold Coast resort away from the busiest beach strips. The resort has 251 rooms and suites, a one-acre Lagoon Pool, four dining venues, golf access, a marina setting, and tropical gardens.
InterContinental Sanctuary Cove Resort is in Sanctuary Cove on Hope Island, at the northern end of Australia's Gold Coast. The location is close to Sanctuary Cove Marina, golf courses, theme parks, shopping, boating, and beaches reached by car.
InterContinental Sanctuary Cove Resort has 251 rooms and suites surrounded by gardens, lagoon views, marina views, and resort grounds. Most rooms include balconies or outdoor space, which helps the resort feel open and calm during longer stays.
Book a Lagoon View room if you want the clearest resort atmosphere and quick visual access to the pool area. Choose a Marina View room or suite if you prefer a quieter outlook, more space, and a stronger Sanctuary Cove setting.
Yes. The resort has a showpiece one-acre Lagoon Pool with a white-sand beach feel and calm resort water. It is one of the main reasons families, couples, and repeat Gold Coast travelers choose this hotel.
More amenities
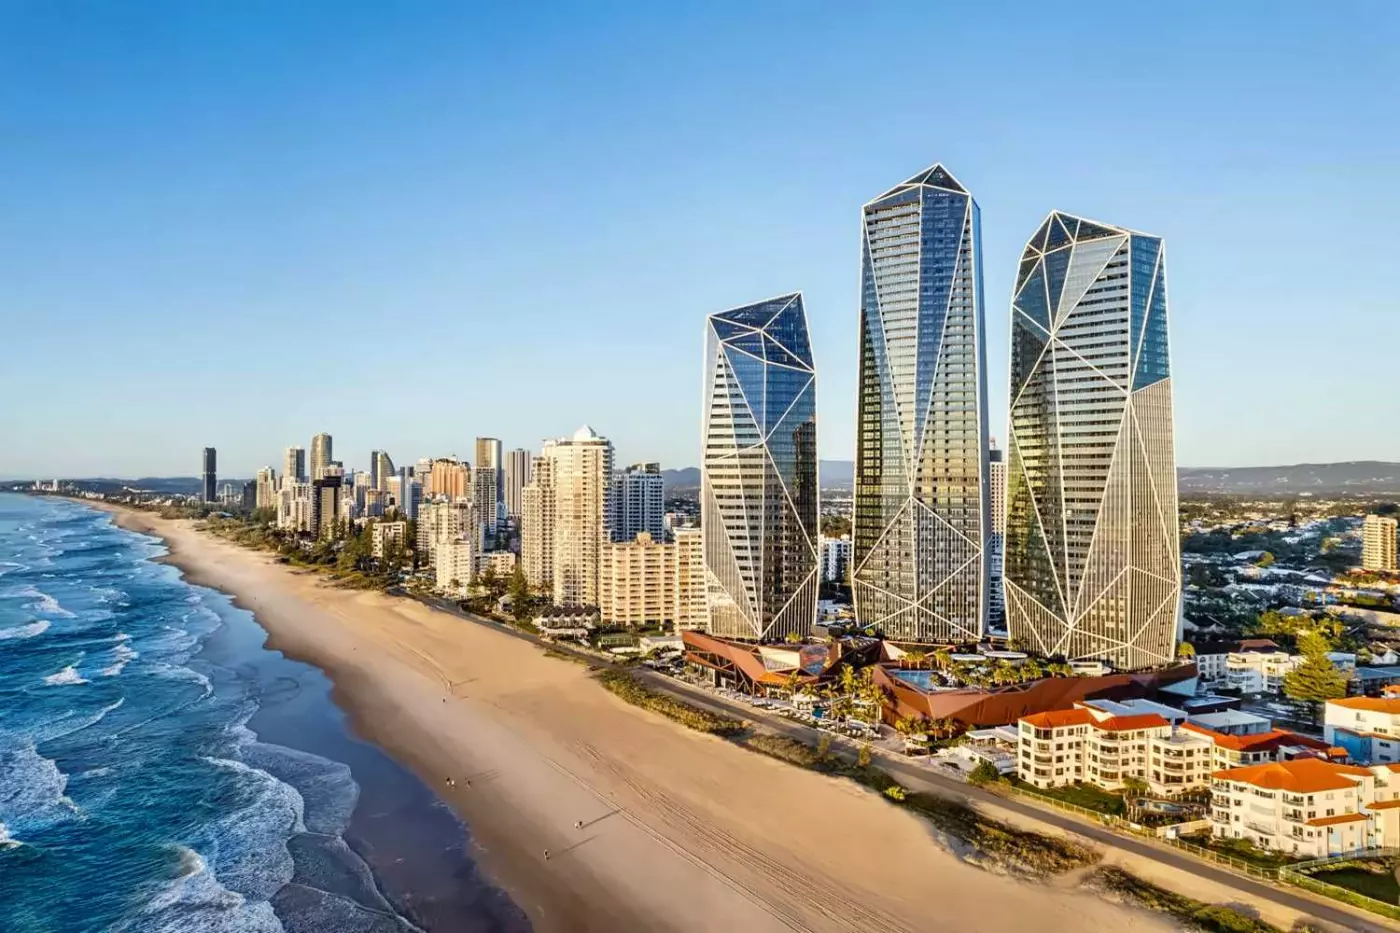
Langham Gold Coast is the beachfront choice for travellers who want the Gold Coast's surf culture with a more polished hotel...
More amenities
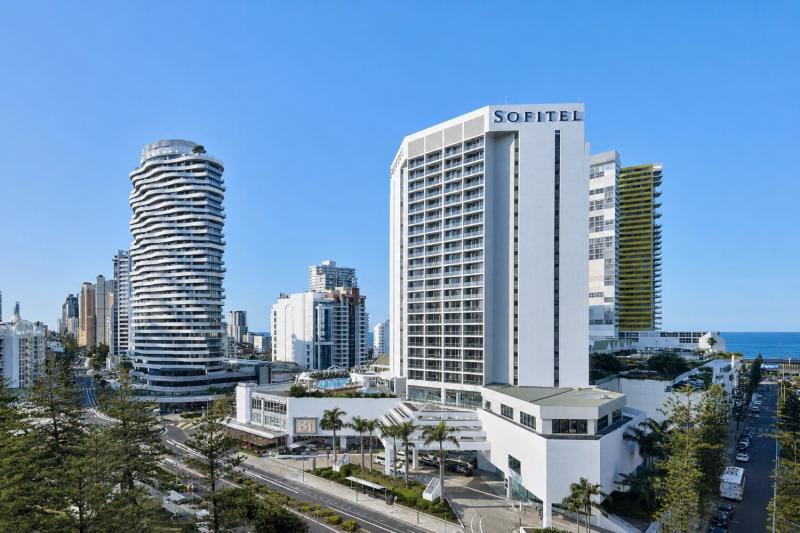
Sofitel Gold Coast Broadbeach is a five-star hotel in the heart of Broadbeach, close to the beach, restaurants, shopping, nig...
More amenities
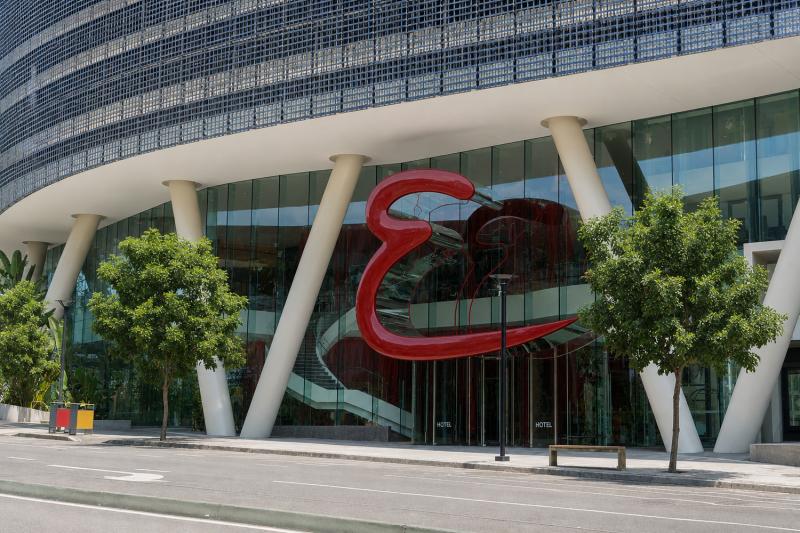
Emporium Hotel South Bank is one of Brisbane's strongest luxury hotels because it sits directly in South Bank, the city's cul...


