


Best for
Pendry Chicago suits business travelers with plans in the Loop, putting a Michigan Avenue hotel base close to the city's financial district.
Please choose a hotel or destination from the list.
We couldn’t open your search results. Please try again.
Your private search
Finding exceptional stays
Best for
Pendry Chicago suits business travelers with plans in the Loop, putting a Michigan Avenue hotel base close to the city's financial district.
What makes it special
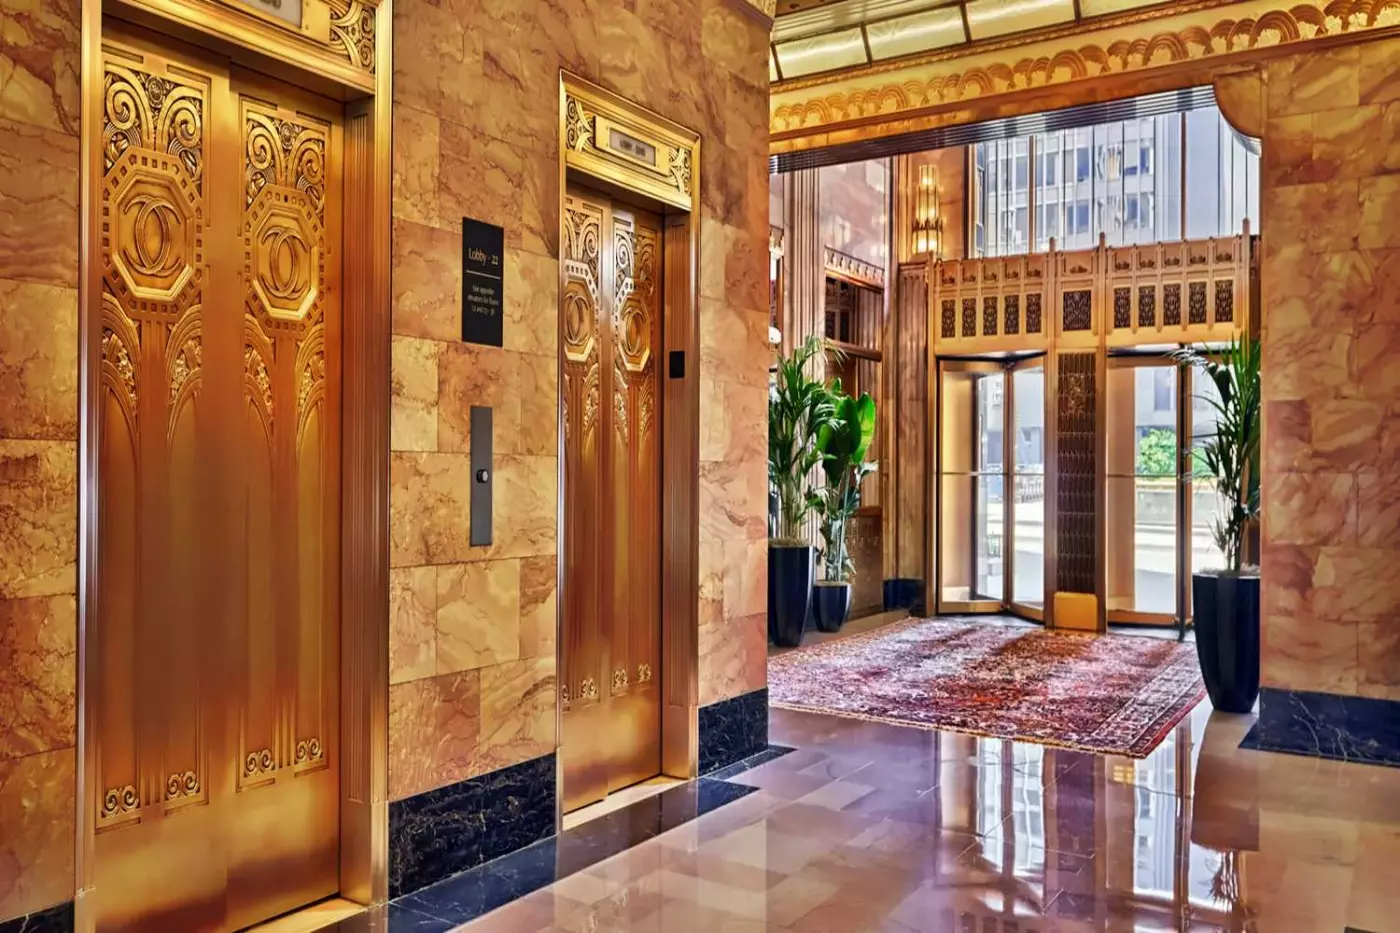
Belgian marble, black granite and bronze trim give the historic lobby its Art Deco character, letting architecture lovers enjoy distinctive materials during their stay.
Room to consider
Request accommodation with a confirmed Millennium Park outlook if green space matters to your view, since other rooms face the river or city.
Insider tip
Request connecting accommodations when you reserve, rather than at check-in, so the hotel can check its limited options for your group.
Free membership gives you access to preferred rates, exclusive benefits and current promotions for your stay.
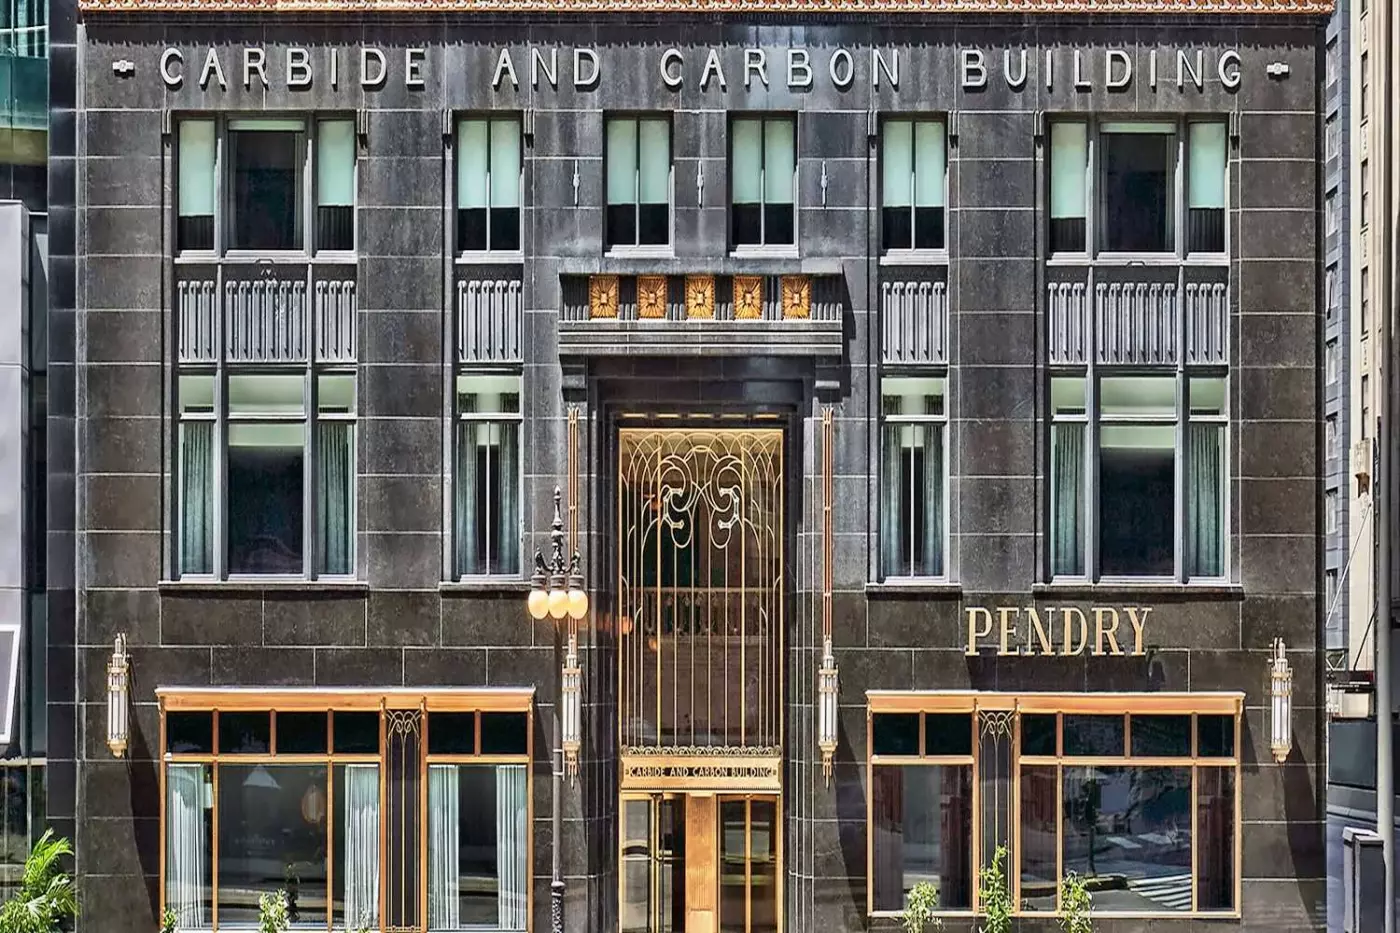
Pendry Chicago occupies a building that already belongs to the city. The dark green and gold tower of the Carbide & Carbon Building rises above Michigan Avenue. Inside, the mood is contemporary and sociable, with rooms, restaurants and bars that make good use of an address in the Loop. It suits travelers who want Chicago's architecture and central sights close at hand, but prefer a lively evening rhythm to a hushed grand-hotel atmosphere.
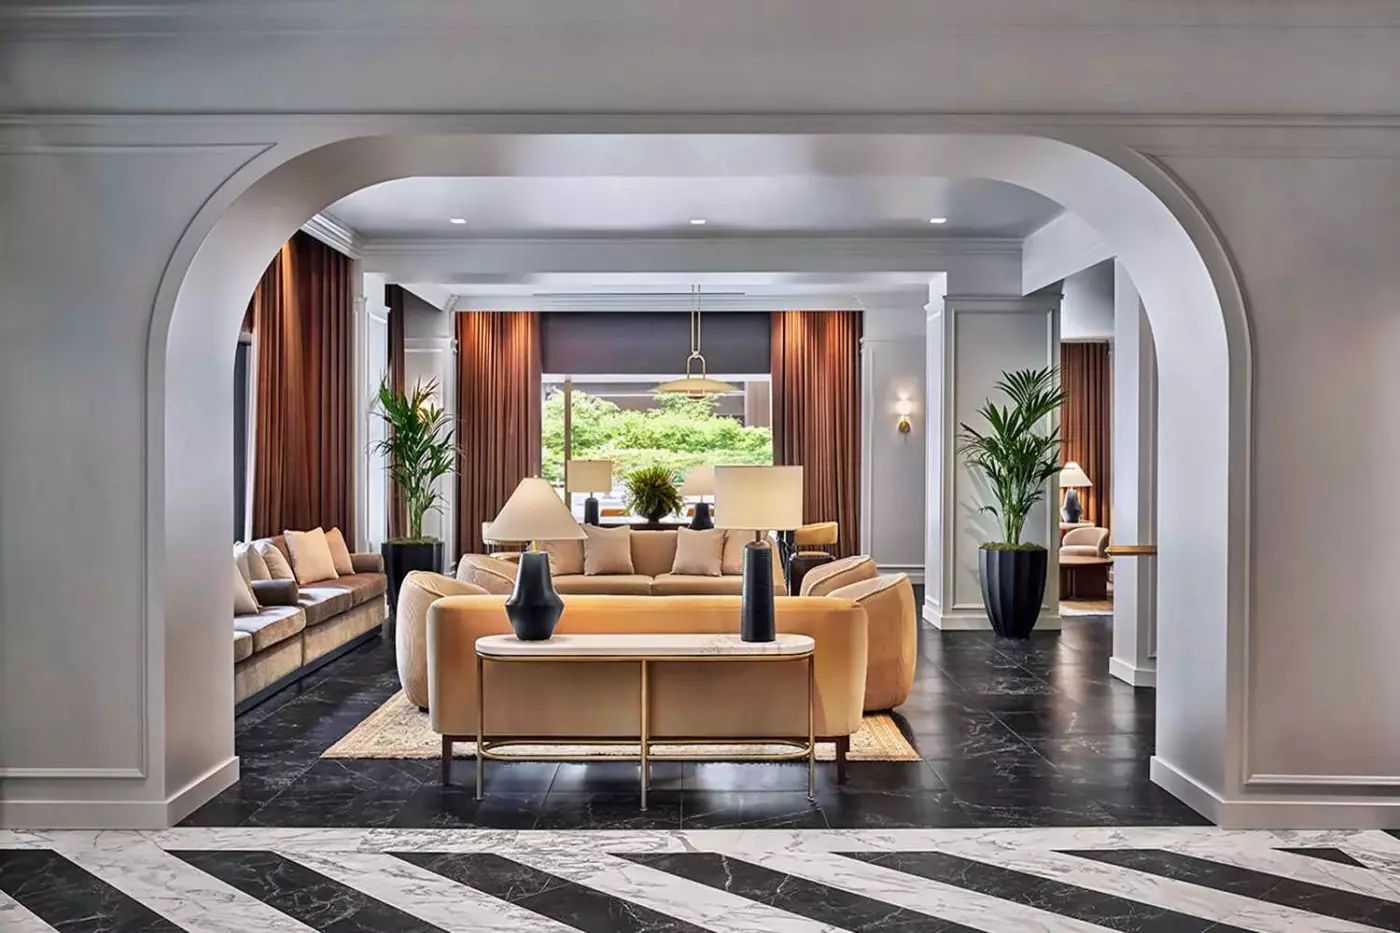
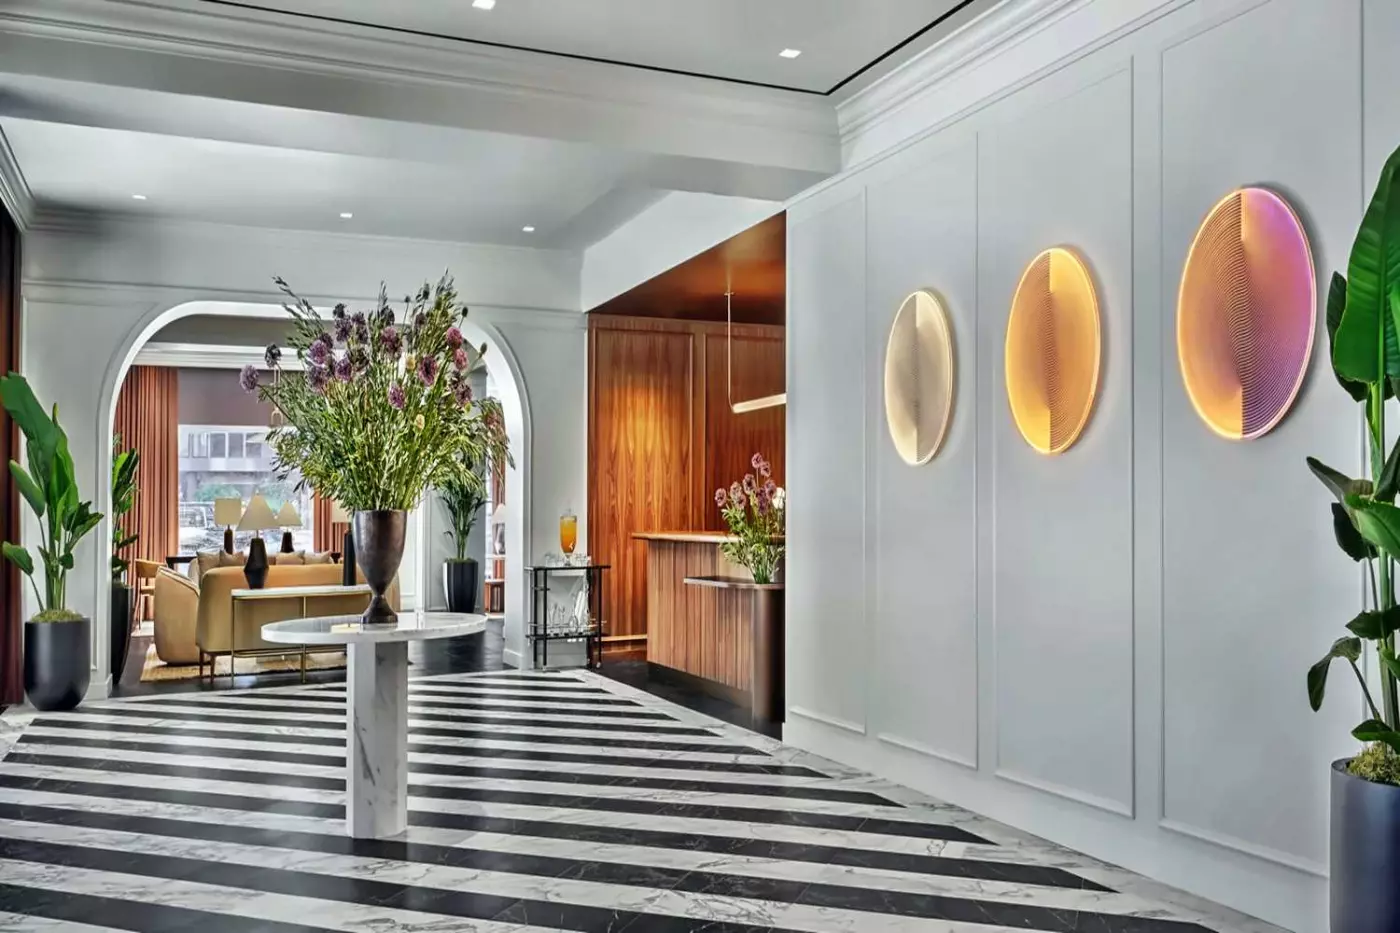
The 1929 Art Deco building was designed by the Burnham Brothers and later designated a Chicago Landmark. Its green terra-cotta tower and gold accents remain the most recognizable part of the stay. Pendry's interiors do not try to turn every room into a period piece; the public spaces give the historic shell a more contemporary social life.
 364
364
 Charming
 Fitness
 Culture
 City Vibe
 Pet Friendly
 Wheelchair Accessible
 Connecting Rooms
A sitting area shares the bedroom, and selected rooms have double bay windows. The interiors combine modern furnishings with Art Deco-inspired details and curated art. A marble bathroom contains an oversized walk-in shower, while Fili D’Oro linens and a plush duvet are supplied for the bed.
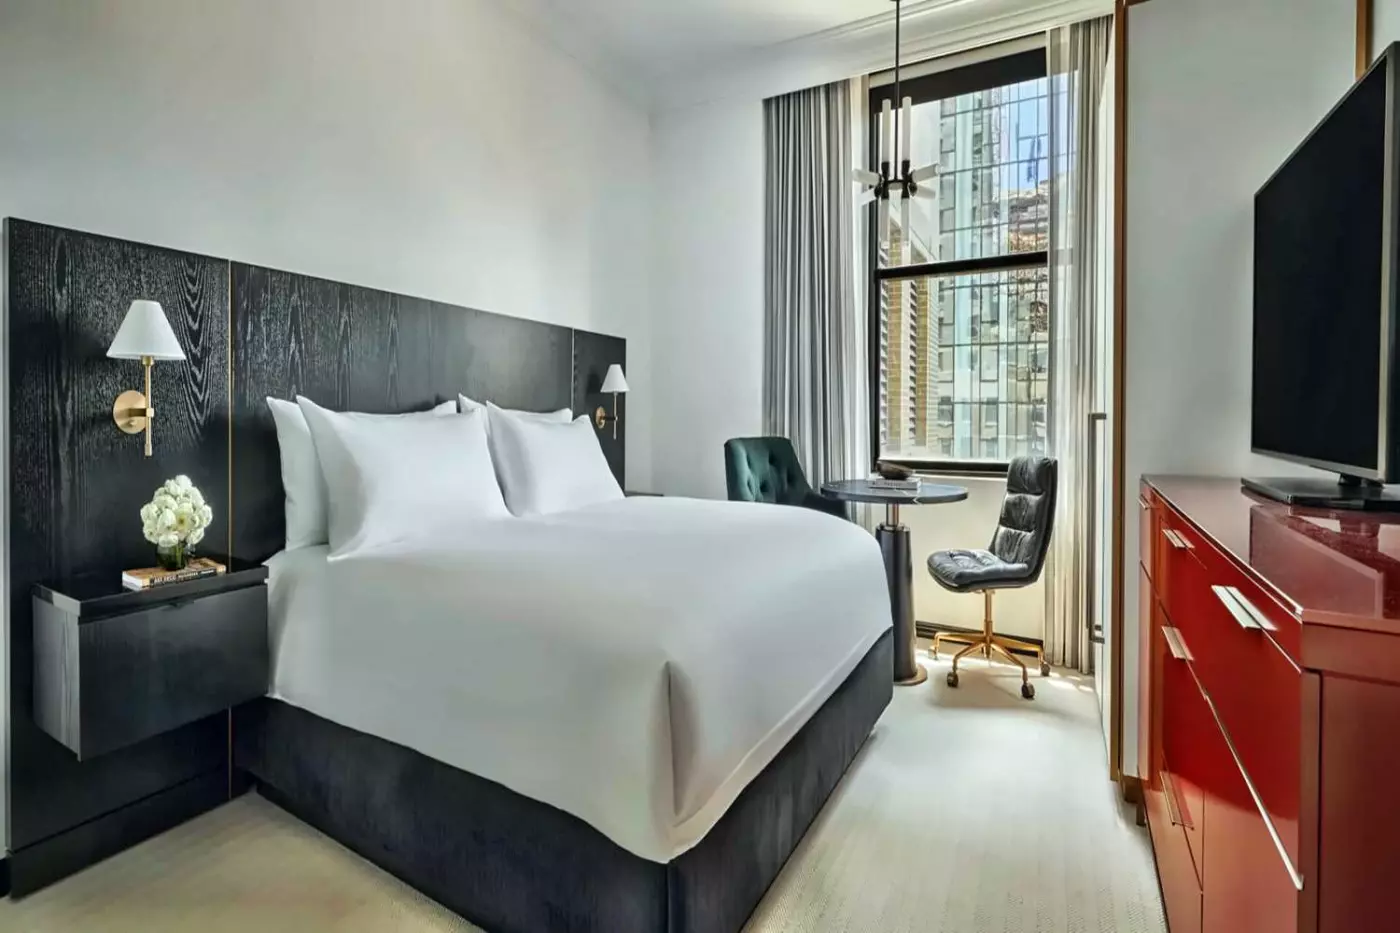
In a King-room layout, a round dark table sits between a green armchair and a swivel chair by the windows. A long red cabinet faces the bed, beside a tall pale wardrobe with warm-toned edges.
The Queen-room design has a red work surface with a swivel chair opposite the beds, with a wardrobe alongside. Both these arrangements have pale carpet and long curtains, paired with a broad dark headboard. A fully stocked bar is also provided within the accommodation.

A sitting area shares the bedroom, and selected rooms have double bay windows. The interiors combine modern furnishings with Art Deco-inspired details and curated art....
Double bay windows bring the sitting area close to the glazing. The room combines modern furnishings with Art Deco-inspired features and curated art, with a fully stocked bar among the fittings.
One King-room arrangement has a round pedestal table between a green armchair and a dark swivel chair. A long red cabinet and a tall pale wardrobe face the bed. A Queen-room layout instead has a red work surface opposite the sleeping area, paired with a swivel chair. Pale carpet and long curtains feature in both designs.
The bathroom is finished in marble and includes an oversized walk-in shower. Fili D’Oro linens and plush duvets are supplied for the sleeping area. A connection to a Corner Studio or an Accessible Queen Queen room may be requested, with arrangements confirmed by the hotel.

Double bay windows bring the sitting area close to the glazing. The room combines modern furnishings with Art Deco-inspired features and curated art, with a...
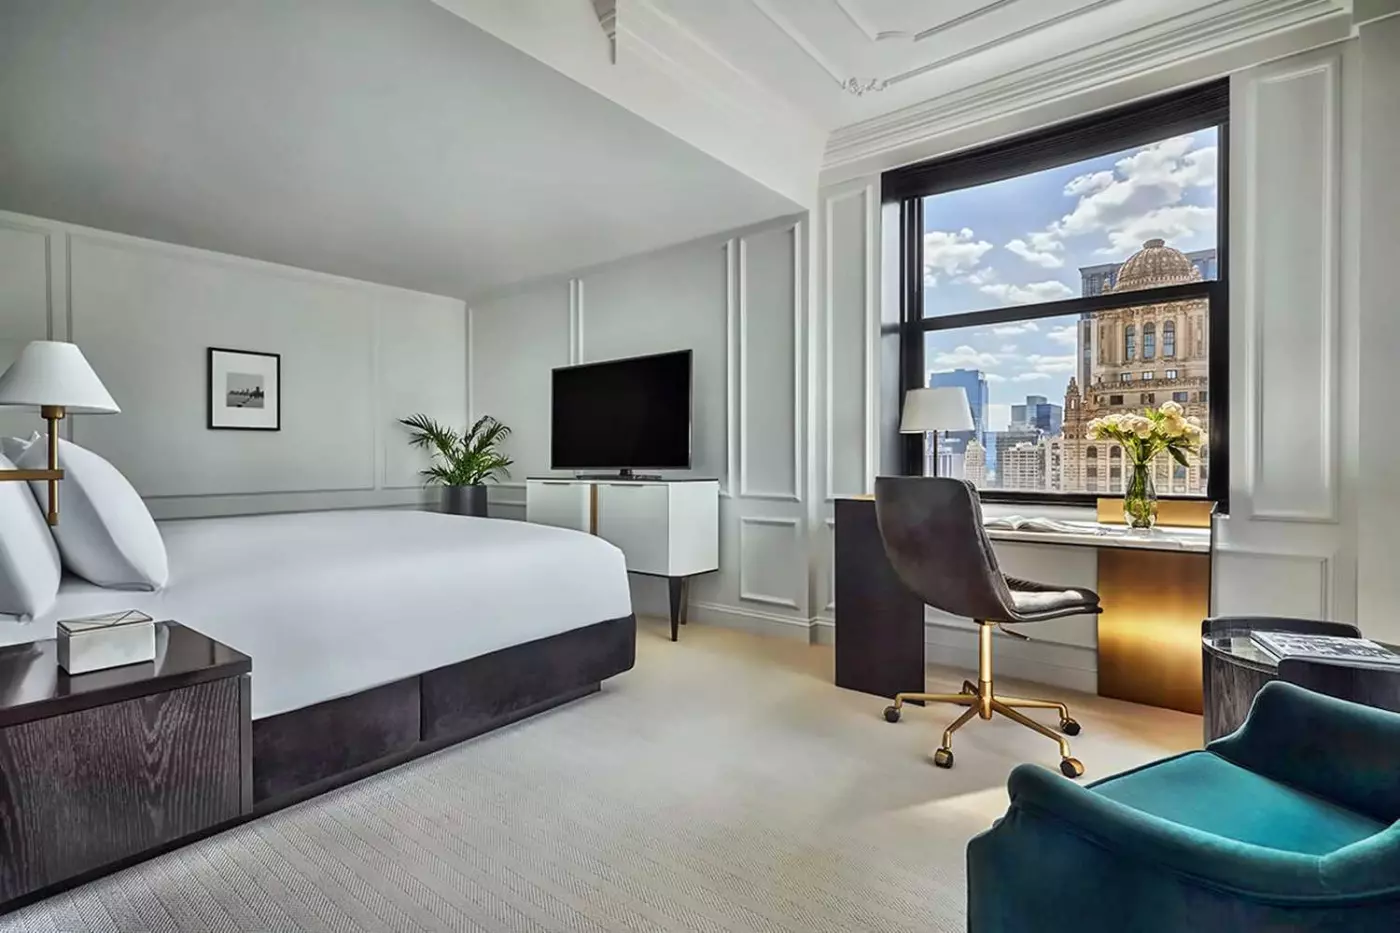
Quad bay windows follow the room’s corner position, with a sitting area within the bedroom. Modern furniture and curated art sit alongside features inspired by the building’s Art Deco design.
A corner layout arranges the sitting furniture around a round dark table beside the windows. A green upholstered armchair and a dark swivel chair stand beside it. A long red cabinet follows the window wall opposite the bed. Long pale curtains run alongside the tall black-framed windows, with a broad dark headboard behind the sleeping area. White moulding outlines the ceiling, and pale carpet extends across the bedroom floor.
An oversized walk-in shower is fitted within the marble bathroom. Fili D’Oro linens and a plush duvet are supplied for the bed, with a fully stocked bar also provided in the room. Dual-voltage power outlets are available for personal devices.

Quad bay windows follow the room’s corner position, with a sitting area within the bedroom. Modern furniture and curated art sit alongside features inspired by...
The rooms occupy the upper Tower floors and have lofted ceilings and bay windows. Only a limited number of rooms share each level. The bedroom includes a sitting area, with modern furnishings and Art Deco-inspired features.
In a Tower-room design, a pale oval pedestal table stands by the windows. A green upholstered armchair and a dark swivel chair on castors sit beside it. Rectangular white wall panels rise behind the broad dark headboard, with moulding also following the decorated ceiling. A framed black-and-white architectural photograph hangs above the table area. A tall pale wardrobe with warm-toned edges stands to one side of the bedroom, with pale carpet extending across the floor.
An oversized walk-in shower is set within the marble bathroom. The bed has Fili D’Oro linens and a plush duvet, and a fully stocked bar is provided in the accommodation.

The rooms occupy the upper Tower floors and have lofted ceilings and bay windows. Only a limited number of rooms share each level. The bedroom...
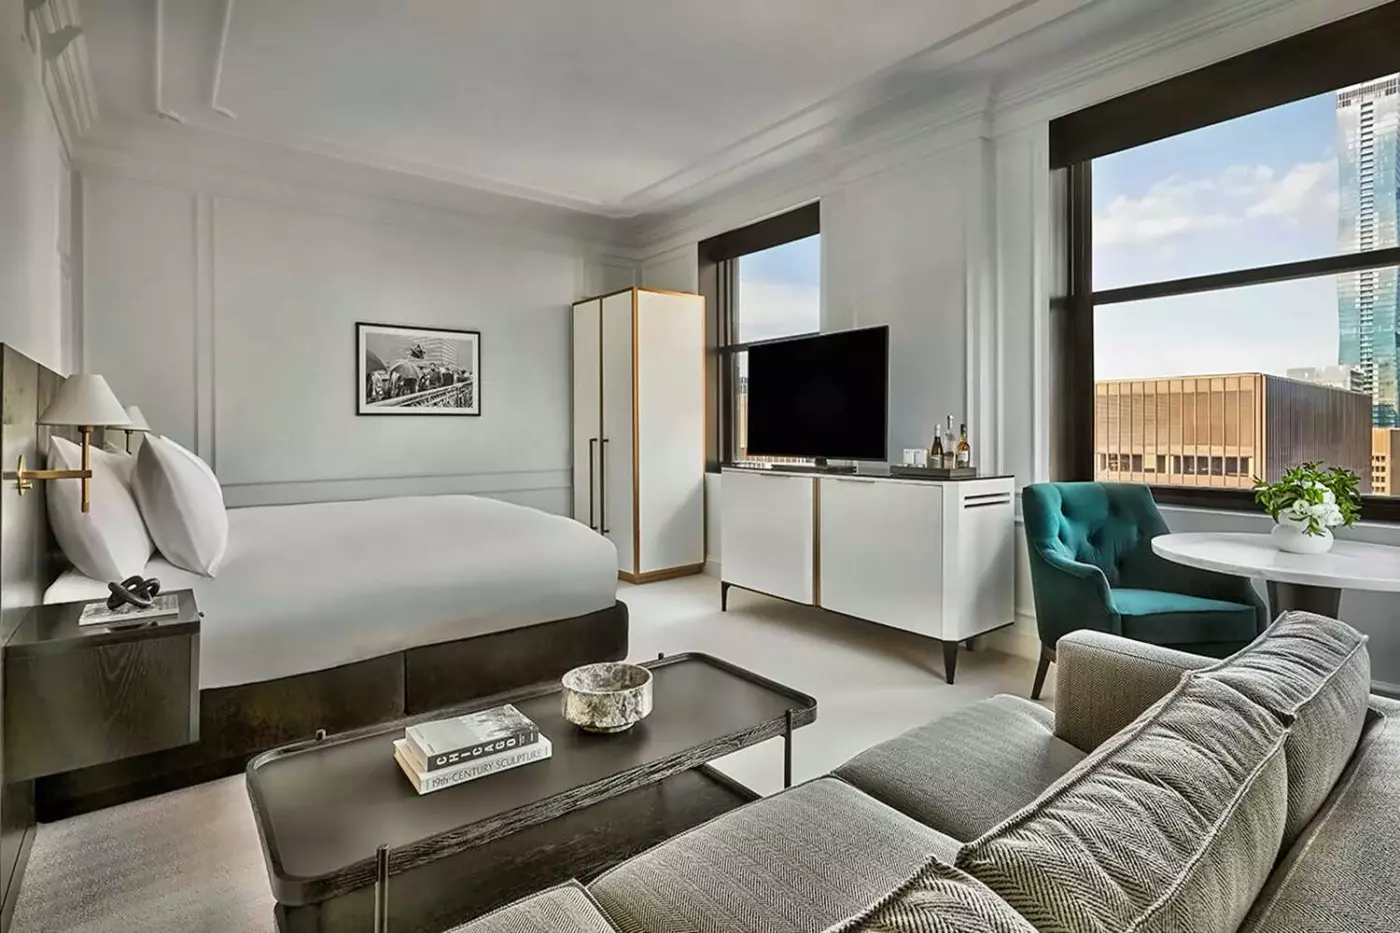
Multiple bay windows follow the corner position of this open-plan studio. In one layout, a broad recess holds the sleeping area behind a grey sofa, whose back marks the edge of the sitting area. A low dark coffee table with a lower shelf faces the sofa, with a small round table and an upholstered swivel chair on castors to one side.
The same arrangement has a tall pale wardrobe with warm-toned edges and pale carpet throughout. The sofa is upholstered in a fine grey weave and has rust-coloured cushions, with a broad dark headboard behind the sleeping area. Modern furnishings and Art Deco-inspired features form part of the interior.
The marble bathroom contains an oversized walk-in shower, while Fili D’Oro linens and a plush duvet are supplied for the bed. A fully stocked bar is provided. Connecting room options can be requested and need confirmation from the hotel.

Multiple bay windows follow the corner position of this open-plan studio. In one layout, a broad recess holds the sleeping area behind a grey sofa,...
The open floor plan has a separate sitting area and multiple bay windows. Some studios also look towards Lake Michigan or the Chicago River. A corner arrangement places a grey sofa and low dark coffee table beyond the bed, with a ribbed bench at its foot. A round table sits between a green armchair and a dark swivel chair beside the windows.
In that layout, long pale curtains frame the glazing on two sides, with a red low cabinet along part of the window wall. The sofa has fine chevron-patterned upholstery, set against pale carpet. Curated art and Art Deco-inspired details are included in the interior design.
Marble finishes continue into the bathroom, which has an oversized walk-in shower. Fili D’Oro linens, a plush duvet and a fully stocked bar are provided. A King Guestroom, an Accessible King Room or a City King Room can be connected to the studio on request, with the final arrangement confirmed by the hotel.

The open floor plan has a separate sitting area and multiple bay windows. Some studios also look towards Lake Michigan or the Chicago River. A...
Triple bay windows frame the living area on the upper Tower floors. Depending on the studio, these windows can also face the Chicago River or Millennium Park. One open studio layout sets a grey sofa across from the bed, with a low dark coffee table between them. A green armchair and a round pale table form another sitting place beside the windows.
This arrangement has white panel mouldings and pale carpet, with a pale cabinet and a tall wardrobe facing the sleeping area. Warm-toned edges outline the wardrobe, while fine chevron-patterned upholstery covers the sofa. Curated art and Art Deco-inspired features are included among the furnishings.
The marble bathroom has an oversized walk-in shower. Fili D’Oro linens and a plush duvet are supplied, alongside a fully stocked bar. A connection to a Pendry Suite can be requested and needs confirmation from the hotel.

Triple bay windows frame the living area on the upper Tower floors. Depending on the studio, these windows can also face the Chicago River or...
An entrance hall leads to a sitting area, with nine bay windows extending along the suite. The bedroom is separate from the living area, and a dining table provides another place to gather.
Two marble bathrooms offer different bathing facilities. One contains a walk-in shower, while the other has a shower over the bathtub. Selected suites also have double basins. Fili D’Oro linens and a plush duvet are supplied for the bed, and the suite has a fully stocked bar.
In a bedroom design, a long dark ribbed bench stands at the foot of the bed, with a small round table and swivel chair by the window. Thin warm-toned accents divide the broad dark headboard, against pale walls, curtains and carpet. Modern furnishings and curated art complete the interior scheme.

An entrance hall leads to a sitting area, with nine bay windows extending along the suite. The bedroom is separate from the living area, and...
Four bay windows mark out the living space, with a separate bedroom and an area for dining. The suites start on the 23rd floor, and most occupy corner positions in the Tower. Their outlook can include the Chicago River or Millennium Park, depending on the suite. A sitting area is positioned near the windows, with a fully stocked bar provided within the suite.
A bedroom design has white rectangular wall mouldings and a decorated ceiling around a broad dark headboard. A tall pale wardrobe with warm-toned edges stands to one side, with a large window beside the bed. Pale carpet and a framed black-and-white photograph form part of the same arrangement.
The marble bathroom is fitted with a deep soaking bathtub and a separate oversized walk-in shower. Fili D’Oro linens and a plush duvet dress the bed.

Four bay windows mark out the living space, with a separate bedroom and an area for dining. The suites start on the 23rd floor, and...
This category has a separate bedroom and living area, along with a fully stocked bar. The interiors bring together modern furniture, curated art and details inspired by the building’s Art Deco design.
The category spans the Carbon, Carbide and Millennium layouts. Within the Millennium design, a grey sofa and green armchairs stand around a low dark coffee table in the sitting area. Dining furniture shares this reception room, with a broad pale veined table and pale upholstered chairs. Long curtains frame the windows, which extend along two sides of the reception space.
The marble bathroom contains an oversized walk-in shower. Fili D’Oro linens and a plush duvet are provided for the bed. The Carbon and Carbide suites were once executive offices and still have crown moulding and parquet floors. Both are on the 34th floor, while the Millennium occupies the 23rd.

This category has a separate bedroom and living area, along with a fully stocked bar. The interiors bring together modern furniture, curated art and details...
East- and south-facing windows define the suite on the 23rd floor. The living area is separate from the bedroom, with a large desk providing a work surface and dual 110/220 V outlets.
In one reception-room layout, a broad pale veined dining table for six stands beside a sitting area with a grey sofa and green armchairs around a low dark coffee table. Windows span two sides of the room, framed by long pale curtains above pale carpet. A smaller round table and chair form another sitting place beside the windows.
The marble bathroom is fitted with a bathtub, an oversized walk-in shower and a dual vanity. The bed has a plush duvet and Fili D’Oro linens. Contemporary furnishings and curated art are paired with Art Deco-inspired features, and a fully stocked bar is provided within the suite.

East- and south-facing windows define the suite on the 23rd floor. The living area is separate from the bedroom, with a large desk providing a...
Crown moulding and parquet floors give the interior its character. The suite occupies former executive offices on the 34th floor, where it is one of just two suites on the level. Its separate living area includes a dining table for four and a large desk. The windows can look towards Michigan Avenue and the Chicago River.
A bedroom design has ornate white wall mouldings and an arched shelved alcove with a shell-shaped top, above a dark fireplace opening. A broad dark headboard stands against the pale decorated wall, opposite a pale cabinet with a dark top. Pale carpet and tall black-framed windows complete the bedroom setting.
The marble bathroom contains a bathtub and an oversized walk-in shower. Fili D’Oro linens, a plush duvet and a fully stocked bar are supplied, and the desk has dual-voltage outlets.

Crown moulding and parquet floors give the interior its character. The suite occupies former executive offices on the 34th floor, where it is one of...
Crown moulding and parquet floors recall the building’s original executive offices, now home to this suite on the 34th floor. It is one of only two suites on the level, with a separate living area and a dining table.
In one entrance design, a dark openwork gate stands before an inner doorway. Scroll and geometric patterns decorate the gate, with warm tan walls around it. Beyond the entrance, a pale-panelled hallway leads towards a reception space with a green upholstered chair and a pale cabinet.
The marble bathroom has an oversized walk-in shower and a dual vanity, with a guest powder room also provided. A large desk offers a work surface separate from the dining table. The bed has Fili D’Oro linens and a plush duvet, while a fully stocked bar is provided within the suite.

Crown moulding and parquet floors recall the building’s original executive offices, now home to this suite on the 34th floor. It is one of only...
The accommodation is on the building’s top two floors, 35 and 36. The suite has a bedroom set apart from its living and dining spaces.
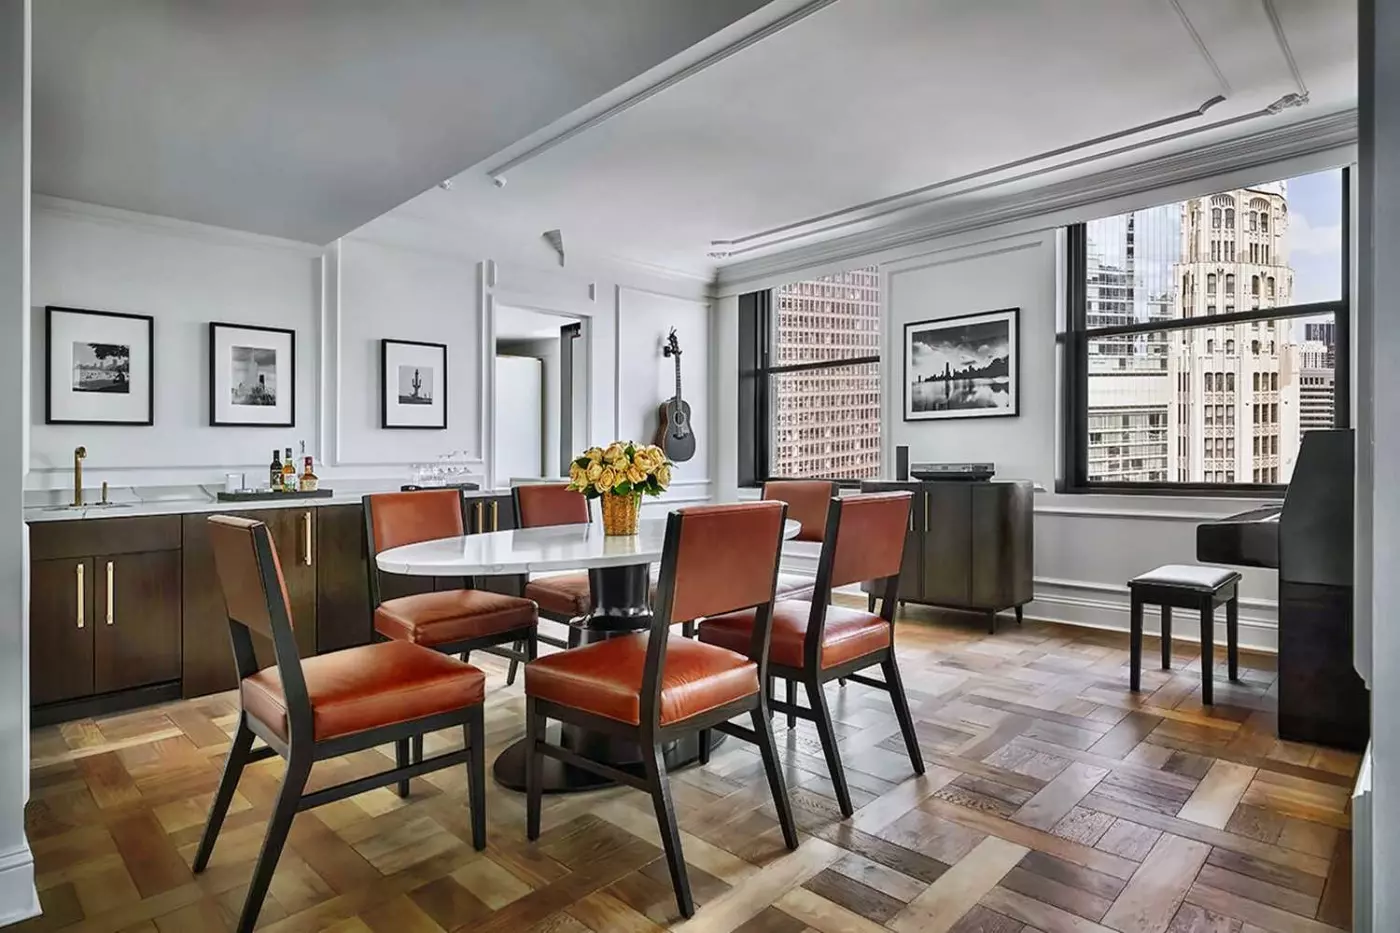
One reception-room design pairs a round pale veined dining table with six rust-coloured upholstered chairs. A broad opening leads to a sitting area furnished with grey sofas, a dark green chair and a low dark coffee table. White wall panels and elaborate ceiling mouldings continue through the reception spaces. A geometric wood-toned floor pattern runs through the dining area, with a pale rug beneath the sitting area furnishings.
The marble bathroom has a deep soaking bathtub, a separate oversized walk-in shower and a dual vanity. A guest powder room is also provided. A Tower Studio connection can be requested, subject to availability. Fili D’Oro linens, a plush duvet and a fully stocked bar are provided in the suite.

The accommodation is on the building’s top two floors, 35 and 36. The suite has a bedroom set apart from its living and dining spaces....
Bay windows and a sitting area form part of the bedroom, with double bay windows in selected rooms. Art Deco-inspired features are paired with contemporary furnishings and curated art, while the beds have Fili D’Oro linens and plush duvets.
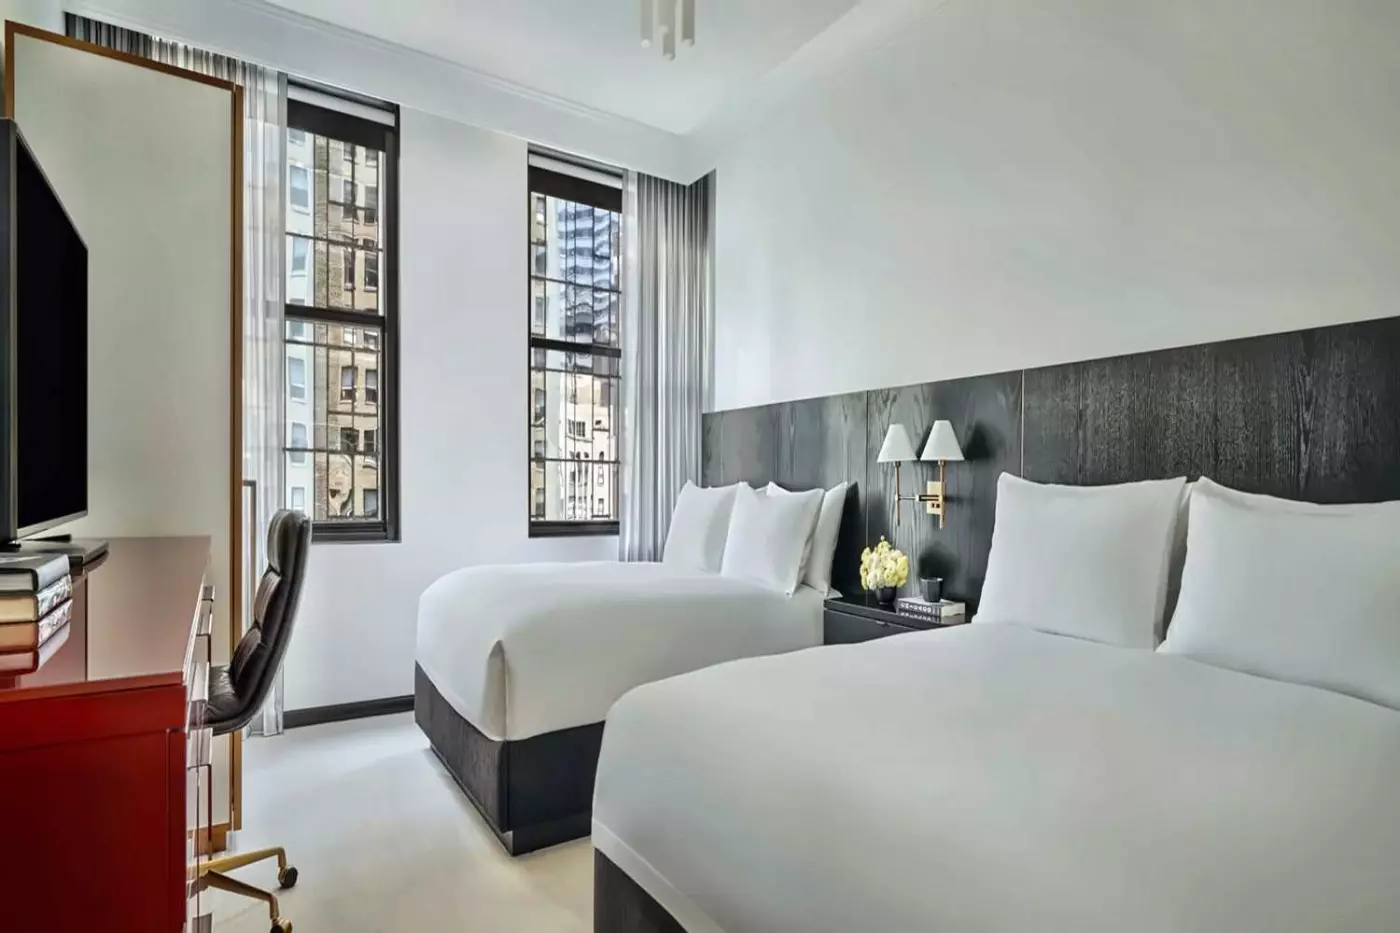
A Queen-room design puts a long red work surface along the wall opposite the beds, with an upholstered swivel chair on castors ready to pull up to it. Alongside the work surface, a tall wardrobe has a pale front with warm-toned edges around its frame. The broad dark headboard extends behind both beds, its grain-patterned panels divided by thin warm-toned lines. A shared bedside cabinet sits between the beds beneath a twin-shaded wall light. Long pale curtains frame a pair of tall windows. Pale walls and carpet finish the sleeping space.
The shower-only bathroom is finished in marble and fitted with an oversized walk-in shower. A fully stocked bar is provided in the room.

Bay windows and a sitting area form part of the bedroom, with double bay windows in selected rooms. Art Deco-inspired features are paired with contemporary...
A sitting area and double bay windows give the bedroom its layout. The furnishings combine modern design with Art Deco-inspired features and curated art, and the bed is dressed in Fili D’Oro linens and a plush duvet.
One layout has a round pedestal table by the windows, with a green upholstered armchair on one side and a dark swivel chair on the other. The wall opposite the bed is lined with a long red cabinet and a tall wardrobe for clothes. The wardrobe’s two pale doors have warm-toned edging, while a broad dark headboard, pale carpet and long curtains complete the room. Simple moulding runs around the ceiling above the sleeping and sitting areas.
The shower-only bathroom has marble finishes and an oversized walk-in shower. A fully stocked bar is provided within the accommodation.
A sitting area and double bay windows give the bedroom its layout. The furnishings combine modern design with Art Deco-inspired features and curated art, and...
Accommodation ranges from compact king rooms to upper-floor suites with more room to settle in. The distinction worth studying is not simply room versus suite. A City King has double bay windows and city views; a Corner King adds more windows and a wider look at the surrounding architecture. Tower King rooms occupy the upper tower floors, where lofted ceilings and fewer rooms per floor make the setting feel different from the lower levels. Queen Queen guestrooms offer two beds for travelers sharing a room.
That range makes category choice important here. For a short stay spent mostly outside, a guestroom may be enough. If the view is central to the trip, confirm a view category rather than assuming every window frames the river or skyline. The hotel's bay windows are part of its character, but their outlook changes with floor and position. A room facing Michigan Avenue can feel distinctly urban; travelers sensitive to street noise should discuss placement with the hotel before arrival.
The suites offer more than extra square footage. Corner Studios have open layouts and multiple bay windows, while River Corner One Bedroom Suites separate the bedroom from the living area and look toward the Chicago River. The Millennium Suite faces the city and Millennium Park. On the 34th floor, the Carbon and Carbide suites occupy the building's former executive offices, retaining details such as parquet floors and crown molding. Those are the categories to consider if the architecture itself is part of the occasion.
At the top end, the Pendry Suite has a separate living area, a dining table and a piano. It makes more sense for a longer visit or a stay that includes time with others than for a quick overnight stop. Across the collection, the interiors are tailored and comfortable rather than theatrically vintage. The exterior tells the grander historical story; the rooms are intended to let you rest, work or look out over the city.
The building's green terra-cotta and gold-leaf accents make it easy to pick out among the Loop's stone and glass towers. Designed for the Union Carbide and Carbon Company, its silhouette is often compared to a green champagne bottle.
For guests interested in Chicago design, this address makes the building part of the stay. The contrast between the ornamented exterior and the clean-lined guestrooms keeps it from feeling museum-like. Outside, Michigan Avenue and Wacker Place put the river and downtown streets immediately back in view.
Venteux gives Pendry Chicago its main restaurant and a useful reason to stay close to home for a meal. The French brasserie, café and oyster and champagne bar faces Michigan Avenue through tall windows. It works especially well when the day's plans are downtown: coffee or brunch before heading out, then a fuller dinner without another journey across the city. The setting has the polish for an occasion, yet it is practical for guests who simply want a reliable restaurant downstairs.
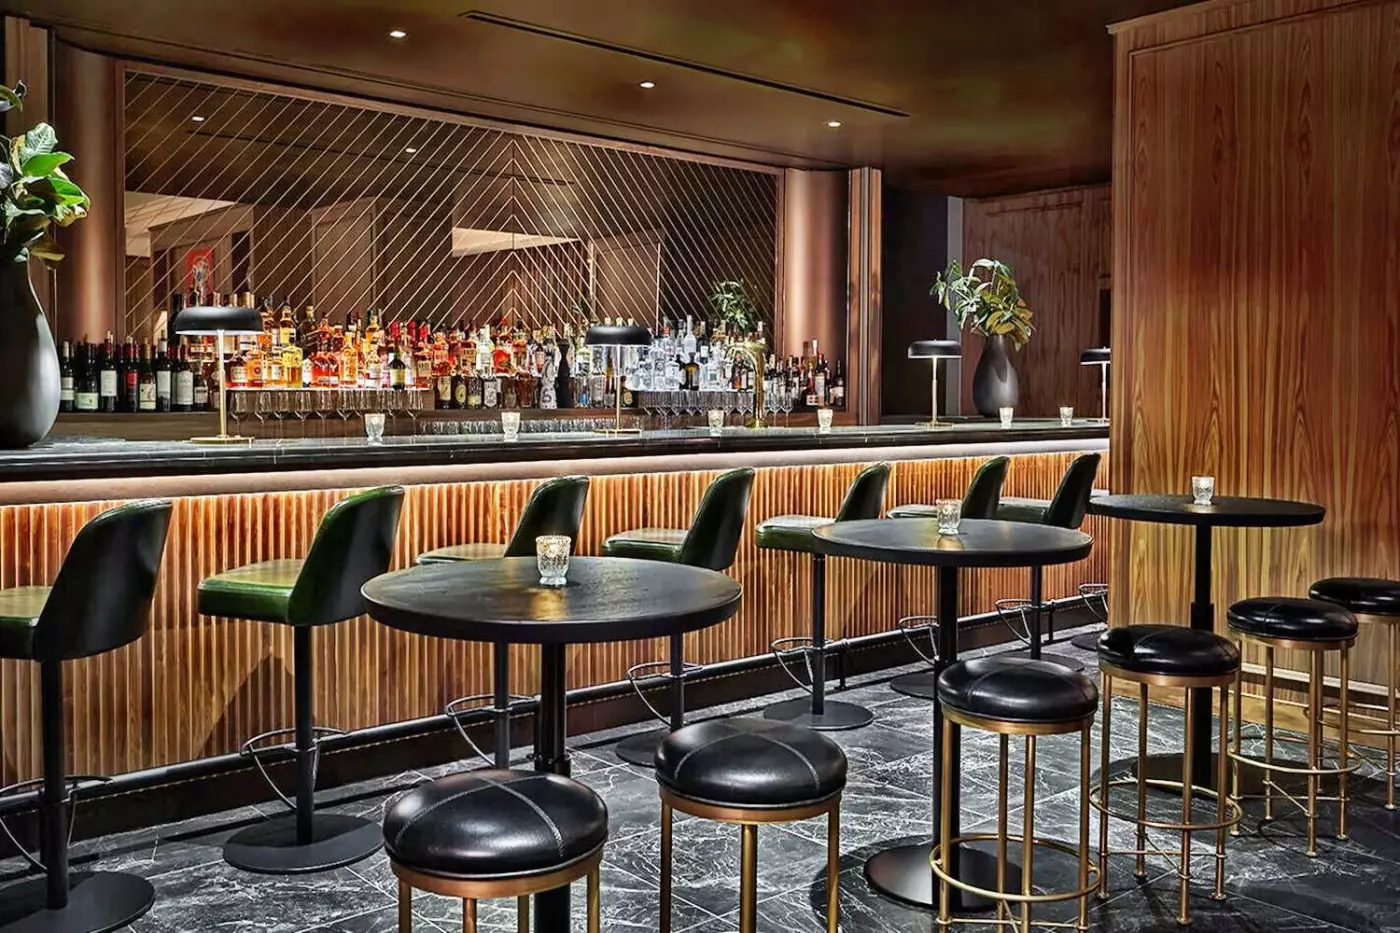
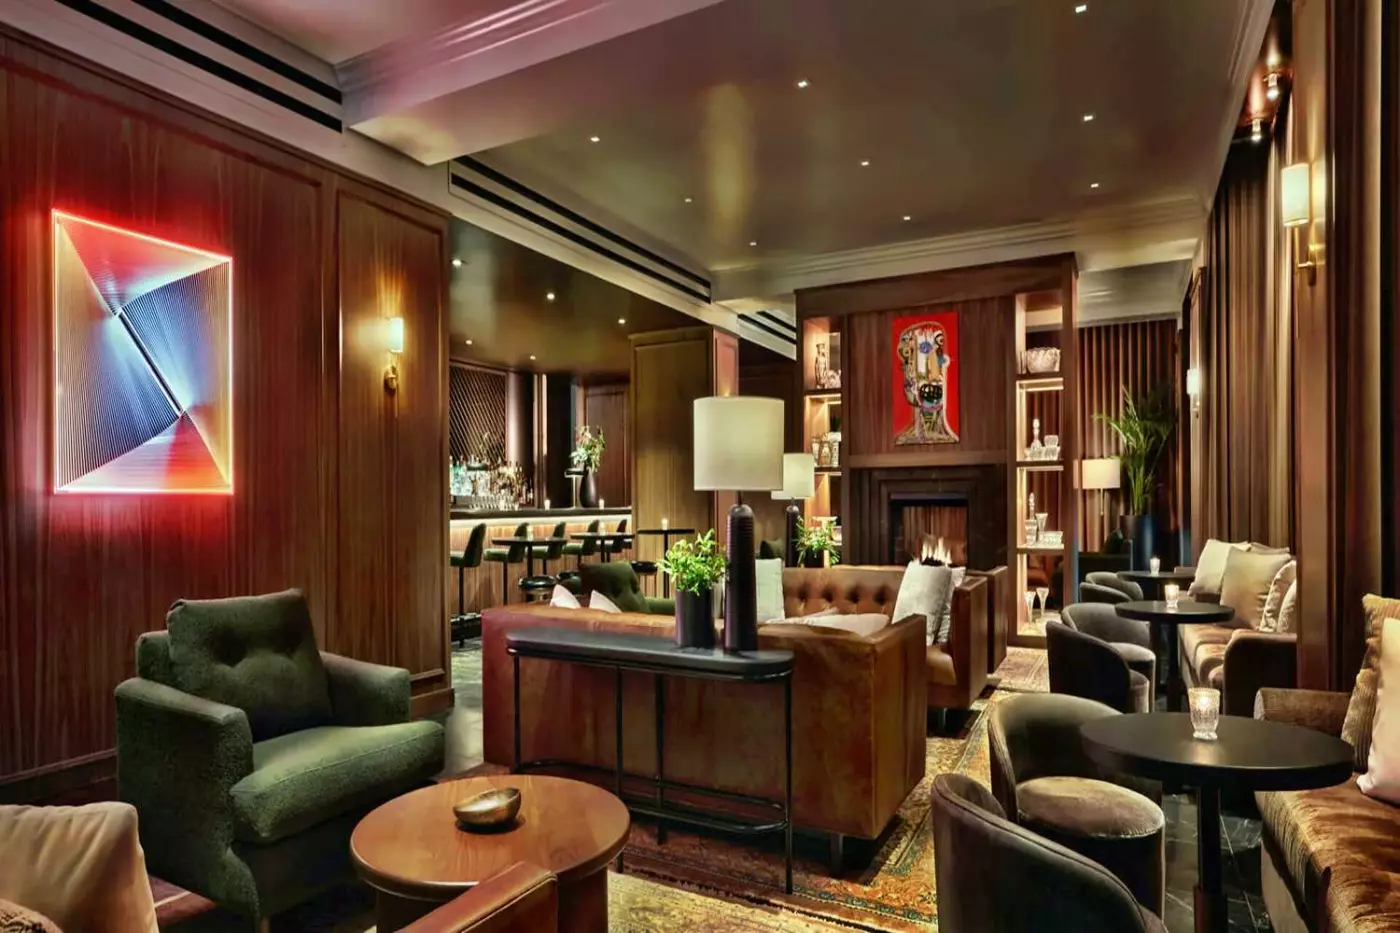
Bar Pendry has a different pace. Heavy drapery, artwork and a double-sided fireplace make it a more intimate place for cocktails or conversation. Small plates mean a drink can become an easy evening, though it is better understood as a bar than a substitute for the brasserie. The Library, adjacent to the lobby and restaurant, adds another, quieter place to sit. Together these spaces give the hotel a social center without requiring every guest to join the busiest room.
Château Carbide shifts the perspective to the 24th floor. The rooftop lounge pairs cocktails and light bites with broad city views, and its terrace is a particularly appealing way to see the tower's position in the skyline. The outdoor area is seasonal, while the indoor lounge operates year-round. Anyone booking partly for a rooftop evening should check the setting and access for their dates. It is an attractive part of the hotel's identity, but not a promise that every visit will include an open-air table.
The hotel stands at North Michigan Avenue and East Wacker Place, on the Loop side of the Chicago River. This is a useful base for a first visit: the Riverwalk, Millennium Park, the Art Institute of Chicago and the Theater District are all within the central-city area the hotel encourages guests to explore on foot. Michigan Avenue shopping is close, while river cruises and the city's architectural streets offer a natural way to understand the location rather than just use it for transit.
That centrality also works for business travel. Meetings in the Loop can be paired with an evening in Bar Pendry or at Venteux, so the stay does not feel confined to an office district. The hotel's event rooms and ballrooms make it capable of hosting gatherings as well as individual visits. For arrivals by car, the hotel places its lobby entrance, motor drive and valet on Wacker Place, a small but useful detail at a busy Michigan Avenue address.
The location is strongest for travelers planning to spend time downtown. Chicago's neighborhood restaurants and nightlife extend well beyond the Loop, and a stay focused on those areas will involve more travel. Pendry makes a persuasive base when architecture, cultural sights, river access and a central meeting schedule are higher priorities than a residential neighborhood feel. Its own bars help bring some evening life back to the address after a day elsewhere.
A 24-hour fitness center supports a normal workout routine, and the hotel lists selected rooms with in-room fitness equipment. Wellness here is best understood as convenient urban fitness, not the organizing theme of the property. Guests looking for a destination spa or resort-style pool should choose on those priorities separately. Pendry's most distinctive facilities remain its dining spaces, rooftop perspective and the architecture that contains them.
Ballrooms, salons and smaller rooms allow for both formal gatherings and private celebrations, while the bars and restaurant offer less conventional settings. That range of uses contributes to the hotel's active public areas.
Pendry Chicago is at its best for travelers who want a landmark address without an old-fashioned hotel mood. Design-minded visitors have the Carbide & Carbon Building itself; couples can build a weekend around the river, museums and a rooftop drink; business travelers gain a central location with places to meet informally after hours. The choice of room or suite can sharpen the experience, especially when a particular view or original architectural detail matters.
It is less compelling as a wellness retreat or a quiet hideaway from the city. Traffic, events and a lively dining scene are part of a central Chicago hotel, even when the guestroom offers respite. What distinguishes Pendry is the combination of a memorable Art Deco exterior, modern rooms and several genuinely different places to eat or drink. Book it for that balance, and let the building make the address feel like more than a convenient pin on the map.
Venteux's French brasserie and oyster bar give you a Parisian-inspired brunch or dinner option when your Chicago plans keep you downtown.
Bar Pendry's central fireplace anchors a more intimate setting for cocktails and small plates, giving you somewhere to settle after a busy day.
Round-the-clock in-room dining lets you plan a meal around an early departure, with food delivered to your room instead of another outing.
230 N Michigan Ave, Chicago, IL 60601, United States
Yes. Pendry Chicago is a strong choice for travelers who want a stylish downtown hotel with historic architecture, modern rooms, rooftop drinks, dining, and easy Chicago sightseeing. The hotel has 364 guestrooms and suites inside the 1929 Carbide and Carbon Building, one of Michigan Avenue's most recognizable Art Deco landmarks.
Pendry Chicago is at 230 North Michigan Avenue, in the Loop, close to Millennium Park, the Chicago Riverwalk, the Theatre District, and the Magnificent Mile. The location works well for first-time visitors, business travelers, couples, and weekend guests who want to walk to major downtown sights.
Pendry Chicago stands out because it is set in the Carbide and Carbon Building, a dramatic Art Deco tower with black, green, and gold detailing. The hotel combines that historic shell with contemporary interiors, a polished social scene, and a location that feels central without being anonymous.
Rooms are modern, tailored, and design focused, with a calmer look than the building's bold exterior might suggest. Views and room size vary by category, so travelers should choose based on whether they value skyline views, more space, or a suite layout.
For a short city stay, a well-located standard room can work nicely because so much of Chicago is just outside the door. For a special occasion, choose a suite or higher-floor category, especially if views, extra seating space, and a more memorable sense of arrival matter.
More amenities
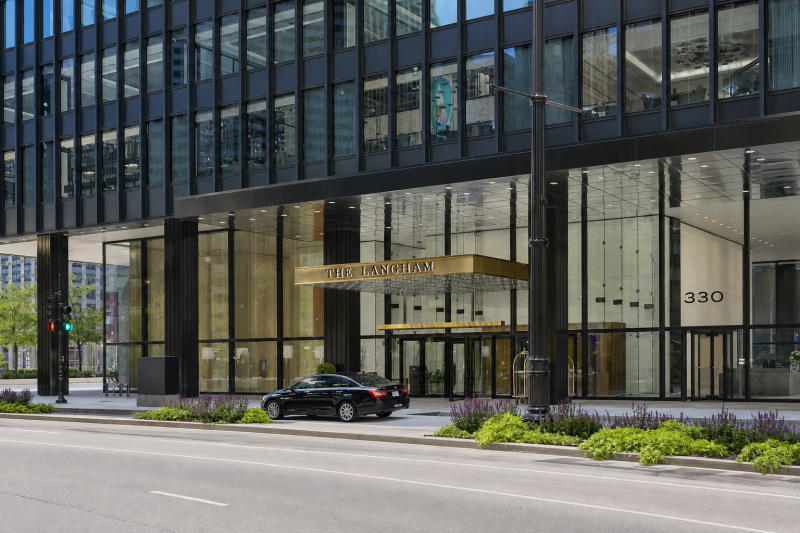
The Langham Chicago is a five-star city hotel on the Chicago River, set within the lower floors of 330 North Wabash. The land...

More amenities
Trump Hotel Chicago is a high-rise luxury hotel on the Chicago River, set between River North, The Loop, and the Magnificent...
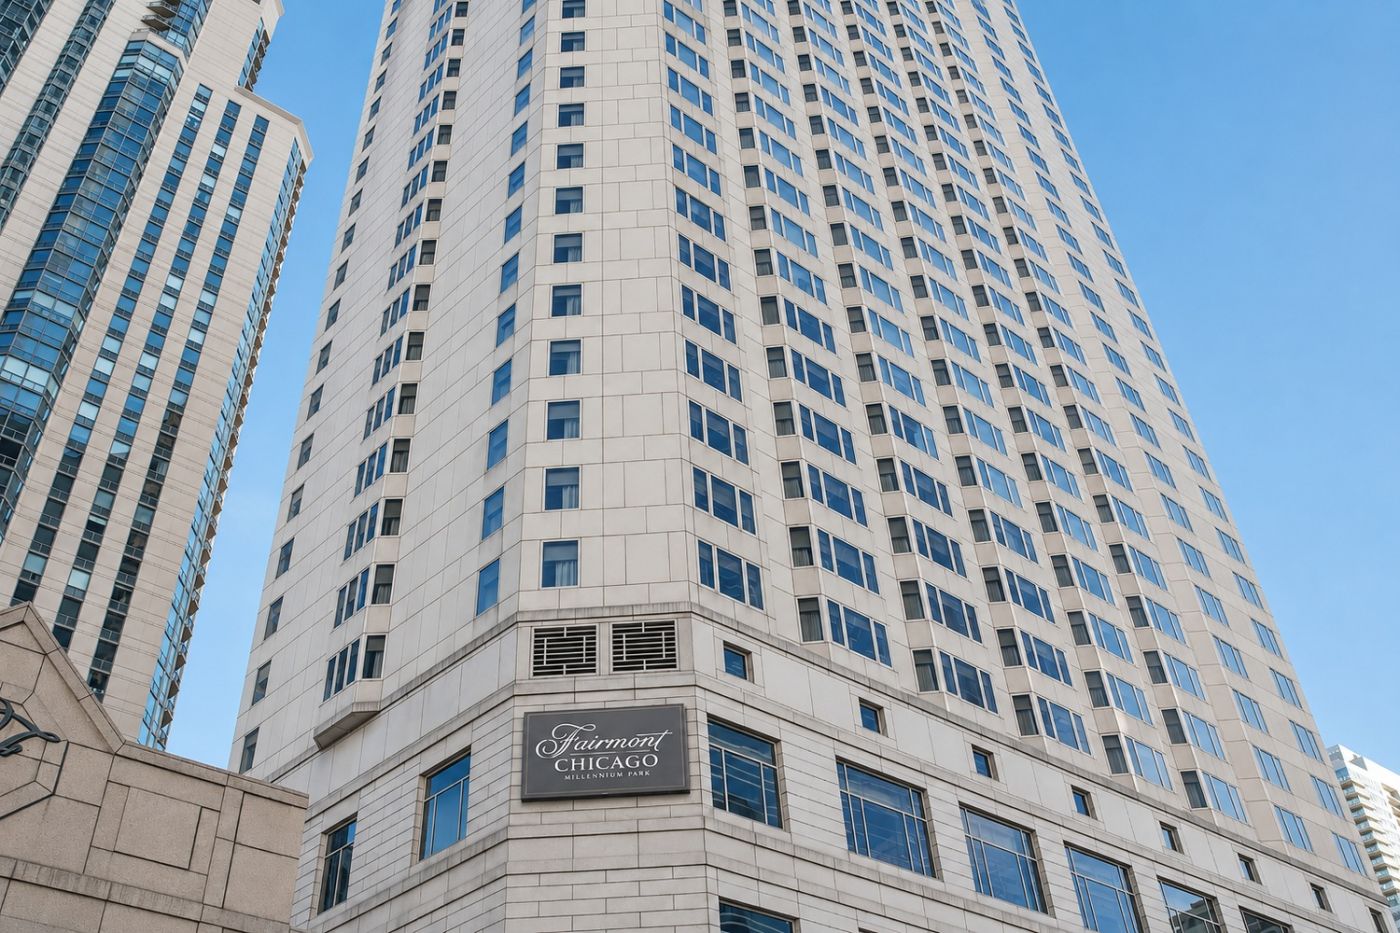
A park-facing room changes the perspective at Fairmont Chicago, Millennium Park. Beyond downtown's towers, the outlook opens...


