


Best for
Museum weekends and arena visits suit this Cultural District address, especially if Fort Worth's arts scene matters more than downtown Dallas.
Please choose a hotel or destination from the list.
We couldn’t open your search results. Please try again.
Your private search
Finding exceptional stays
Best for
Museum weekends and arena visits suit this Cultural District address, especially if Fort Worth's arts scene matters more than downtown Dallas.
What makes it special
Hat racks, boot jacks, and leather furnishings carry Texas character into the rooms, giving the Western setting details you can actually use.
Room to consider
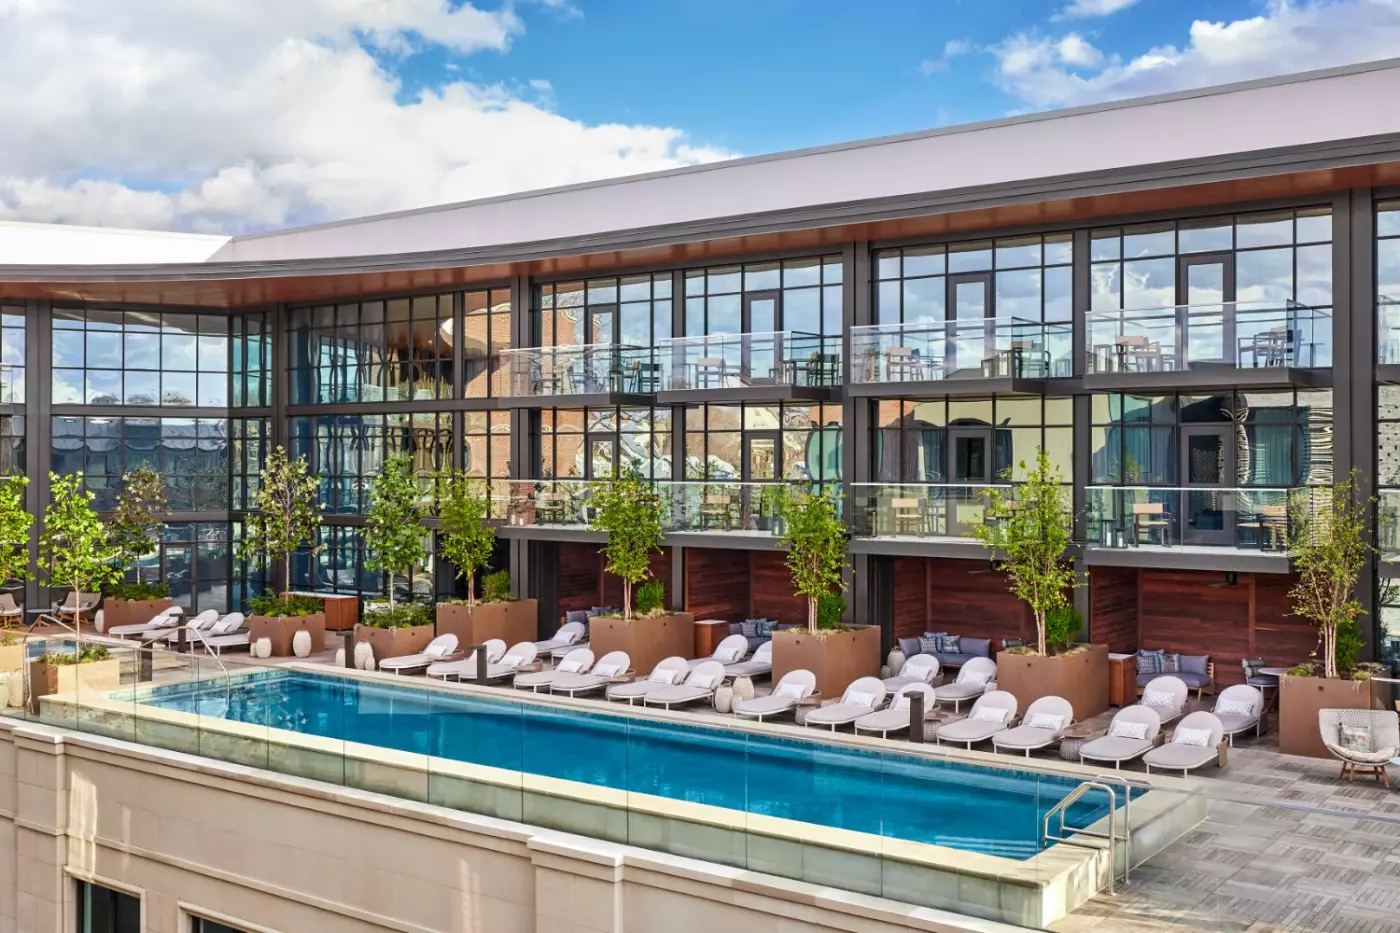
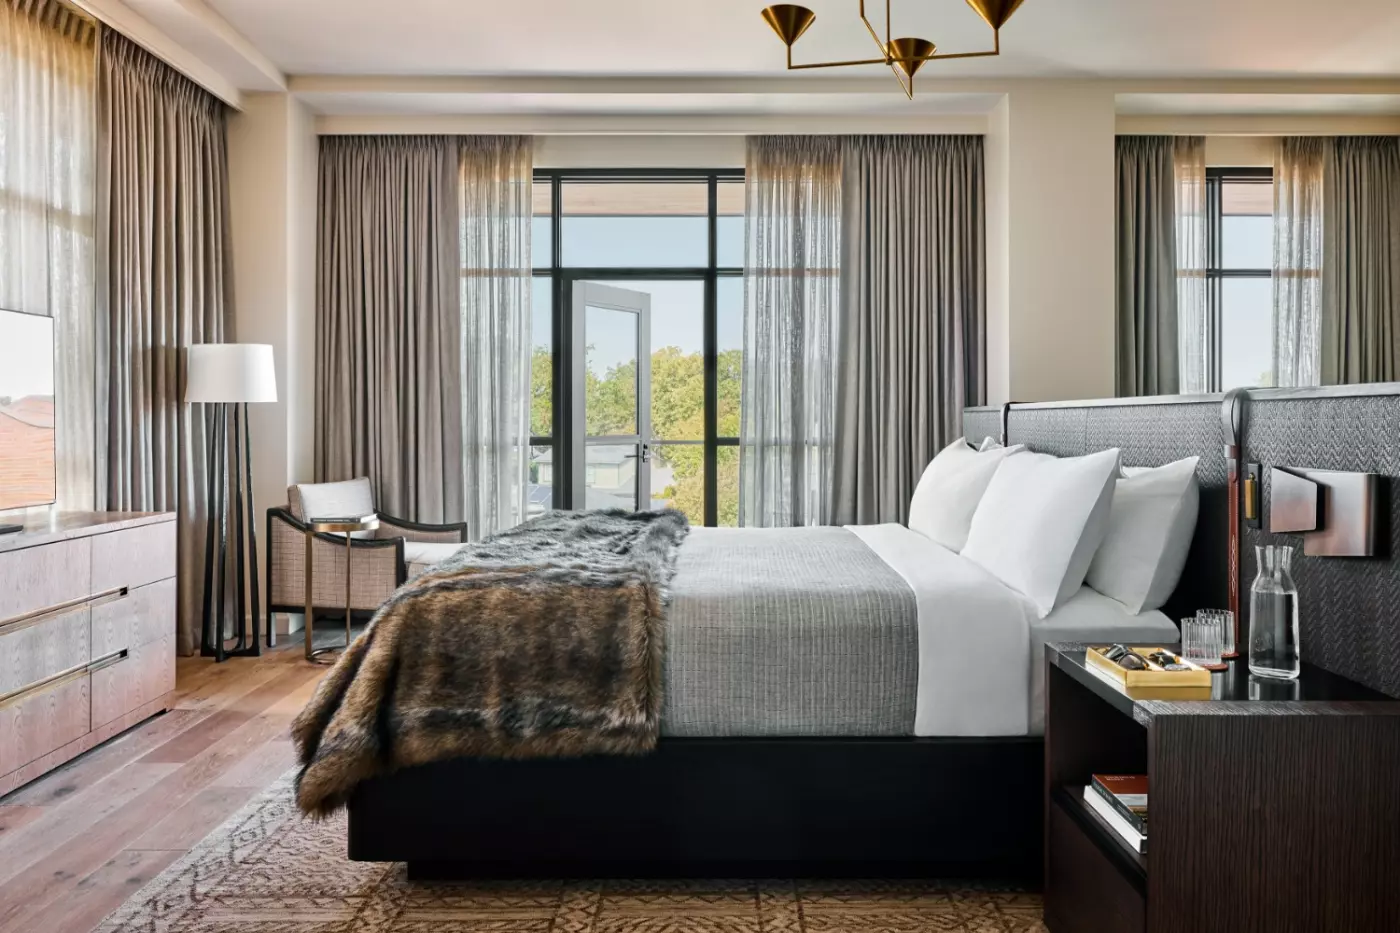
A Balcony King Loft offers a private balcony overlooking the pool terrace and a soaking tub, giving downtime outdoor space and bathroom comfort.
Insider tip
Ask the team to arrange a private art tour, so the hotel's collection becomes part of your visit beyond passing through the lobby.
Free membership gives you access to preferred rates, exclusive benefits and current promotions for your stay.
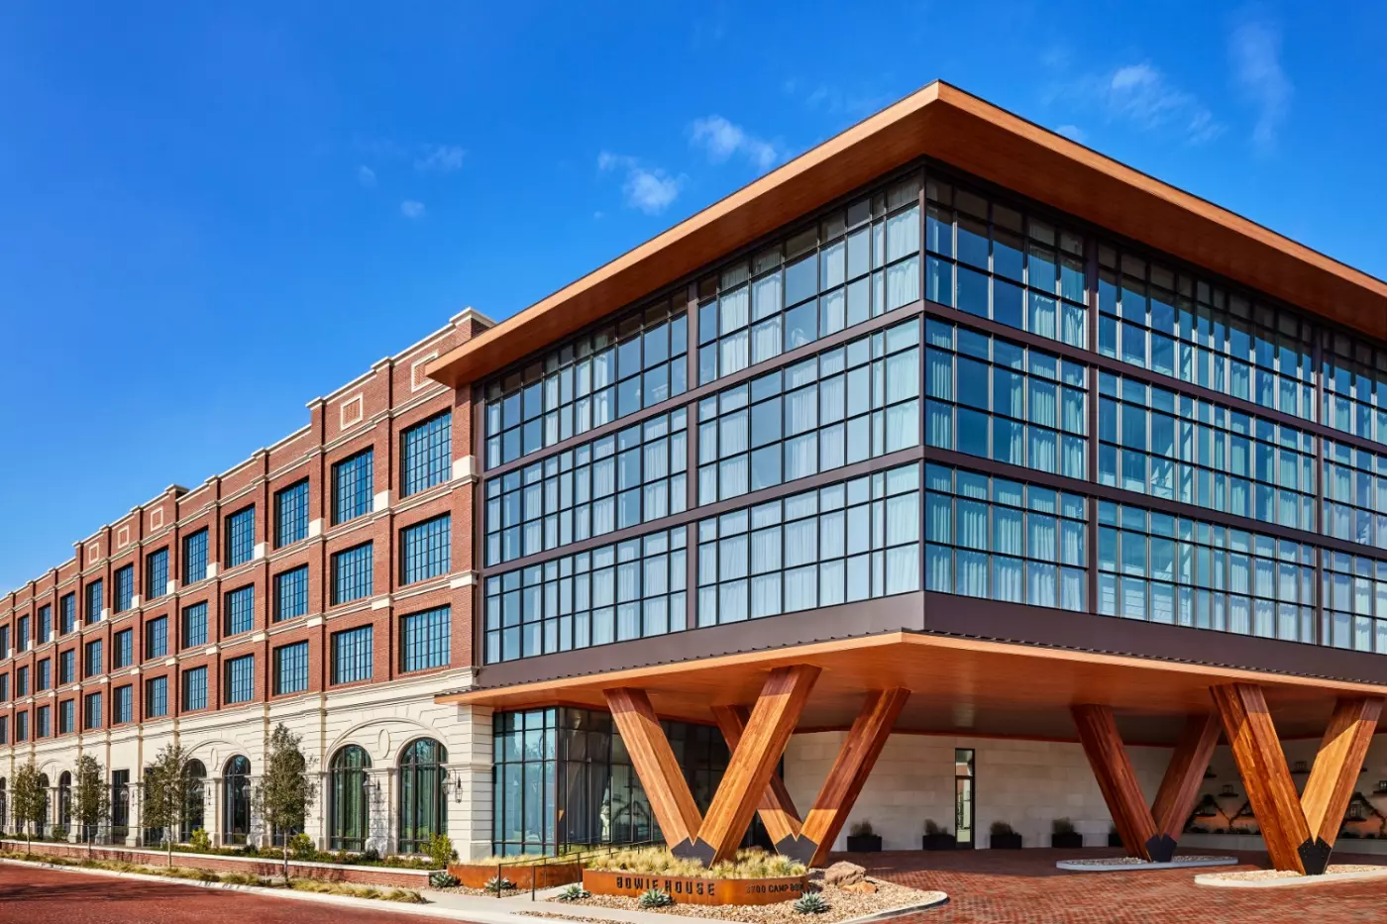
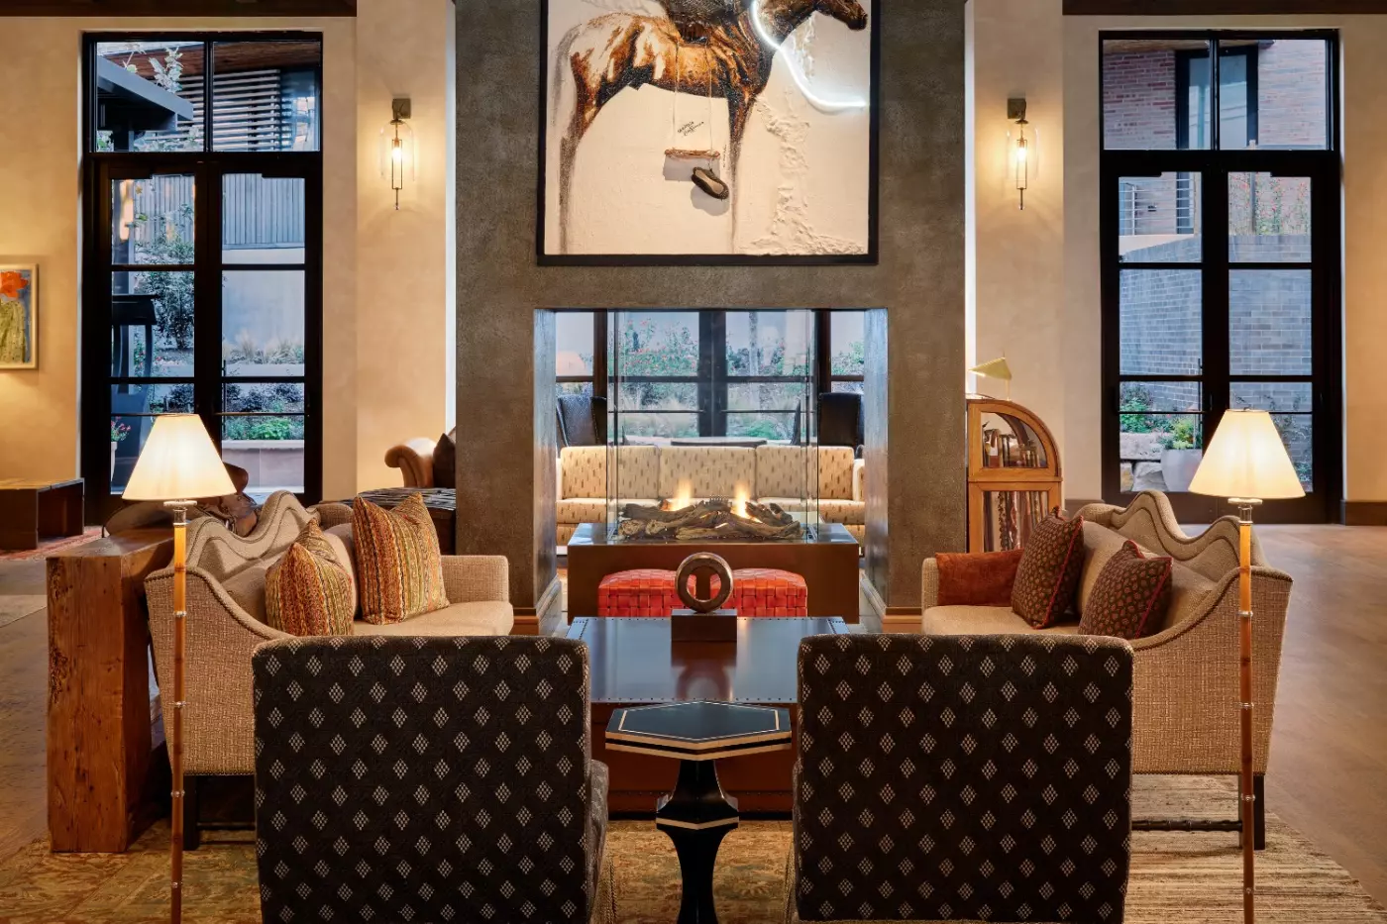
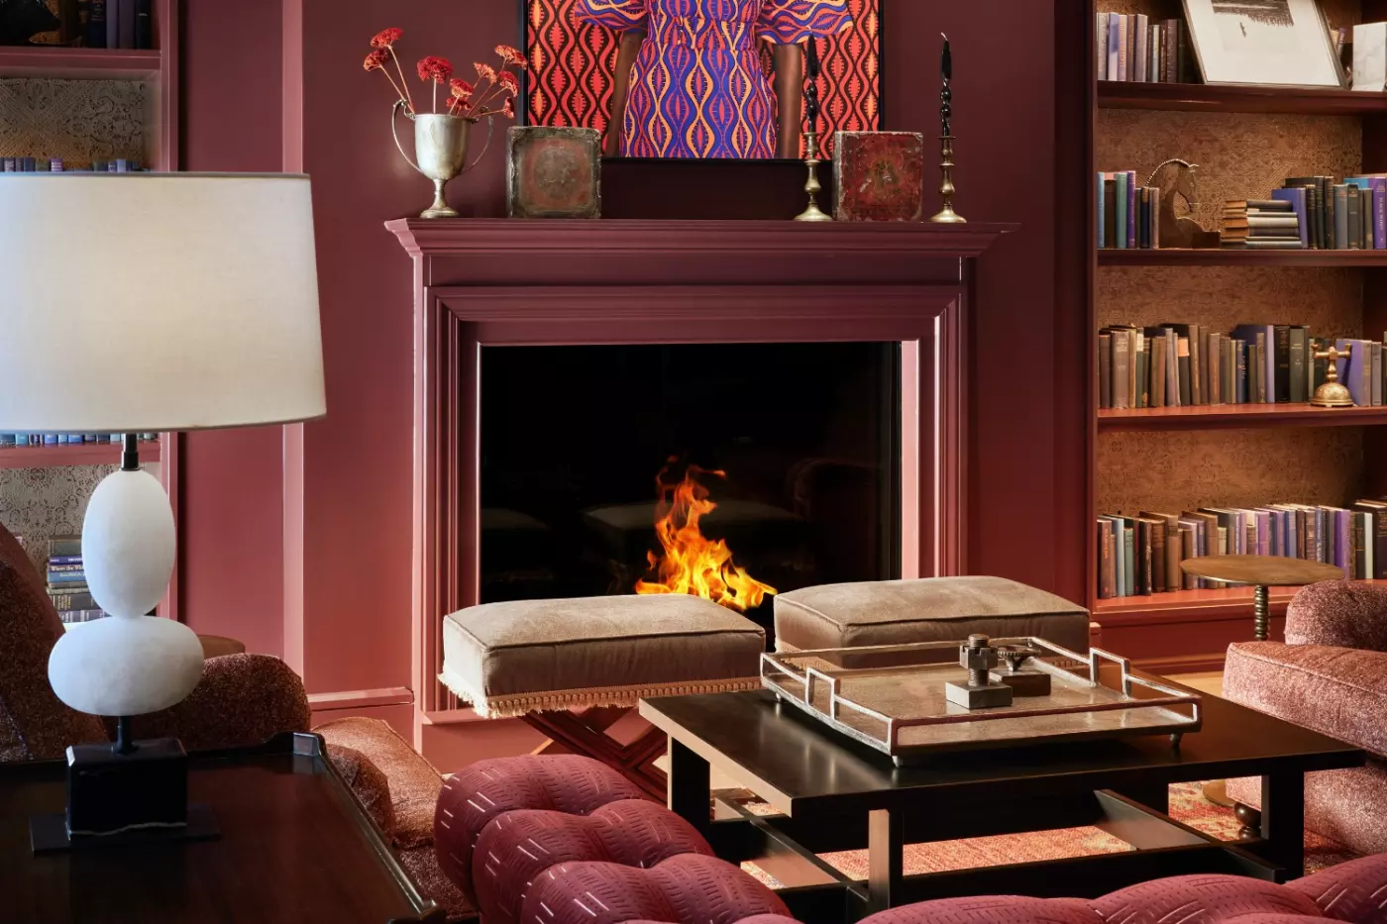
Bowie House, Auberge Collection is a luxury hotel in Fort Worth's Cultural District, built around a modern view of the American West. It is polished, social, and unmistakably local. Hat racks and boot jacks belong alongside contemporary artwork and personal bar carts, while the restaurant draws on Texas ranch produce. The welcome extends to Fort Worth residents as well as travelers, giving the public rooms a life beyond the usual arrivals and departures.
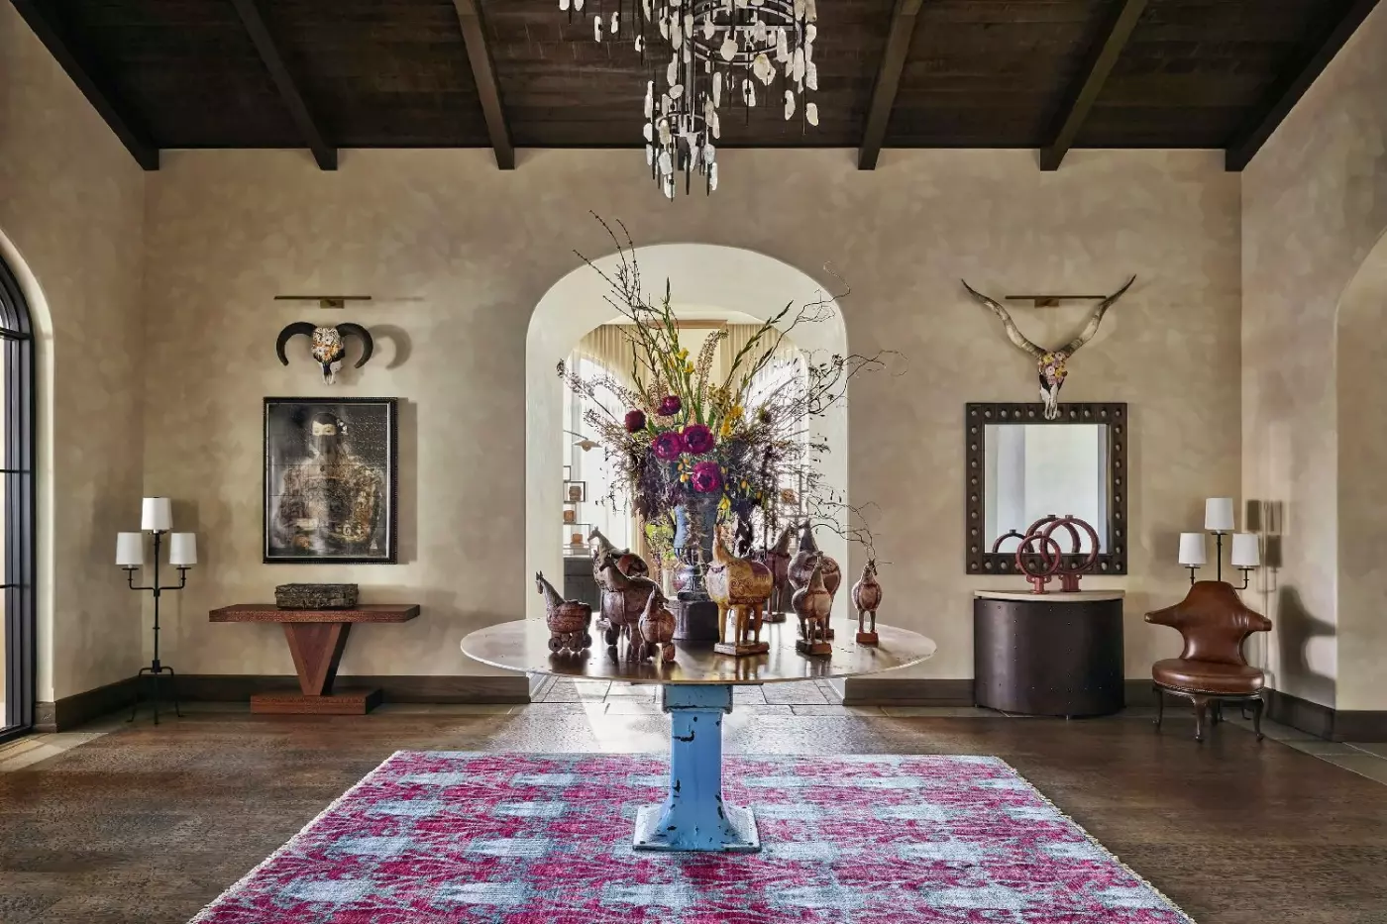
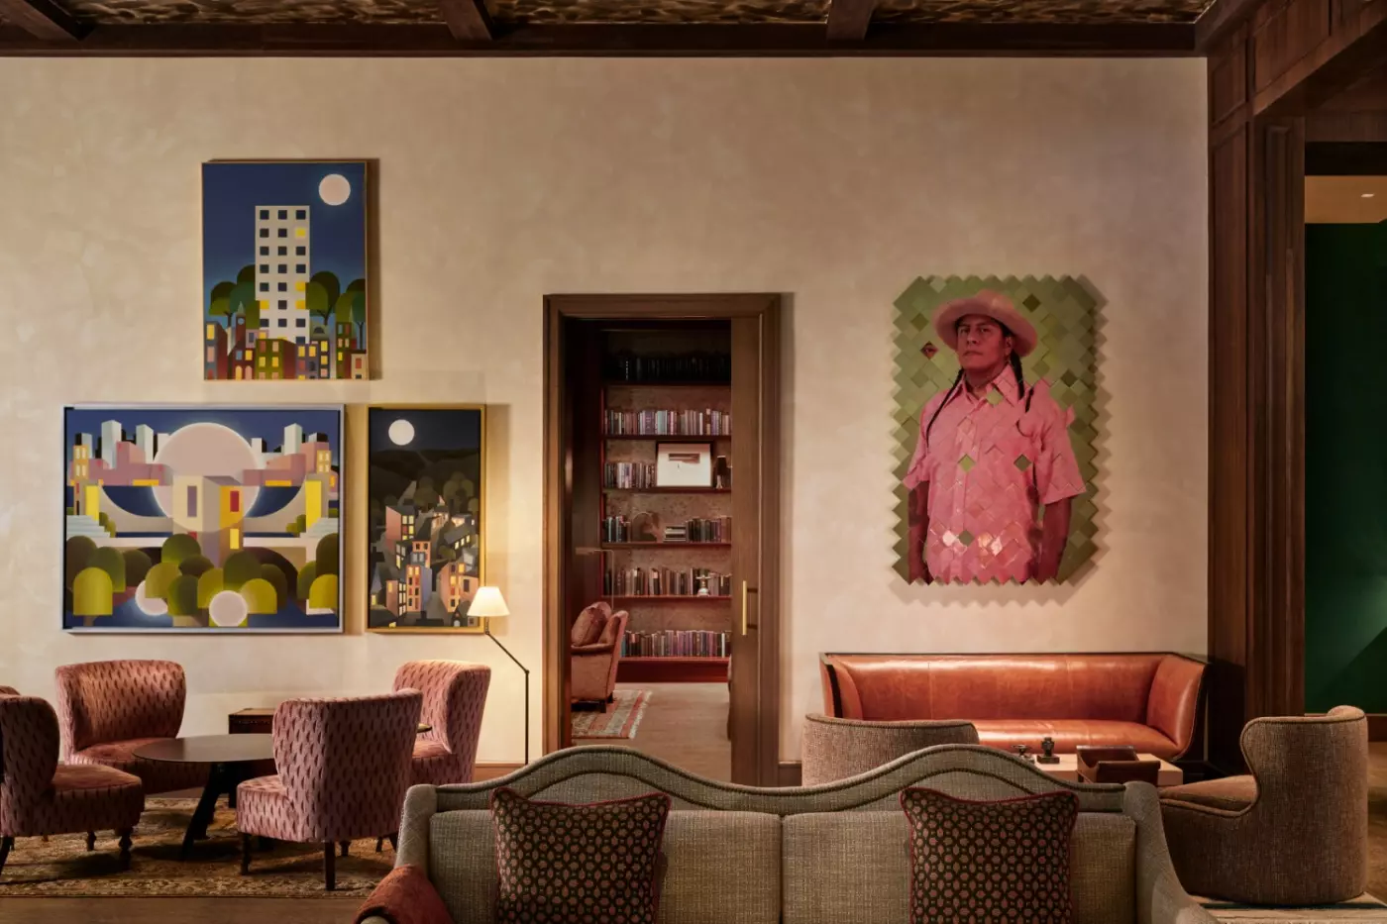
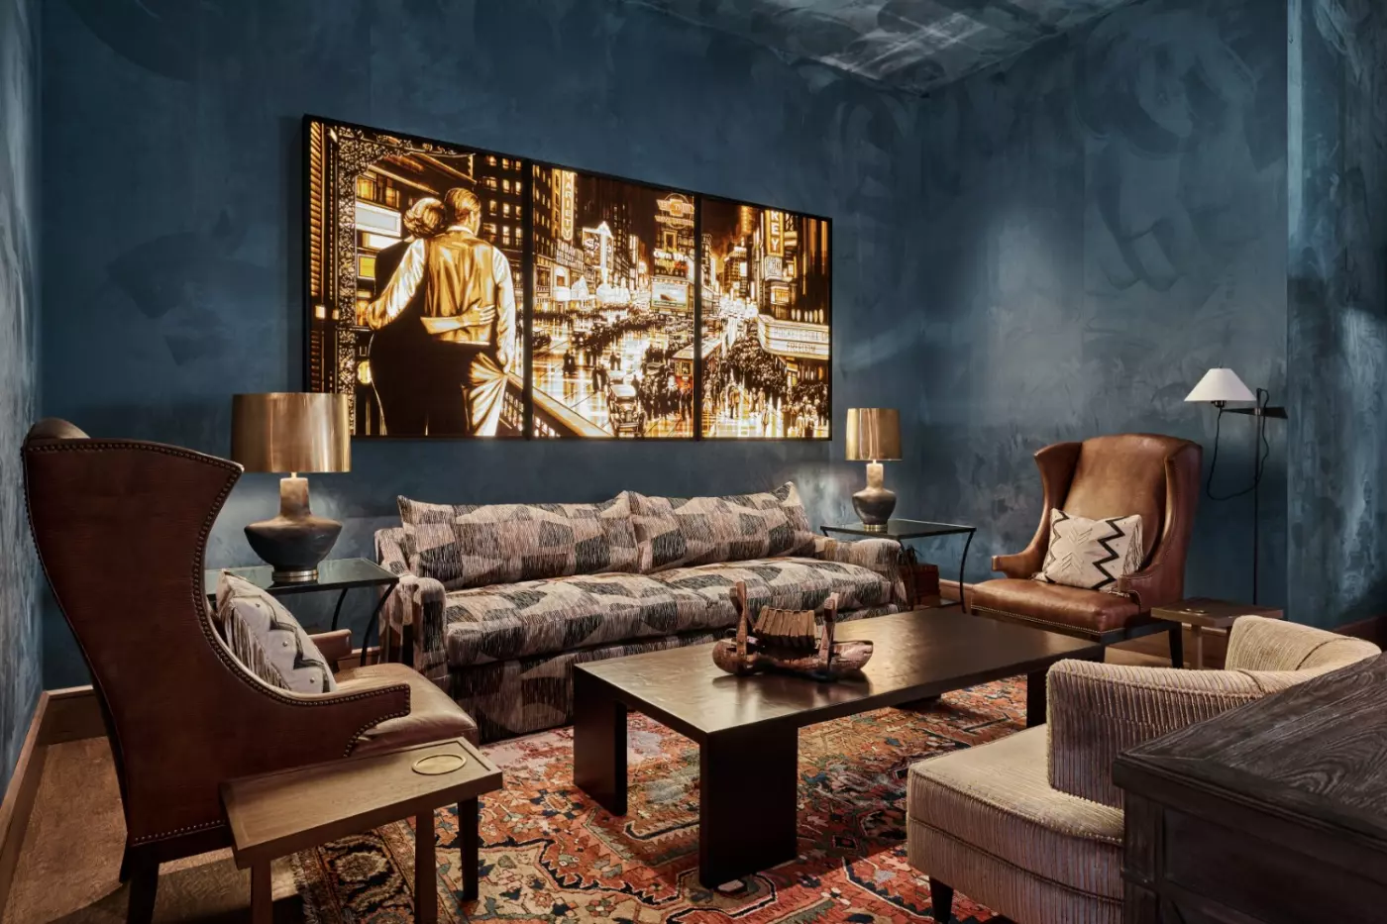
The art deserves time of its own. Jo Ellard's personal collection brings patterned portraits by Thandiwe Muriu, Max Zorn's tape art and works by street artist Hijack into the hotel. These pieces sit comfortably with rustic wood, cowhide and Western references without turning every wall into a ranch scene. For an art-focused visit, the conversation starts inside Bowie House before continuing through the museums nearby.
 106
 Charming
 Fitness
 Pool
 Spa
 Sauna
 Culture
 City Vibe
 Pet Friendly
 Wheelchair Accessible
 Connecting Rooms
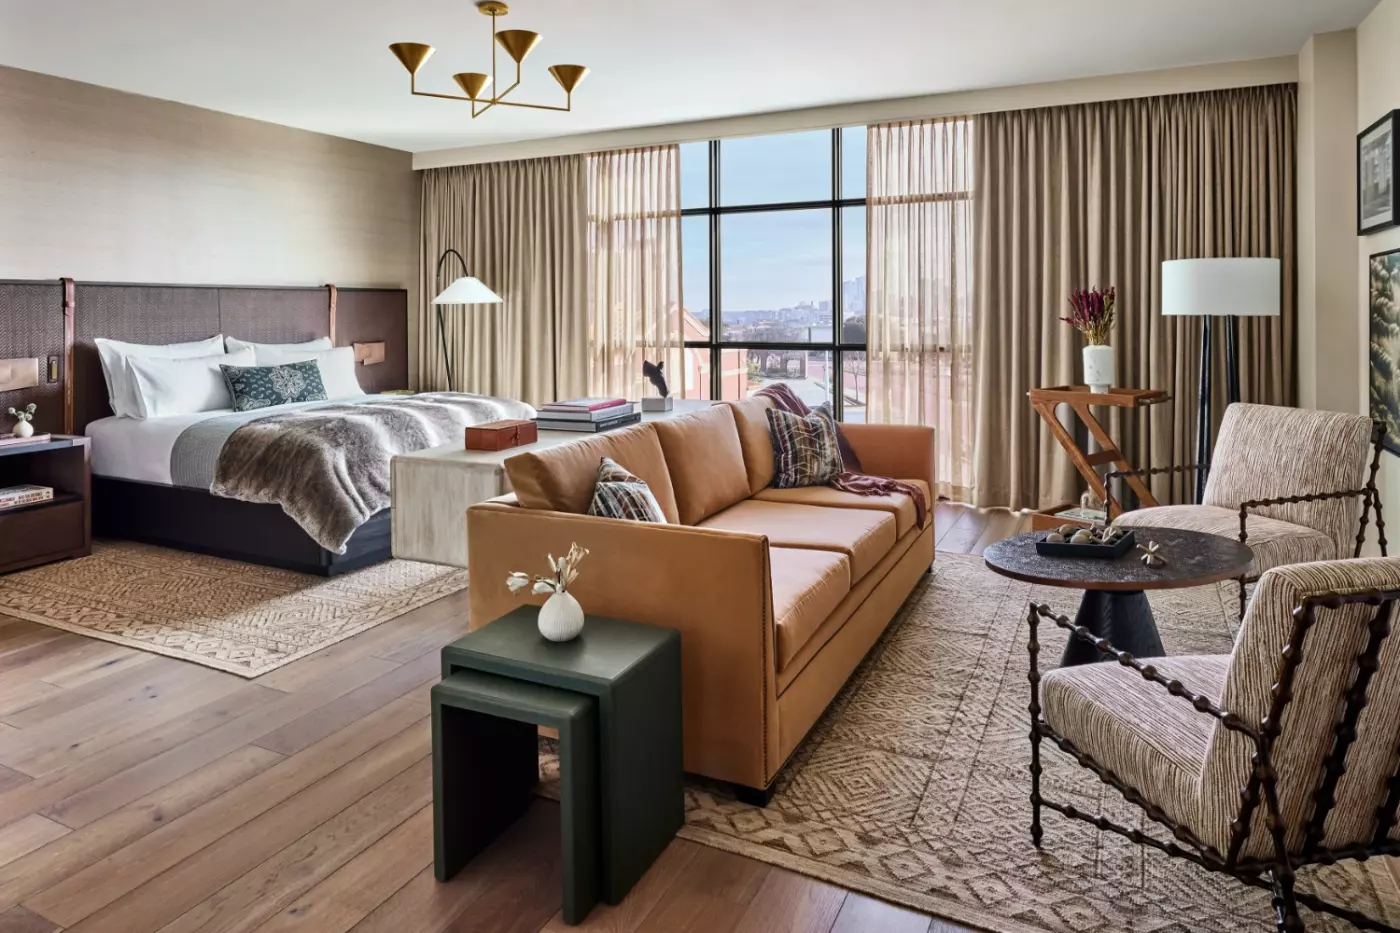
Floor-to-ceiling windows bring daylight into a room with hardwood floors and a seating area beside the bed. A dining table for two provides a place for breakfast or a quiet meal. The minibar and bar cart sit within reach of the lounge, while a desk offers a separate place to work.
The entryway reflects the hotel's Texas roots, with a hat rack, boot jack and boot fresheners. Original artwork and leather-wrapped furniture continue that local character through the room. In the bathroom, a marble vanity sits beside a walk-in rain shower. The open room layout keeps the dining and sitting spaces together.

Floor-to-ceiling windows bring daylight into a room with hardwood floors and a seating area beside the bed. A dining table for two provides a place...
Large windows frame views of Fort Worth's Cultural District from the hotel's higher floors. A dining table for two and a sitting area share the main room, with a minibar and bar cart close by. Hardwood floors and leather-wrapped furniture give the interior its warm, Western character.
At the entrance, a dressing space has a hat rack and boot jack, with a bench in the King layout. The bathroom features a marble vanity and a walk-in rain shower. Original artwork connects the room with the surrounding arts district. A desk provides another place to sit, separate from the small dining table.

Large windows frame views of Fort Worth's Cultural District from the hotel's higher floors. A dining table for two and a sitting area share the...
Views across the garden courtyard and pool terrace set the scene from the private outdoor space. Inside, a dining table for two sits alongside the sleeping and seating areas. A minibar and bar cart serve the lounge, with original artwork adding detail to the room's warm palette.
The entryway has a hat rack, boot jack and boot fresheners, small touches drawn from Texas life. Hardwood floors and leather-wrapped furniture carry that character through the interior. A marble vanity and walk-in rain shower complete the bathroom. These rooms are on the hotel's higher floors, with a desk providing space to write or work.

Views across the garden courtyard and pool terrace set the scene from the private outdoor space. Inside, a dining table for two sits alongside the...
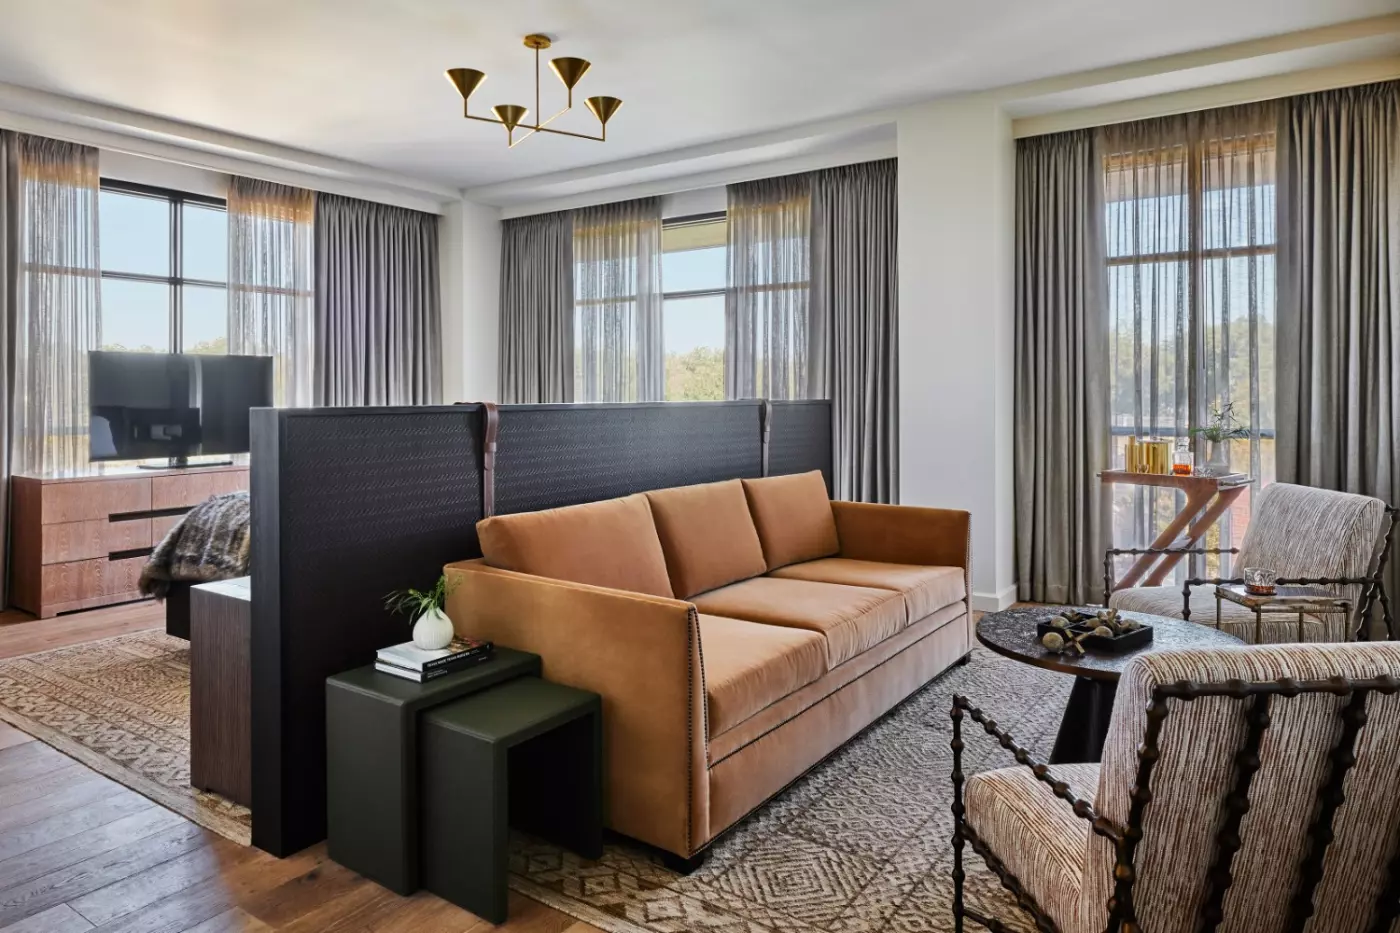
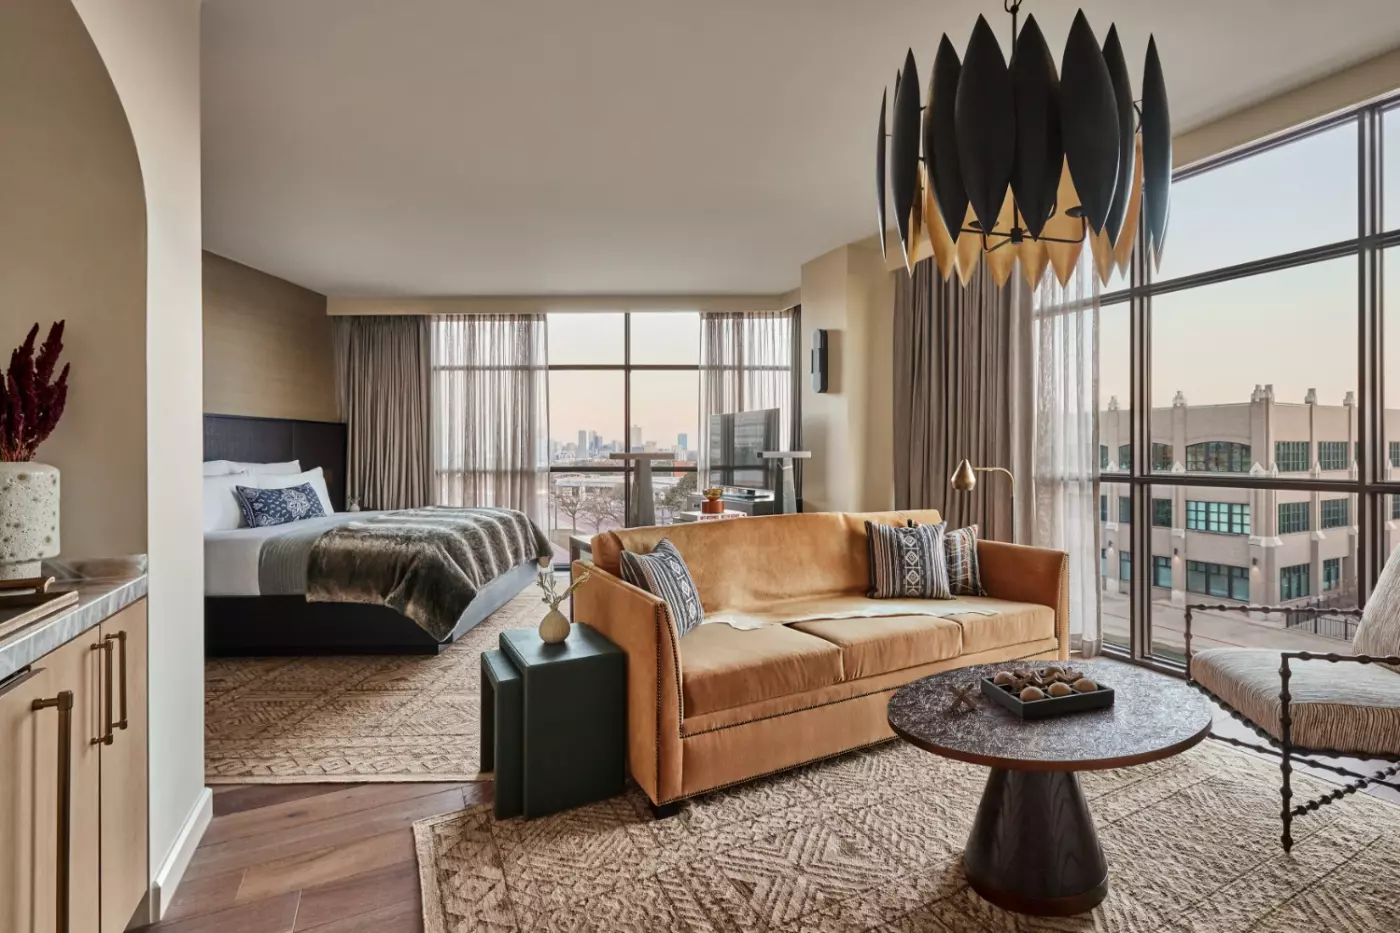
A couch and chairs form a lounge beside floor-to-ceiling windows overlooking the Cultural District. The open layout keeps sleeping and seating areas within one generous space. A minibar and bar cart serve the lounge, while hardwood floors and a desk complete the room.
The bathroom has a freestanding soaking tub and a rain shower. Twin sinks sit within a marble vanity, with space around them to get ready. At the entryway, a hat rack, boot bench and boot jack reflect the hotel's Western roots. Original artwork gives the loft a link to Fort Worth's nearby museums and galleries.

A couch and chairs form a lounge beside floor-to-ceiling windows overlooking the Cultural District. The open layout keeps sleeping and seating areas within one generous...
This loft can connect to a Balcony King or Two Queen Studio; the adjoining room must be booked separately.
The private outdoor space looks across the planted pool terrace. Floor-to-ceiling windows bring the view into the loft, with a lounge beside the sleeping area. A minibar and bar cart provide a place to prepare a drink before stepping outside.
The bathroom has a freestanding soaking tub and a rain shower. Twin sinks sit within a marble vanity, while a desk and hardwood floors are further features of the room. At the entrance are a hat rack, boot jack and boot fresheners. These small details reflect the hotel's Texas roots, alongside original artwork chosen for the rooms and suites.

The private outdoor space looks across the planted pool terrace. Floor-to-ceiling windows bring the view into the loft, with a lounge beside the sleeping area....
The suite has an open floor plan; the sleeping area is not enclosed as a separate bedroom.
A corner position brings broad views of the Cultural District through floor-to-ceiling windows. The lounge and entertainment space sits beside the sleeping area, with a minibar and personalized bar cart close at hand. A walk-in closet provides a separate place for clothes, while hardwood floors continue through the interior.
The main bathroom pairs a freestanding soaking tub with twin sinks, a marble vanity and a rain shower. A separate powder room serves visiting guests. The entryway has a hat rack, boot bench and boot jack, and a desk offers space to work. Original artwork ties the room to Fort Worth's creative setting.

A corner position brings broad views of the Cultural District through floor-to-ceiling windows. The lounge and entertainment space sits beside the sleeping area, with a...
The living room has a breakfast nook for four and relaxed seating beside a minibar and bar cart. Floor-to-ceiling windows look across the Cultural District and bring daylight into the lounge. A separate bedroom has a walk-in closet for clothes and luggage.
The main bathroom has a freestanding soaking tub, a rain shower and twin sinks in a marble vanity. A separate powder room serves visiting guests. Hardwood floors and original artwork give the suite a warm, residential feel. A desk offers a place to work, leaving the breakfast table free for a meal or a conversation over coffee.

The living room has a breakfast nook for four and relaxed seating beside a minibar and bar cart. Floor-to-ceiling windows look across the Cultural District...
This is a one-bedroom suite. Linking two adjoining studios creates a three-bedroom layout.
The suite has three distinct rooms: a living room, a dining room with seats for ten, and a private bedroom. A pantry supports meals and entertaining. A separate powder room is available for visiting guests, and the high position gives views across Fort Worth's Cultural District.
The bedroom has a large walk-in closet. In the main bathroom are a soaking tub, a rain shower and twin sinks in a marble vanity. Original artwork and carefully chosen furniture fill the living spaces. Hardwood floors bring warmth to the interior, with a desk for work away from the dining table.

The suite has three distinct rooms: a living room, a dining room with seats for ten, and a private bedroom. A pantry supports meals and...
Camp Bowie Boulevard places the hotel near three distinct collections: American art at the Amon Carter Museum, the Kimbell Art Museum and the Modern Art Museum of Fort Worth. Will Rogers Memorial Center and Dickies Arena add equestrian events and concerts to the neighborhood's cultural life. This is a useful base for a museum weekend or a trip built around a performance, with dinner and drinks waiting back at the hotel.
The Stockyards are a separate outing, about four miles away, and downtown is another part of the city to explore. A taxi or arranged car makes those visits straightforward. The hotel feels like a destination, but it is not cut off from the city. Keeping some time free between outings lets you enjoy its garden, public rooms and pool rather than treating it only as somewhere to sleep.
Bowie House has 106 accommodations across its studios, lofts and suites. Studios work well for shorter stays. The Bowie King provides 445 to 465 square feet, with a seating area, dining table for two and floor-to-ceiling windows. A minibar and bar cart make an evening in feel considered, while the marble vanity and walk-in rain shower give the bathroom a clean, substantial finish.
View and outdoor space distinguish the other king studios more than size. Boulevard King Studios occupy higher floors and look toward the Cultural District; Balcony King Studios face the pool terrace and garden courtyard from a private balcony. Both share the same size range as the Bowie King. The entryway's hat rack and boot jack are useful after an evening out, and their presence gives the rooms a distinctly Texan welcome.
At 700 square feet, the King Loft adds a dedicated seating area and a bathroom with a standalone soaking tub, double sinks and rain shower. Its sleeping and living zones share an open layout. The Balcony King Loft offers the same room size with outdoor seating overlooking the pool terrace, making it an appealing choice when you expect to spend more time at the hotel.
Privacy is the more important distinction between the Roan and Sorrel suites, both measuring 850 to 940 square feet. Roan has an enclosed king bedroom and a living room with a breakfast nook for four. Sorrel is an open-plan corner suite with generous seating and entertainment space. Both have a walk-in closet, soaking tub and guest powder room. Roan's bedroom separation matters when one guest wants to rest while another reads or works in the living area.
The 1,900-square-foot Goodnight Suite gives entertaining a more formal setting. A living room with a fireplace and a dining room for ten give guests space to host, with a pantry and powder room supporting the arrangement. There is one private king bedroom. Connecting studios can extend the accommodation, while the suite itself feels closer to a furnished residence than a larger version of a standard room.
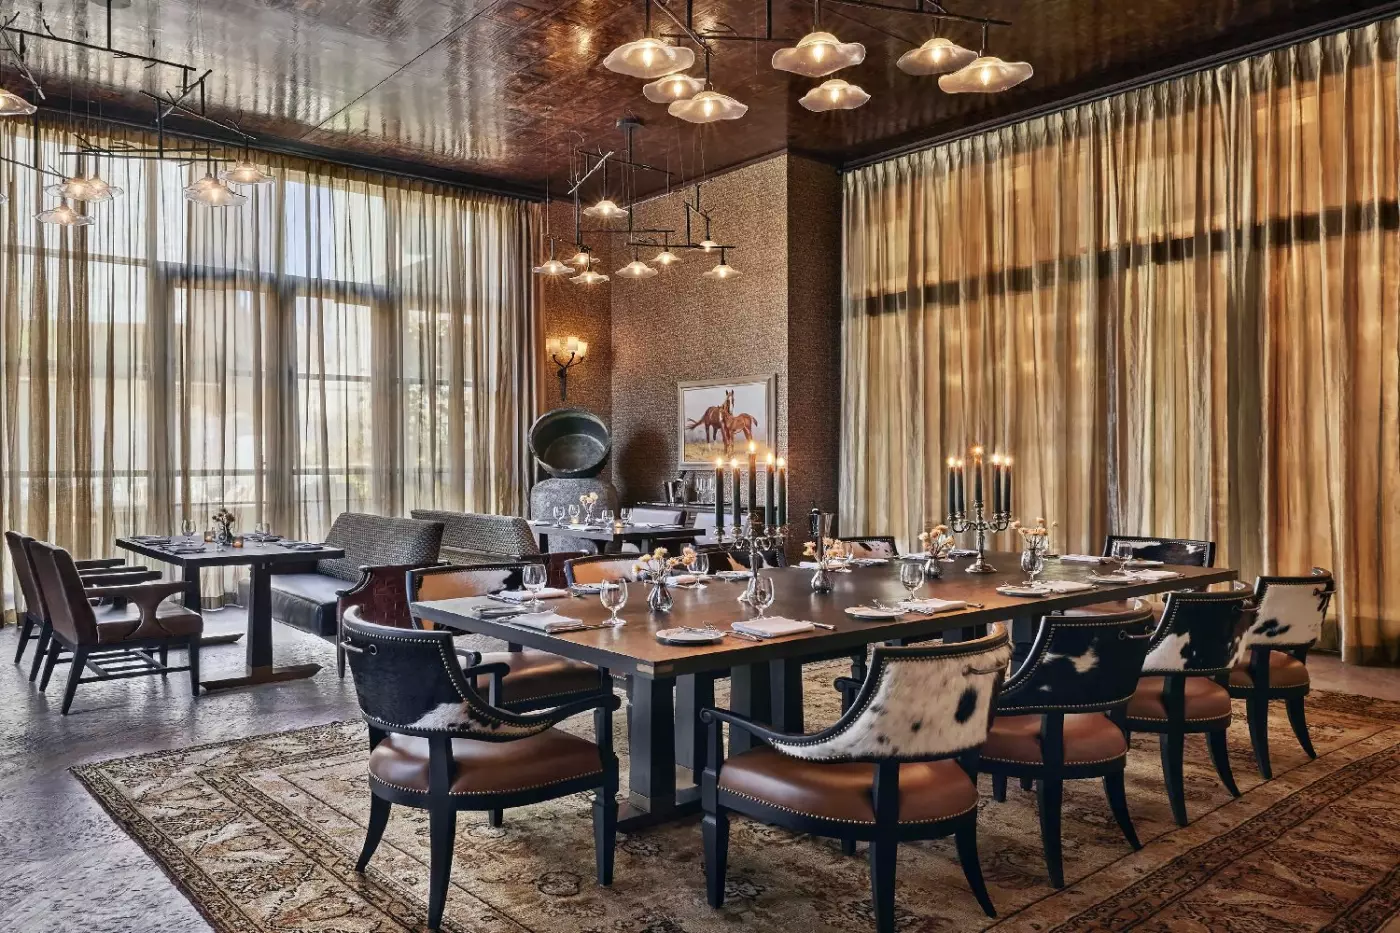
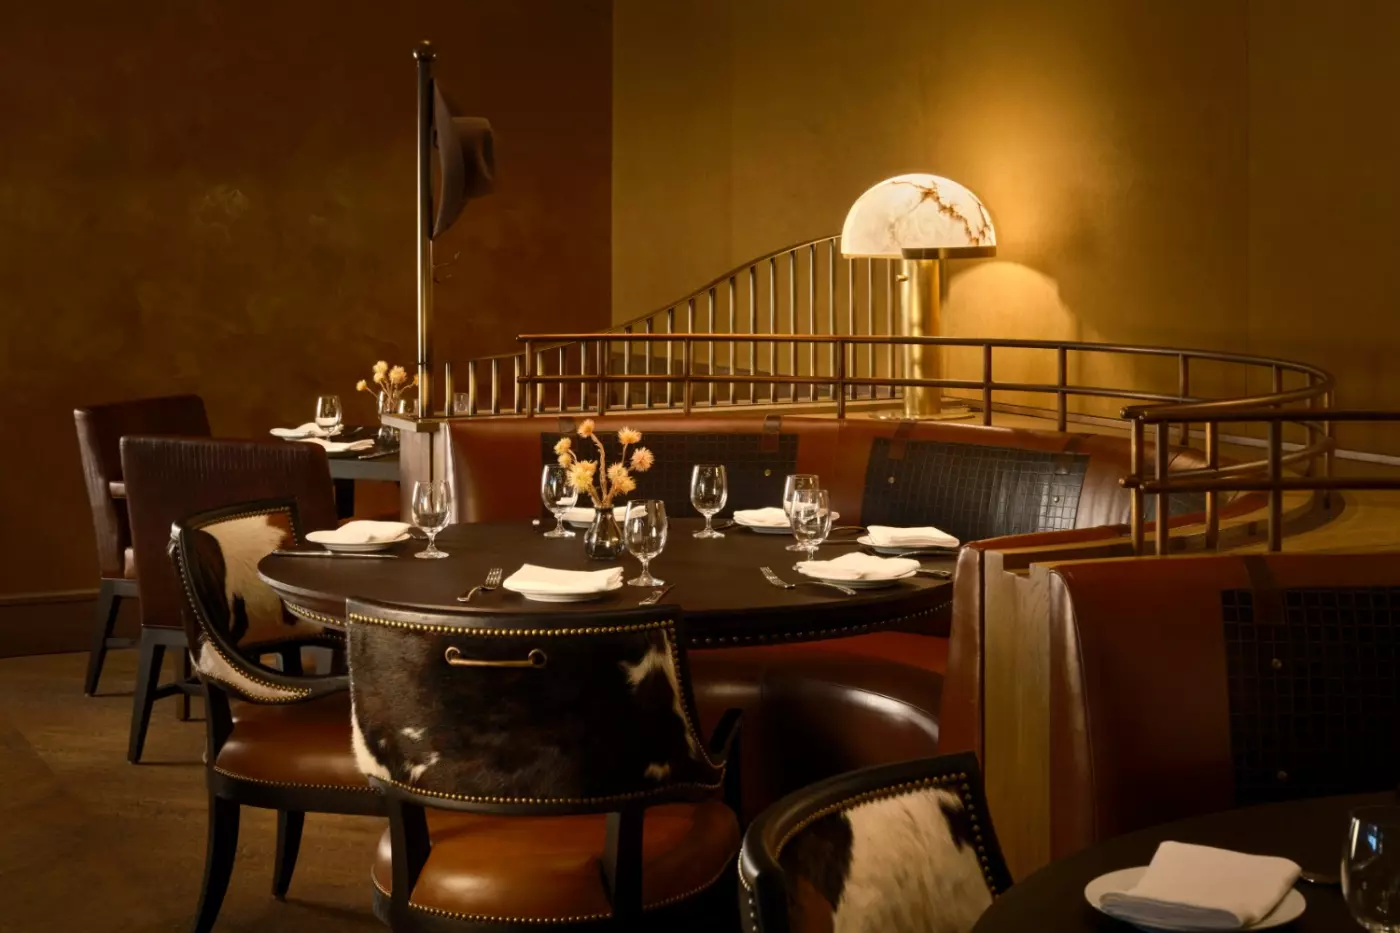
Bricks and Horses is the hotel's signature restaurant and a key part of the Bowie House identity. The indoor-outdoor chophouse puts locally raised beef at the center of the meal, alongside seasonal vegetables. Breakfast and lunch give the restaurant a role beyond an evening reservation. A business lunch or dinner with friends can be part of the stay without requiring another journey across town.
The restaurant's social character also explains something about the hotel. Bowie House welcomes people who live nearby to its tables and public rooms, so an evening here brings guests into contact with Fort Worth rather than keeping them apart from it. For couples, a leisurely dinner can anchor the weekend; event travelers have somewhere to begin the evening before heading to the arena.
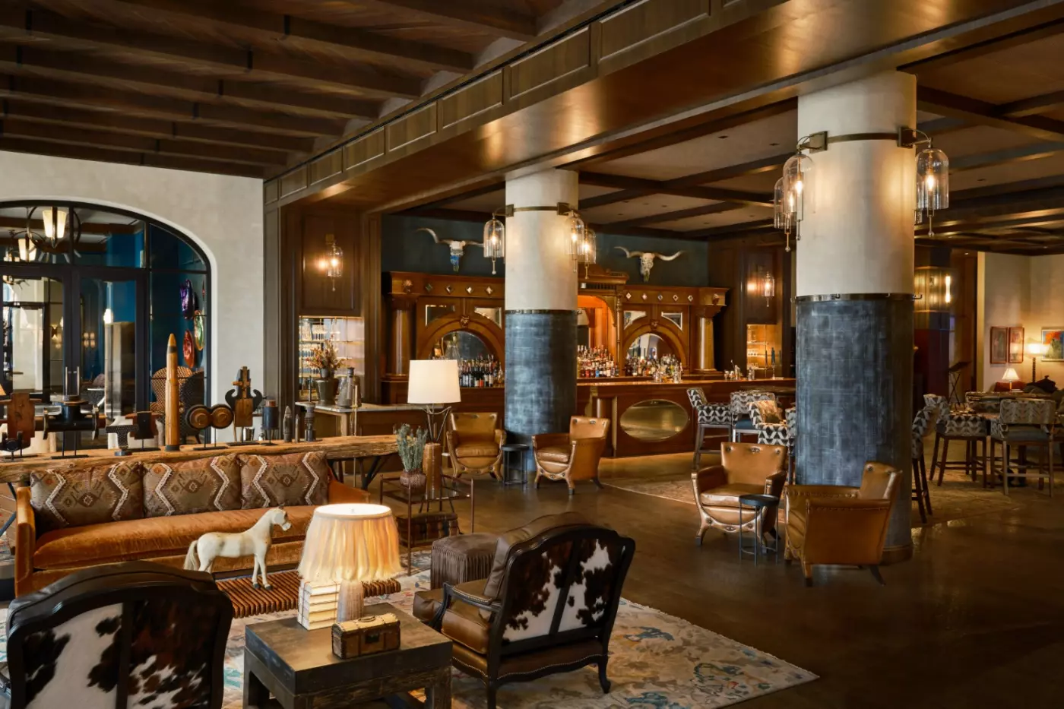
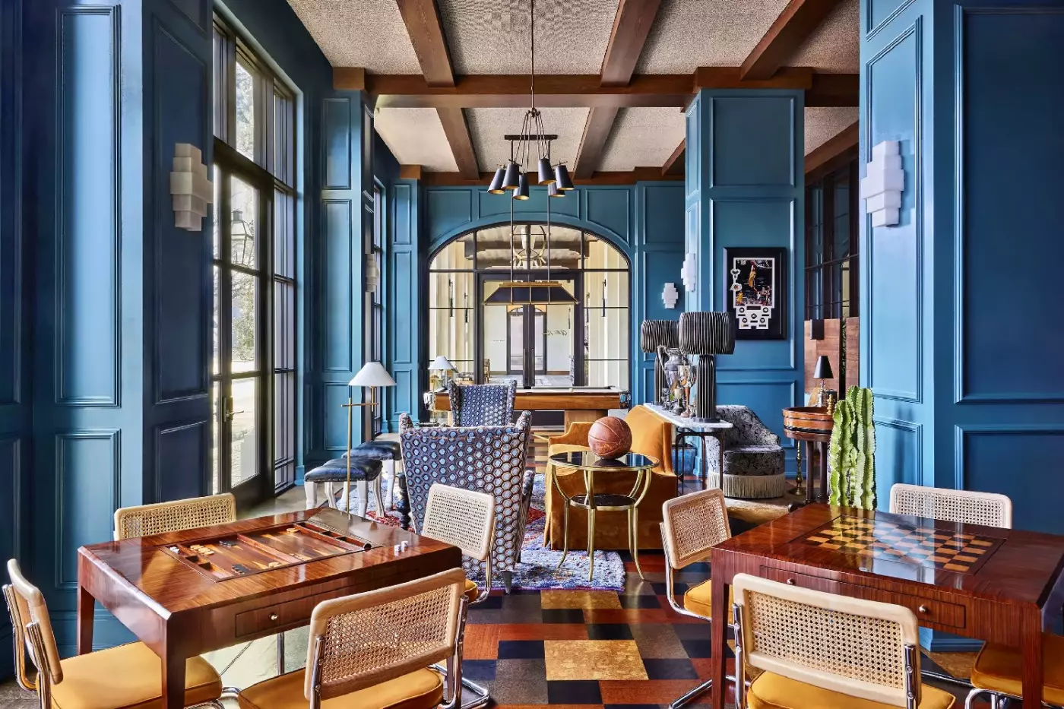
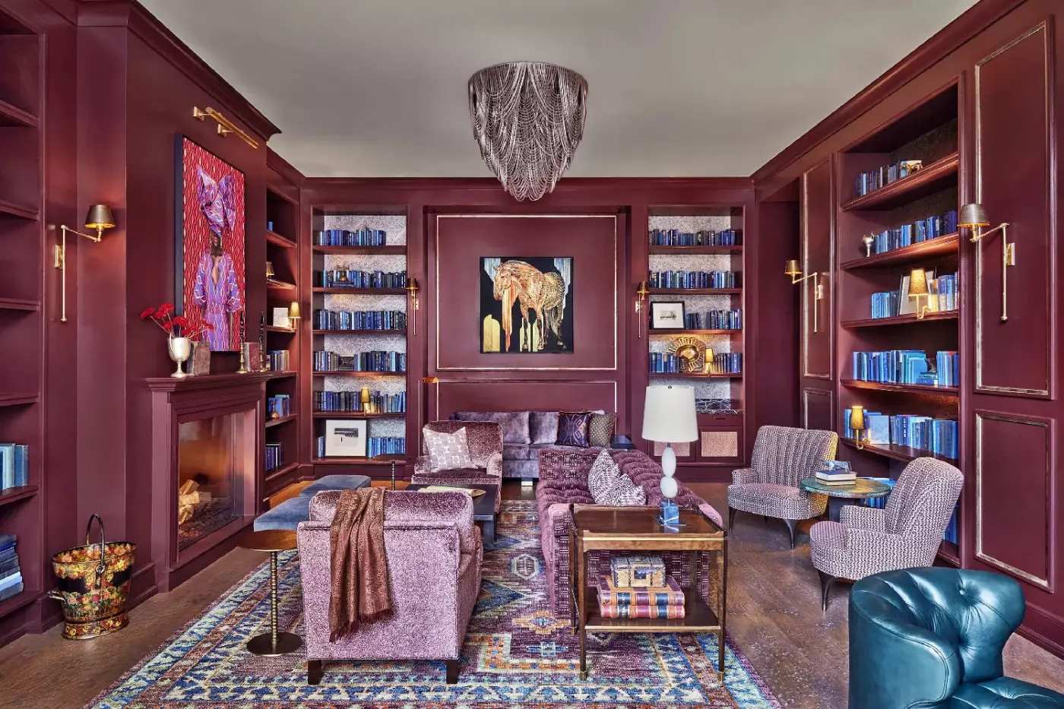
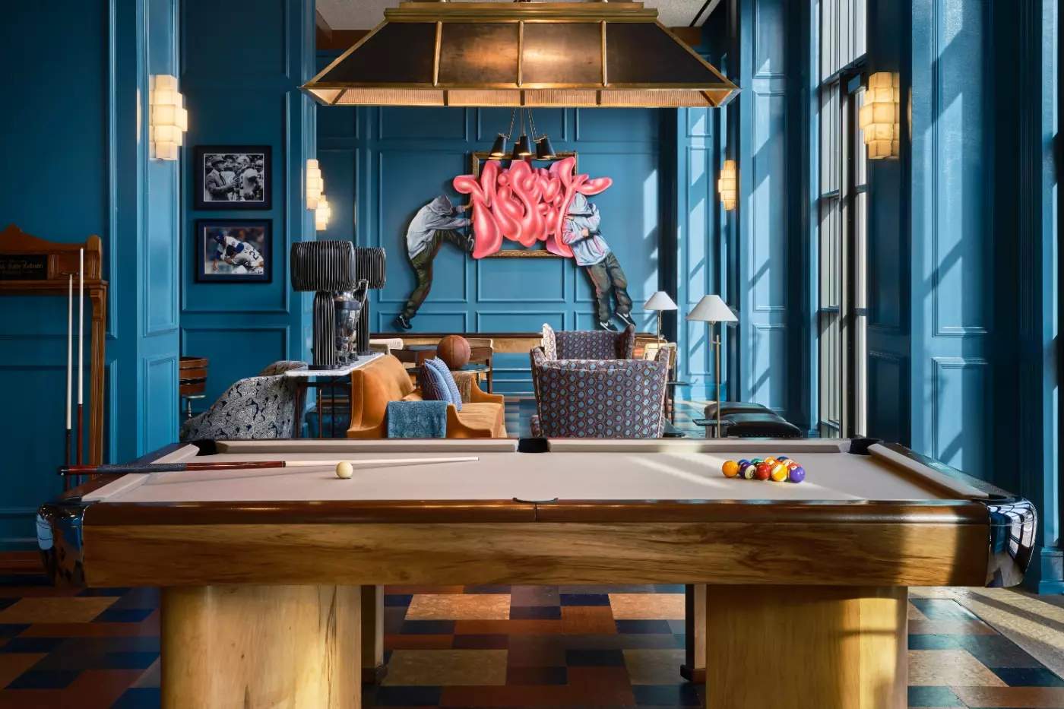
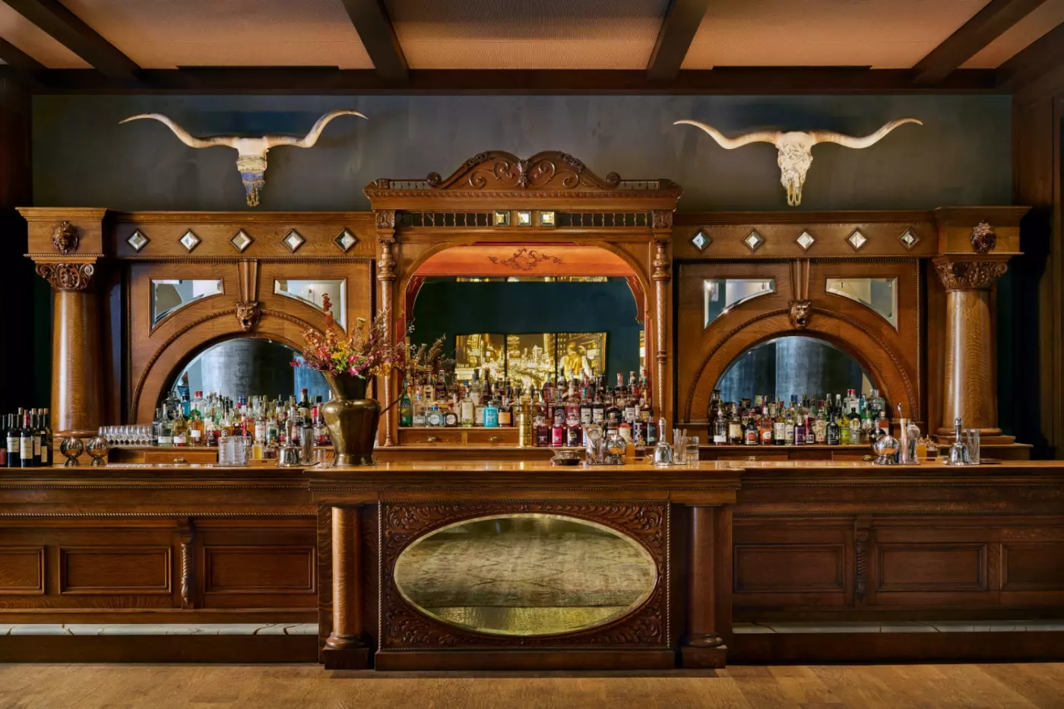
The Bar at Bowie House offers whiskey, martinis and snacks, while the Mulberry Room takes the conversation into a library setting with bourbon and books. The Billet Room has billiards and games tables, giving a group of friends something to gather around beyond another restaurant table. Outside, The Yard is a social meeting place for locals and hotel guests. These distinct spaces let an evening change pace without leaving the property.
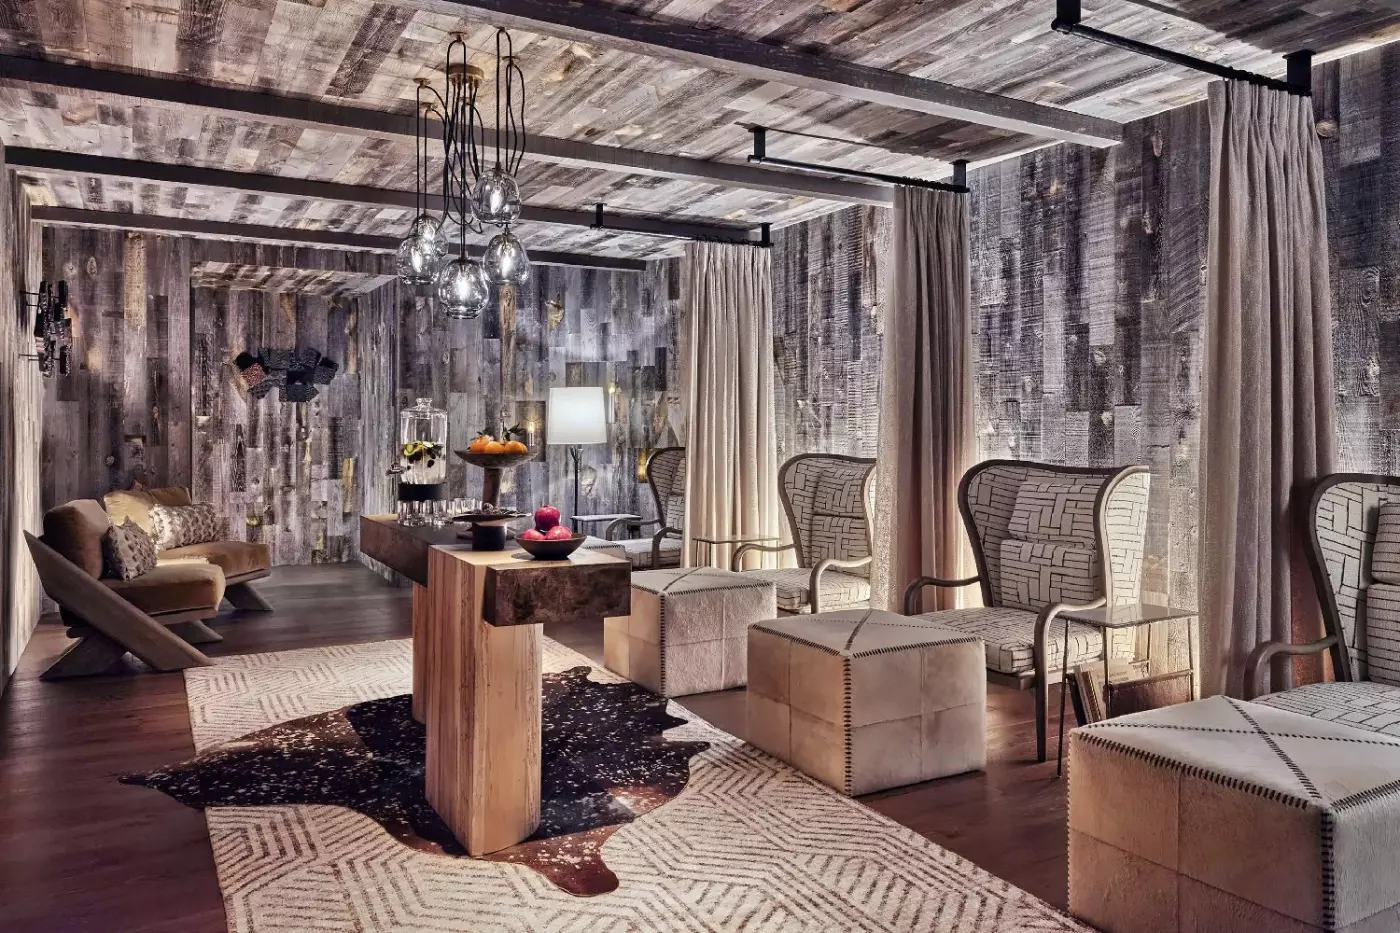
Ash occupies the second floor, with a design inspired by Texas barns. The treatment offering includes massage, facials, made-to-measure apothecary and infrared therapy. An infrared sauna, steam room and relaxation lounge give the spa substance beyond its treatment menu. After a day spent in galleries or at an event, it offers a quieter setting than the hotel's sociable ground-floor rooms.
A fitness center and wellness programming round out that side of the stay. For a weekend visit, it is worth leaving enough room between plans to enjoy a treatment and some time in the lounge. The spa's barn references carry the hotel's regional character into a different mood, with less emphasis on gathering and more on taking a pause.
The second-floor outdoor pool overlooks the garden, with loungers and private cabanas arranged on the terrace. Whinny's provides poolside food and drinks, including light salads and frozen drinks. This adds an outdoor interlude to an otherwise urban visit: a morning among the museums can give way to an afternoon by the water, followed by dinner downstairs.
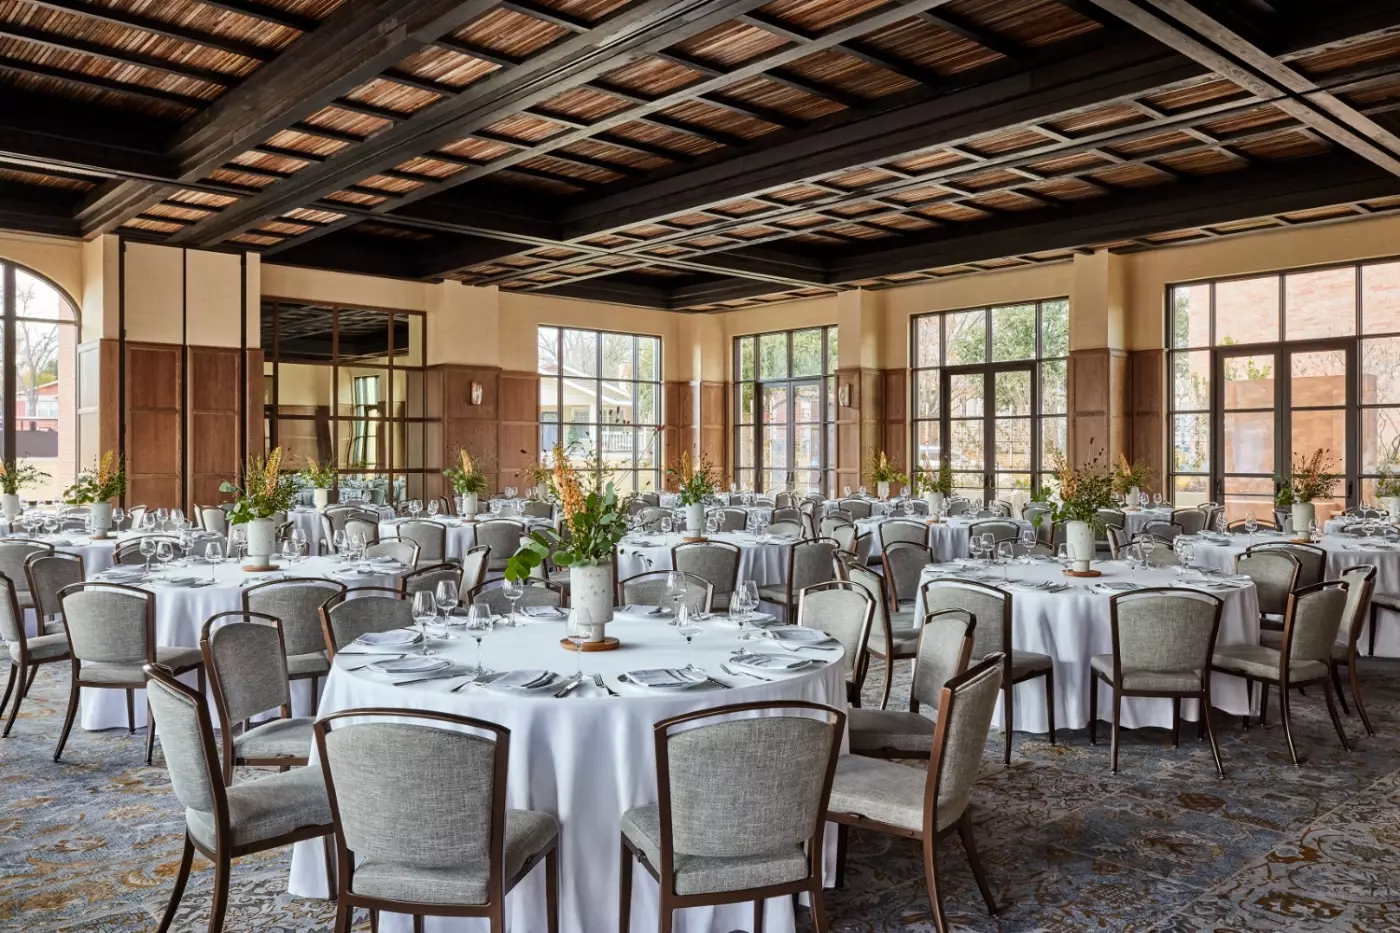
Gatherings have their own range of settings. The Silverton Room provides a ballroom, while the Pewter Room can serve as a private bar, meeting room or intimate dining space. Laney's Room connects the restaurant experience to a garden terrace and fireplace lounge. The choice of scale allows a small dinner to feel personal and a larger celebration to remain connected to the hotel's Texas character.
Bricks and Horses anchors the hotel with locally raised beef and seasonal vegetables, making dinner reflect the surrounding region rather than a generic menu.
The Billet's billiards and game tables give friends a place to spend an evening together, without making another restaurant reservation.
Ash Spa's barn-inspired setting and couples' treatment room with a private shower give two travelers a dedicated place to pause together.
3700 Camp Bowie Blvd, Fort Worth, TX 76107, United States
Playing this video may share data with YouTube. Please see our Privacy Policy.
Yes. Bowie House, Auberge Collection is worth it for travelers who want a luxury Fort Worth hotel with Western character. It has 106 rooms, 18 suites and residences, Bricks and Horses dining, Ash Spa, and a Cultural District location. The hotel is strongest for guests who want design, art, food, spa time, and easy access to museums, Dickies Arena, and Fort Worth's Western heritage.
Bowie House is at 3700 Camp Bowie Boulevard in Fort Worth, Texas. The hotel sits in the Cultural District, close to museums, Will Rogers Memorial Center, and Dickies Arena. This location is different from staying downtown or in the Stockyards. It is best for guests who want culture, events, art, dining, and a polished residential feel.
Bowie House has 106 rooms in total, including 18 suites and residences. The accommodation mix includes studios, lofts, suites, and larger residential-style options. This gives guests useful choice. Short stays can work well in studios, while longer stays and special occasions are better in lofts, suites, or residences.
Book a studio if you want the Bowie House style with a more efficient layout. Studios are a good fit for short Fort Worth stays, business trips, and event weekends. Choose a loft, suite, or residence if you want more space, stronger entertaining potential, and a more residential feel. The Goodnight Suite is the top special-occasion choice.
Yes. Bowie House is close to Dickies Arena, making it a strong luxury choice for concerts, rodeo events, sports, and major Fort Worth gatherings. The hotel also works well for events at Will Rogers Memorial Center. Guests should still plan local transport on busy event nights.
More amenities
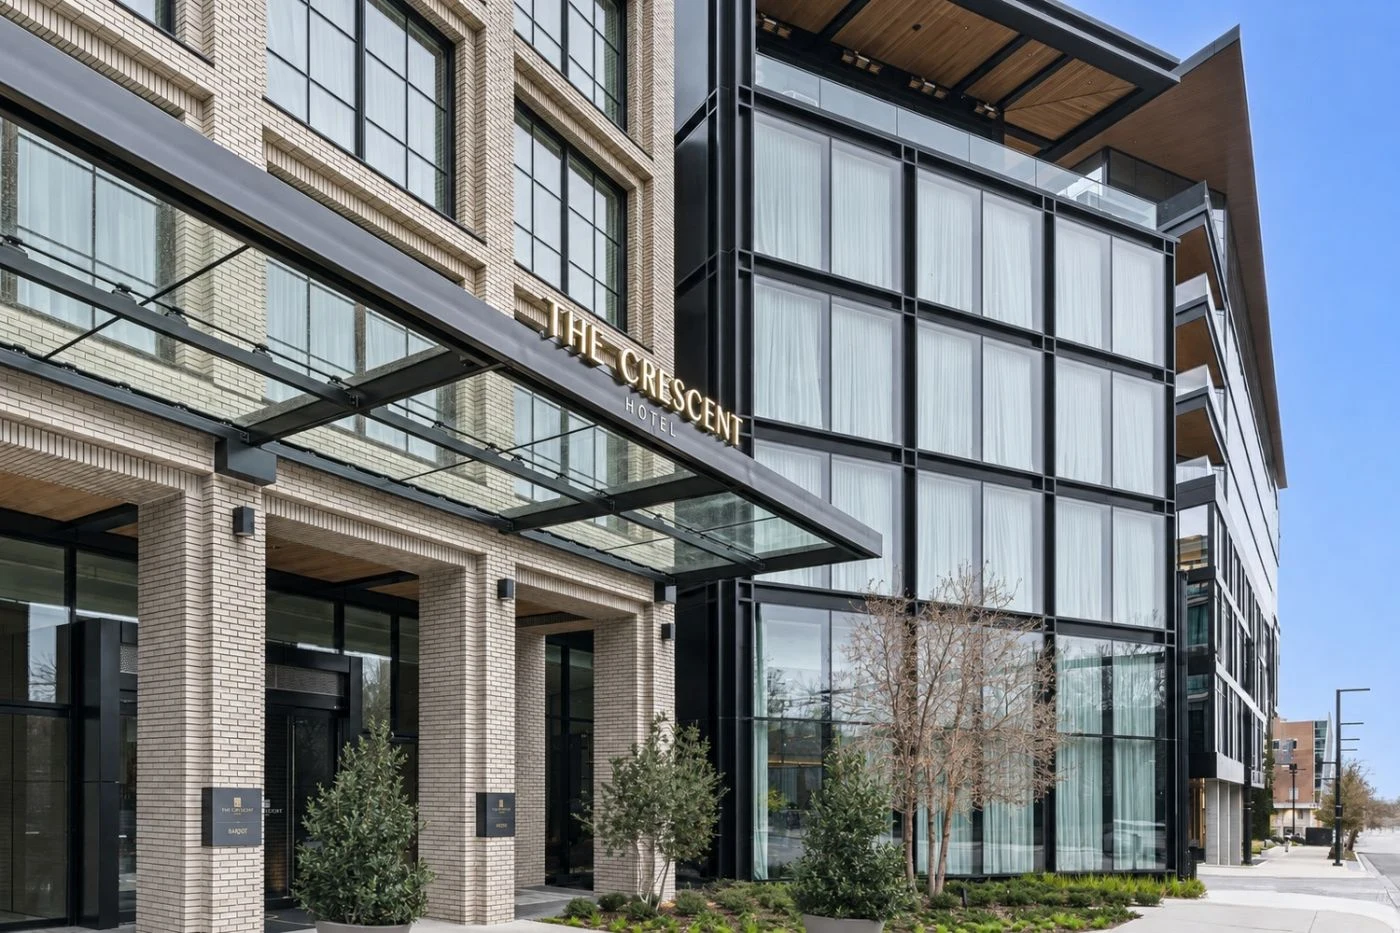
The Crescent Hotel Fort Worth brings a polished, modern stay to one of the most interesting cultural pockets in Texas. It sit...
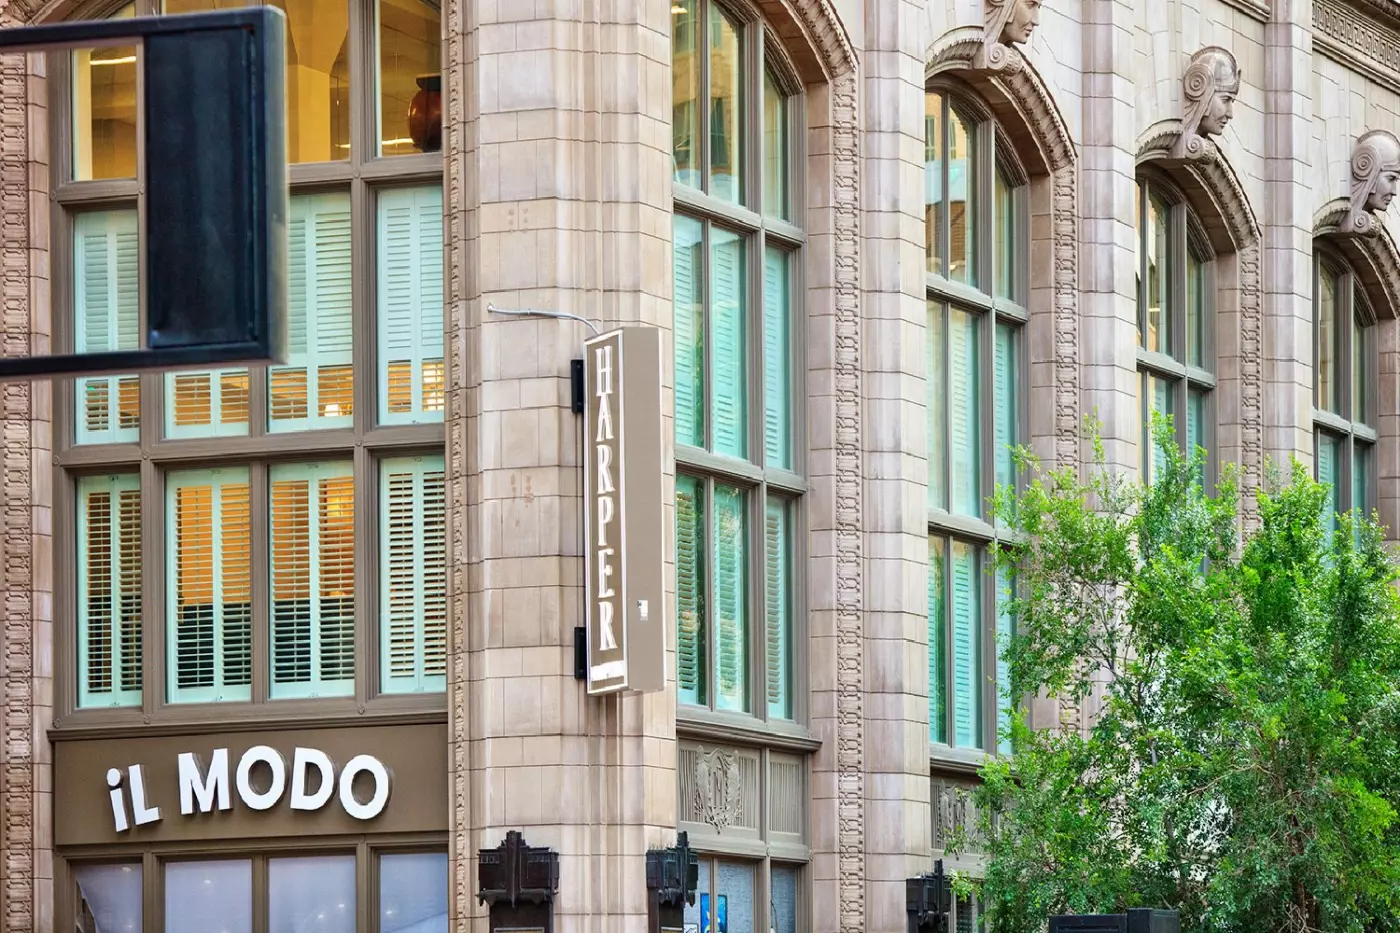
Kimpton Harper Hotel gives Downtown Fort Worth a smart, vertical hotel with more personality than a standard business address...

More amenities
The Ritz Carlton Dallas Las Colinas is a resort-style luxury hotel in Irving, set between Dallas and Fort Worth. It has views...



