


Best for
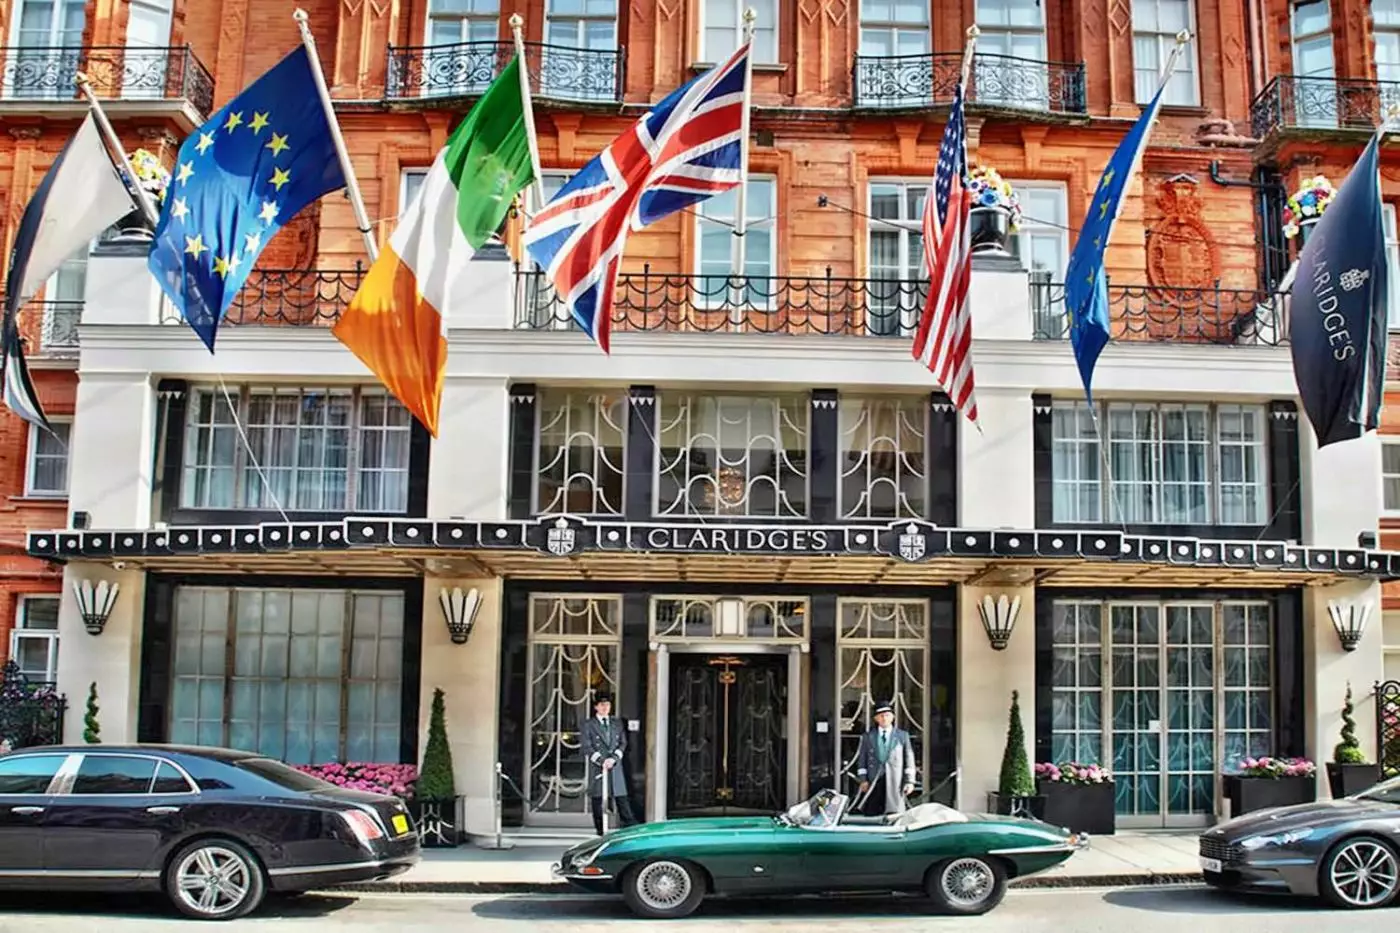
For a London stay centered on shopping, Claridge's puts Mayfair's boutiques nearby, with Bond Street station a short walk away.
Please choose a hotel or destination from the list.
We couldn’t open your search results. Please try again.
Your private search
Finding exceptional stays
Best for
For a London stay centered on shopping, Claridge's puts Mayfair's boutiques nearby, with Bond Street station a short walk away.
What makes it special
Set aside an afternoon for tea in The Foyer & Reading Room, where seasonal pastries accompany the hotel's signature Claridge's Blend.
Room to consider
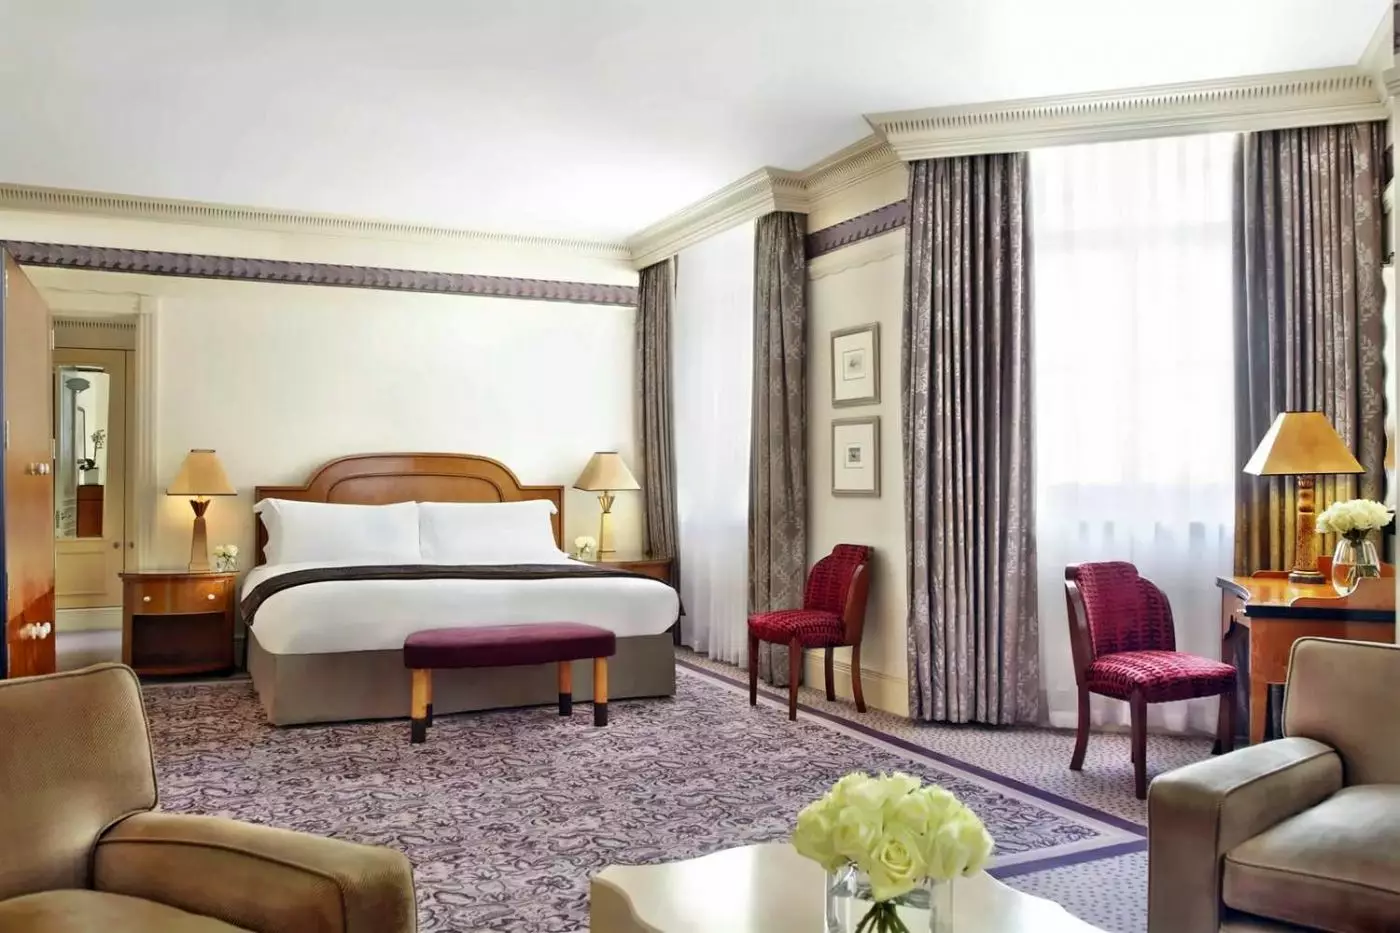
Consider a Claridge's Room if design matters to you, and request your preferred traditional or Art Deco style before arrival.
Insider tip
For coffee and pastries without a table reservation, try Claridge's ArtSpace Café; it welcomes walk-ins rather than taking advance bookings.
Free membership gives you access to preferred rates, exclusive benefits and current promotions for your stay.
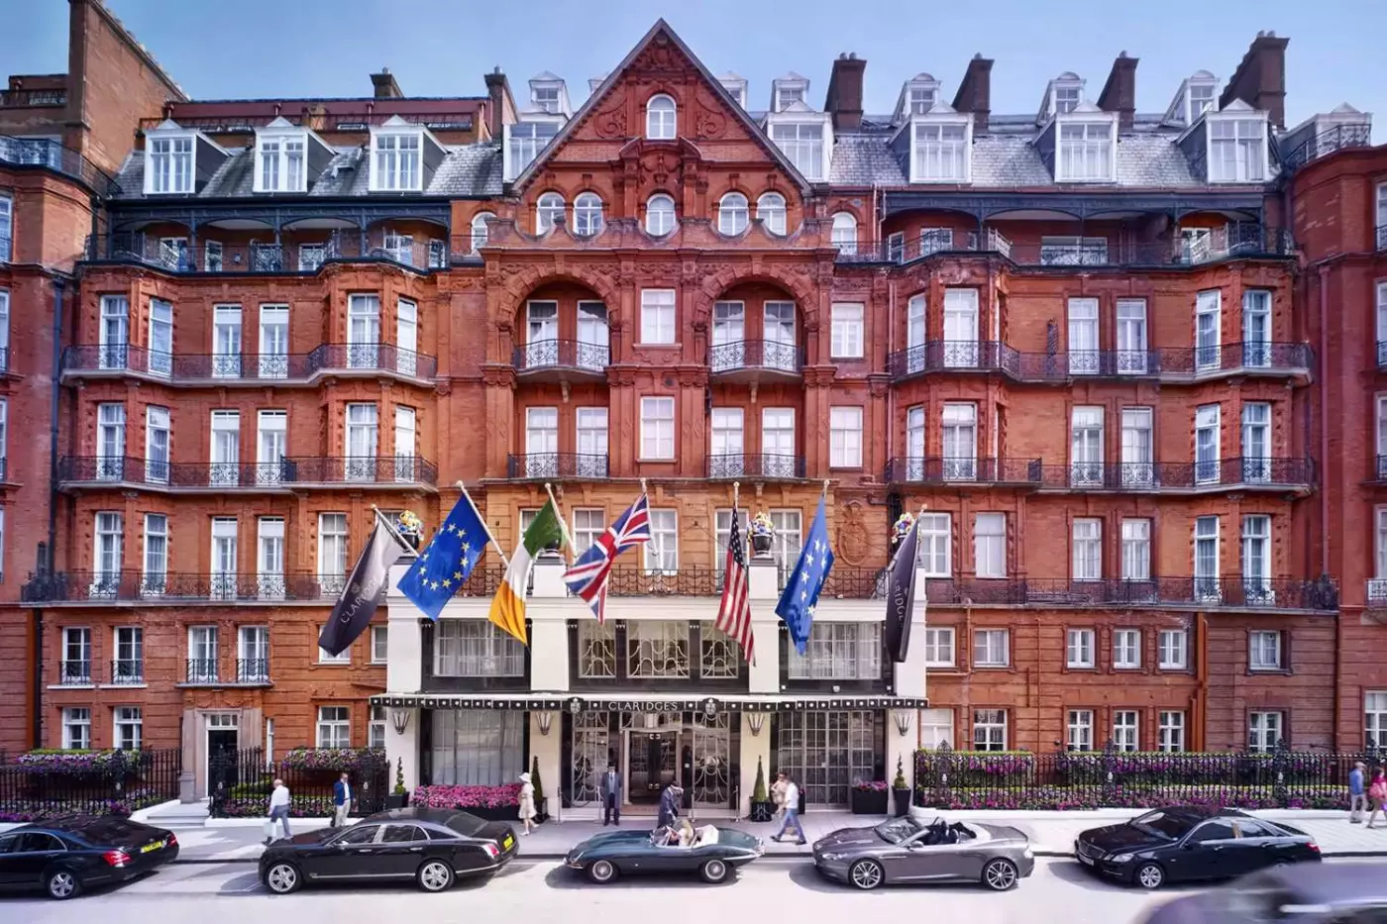
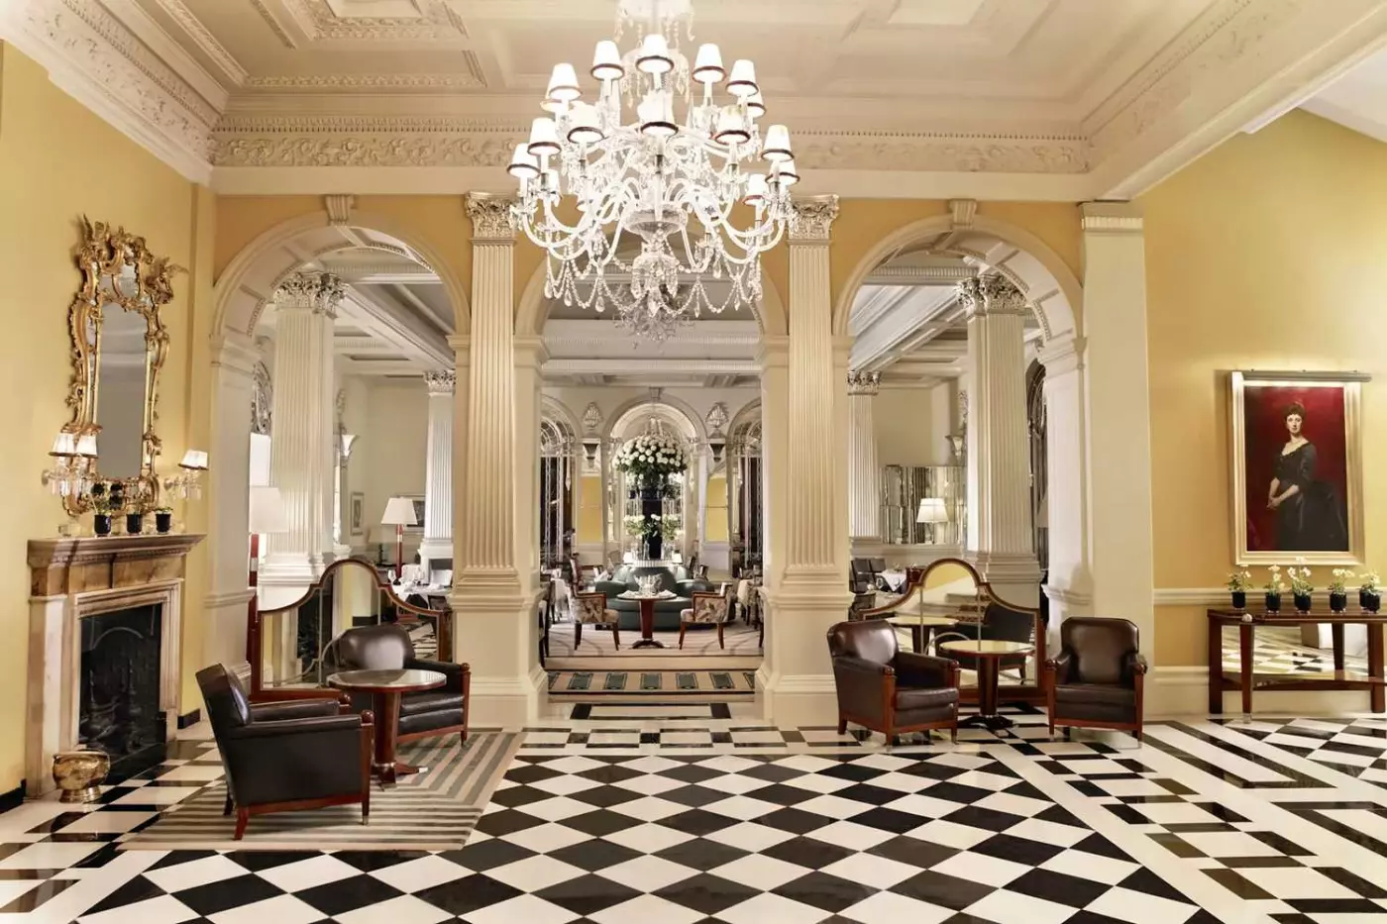
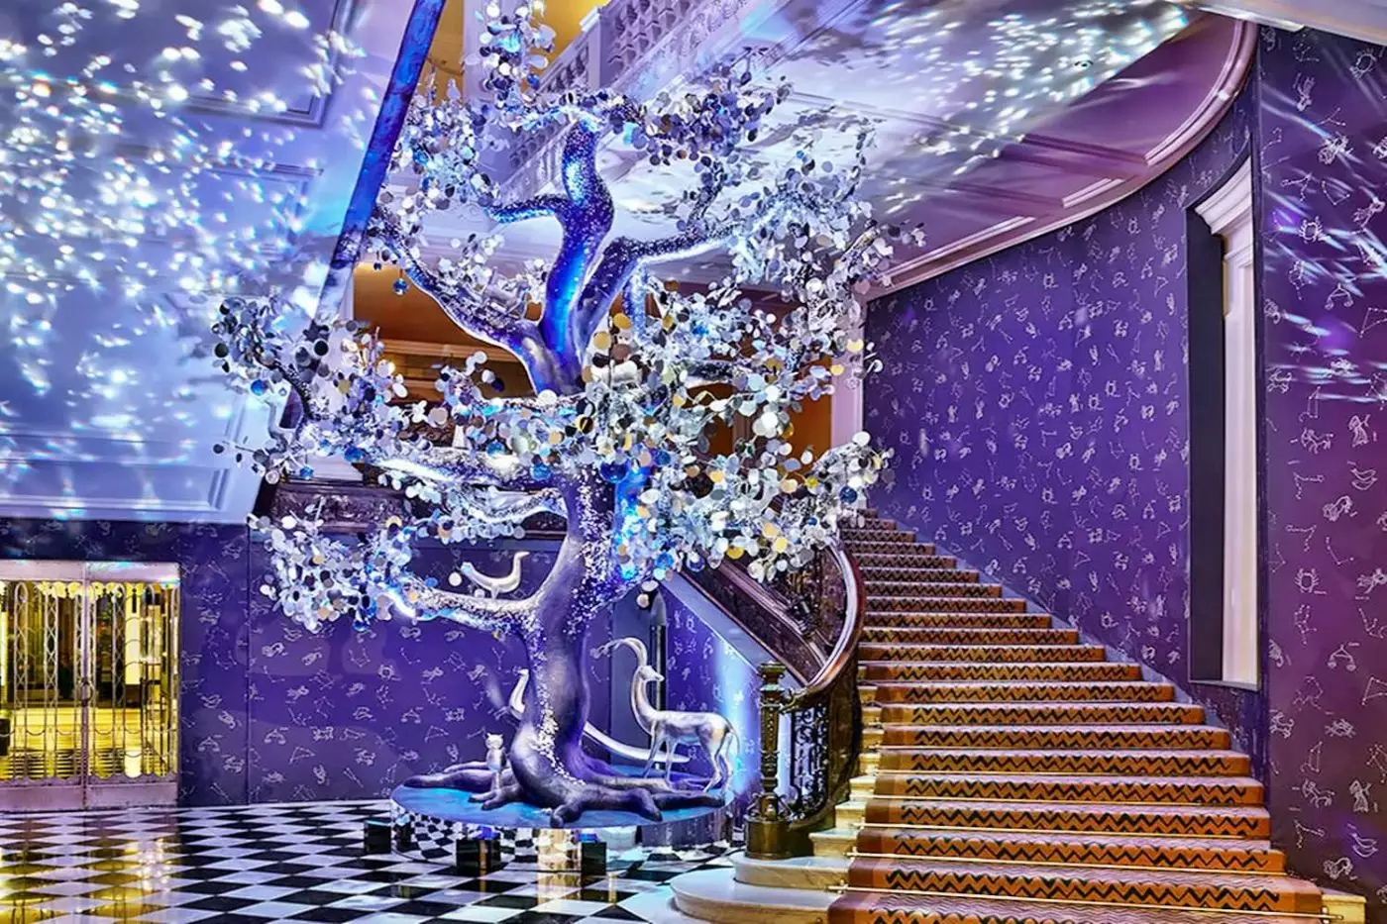
Claridge's reveals itself through a sequence of rooms rather than a single grand gesture. The black-and-white lobby floor, mirrored Art Deco details, flowers, discreet corridors, and changing styles upstairs all belong to the same Mayfair address. Yet no two parts feel quite alike. On the corner of Brook Street and Davies Street, the hotel is woven into daily London life. Bond Street shopping lies in one direction, Mount Street and Grosvenor Square in another, and Hyde Park is within easy reach. Afternoon tea and the bars carry familiar rituals. Contemporary suites, a serious spa, and a broad dining collection prevent the hotel from becoming a period piece.
 267
 Charming
 Fitness
 Spa
 Culture
 City Vibe
 Pet Friendly
 Wheelchair Accessible
 Gourmet Restaurant
 Connecting Rooms
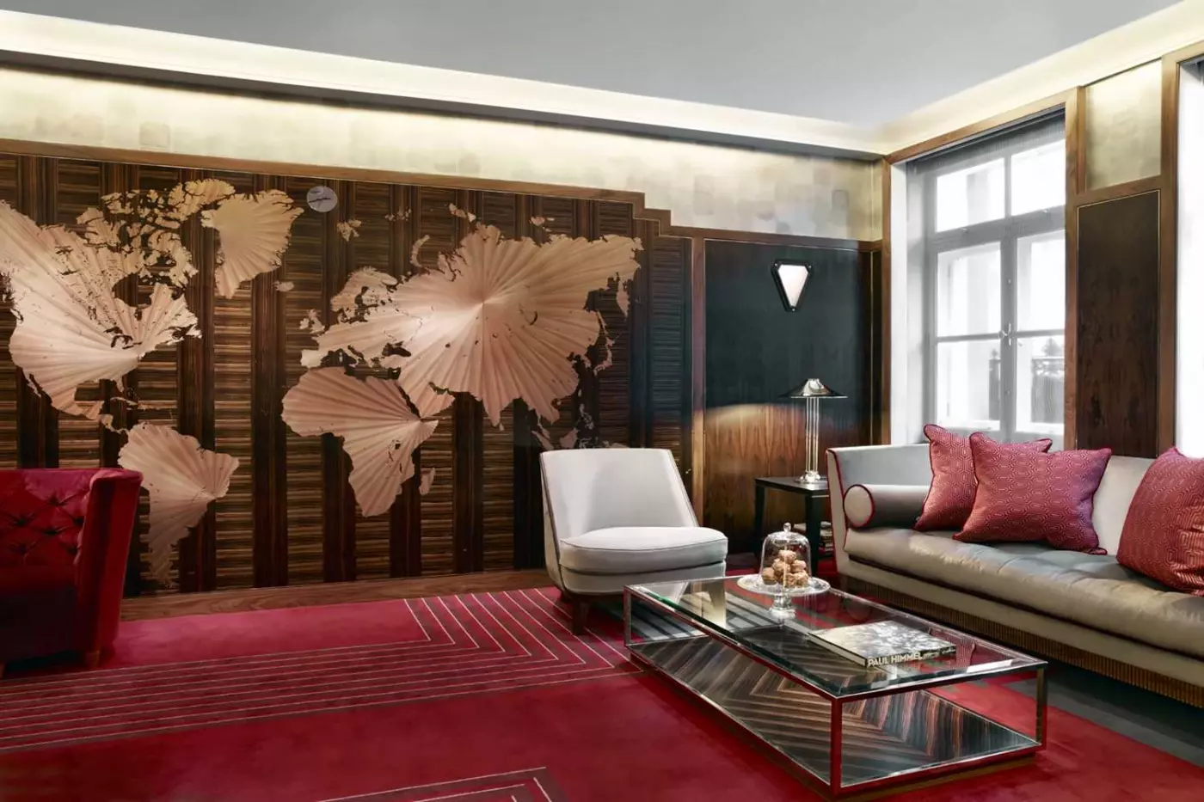
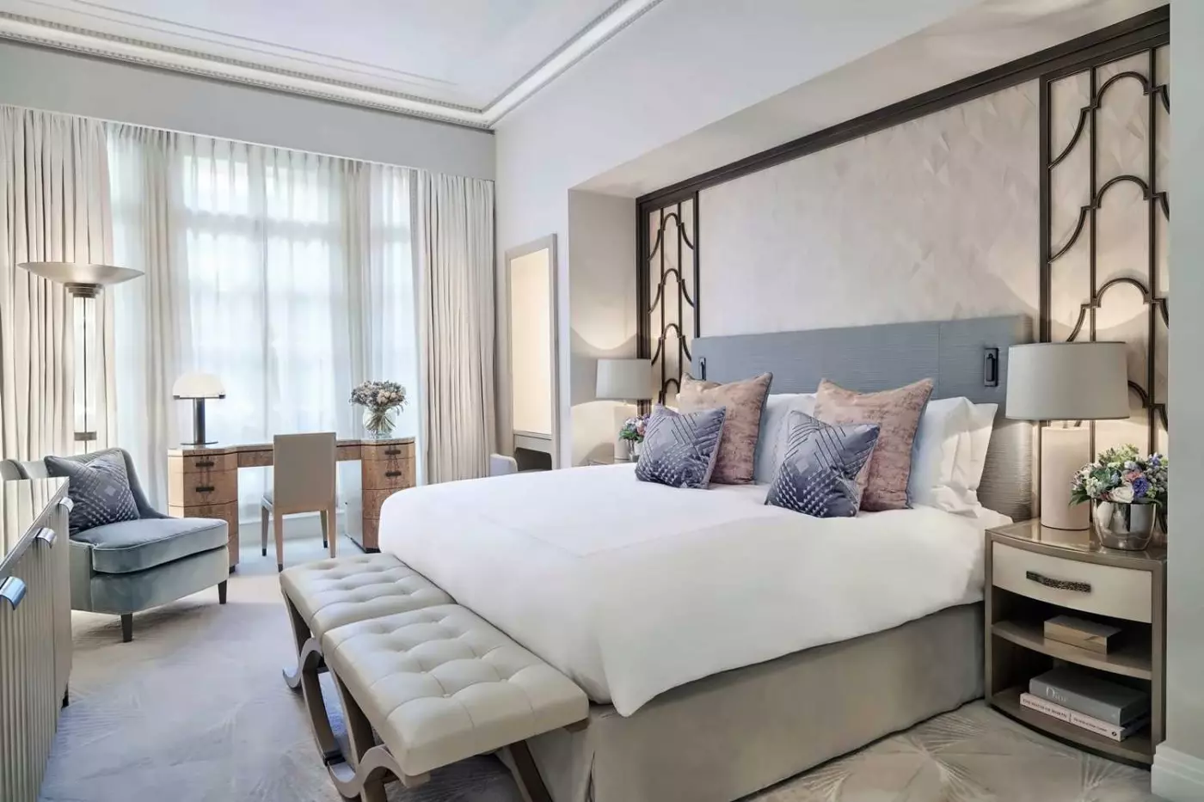
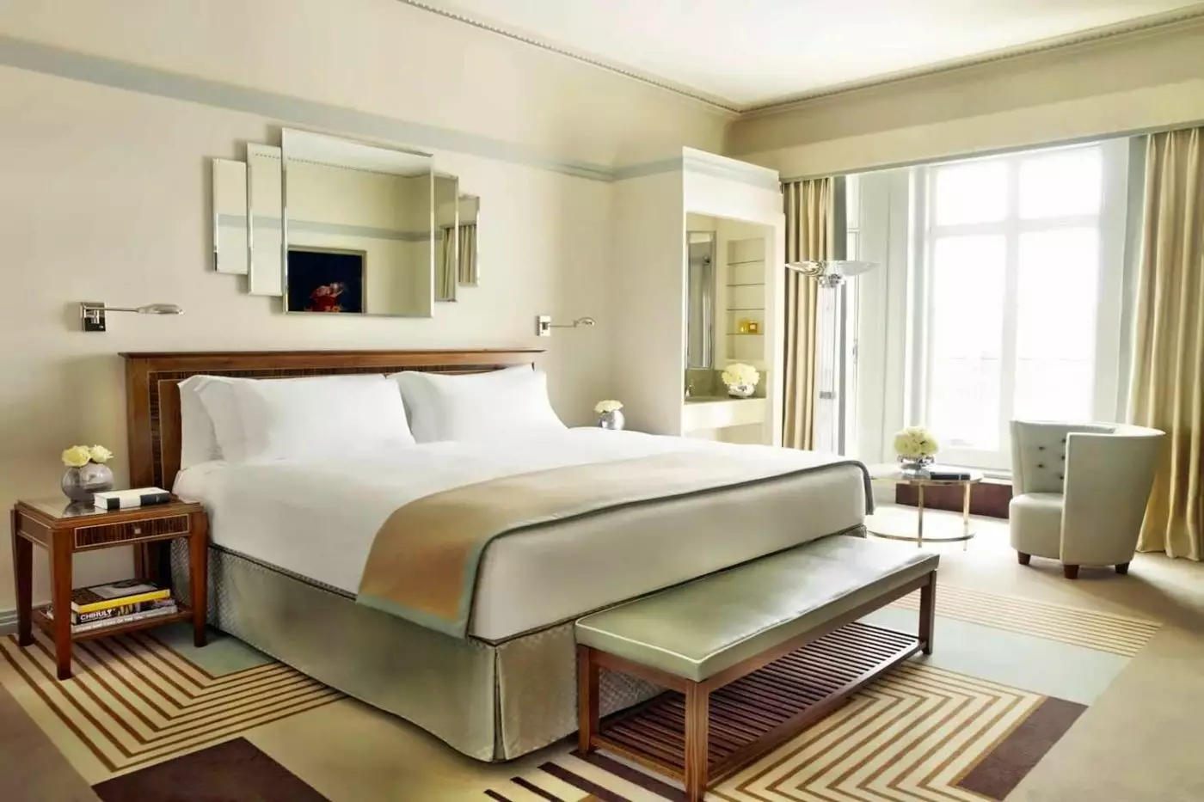
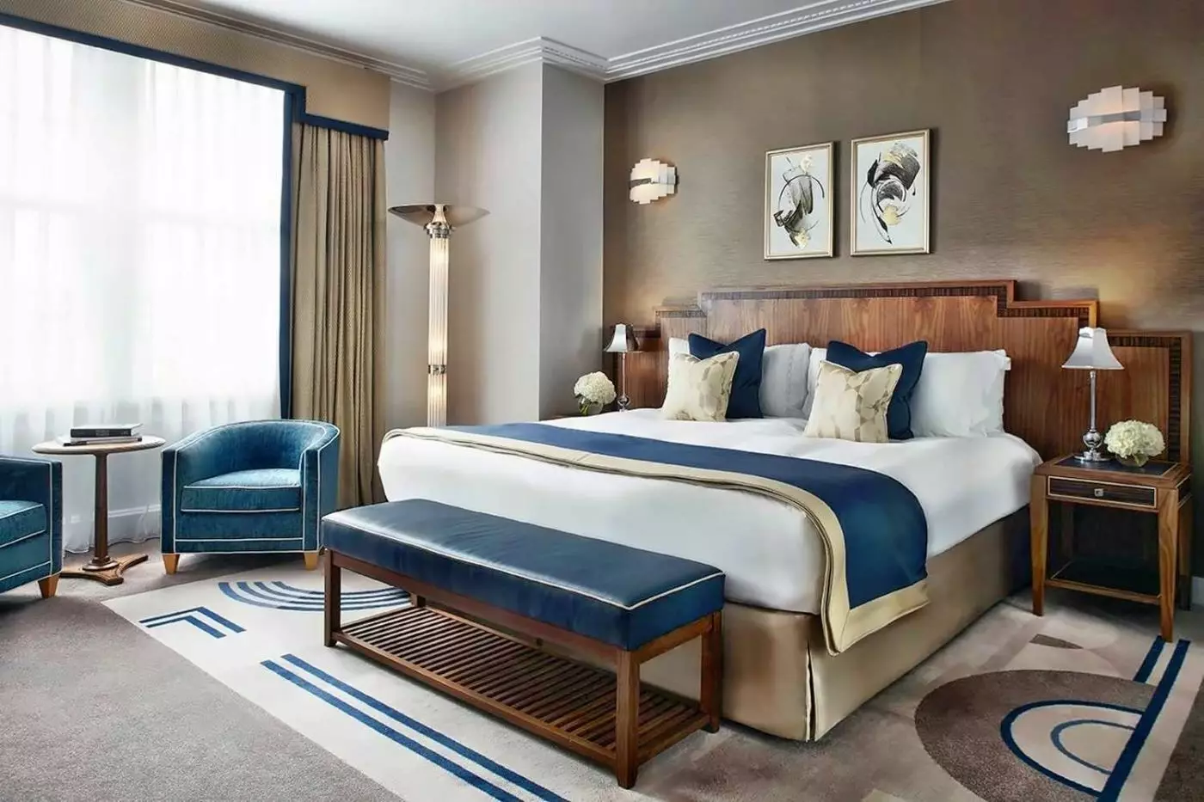
Mellow tones, geometric lines and polished glass accents draw on the Art Deco style of the 1920s and 1930s. Other rooms follow a more traditional design. Each interior has its own furnishings, with a discreet business desk and views of the courtyard.
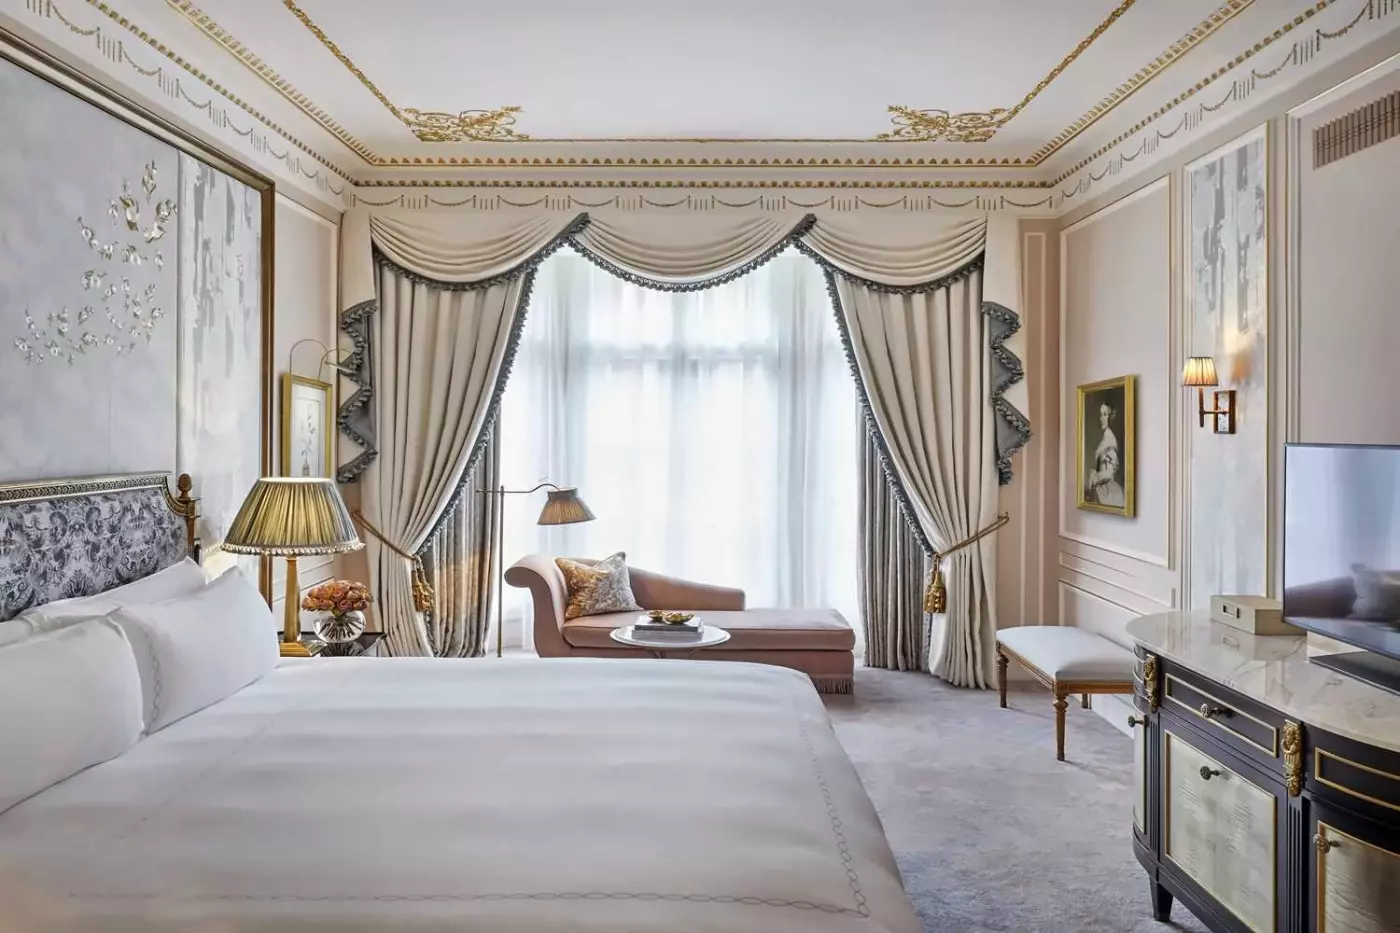
The Duchess of Rivoli is one particular room within this category. Its French-influenced design echoes the Empress Eugénie Suite and the royal visitor’s Mistress of Robes. Marble finishes define the bathroom, with heated mirrors among the practical details. Connecting rooms are available on request.

Mellow tones, geometric lines and polished glass accents draw on the Art Deco style of the 1920s and 1930s. Other rooms follow a more traditional...
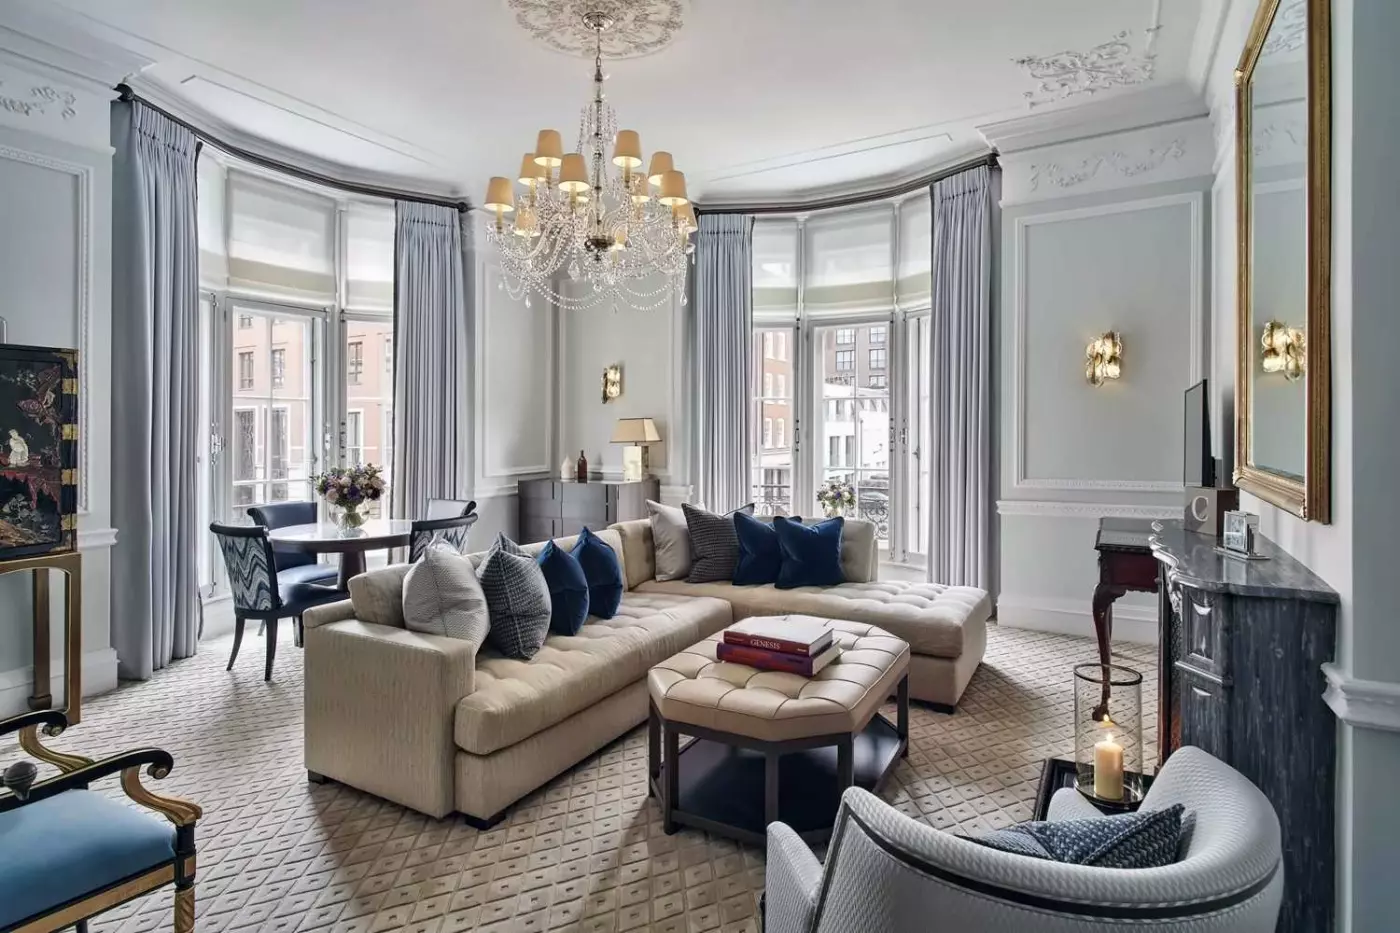
Traditional and Art Deco interiors take their designs from the hotel’s past. Gilded cornices feature in the traditional rooms. In the Art Deco rooms, fashions and patterns from the 1930s shape the décor. Windows look onto the courtyard.
Polished marble lines the bathroom, with custom taps and brass fittings made to an original hotel design. A seating area sits beside the desk. International plug sockets are provided, and the air conditioning has individual controls. Connecting and accessible rooms are available on request.

Traditional and Art Deco interiors take their designs from the hotel’s past. Gilded cornices feature in the traditional rooms. In the Art Deco rooms, fashions...
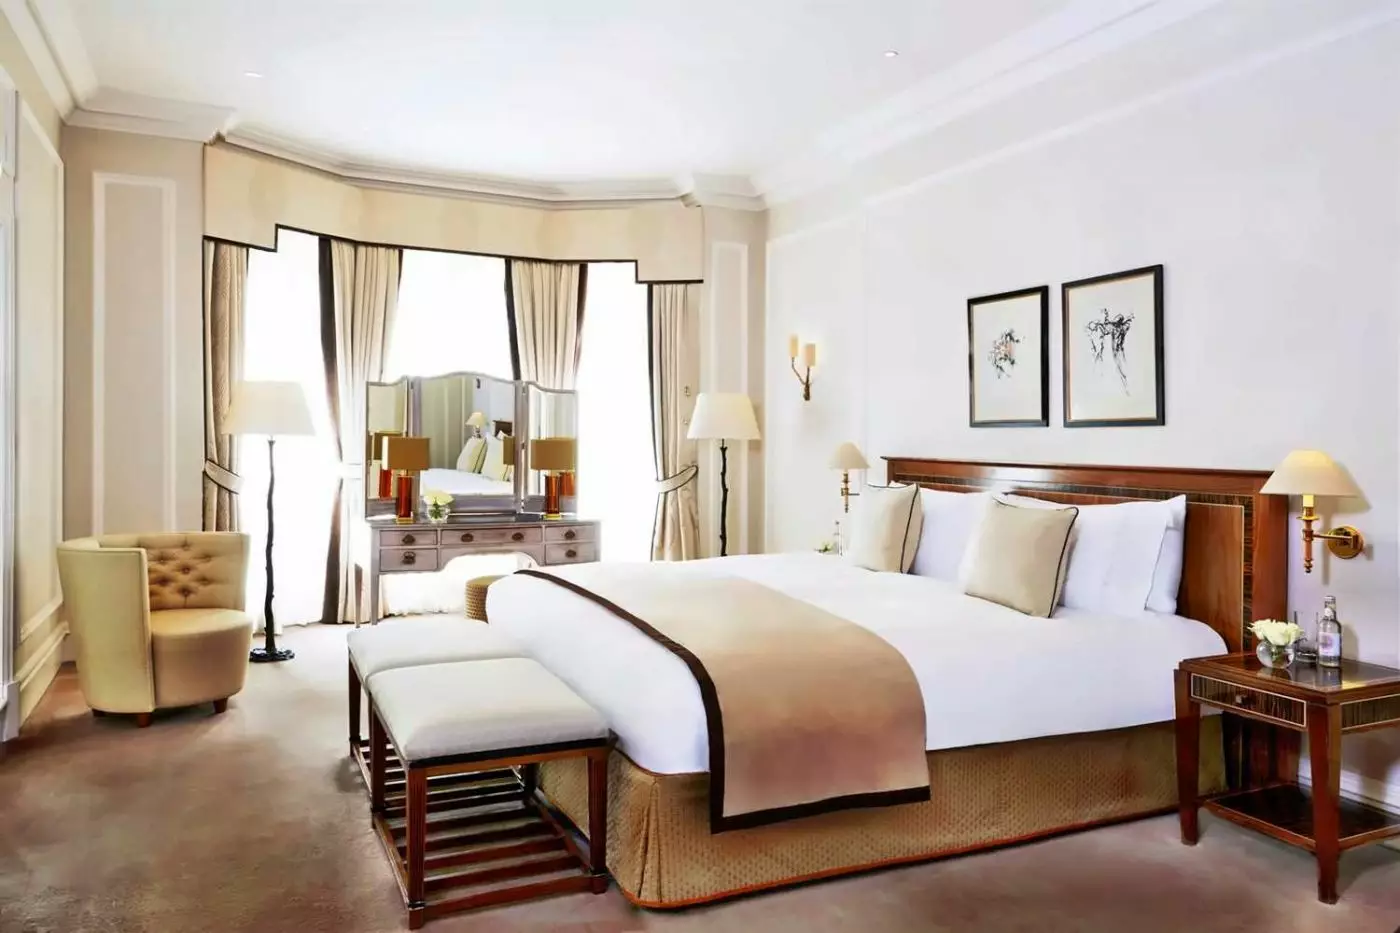
Classic rooms have tall mirrors, rich wood headboards and light, neutral colours. Art Deco rooms use shagreen lamps and hand-crafted side tables. These pieces follow original hotel designs. Windows face Davies Street, Brook Street, Brook’s Mews or the courtyard.
A generous wardrobe includes a vanity desk and mirror. A sitting area lies beside the sleeping space. Marble lines the bathroom, which has double basins. Air conditioning has individual controls, and international plug sockets are provided.

Classic rooms have tall mirrors, rich wood headboards and light, neutral colours. Art Deco rooms use shagreen lamps and hand-crafted side tables. These pieces follow...
Traditional or Art Deco rooms face Brook Street, Davies Street or Brook’s Mews. Gilded cornices feature in the traditional rooms. Patterns from the 1930s shape the Art Deco designs. Original details remain part of the décor.
Polished marble lines the bathroom. Its custom taps and brass fittings follow an original hotel design. A vanity desk sits within the wardrobe space. International plug sockets are provided, and the air conditioning has individual controls. A connecting room is available on request.

Traditional or Art Deco rooms face Brook Street, Davies Street or Brook’s Mews. Gilded cornices feature in the traditional rooms. Patterns from the 1930s shape...
Views reach across London’s rooftops towards Brook Street, Davies Street or Brook’s Mews. Classic rooms pair full-height mirrors and wooden headboards with a light palette. Art Deco rooms feature shagreen lamps and hand-crafted tables drawn from the hotel’s original designs.
A vanity desk and mirror sit within the wardrobe space. Marble lines the bathroom, with double basins and heated mirrors. International plug sockets are provided beside the room’s modern fittings. A connecting room can be arranged on request.

Views reach across London’s rooftops towards Brook Street, Davies Street or Brook’s Mews. Classic rooms pair full-height mirrors and wooden headboards with a light palette....
Hand-stitched fabrics sit beside finely crafted furniture and selected antique pieces. David Linley or Michelle Wu designed these classic or Art Deco interiors. Windows face Brook Street, Brook’s Mews or the internal courtyard. A sitting area lies beside the main sleeping space.
The walk-in wardrobe contains a vanity desk and mirror. Marble lines the bathroom, with double basins and heated mirrors among the fittings. International plug sockets are provided. A connecting room can be arranged on request.

Hand-stitched fabrics sit beside finely crafted furniture and selected antique pieces. David Linley or Michelle Wu designed these classic or Art Deco interiors. Windows face...
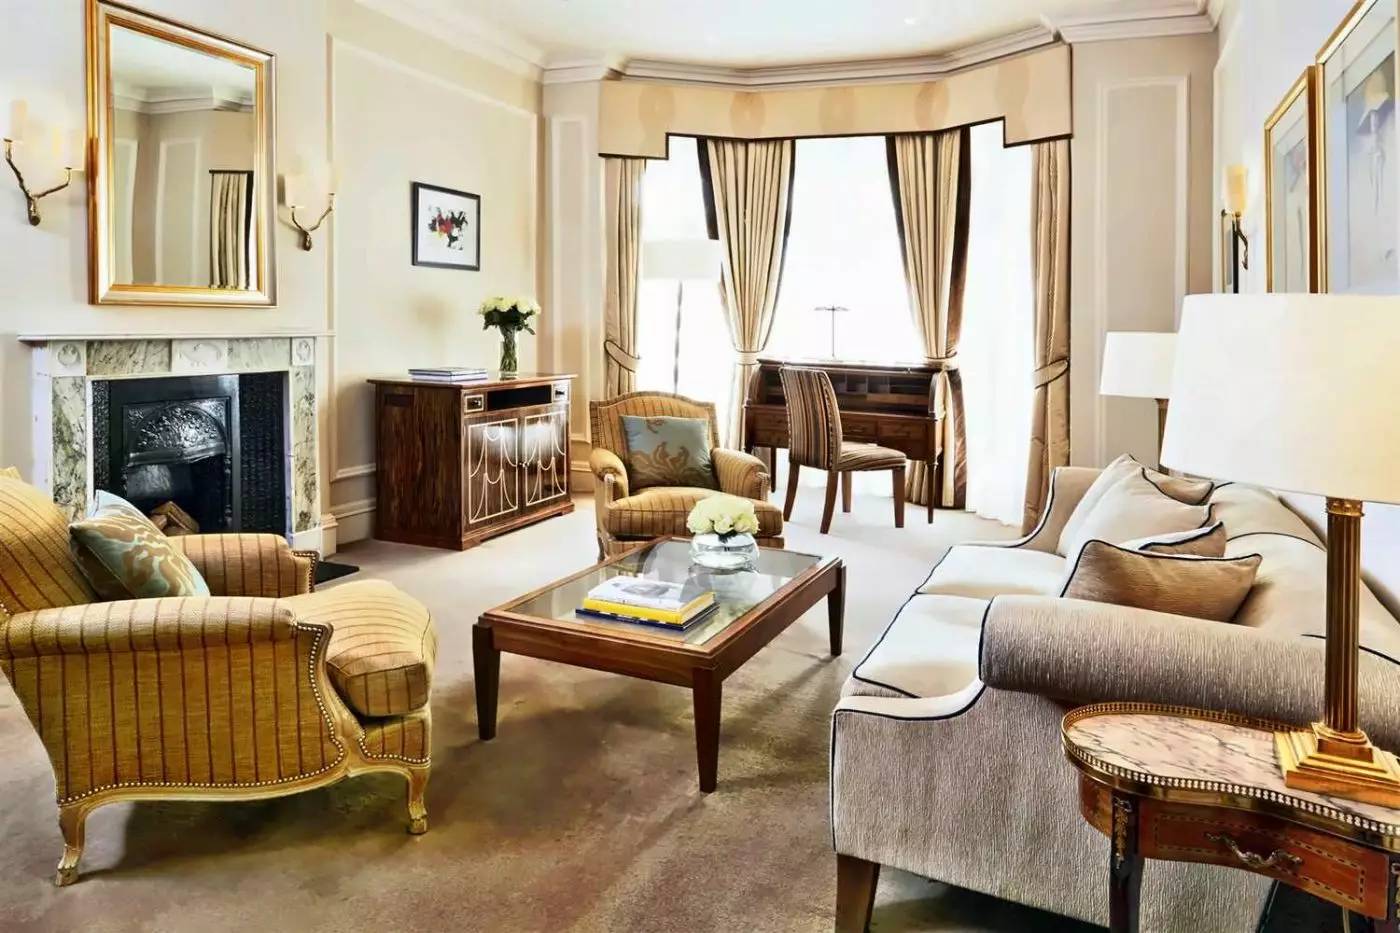
A separate living room sits beside the bedroom, with original features such as traditional fireplaces. The individual designs include work by Michelle Wu, Pierre-Yves Rochon and BOS Studio. Windows face the courtyard. A discreet business desk forms part of the living space.
Generous wardrobe space provides storage beyond the main rooms. Marble finishes and an extra-deep bath define the bathroom. A connecting room and an extra bed are available on request.

A separate living room sits beside the bedroom, with original features such as traditional fireplaces. The individual designs include work by Michelle Wu, Pierre-Yves Rochon...
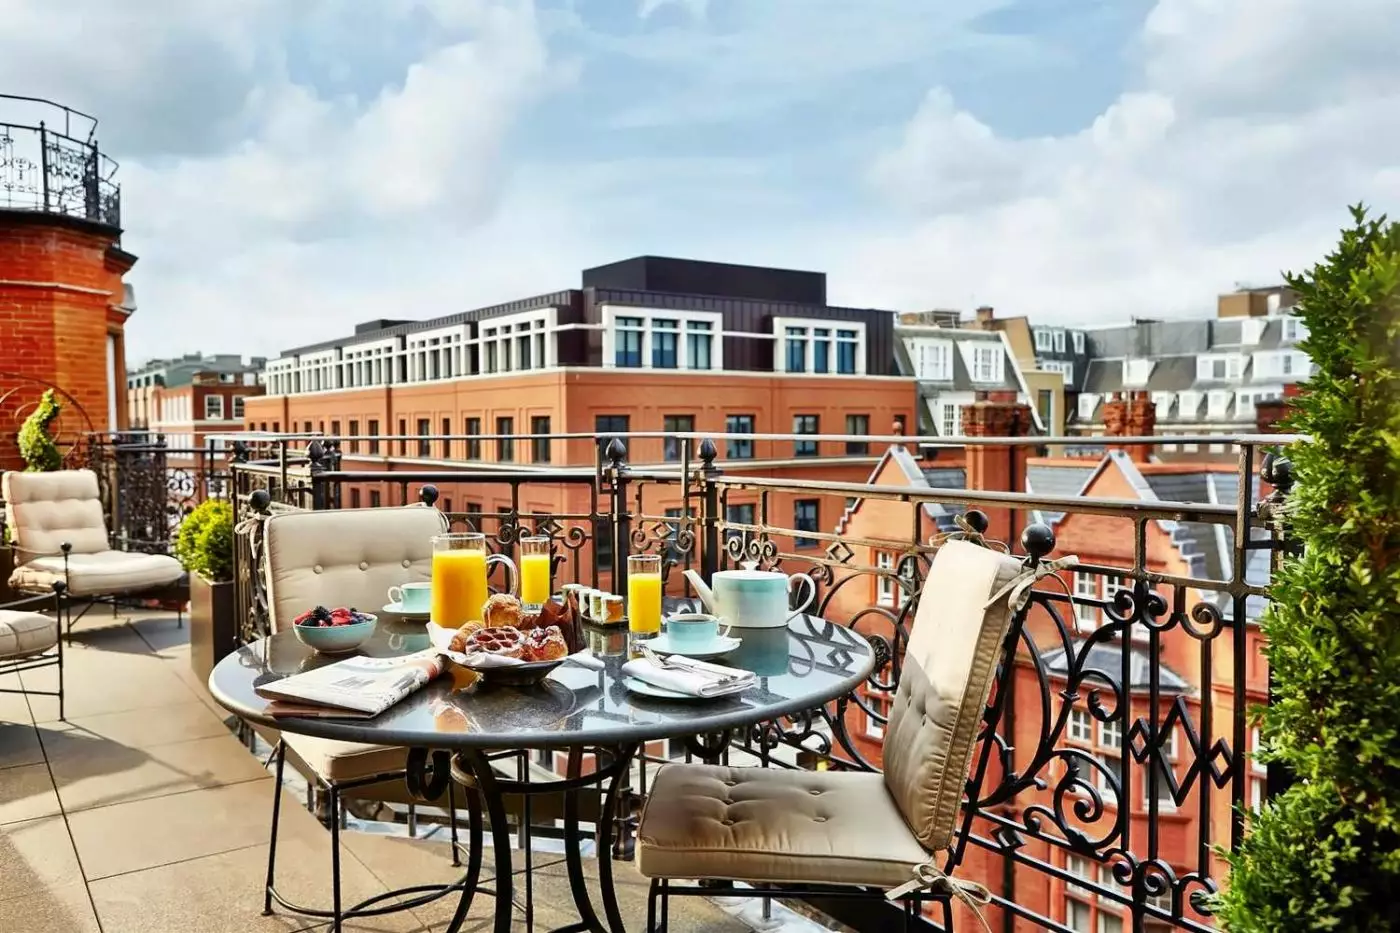
The bedroom flows into a sitting area in one open space. Neutral tones and modern details sit alongside restored furniture from the turn of the 20th century. The outdoor space looks across London’s rooftops and Brook’s Mews.
A walk-in wardrobe provides storage away from the main living area. Marble bathrooms include twin basins, with technology set discreetly within the interiors. Designs include work by Pierre-Yves Rochon, Michelle Wu and BOS Studio. Connecting rooms are available on request.

The bedroom flows into a sitting area in one open space. Neutral tones and modern details sit alongside restored furniture from the turn of the...
A separate sitting room forms part of each interior. Traditional details and Art Deco influences meet softer modern colours. Restored furniture from the turn of the 20th century adds period detail. Windows face Brook Street, Davies Street or Brook’s Mews.
Walk-in wardrobes provide storage beside the bedroom, while marble lines the bathroom. Some interiors pay homage to Empress Eugénie through silk, velvet and tassels. David Linley and Michelle Wu are among the suite designers, alongside BOS Studio and Rigby & Rigby.

A separate sitting room forms part of each interior. Traditional details and Art Deco influences meet softer modern colours. Restored furniture from the turn of...
An entrance hall leads into a large sitting room and bedroom. David Linley or Michelle Wu has shaped the individual interiors, preserving Victorian or Art Deco features within the design. Views take in Brook Street, Davies Street or Brook’s Mews.
The marble bathroom varies by layout, with separate showers and vanities in some suites. A guest’s butler is available around the clock, while a connecting room can be arranged on request.

An entrance hall leads into a large sitting room and bedroom. David Linley or Michelle Wu has shaped the individual interiors, preserving Victorian or Art...
Restored furniture from the turn of the 20th century sits within traditional or Art Deco interiors. Each has a separate sitting room, with rich fabrics that vary by suite. The outdoor outlook takes in Mayfair, including Brook Street, Davies Street or Brook’s Mews.
Walk-in wardrobes adjoin the sleeping space. Marble and twin basins define the bathroom. The suite designers include David Linley, BOS Studio, Alexandra Champalimaud and Michelle Wu. A butler is available around the clock.

Restored furniture from the turn of the 20th century sits within traditional or Art Deco interiors. Each has a separate sitting room, with rich fabrics...
Two bedrooms sit apart from a separate sitting room. Original features and furniture from the early 20th century remain within each individual design. Softer modern tones meet Art Deco influences. Windows face Brook Street, Davies Street or Brook’s Mews.
Some suites draw on Empress Eugénie’s visits through silk, velvet and fine decorative details. Generous wardrobes provide storage beyond the bedrooms. Marble lines the two bathrooms. The designers include David Linley, Michelle Wu, BOS Studio and Rigby & Rigby.

Two bedrooms sit apart from a separate sitting room. Original features and furniture from the early 20th century remain within each individual design. Softer modern...
An entrance hall links the sitting room and bedroom. Victorian or Art Deco details remain part of each individual interior. The designs include work by David Linley and Nicky Haslam, as well as Pierre-Yves Rochon and Rigby & Rigby. Views take in Mayfair’s streets and mews.
Marble lines the bathroom, whose fittings vary by suite. Some layouts have separate showers and vanities. A butler is available around the clock. Connecting rooms can be arranged on request for an adjoining space.

An entrance hall links the sitting room and bedroom. Victorian or Art Deco details remain part of each individual interior. The designs include work by...
An entrance hall leads into the sitting room, with two bedrooms apart from the shared living space. David Linley or Michelle Wu designed these interiors. Victorian and Art Deco details remain within the rooms, whose windows face Brook Street, Davies Street or Brook’s Mews.
The two marble bathrooms have separate showers and dressing areas. A butler is available around the clock. Connecting rooms can be arranged on request for an adjoining layout, and an extra bed is available when required.

An entrance hall leads into the sitting room, with two bedrooms apart from the shared living space. David Linley or Michelle Wu designed these interiors....
High ceilings and large bay windows frame Regency antiques and mid-century furniture. Bold prints sit against softer colours, with selected artwork adding a modern note. Designs by Pierre-Yves Rochon or Michelle Wu look towards Brook Street, Davies Street or Brook’s Mews.
An original mahogany dining table seats four. A guest WC sits apart from the main bathroom, which has a freestanding bath made from Calcite Azul Quartzite stone. A butler is available around the clock. Connecting rooms can be arranged on request.

High ceilings and large bay windows frame Regency antiques and mid-century furniture. Bold prints sit against softer colours, with selected artwork adding a modern note....
Regency antiques and mid-century furniture sit beneath high ceilings and large bay windows. Bold prints and selected artwork bring a modern note to the calm colour scheme. Michelle Wu or Leo Daly designed the interiors. Windows face Brook Street and Davies Street.
An original mahogany table provides dining space for four. The bathroom includes a freestanding bath and a Japanese Toto toilet. A butler is available around the clock. An extra bed is available on request.

Regency antiques and mid-century furniture sit beneath high ceilings and large bay windows. Bold prints and selected artwork bring a modern note to the calm...
Silk, brocade and antique gold finishes draw on Georgian and Victorian style. Embroidery made on a century-old loom adds detail to the fabrics. The separate living room has a dining table for six, while a private study offers another room away from the main social space.
Two walk-in wardrobes provide dressing space, and a guest WC sits apart from the main bathroom. Windows face Brook Street. A dedicated butler is available around the clock. A connecting room can be arranged on request.

Silk, brocade and antique gold finishes draw on Georgian and Victorian style. Embroidery made on a century-old loom adds detail to the fabrics. The separate...
Diane von Furstenberg’s design was later updated by Michelle Wu. Turquoise and blush tones sit alongside velvet, silk and subtle gold accents. The two-bedroom layout has an intimate library apart from the larger living spaces, with views of Brook Street and Davies Street.
Annie Morris’s Stack of Eight sculpture brings a modern note to the interior. Zodiac details are hidden within the private bar, and an antique dining table seats four. The suite also has two bathrooms and a guest WC, with an outdoor terrace overlooking Davies Street.

Diane von Furstenberg’s design was later updated by Michelle Wu. Turquoise and blush tones sit alongside velvet, silk and subtle gold accents. The two-bedroom layout...
A private entrance opens into rooms designed by Michelle Wu. High ceilings, elaborate cornices and carved fireplaces set the framework. Hand-embroidered de Gournay panels sit beside works by Annie Morris. Larger social spaces and smaller corners lie between the two bedrooms.
In the separate dining room, an original mahogany table seats six beneath a chandelier. Silk panels line the room. Twin walk-in wardrobes and a nook with modern artwork lead towards the main bedroom. Two bathrooms and a guest WC complete the layout. Windows overlook Brook Street’s redbrick façades.

A private entrance opens into rooms designed by Michelle Wu. High ceilings, elaborate cornices and carved fireplaces set the framework. Hand-embroidered de Gournay panels sit...
The location reduces the amount of London that must be planned around traffic. Bond Street station is a short walk away. The same is true of many Mayfair galleries, restaurants, tailors, and designer shops. Marylebone, Soho, St James's, and the West End are close enough for straightforward outings. Hyde Park provides a useful change from the surrounding streets. The neighborhood is central but less exposed to visitor traffic than the blocks around major landmarks.
That position has a clear trade-off. Claridge's is ideal when Mayfair, shopping, galleries, theater, and central meetings shape the itinerary. It is less immediate for the Tower of London, South Bank, or the museums of South Kensington, although public transport makes each accessible. Travelers who want London outside the door will value Brook Street more than those seeking the privacy of a residential district.
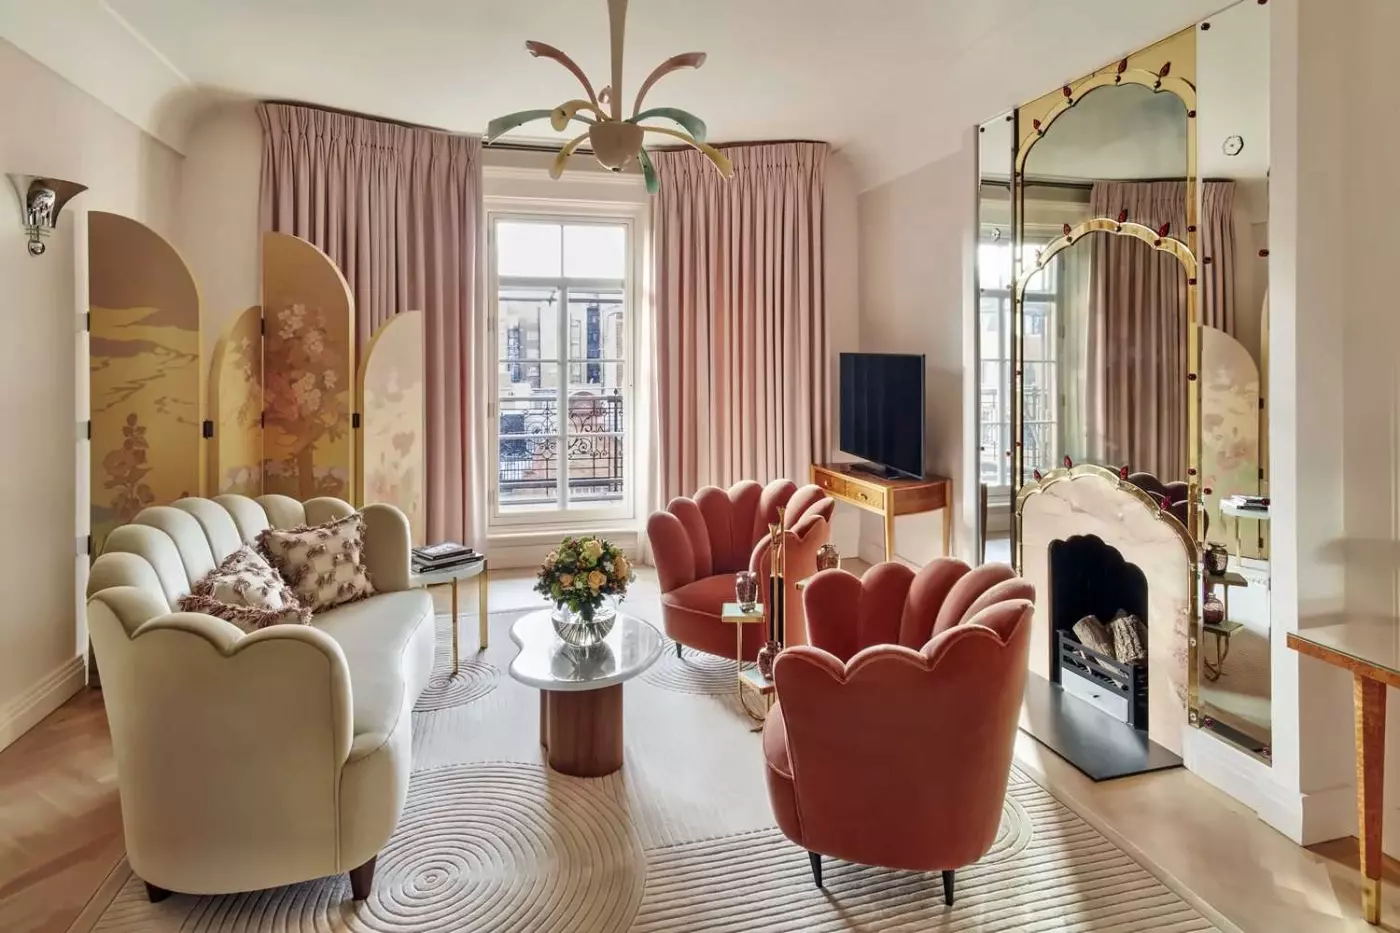
Claridge's does not impose one decorative language across every floor. Rooms range from Victorian-influenced interiors to strong Art Deco schemes and more contemporary work. The 35-square-meter Superior Room faces the courtyard and sleeps two. A Claridge's Room expands to about 50 square meters and accommodates up to three. It may face Davies Street, Brook Street, Brooks Mews, or the courtyard. Traditional and Art Deco versions are available, so design and outlook should form part of the category choice.
Balcony rooms add private outdoor space, while the 60-square-meter Claridge's Studio brings a walk-in wardrobe and enough room for an extra bed. Superior Rooms, Claridge's Rooms, and Studios can interconnect on request. This flexibility matters for families because two well-matched rooms may work better than a single open-plan suite. It also suits companions who want proximity without sharing one living area.
The one-bedroom Claridge's Suite averages 95 square meters, with a proper entrance hall, separate sitting room, and one bedroom. Traditional and Art Deco versions preserve original architectural details, including fireplaces in some layouts. The Two Bedroom Claridge's Suite increases the footprint to about 145 square meters. It sleeps up to five and has two bathrooms, a separate living room, and two bedrooms with king or twin arrangements.
The signature suites become more residential. The two-bedroom Georgian Suite measures about 210 square meters. It includes a separate dining room for six, a grand piano, and a fully equipped kitchen. The Residence spans two floors and 280 square meters. Its two bedrooms sleep up to five, while the dining room seats eight. A broad terrace and private infinity hydrotherapy pool distinguish it from the hotel's more traditional suites. The Residence is especially useful when outdoor space and contemporary design matter more than a classic Art Deco setting.
The Penthouse occupies the rooftop and is closer to a private London house than a conventional hotel suite. Across 1,100 square meters, it has four bedrooms for up to eight guests. There are four bathrooms, two additional WCs, a private kitchen, and indoor and outdoor dining. The rooftop garden contains a heated nine-meter pool. Separate gym and piano pavilions give the space its own daily rhythm. Guests in suites and signature suites also receive 24-hour Claridge's Butler service. This should not be assumed with standard rooms.
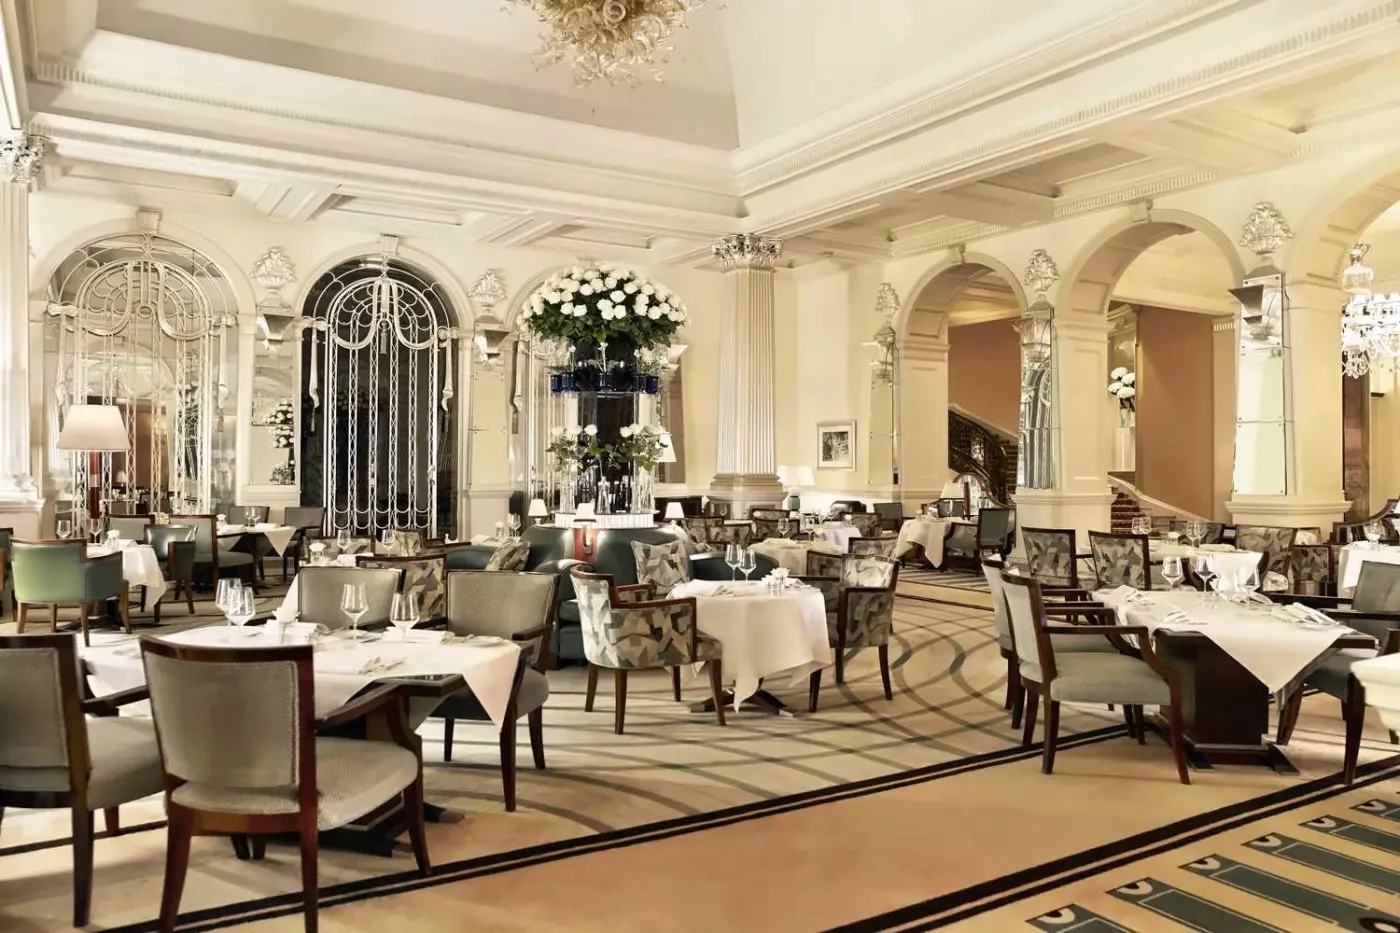
The Foyer & Reading Room remains the ceremonial center of Claridge's. Breakfast and all-day dishes share the room with afternoon tea, when finger sandwiches, scones, pastries, and a broad tea selection arrive on the hotel's striped china. A children's menu makes the room practical for families as well as formal occasions. The atmosphere is polished, though it is also one of the hotel's most sought-after experiences and does not provide the anonymity of a quiet resident lounge.
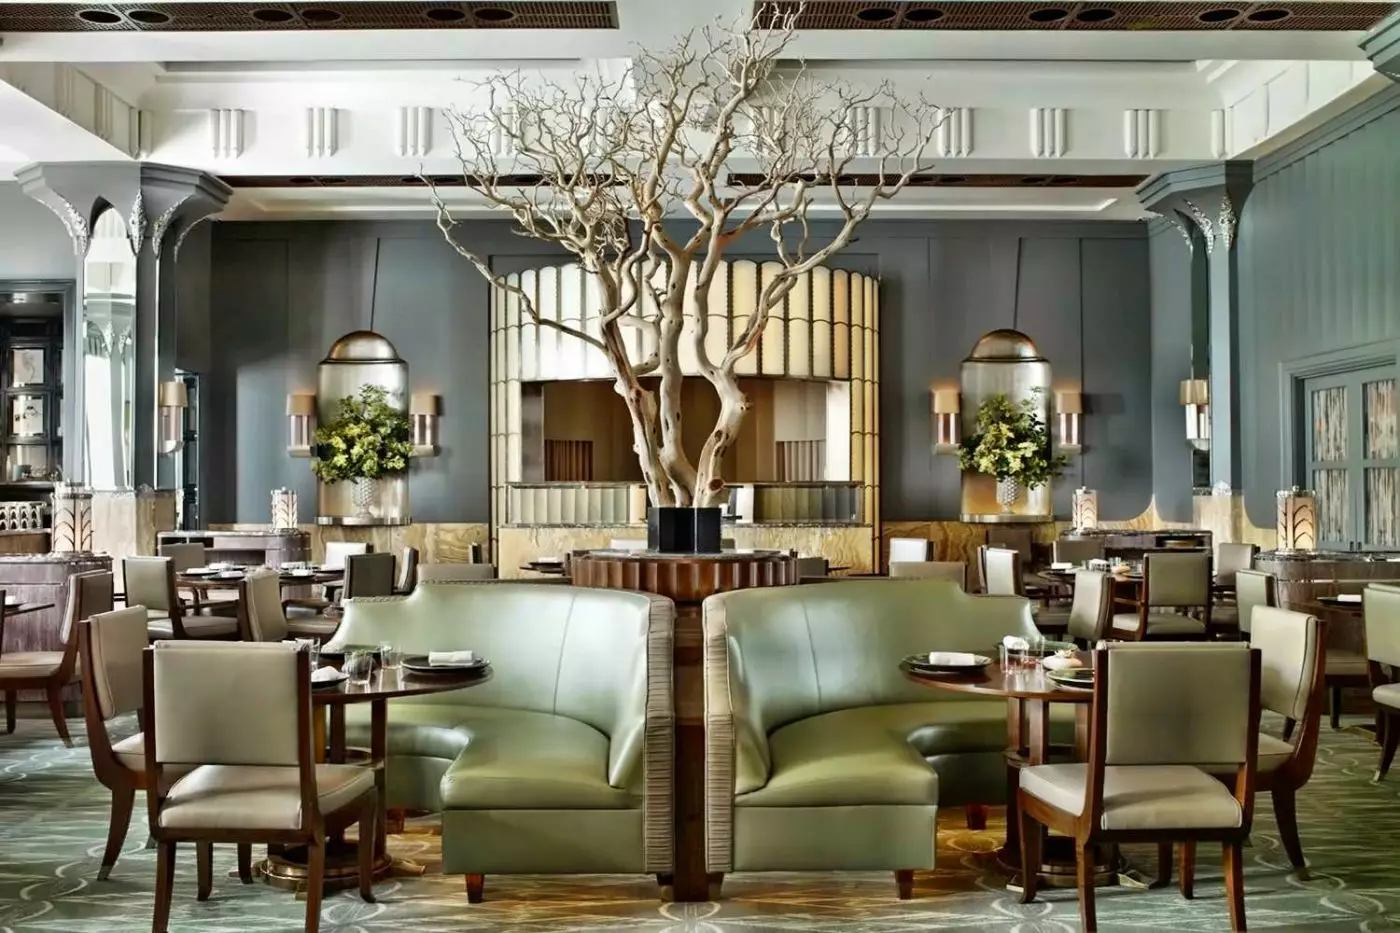
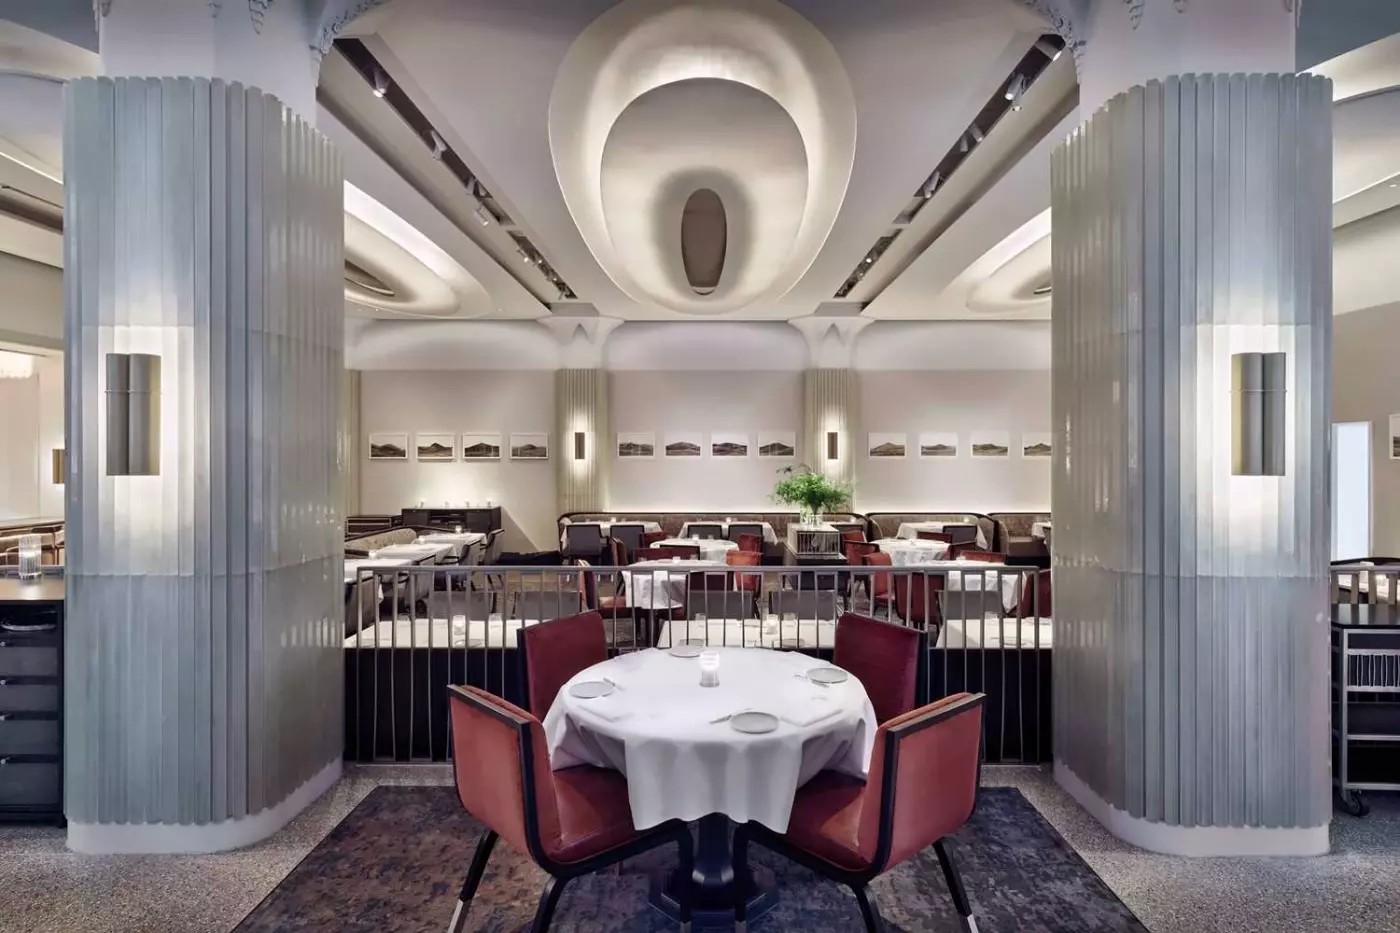
Dante Mayfair is the current main restaurant, bringing Italian-inspired cooking and New York energy to the Davies Street side of the hotel. Its menu moves between seafood, pasta, grilled dishes, and familiar comfort food. This is a livelier, more casual counterpoint to the Foyer. In-room dining provides another option when the point of the evening is privacy rather than a dining room.
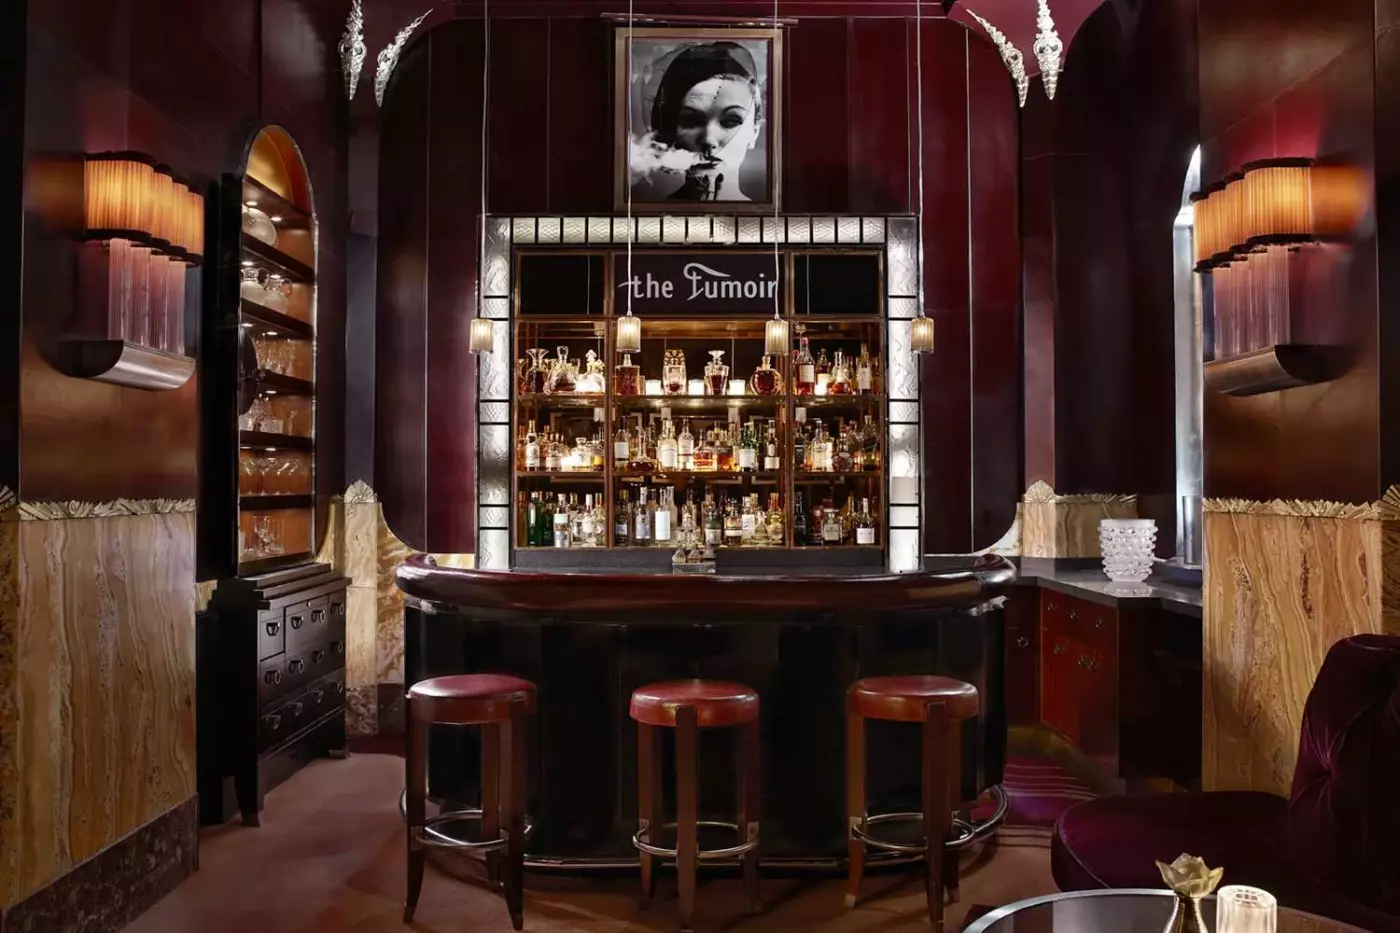
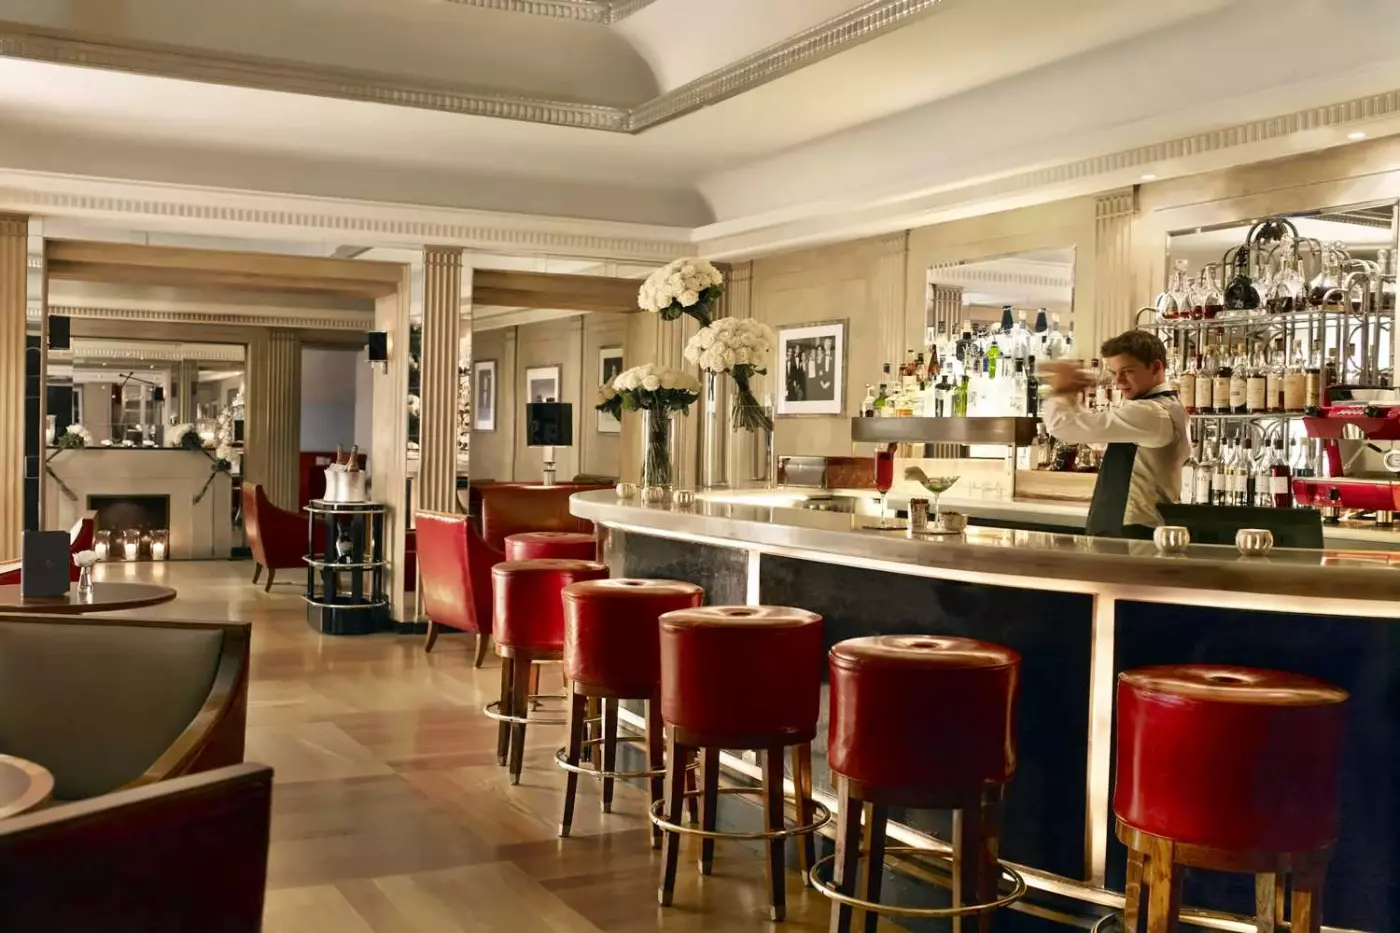
The bars divide by mood. Claridge's Bar is the broadest choice for champagne, spirits, and cocktails. The Fumoir is smaller and darker, with Lalique crystal panels and an intimate atmosphere. The Painter's Room brings a lighter Art Deco palette, cocktails, and seasonal plates. Beyond the main hotel rooms, ArtSpace Cafe handles coffee, crepes, breakfast, and lunch, while Claridge's Bakery on Brooks Mews focuses on British baking. Together they make the hotel unusually self-contained for a central London stay.
Claridge's Spa sits away from the social pace above. Seven treatment rooms have private bathrooms, while separate saunas and steam rooms extend the experience beyond a single appointment. The health and fitness studio supports cardio and strength work. Its design is restrained and atmospheric, providing a modern contrast to the hotel's decorative public rooms.
The indoor pool is best understood as an electrolyte-rich relaxation pool, not a long lap pool. It works for an unhurried swim and time on a nearby daybed, especially after travel or a full day across London. Families should know that children can use the pool only during designated family swimming periods. The larger private pools in The Residence and Penthouse are accommodation-specific and separate from the main spa pool.
Claridge's formality does not rule out family travel. Interconnecting rooms, two-bedroom suites, children's menus, and concierge help with age-appropriate plans make the hotel workable across generations. The main practical question is space. A connecting room arrangement suits families who need more beds, while a Two Bedroom Claridge's Suite provides a shared sitting room. The Georgian Suite adds a kitchen, and The Residence or Penthouse supplies a more complete residential setting for a longer stay.
Art also reaches beyond the hotel's decorative collection. Claridge's ArtSpace, accessed from Brooks Mews beneath the cafe, gives the property a purpose-designed gallery for changing exhibitions. It adds a contemporary cultural layer without displacing the Art Deco interiors that define the main hotel. Since the exhibitions change, the gallery itself is the dependable feature rather than any individual show.
Claridge's is not the quietest or most minimal Mayfair hotel, and its many room styles reward careful selection. Its strength lies in variety held together by a firm identity. A guest can move from a Victorian-influenced bedroom to afternoon tea, a modern underground spa, an intimate 1930s bar, and a contemporary rooftop residence without leaving the building. The transitions feel coherent because each space retains the hotel's attention to service, art, and detail.
The Fumoir's softly lit Art Deco setting comes with a no-photography request, helping protect guests' privacy while they enjoy a drink.
The heated spa pool has secluded cabanas nearby, giving you space to stretch out with a book after a swim.
The concierge team helps with theater tickets and shopping advice, giving you local support when turning a London wish list into plans.
Brook St, London, W1K 4HR, United Kingdom
Playing this video may share data with YouTube. Please see our Privacy Policy.
Choose Claridge's if you want a legendary Mayfair hotel with Art Deco character, about 203 rooms and suites, famous afternoon tea, destination bars, Claridge's Spa, a heated pool, exceptional suites, and one of the strongest luxury-hotel identities in London.
Choose Claridge's if you want the most iconic Art Deco Mayfair hotel and a grander social atmosphere. The Connaught feels quieter and more village-like, while The Berkeley is stronger for Knightsbridge energy. Claridge's is the classic London statement stay.
Yes. Claridge's can work very well for families who want connecting-room options, larger suites, a central Mayfair base, Hyde Park nearby, attentive service, children's dining choices, and easy access to museums, theatres, shops, and London landmarks.
Yes. Claridge's is excellent for couples who want an iconic London stay with Mayfair shopping, afternoon tea, destination bars, spa time, refined suites, and a sense of ceremony. It suits anniversaries, proposals, birthdays, and elegant London weekends.
Yes. Claridge's has a heated swimming pool at the centre of the spa, framed by stone columns and a multi-vaulted ceiling. This is a meaningful advantage in Mayfair, where historic luxury hotels often have limited wellness space.
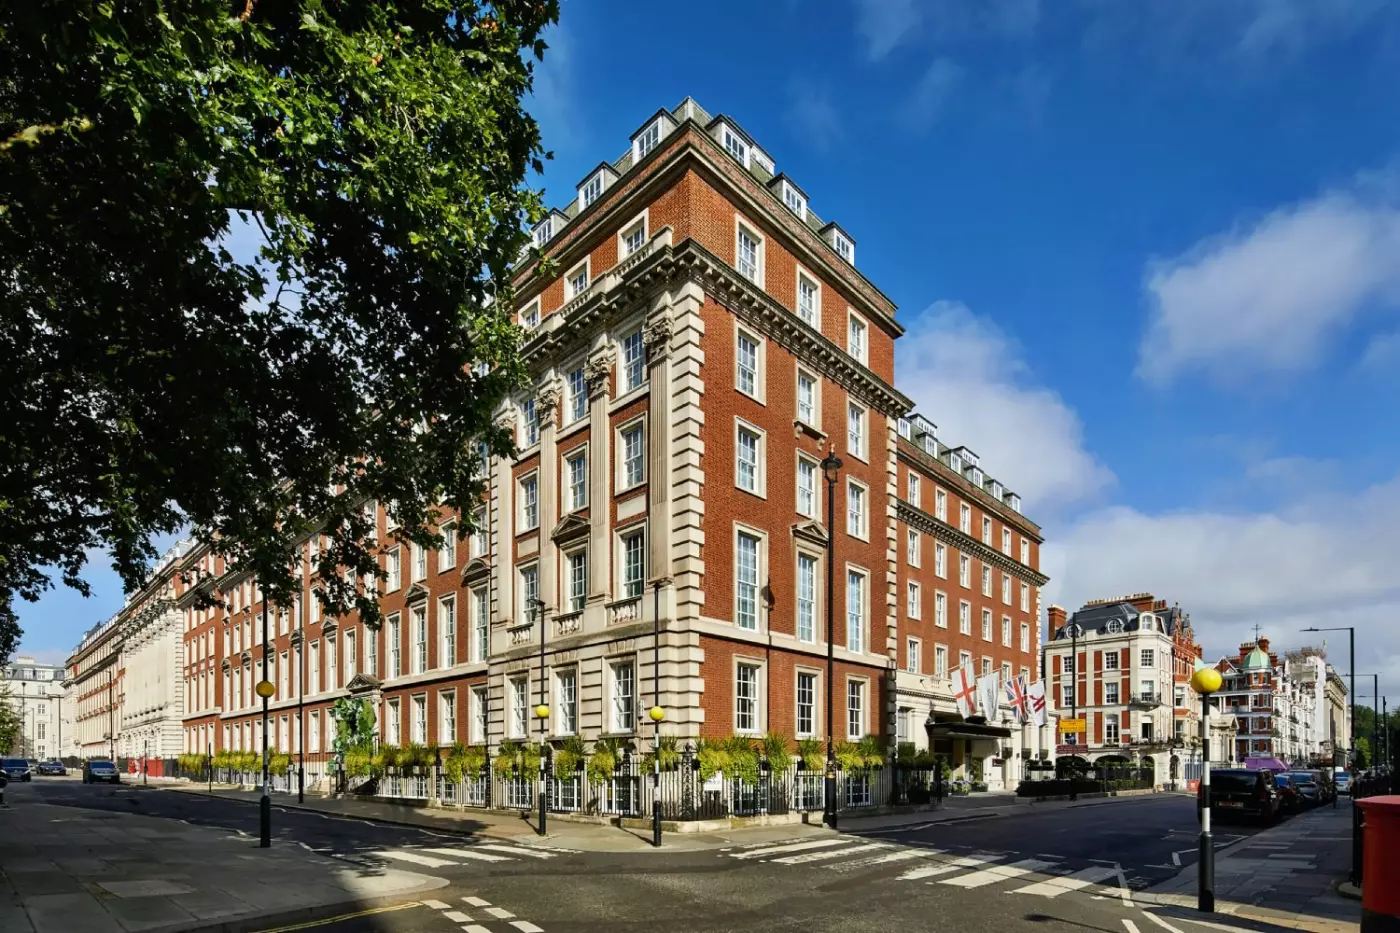
The London Marriott Hotel Grosvenor Square is found in Mayfair, a very upscale part of London. High-end shops, townhouses, an...
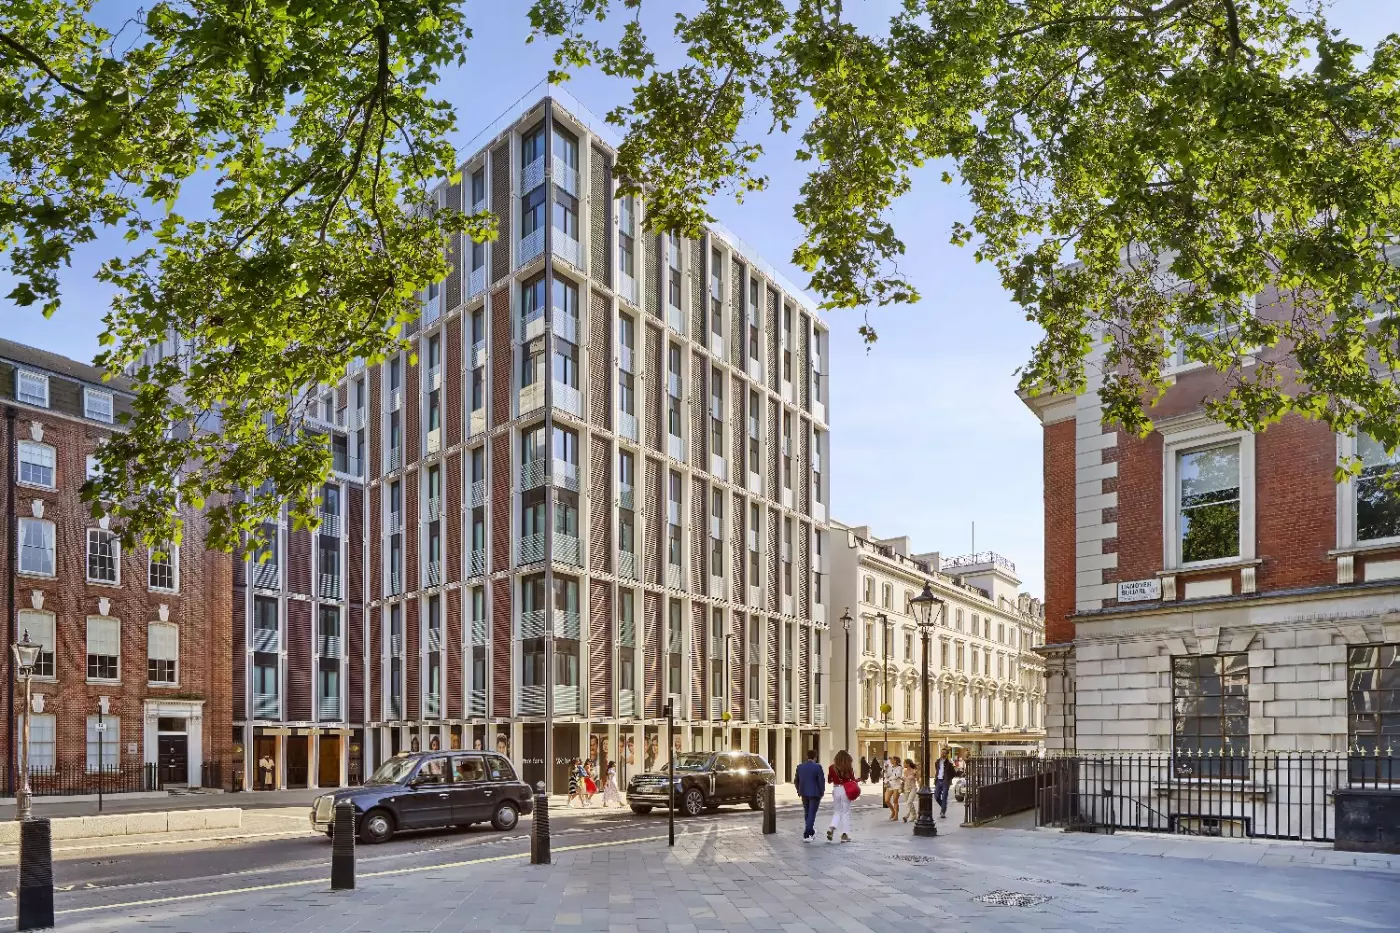
More amenities
Mandarin Oriental Mayfair, London suits travellers who want Mayfair polish without a huge hotel setting. The hotel sits at 22...
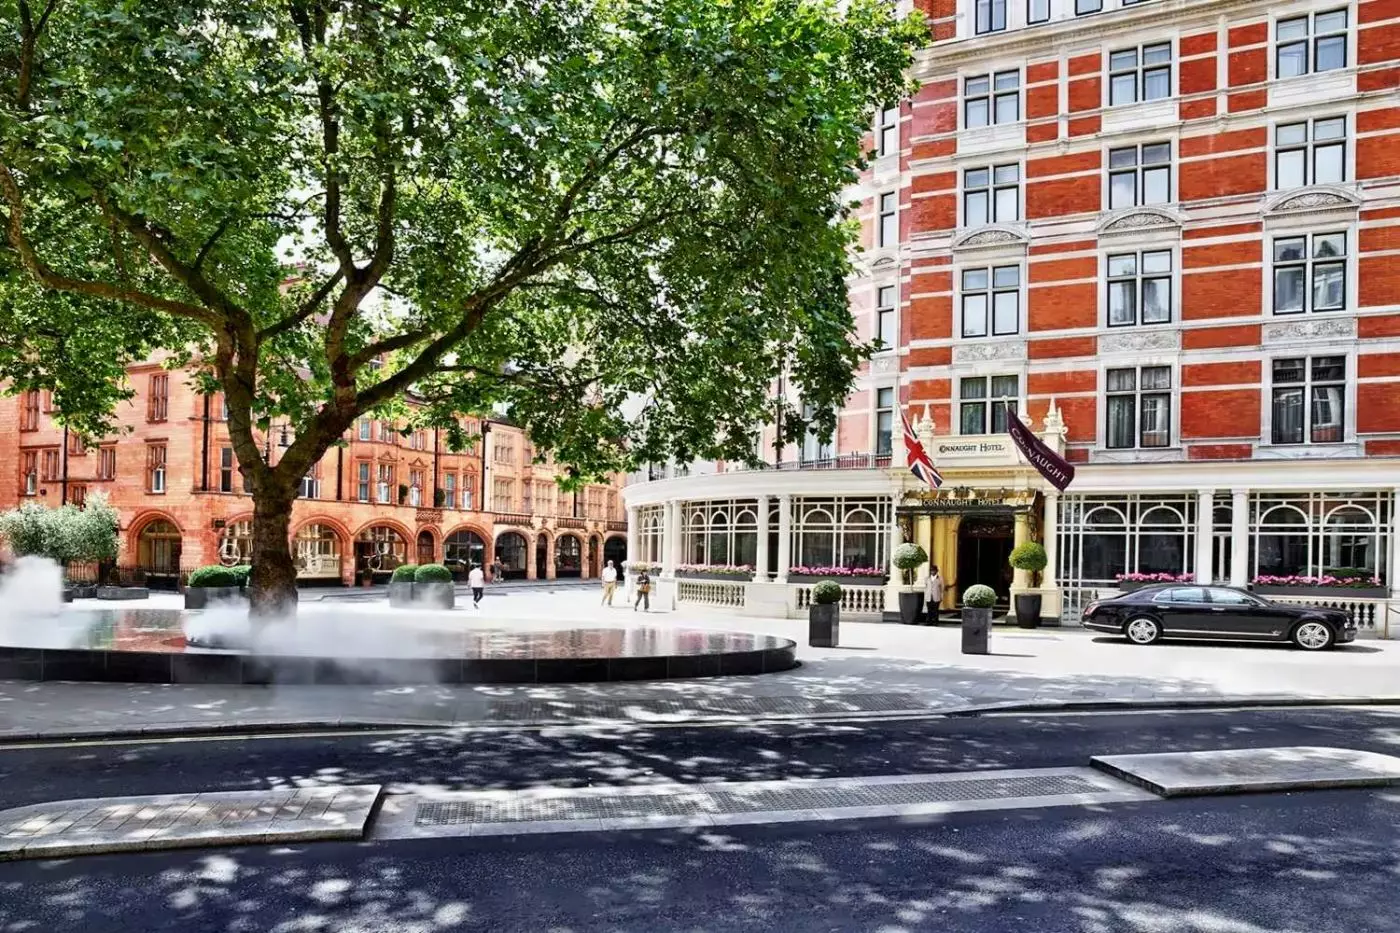
More amenities
Carlos Place is a small Mayfair square, and The Connaught has spent more than a century making it feel like an address apart....


