


Best for
For stays centered on Gangnam business, COEX, shopping, and nearby cultural sites, Park Hyatt Seoul places each priority within easy reach.
Please choose a hotel or destination from the list.
We couldn’t open your search results. Please try again.
Your private search
Finding exceptional stays
Best for
For stays centered on Gangnam business, COEX, shopping, and nearby cultural sites, Park Hyatt Seoul places each priority within easy reach.
What makes it special
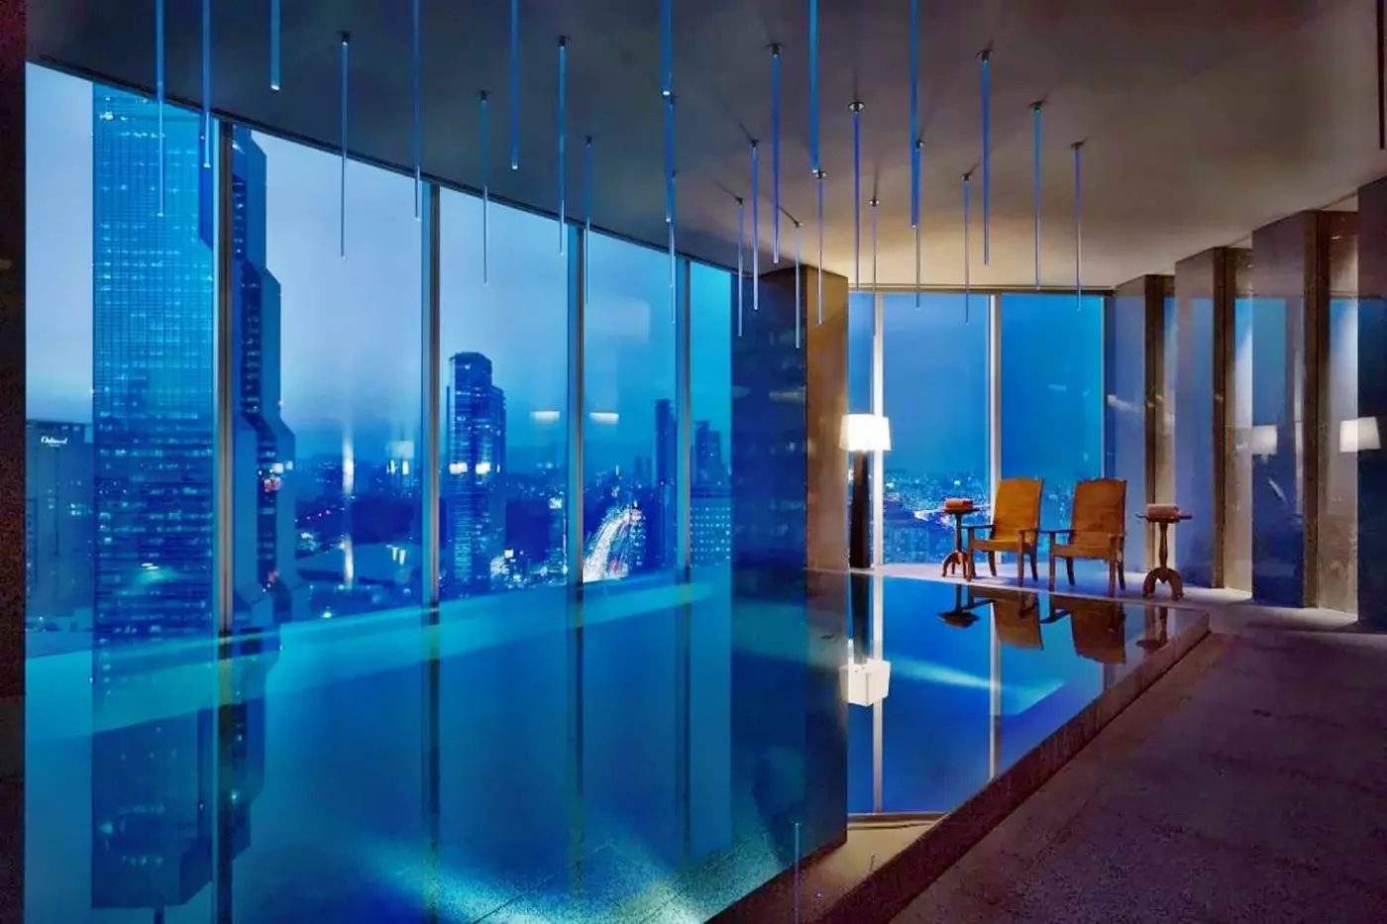
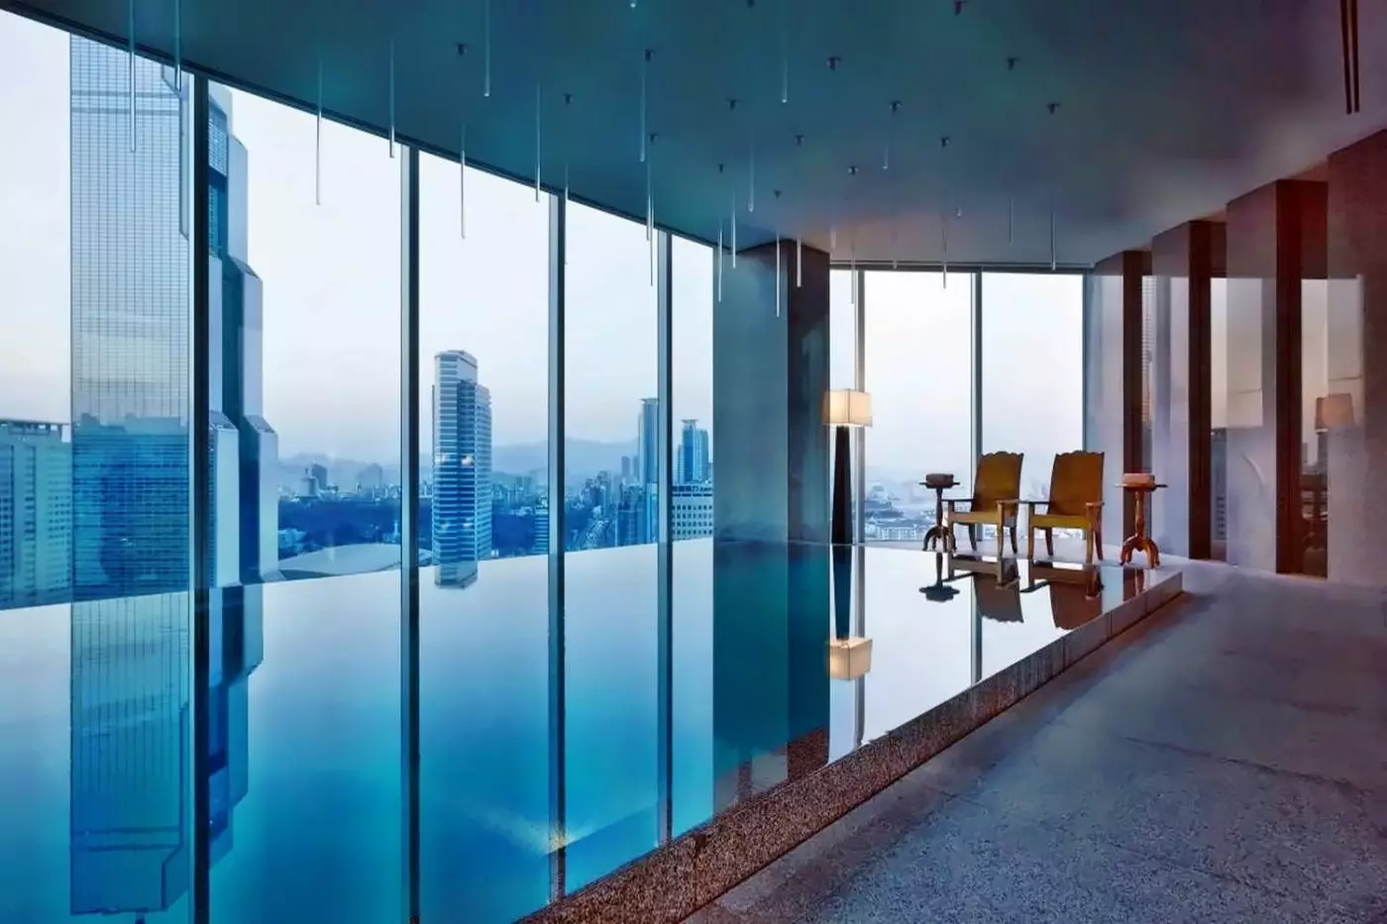
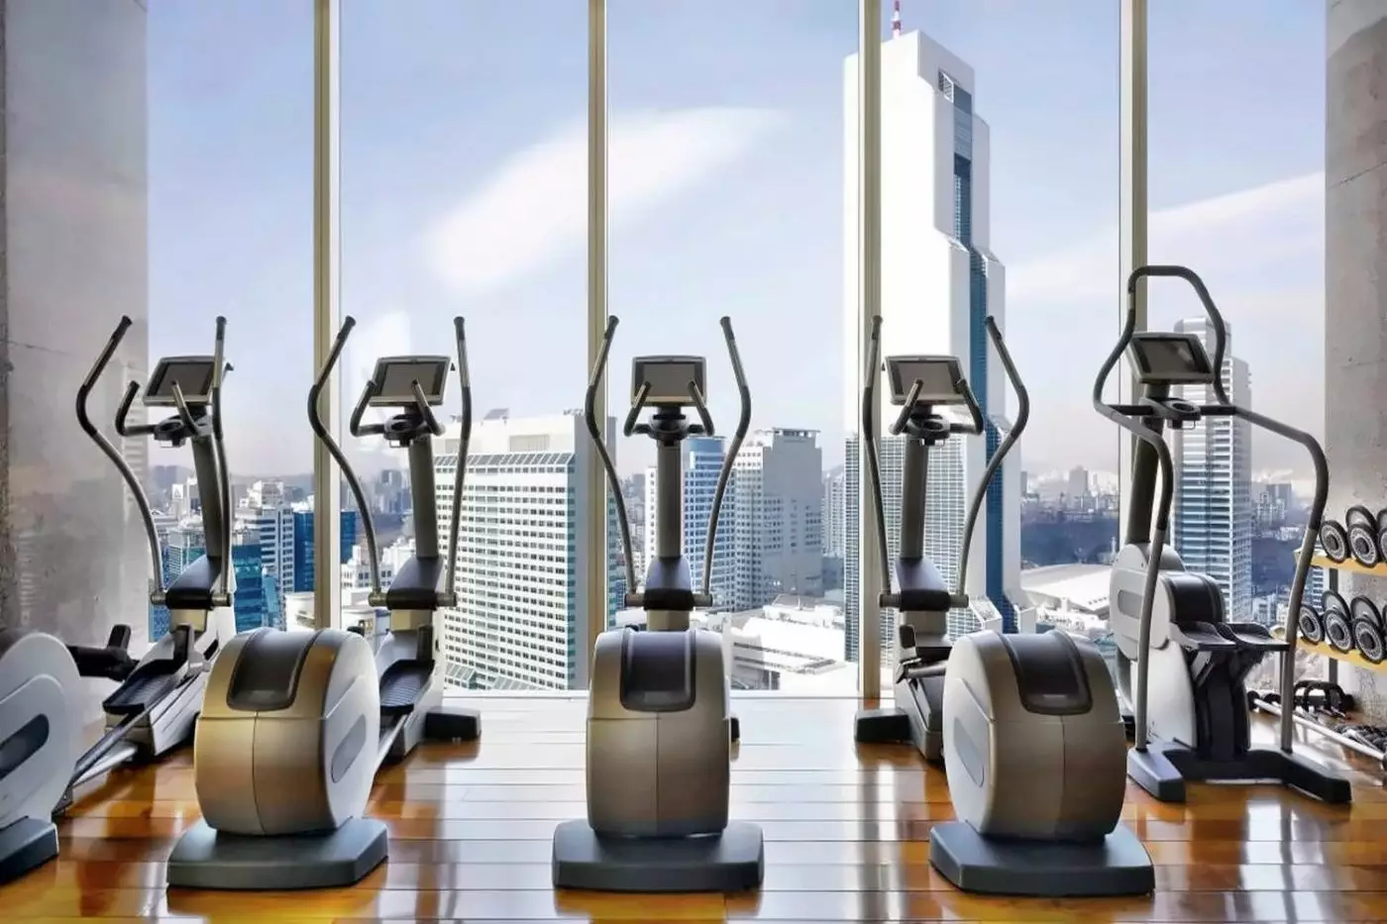
Swim in Park Club's granite-lined indoor infinity pool, where floor-to-ceiling windows make Gangnam's skyline part of the experience.
Room to consider
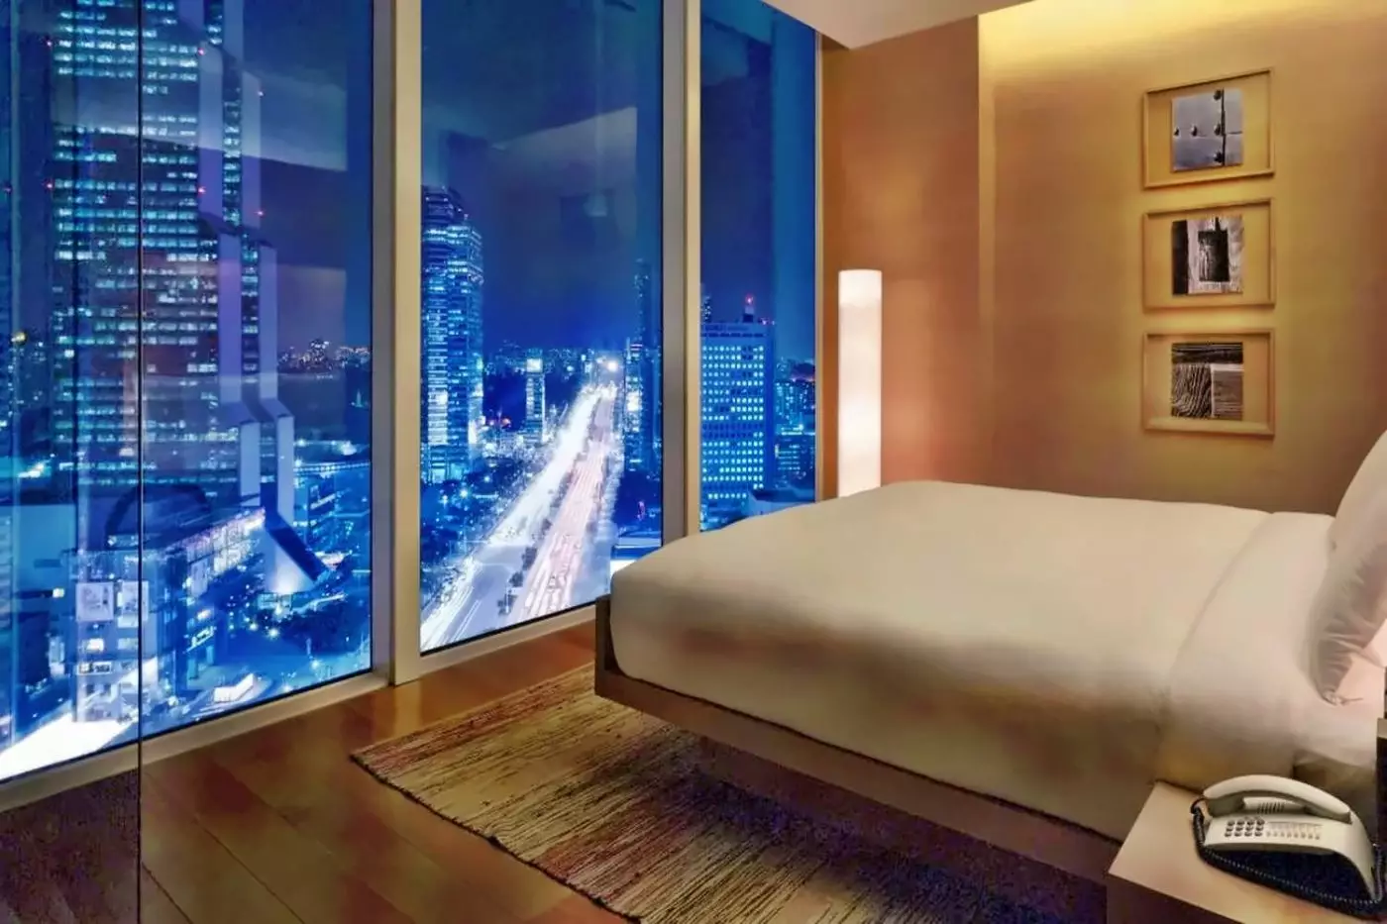
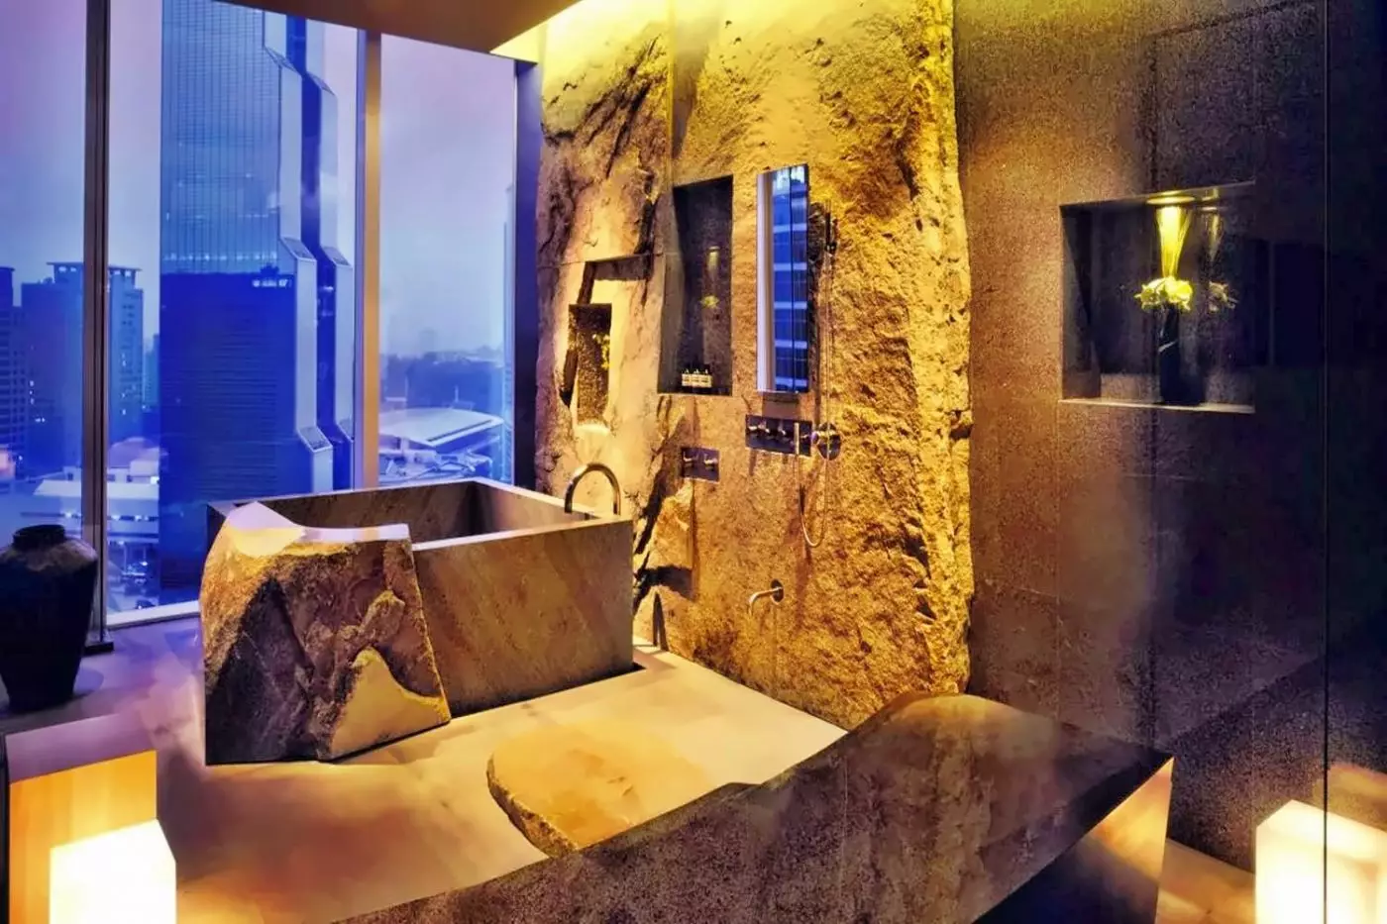
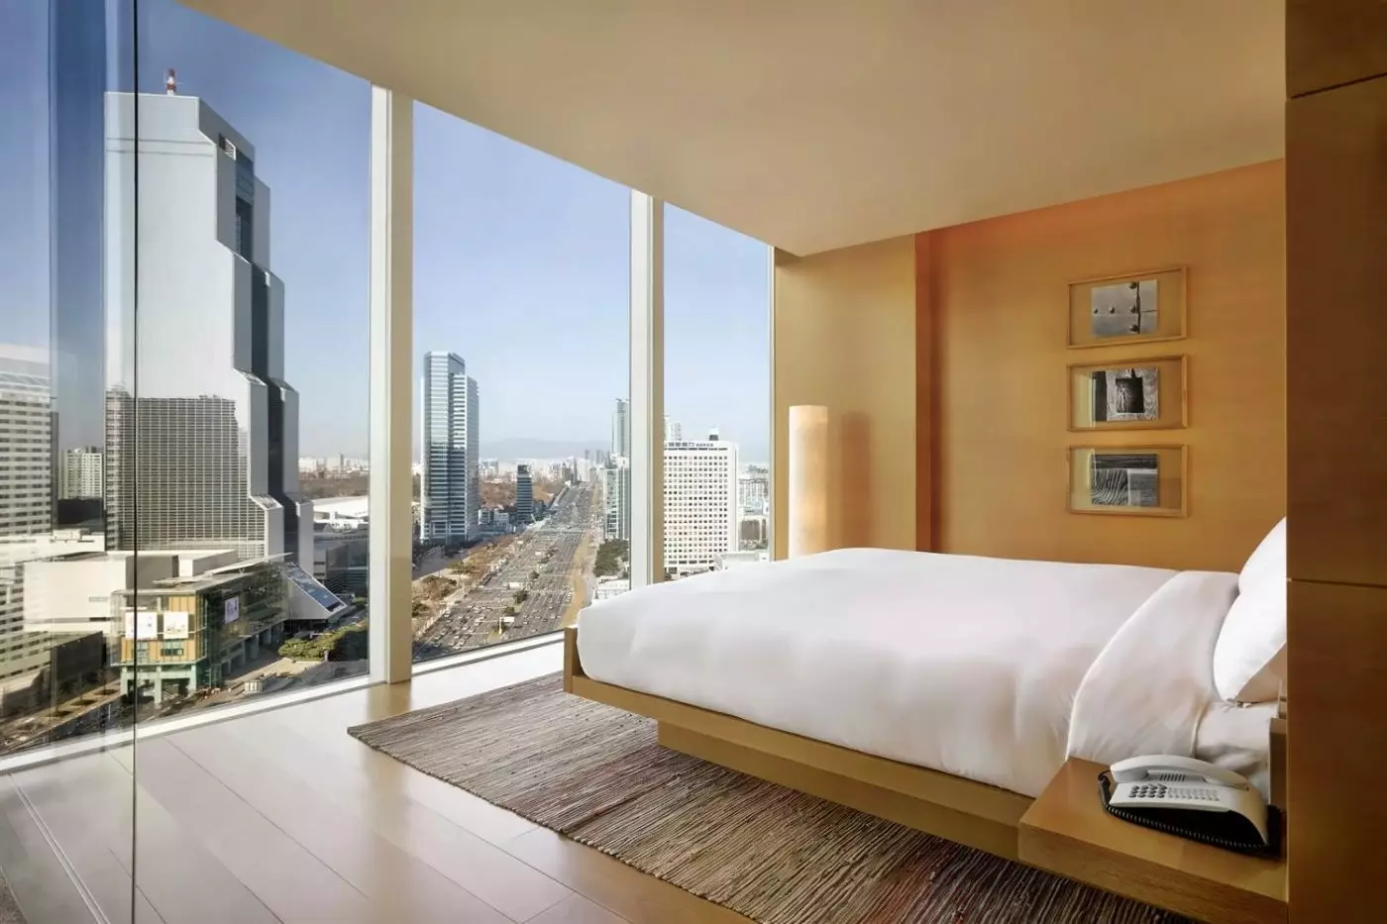
The 52-square-meter 1 King Bed, City View, Premium combines panoramic Gangnam views with a granite bathroom featuring a bathtub and rain shower.
Insider tip
Use Samseong Station for trips beyond Gangnam; the hotel sits beside it, creating a practical starting point for broader Seoul plans.
Free membership gives you access to preferred rates, exclusive benefits and current promotions for your stay.
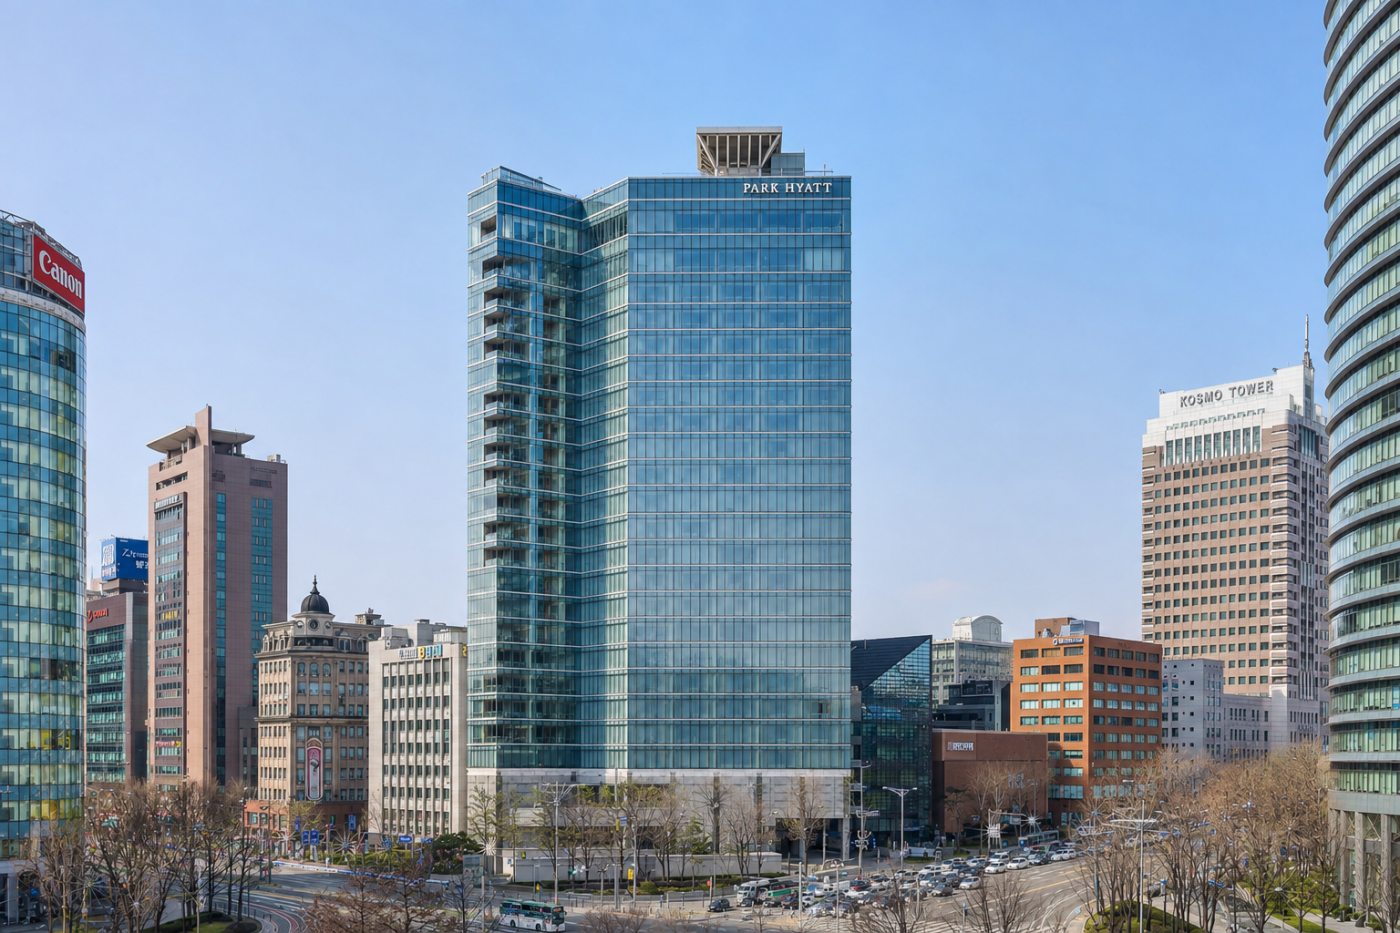
At Park Hyatt Seoul, the city is part of the interior. Broad windows frame Gangnam from the guest rooms, the dining spaces and the granite-lined pool. The hotel stands on Teheran-ro near COEX, with Samseong Station close by, so a day of meetings, shopping or exploring southern Seoul can begin almost at the door.
Its scale is relatively intimate for a hotel in this business district. The building rises above a busy commercial setting, but the upper-floor spaces give the stay a different pace. The design is spare rather than ceremonial: stone, wood and glass place the emphasis on light, views and the way each room is used.
 184
 Charming
 Fitness
 Pool
 Spa
 Sauna
 Wellness
 Culture
 Wheelchair Accessible
A table with two dining places accompanies the bedroom. The bathroom has a deep soaking tub and a rain shower, with a television among the bathing fittings. Floor-to-ceiling glazing spans the outer wall, and a crib is available on request.
One King-room design sets a pale-gold round table below a pendant made from two cylinders. The table has a tapered pedestal over a dark round base. Two chairs combine curved tan backs with pale textured inner surfaces and narrow wood-toned legs. Gold-toned wall panels contain recessed niches and open storage, alongside the slim vertical bedside lights.
A dark-grey reclining chair stands near the broad windows, with a tall cream cylindrical floor lamp beside it. Light wood-toned flooring borders a red rug crossed by yellow lines. Two small framed monochrome pictures hang one above the other on the narrow panel beside the glazing.

A table with two dining places accompanies the bedroom. The bathroom has a deep soaking tub and a rain shower, with a television among the...
Floor-to-ceiling windows extend beside a dining table for two. In the granite bathroom, a deep soaking bathtub accompanies a rain shower. A crib can be provided on request.
A representative King-room interior places a tall mirror beside the broad glazing, reflecting the window wall. Recessed gold-toned panels form the backdrop to the bed, with rectangular ledges at the sides and slim cream reading lights set into the design.
At the window end, a dark-grey reclining chair stands with a small round table. A tall floor lamp carries a cream cylindrical shade. The light wood-toned floorboards run around a red rug, where pale lines cross the surface.
One bathroom design places a white freestanding bathtub beside the glazing. A clear glass screen divides the bathing area from a white rectangular basin on a gold-toned veined counter, with a small upholstered stool below.

Floor-to-ceiling windows extend beside a dining table for two. In the granite bathroom, a deep soaking bathtub accompanies a rain shower. A crib can be...
A dining table for two sits within the bedroom, while the bathroom pairs granite finishes with a rain shower and a deep soaking tub, with a television among the bathing fittings. The room occupies floors 15–22, with broad glazing across its outer wall. A crib can be requested for a baby.
In one King-room interior, a pale round table stands on a tapered pedestal with a dark circular base. Its two chairs have curved tan backs, pale textured inner surfaces and four narrow wood-toned legs. A long, low sideboard has drawers across the front and an open space beneath.
Two small monochrome pictures hang one above the other beside the screen. A wide recess in the gold-toned panelling frames the headboard, and light wood-toned floorboards run around a red rug crossed by pale lines. A sofa also forms part of the room furnishings.

A dining table for two sits within the bedroom, while the bathroom pairs granite finishes with a rain shower and a deep soaking tub, with...
A deep soaking tub, rain shower and television make up the bathing fittings. The room has broad windows, a dining table and a reclining chair. Cribs and rollaway beds are available on request.
In one Twin-room design, gold-toned panels run behind the beds. Recessed niches and slim cream lights break up the headboard. Two tan-backed chairs sit at a pale round table below a layered pendant, with pale textured surfaces on the inside.
A high-backed dark-grey reclining chair has an extended foot section beside the windows. Pale pleated blinds hang above the glazing, near a tall floor lamp with a cream cylindrical shade. Light wood-toned boards frame a red rug patterned with irregular pale and yellow lines.
A representative bathroom has a white freestanding tub beside full-height glazing. A glass screen separates it from a rectangular basin on a gold-toned veined counter. Vertical lights frame the broad mirror above.

A deep soaking tub, rain shower and television make up the bathing fittings. The room has broad windows, a dining table and a reclining chair....
A crib or rollaway bed can be requested.
Floors 15–22 place this room above Gangnam. From the broad windows, the outlook takes in the district and the wider Seoul skyline. The granite bathroom combines a deep soaking tub with a rain shower and a television among its fittings. A small dining table has places for two.
One King-room design frames the headboard with broad gold-toned wall panels and slim cream reading lights. A large pendant with two drum-shaped layers hangs over the round pedestal table. Its chairs have tan outer backs and pale textured surfaces on the inside.
A curved dark-grey reclining chair stands beside the glazing, accompanied by a small round table and a tall floor lamp with a cream cylindrical shade. Light wood-toned floorboards border a red rug. Irregular cream and yellow lines cross its surface, below the recessed panels of the bed wall.

Floors 15–22 place this room above Gangnam. From the broad windows, the outlook takes in the district and the wider Seoul skyline. The granite bathroom...
The bedroom and living room are separate, with floor-to-ceiling windows across the suite. Its granite bathroom has a large bathtub and rain shower, and a dining table forms part of the living space.
A representative King-suite lounge has a cream sofa with a chaise. Mustard and patterned cushions lie along its seats. The coffee table has an oval glass top above an open, curved brown frame. A pale rug carries grey triangular shapes across the dark wood-toned floor.
Two tan-and-pale chairs sit at a round pedestal table beside the glazing. A pendant made from two cylinders hangs above it. A long, low bank of drawers runs below the media panel, near a yellow rectangular artwork.
A Twin-bedroom design has a tall dark slatted screen behind the beds, flanked by slender warm pendants. A purple rug carries irregular pale crossing lines.

The bedroom and living room are separate, with floor-to-ceiling windows across the suite. Its granite bathroom has a large bathtub and rain shower, and a...
The living room looks towards Tancheon Stream, while the bedroom faces the city skyline and evening sunsets. A dining table and work desk are also included. The bathroom has twin vanities, a large bathtub and a rain shower.
In one bedroom design, tall dark-brown wood-toned panels rise behind the bed. Framed monochrome drawings hang against the panelling. A slim cylindrical pendant hangs beside them with a warm glow.
Full-height glazing extends along the bedroom, with pleated blinds above it. A tall floor lamp has a cream cylindrical shade beside the windows.
One bathroom design has white rectangular basins on a gold-toned veined counter. An upholstered stool sits beneath it, with tall light strips around the mirrored vanity. A glass screen separates this space from a white rectangular tub beside full-height glazing.

The living room looks towards Tancheon Stream, while the bedroom faces the city skyline and evening sunsets. A dining table and work desk are also...
A separate living room and an eight-place dining table sit apart from the bedroom. The bathroom has twin vanities, a rain shower and an oversized marble soaking tub. Blackout curtains and electric blinds are fitted at the windows. An induction cooktop and a wine cellar complete the cooking facilities.
In one living and dining design, three pale round pendants hang above a long wood-toned table. Diamond motifs pattern the shades, above chairs with olive and gold-toned textured surfaces. Deep wood-toned panels contain open shelves and storage along the wall.
A long pale sofa carries lavender, pink and yellow cushions, with a grey recliner and low dark coffee tables nearby. An angular black floor lamp supports a pale drum shade. Rust-coloured lines cross a cream rug over wood-toned herringbone flooring. A bright red round table adds another colour to the seating area.

A separate living room and an eight-place dining table sit apart from the bedroom. The bathroom has twin vanities, a rain shower and an oversized...
On the top floor, the suite has a private bedroom with a walk-in closet and powder room. There is a separate living room and an eight-place dining table. The main bathroom contains twin vanities, a rain shower and an oversized marble soaking tub. The cooking facilities include an induction cooktop and wine cellar. Electric blinds and blackout curtains cover the windows.
One living and dining interior has pale sectional sofas with purple and patterned cushions. Two rounded armchairs have black-and-white patterns. Low white-veined tables rest on brown legs above a purple crosshatched rug.
Three round white pendants hang over the wood-toned dining table. Patchwork lattice-style panels line the wall behind it. The counter has ochre, gold and purple textured facing beneath a dark top and pale-veined backsplash. Open shelves and wood-toned media panels continue across the room. A bold white sloping beam frames the glazing above the light herringbone floor.

On the top floor, the suite has a private bedroom with a walk-in closet and powder room. There is a separate living room and an...
COEX Convention Center and Starfield COEX Mall anchor the immediate neighborhood. Bongeunsa Temple offers a contrasting stop nearby, while offices, shops and restaurants fill the surrounding streets. The location is particularly efficient when plans are concentrated in Gangnam; it is also a clear starting point for moving farther east toward Jamsil or across the city by subway.
Seoul's historic palace districts sit north of the Han River, not around the corner from this hotel. That distinction is worth making before choosing an address. Park Hyatt Seoul puts commercial Gangnam, COEX and the southern side of the city first. The old center remains part of a wider itinerary, but it should be treated as a journey rather than an easy stroll from the lobby.
There is a sense of vertical separation here. The Lounge occupies the 24th floor, and Park Club's pool, fitness studio and spa sit high above the street. Views are not a decorative afterthought; they are central to how the hotel makes this dense part of Seoul feel more spacious.
Park Hyatt Seoul lists 185 guestrooms and suites. Floor-to-ceiling windows and contemporary furnishings are common threads, as are bathrooms with a separate rain shower and substantial bathtub. The restrained materials leave room for the changing cityscape to provide color and movement.
The entry-level king room measures 42 square meters and includes a dining table for two. Other 42-square-meter categories move higher in the building or make the city outlook more explicit. Premium king and twin rooms extend to 52 square meters. Those distinctions matter more than a generic promise of a view: the room category determines the floor, layout and perspective.
The high-floor deluxe king is listed on floors 15 through 22, where its expansive windows and granite finishes sharpen the hotel's vertical character. The city-view deluxe king keeps the same 42-square-meter footprint but adds a sofa. Neither label should be mistaken for a suite. The difference is in the outlook, floor and seating arrangement, details that matter when the room will be used for more than sleeping.
The bathroom is a strong part of the room experience. A substantial bathtub and separate rain shower make time there feel less compressed than a standard business-hotel stay. Work remains practical, with the space and equipment to settle in, but the design does not turn the bedroom into an office.
Park Suite King and Park Suite Twin each measure 62 square meters and add a separate living room. That division is useful when one part of the day involves work or conversation and another calls for privacy. The windows continue to face Gangnam, while the granite bathroom retains the generous tub and rain shower found throughout the collection.
The Park Corner Suite grows to 70 square meters. Hyatt describes Tancheon views from its living room and city sunsets from the bedroom, a more specific outlook than the general city-view label. For a longer stay, this is the kind of distinction worth noticing: not simply more square meters, but two spaces with different relationships to the light.
At the top of the range, the Diplomatic Suite has a kitchen, wine cellar, dining table for eight and separate living room. The Presidential Suite occupies the top floor and adds its own sauna. These are substantial changes in how the accommodation functions, not just enlarged versions of the standard room. The smaller Park Suites, however, already provide the central residential advantage of a separate place to sit.
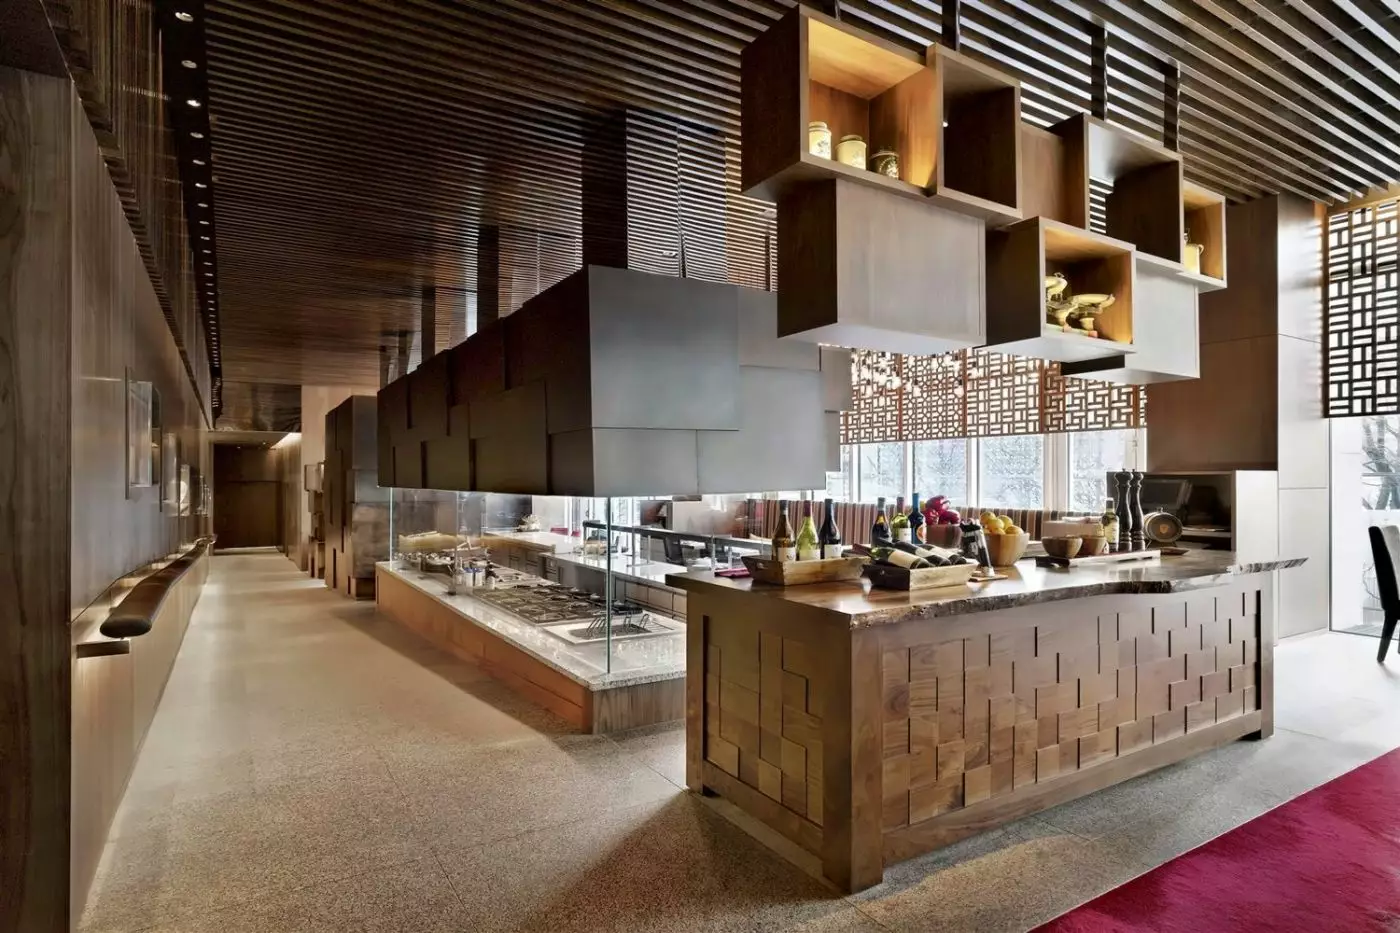
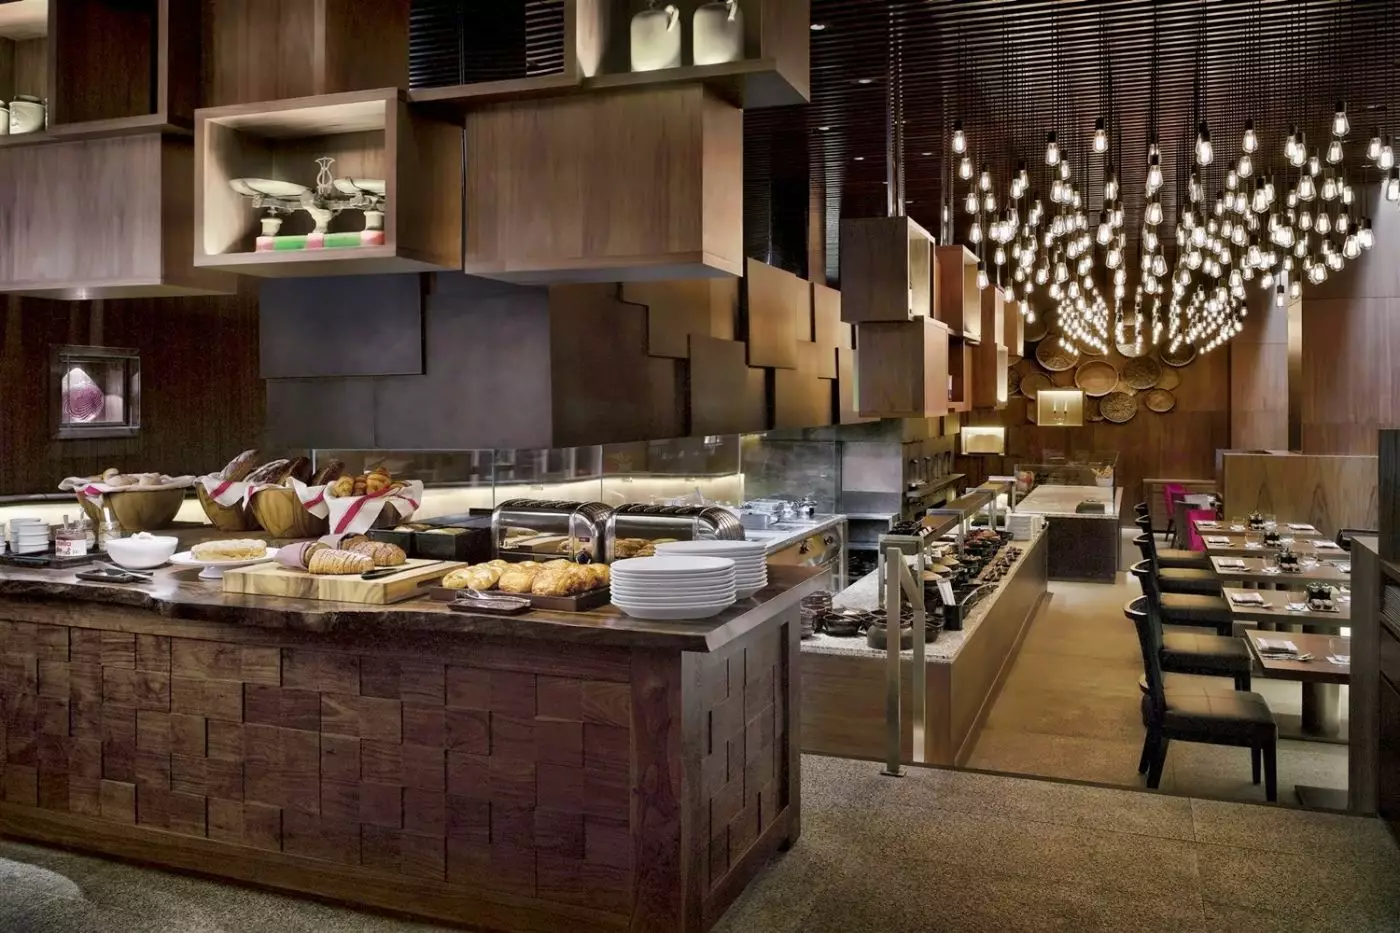
Cornerstone is the hotel's Italian restaurant on the second floor. Natural wood and stone soften the room, while tall windows keep it connected to the street. Breakfast, weekend brunch and Italian dishes are all part of its offering. It serves as the main dining anchor without asking guests to treat every meal at the hotel as an occasion.
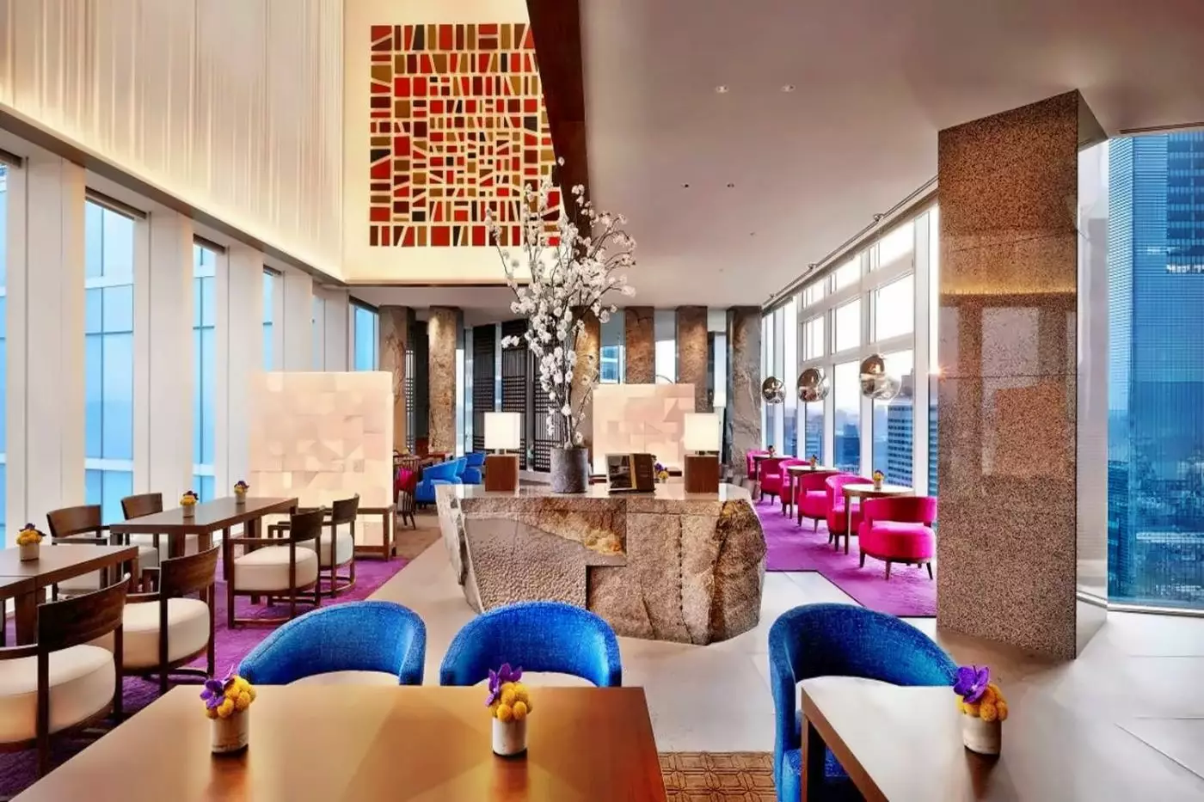
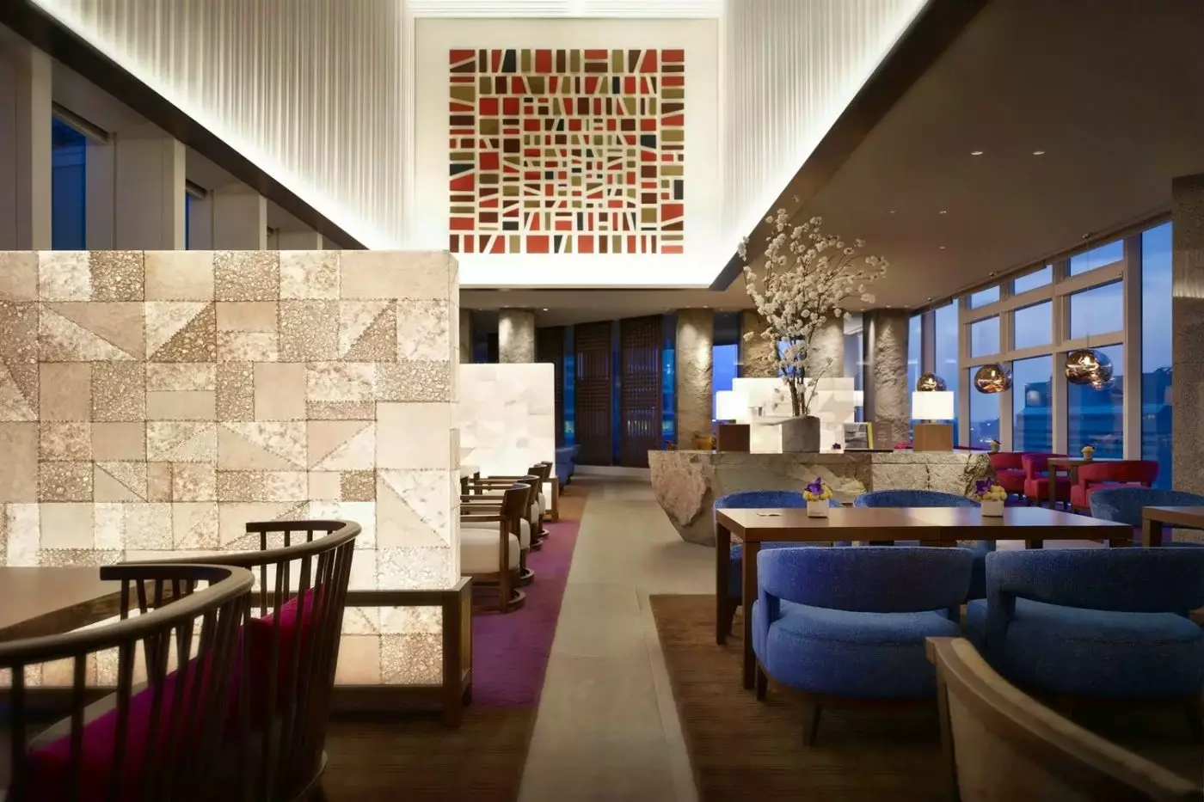
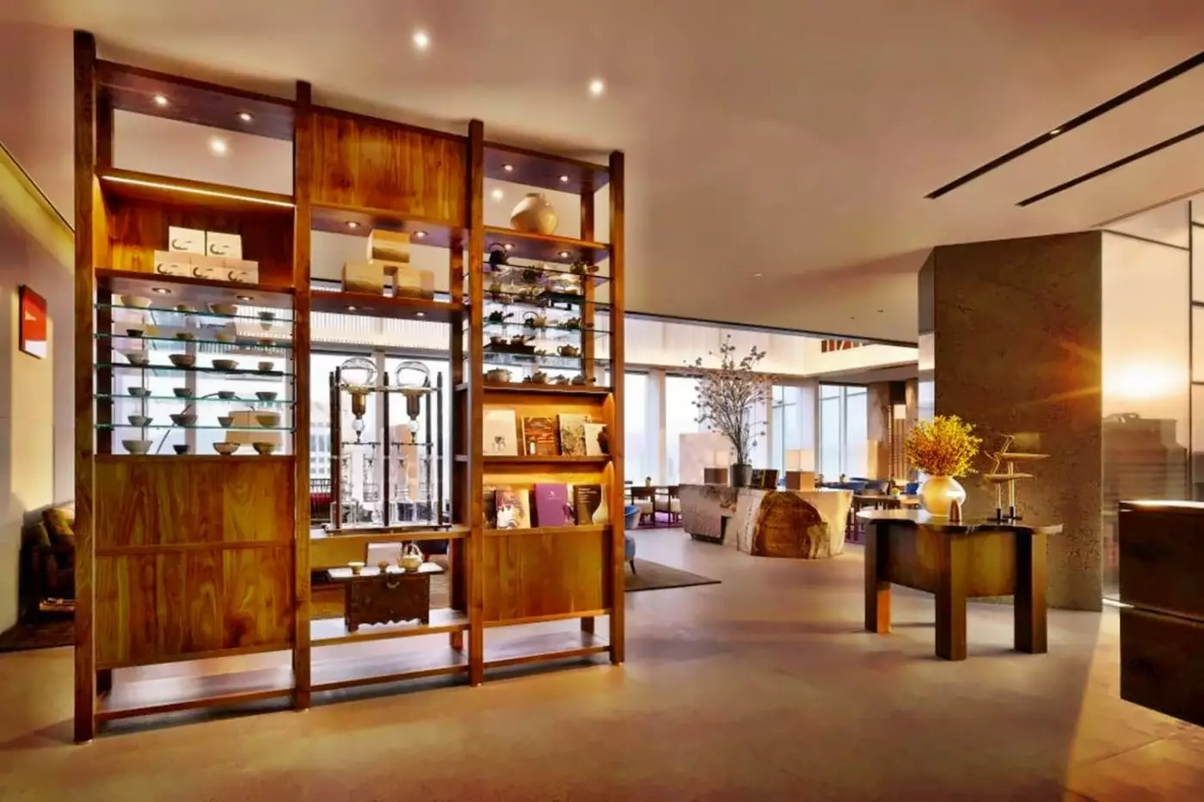
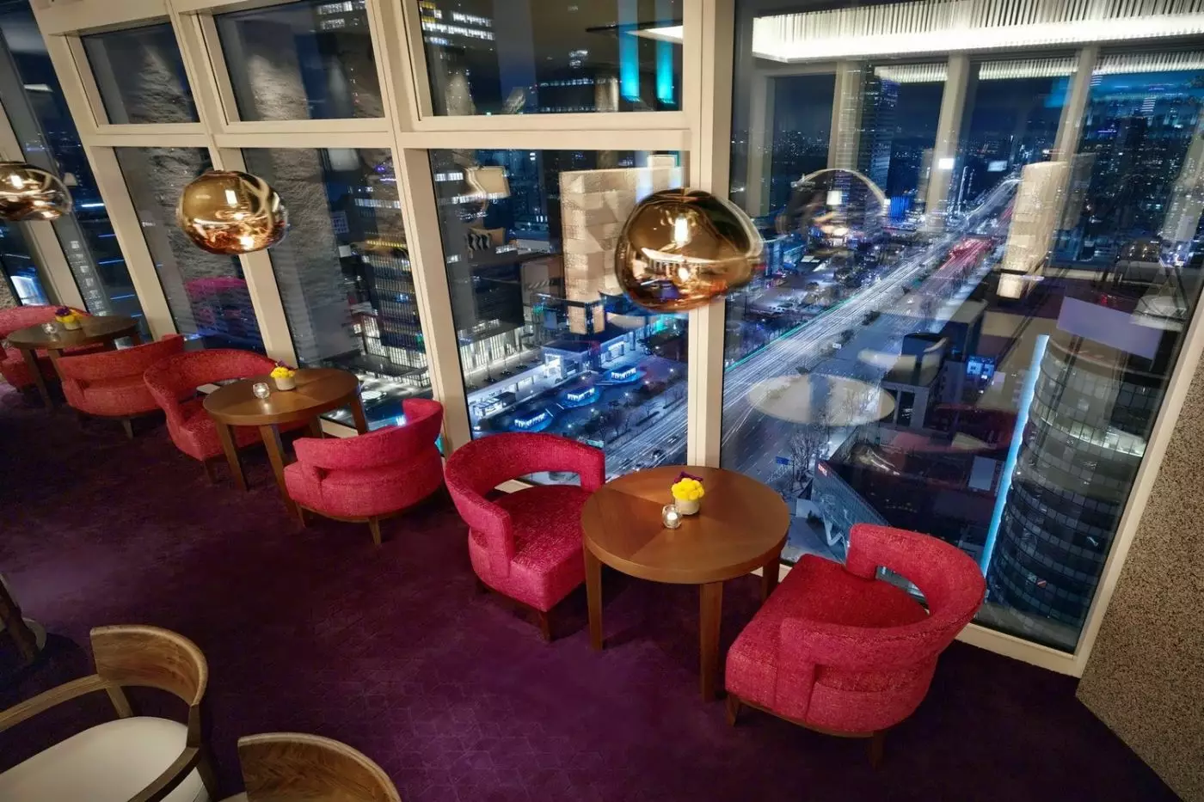
On the 24th floor, The Lounge changes both the outlook and the menu. Panoramic views accompany contemporary Korean cooking, traditional teas and Korean-inspired desserts. The dining combines seasonal ingredients with French techniques, making this a distinct choice from Cornerstone rather than a second version of the same restaurant.
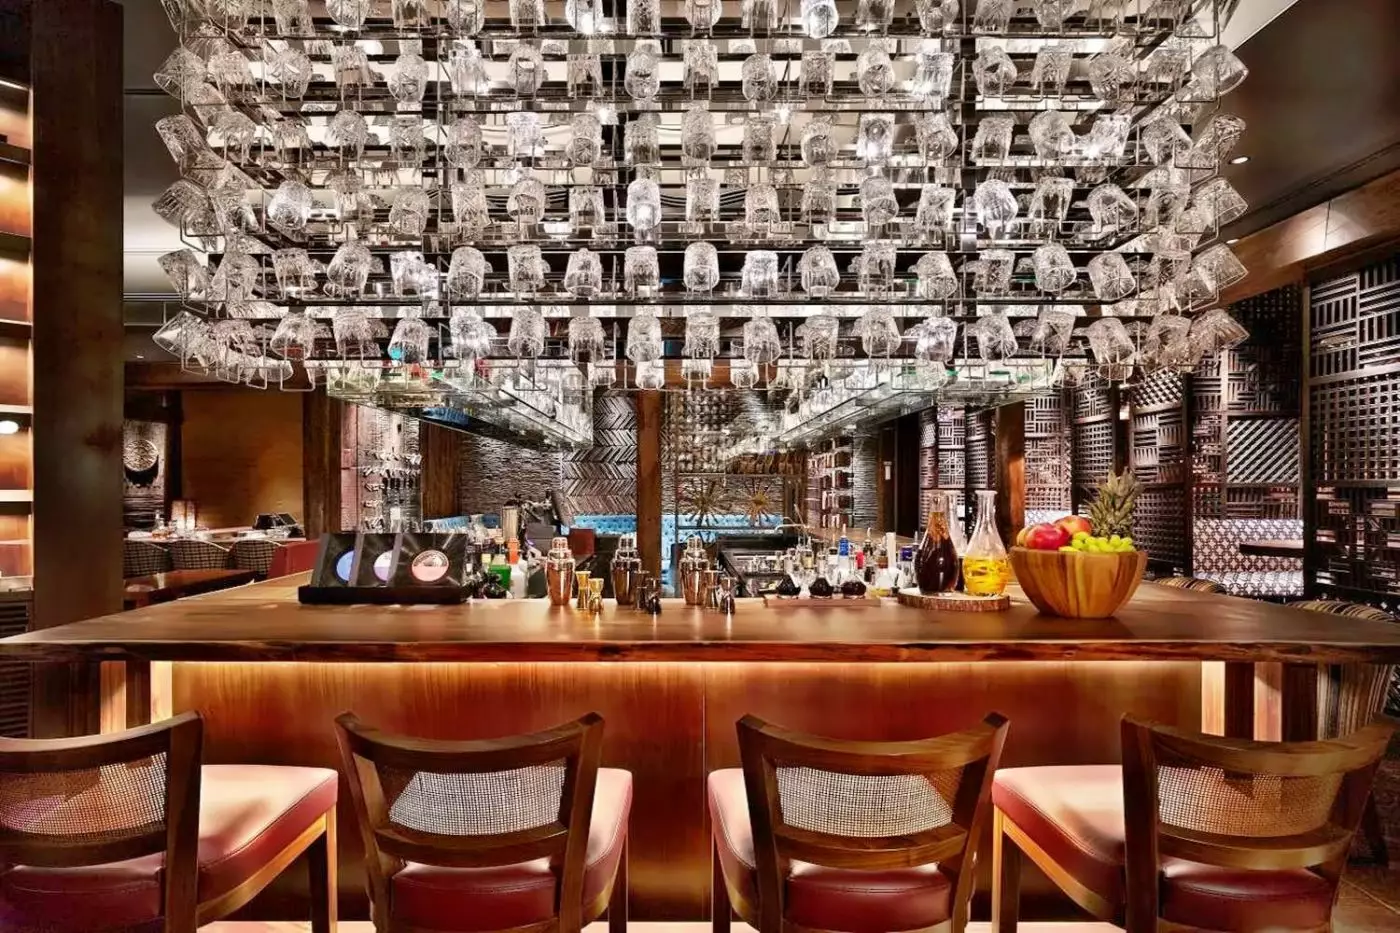
The Timber House is the more enclosed setting. Entered through a passageway, it focuses on whisky, cocktails, sake and other drinks, with dishes alongside them. Its richer colors and contemporary references to Korean tradition give the evening a different texture from the light-filled restaurant and high-floor lounge. Together, the three venues cover a useful range without replacing the many places to eat beyond the hotel.
Park Club occupies the 23rd floor. Its indoor pool is lined with granite and styled as an infinity pool, with floor-to-ceiling glass opening the view across Seoul. Natural light changes the atmosphere through the day. This is a compelling reason to leave space in an itinerary, particularly when the surrounding streets and exhibition halls have filled the hours below.
The fitness studio, sauna and Ocelas Spa complete the wellness floor. The spa has three private treatment rooms, and a citrus bar nearby serves light refreshments. These facilities are compact in city-hotel terms, but their position gives them a clear identity: exercise, a swim or a treatment takes place with Gangnam visible beyond the glass.
After COEX, the return to Park Hyatt Seoul is a change in elevation. Traffic continues along Teheran-ro below, while the broad windows keep the shape of Gangnam in view. The Lounge and Park Club extend that outlook beyond the guest rooms, so the district remains present even when the pace of the day has slowed.
Digital keys in the World of Hyatt app let you access your room by phone, keeping one everyday detail of the stay simple.
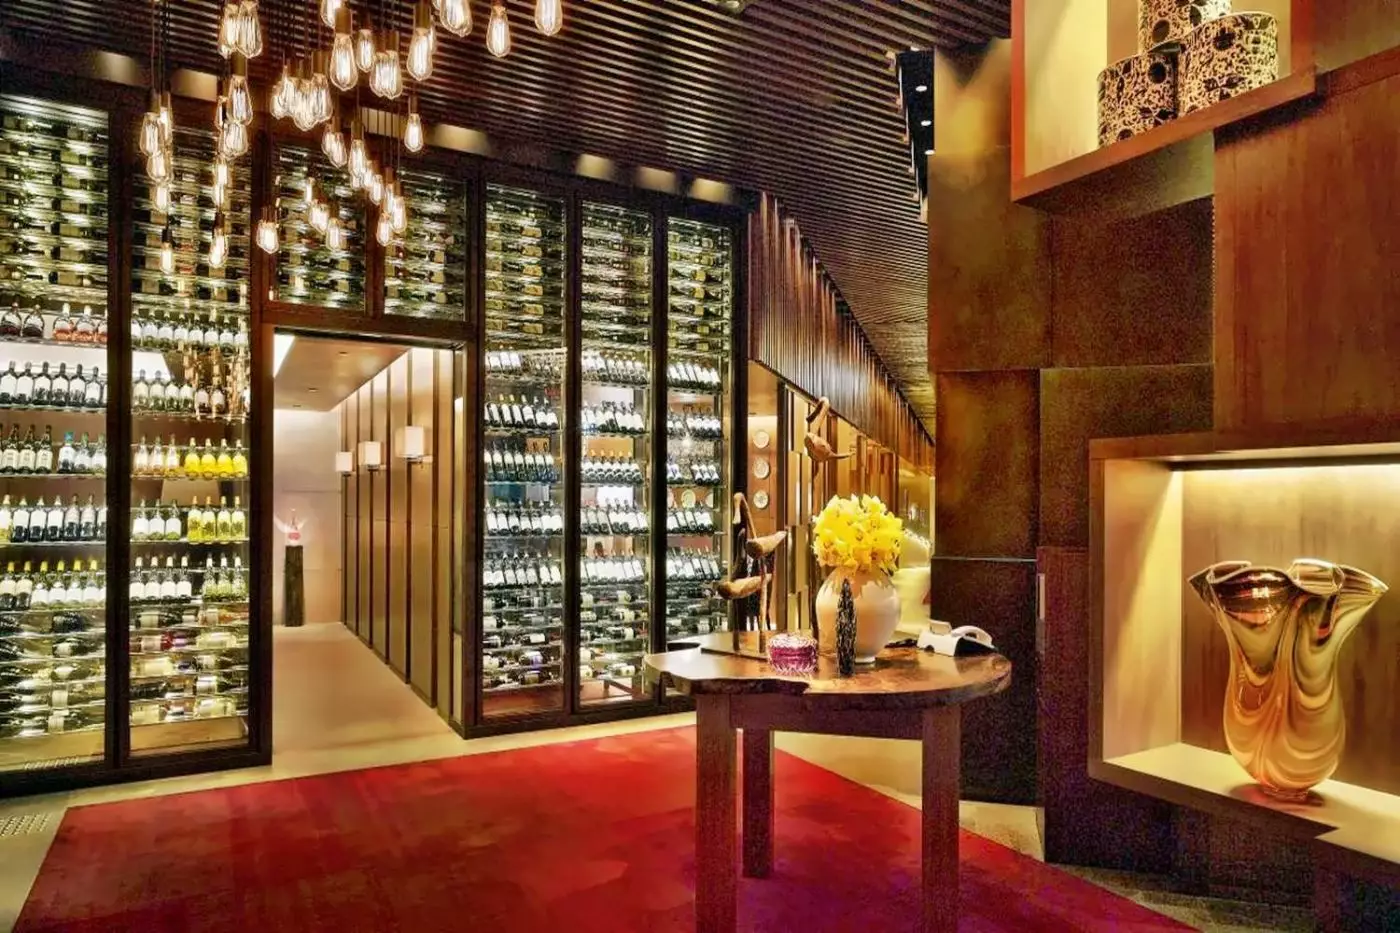
Contemporary Korean-inspired interiors distinguish The Timber House, creating a strong local setting for evenings centered on cocktails and premium spirits.
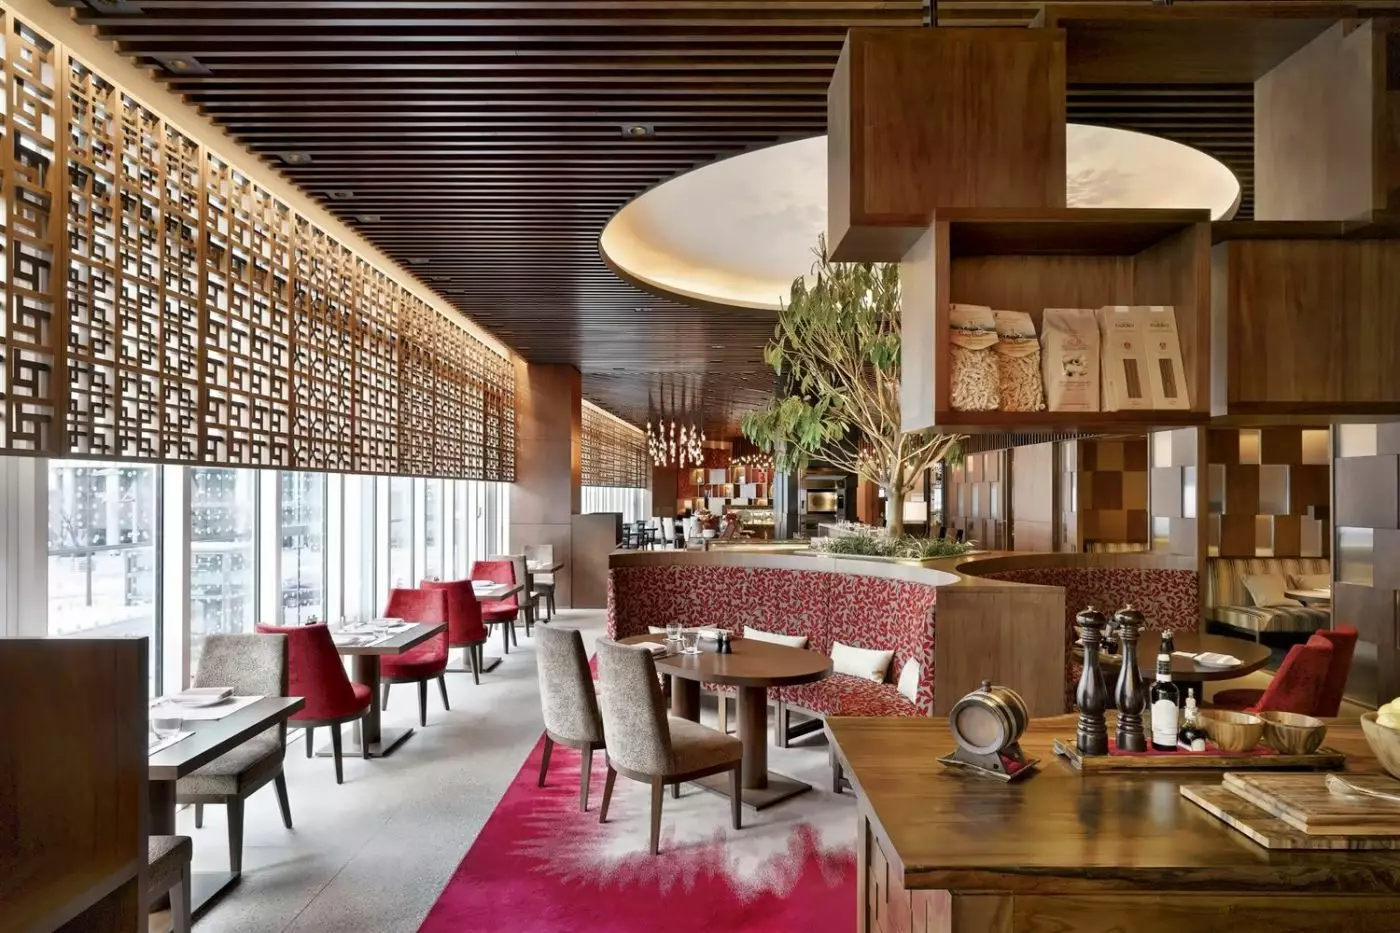
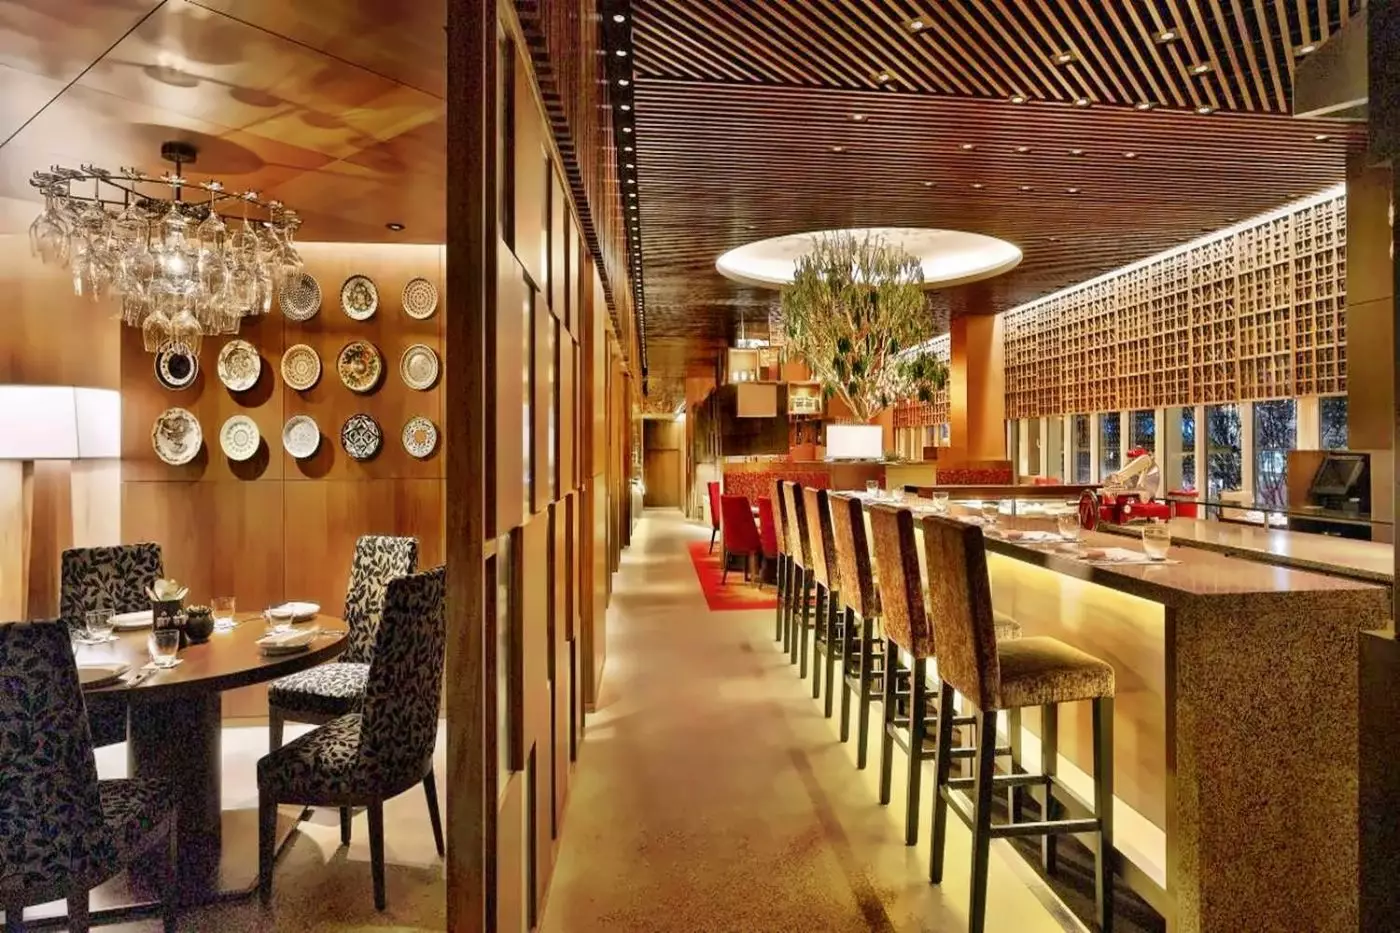
Cornerstone combines Italian cooking with natural wood and stone interiors, creating a warm, modern setting for the hotel's main restaurant.
606 Teheran-ro, Gangnam-gu, Seoul, 06174, South Korea
Playing this video may share data with YouTube. Please see our Privacy Policy.
Park Hyatt Seoul is best for luxury travellers who want Gangnam, Teheran-ro, COEX, Samseong Station, 185 rooms and suites, 35 Park Suites, city views, an indoor infinity pool, spa and fitness facilities, Cornerstone, The Lounge, The Timber House, and a modern Seoul base. It is less ideal for guests who want palace sightseeing outside the hotel, a Myeongdong shopping base, or a traditional hanok-area stay. For business travellers, COEX visitors, couples, Gangnam-focused trips, and guests who value design and wellness, Park Hyatt Seoul is one of the city's strongest luxury choices.
Yes. Park Hyatt Seoul is excellent for business travellers because it is in Gangnam on Teheran-ro, close to COEX, with large rooms, suites, city views, dining, wellness facilities, and a calm atmosphere. It is especially practical for meetings in Gangnam, COEX events, corporate trips, and short stays where convenience and room comfort matter more than tourist landmarks.
Yes. The Timber House is worth it if you want a more atmospheric evening bar in Gangnam. It combines Korean design details, whisky, cocktails, sake, wine, food pairings, and live music in a hidden-bar style setting. It is one of the strongest reasons to stay at the hotel rather than simply sleep there. The bar gives Park Hyatt Seoul a more distinctive evening identity.
Yes. The Lounge is worth it if you want Seoul views with modern Korean cuisine, tea, dessert, cocktails, and a more romantic atmosphere. It is located on the 24th floor and is one of the hotel's most memorable public spaces. It works well for afternoon tea, a light meal, or a quieter evening when you want to stay within the hotel.
Park Hyatt Seoul has Cornerstone, The Lounge, The Timber House, and 24-hour room service. Cornerstone is the Italian restaurant on the second floor, The Lounge serves modern Korean cuisine and teas on the 24th floor, and The Timber House is the whisky and cocktail bar. The dining mix fits the hotel well: Italian comfort, Korean city views, and a more hidden evening bar.
More amenities
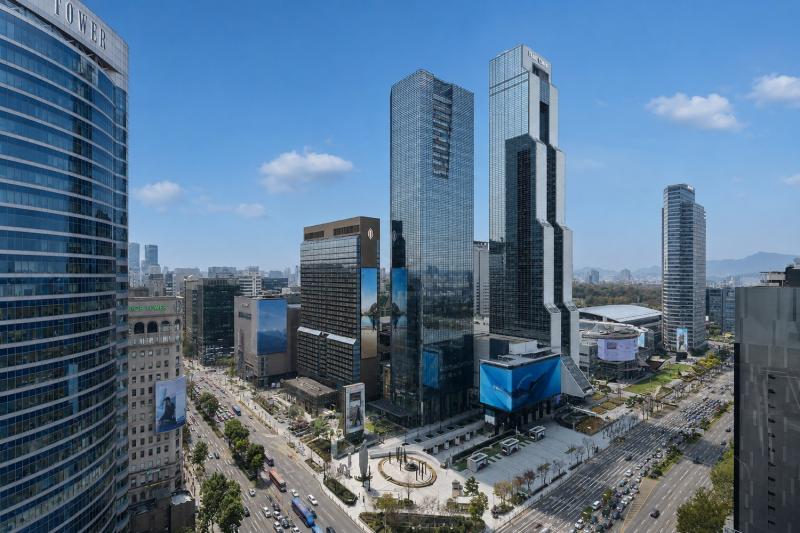
Grand InterContinental Seoul Parnas is built for travelers who want Seoul to run smoothly from Gangnam. Set beside COEX, Parn...

More amenities
Josun Palace Seoul Gangnam is a Seoul hotel for guests who want Gangnam to work smoothly rather than romantically. It sits on...
More amenities
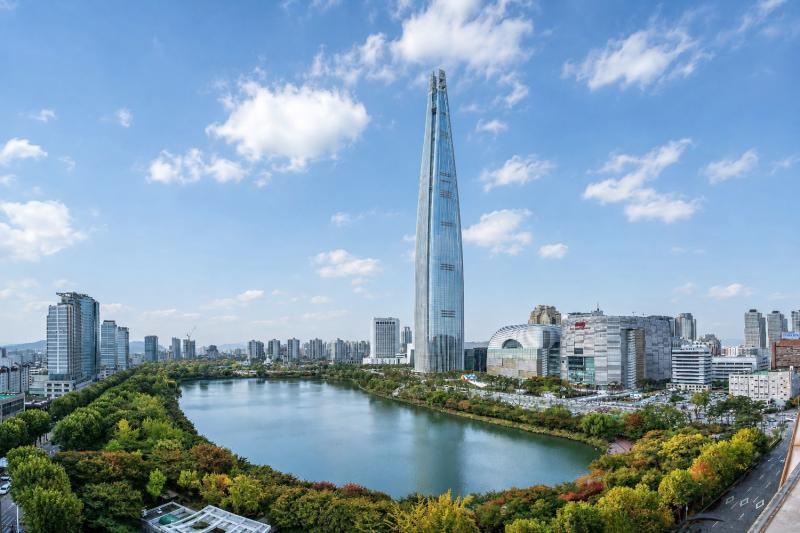
Signiel Seoul occupies the upper floors of Lotte World Tower, rising high above Jamsil with some of the most dramatic views i...



