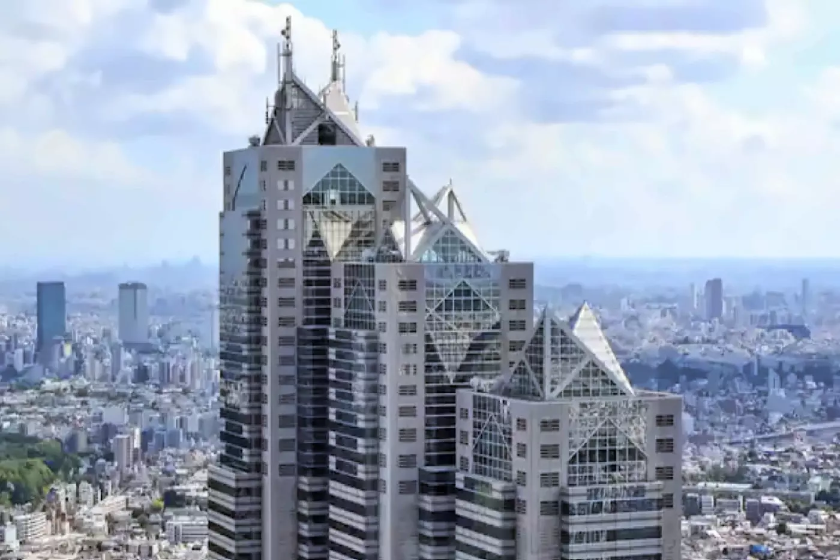
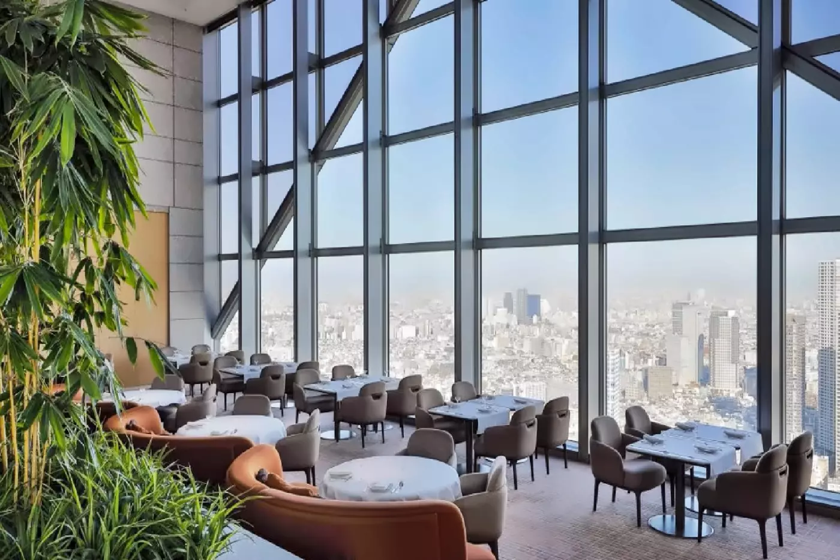
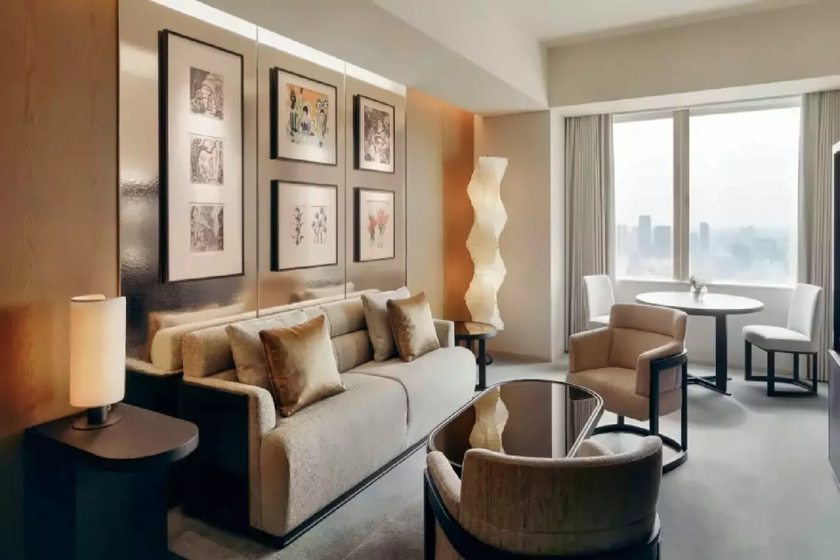
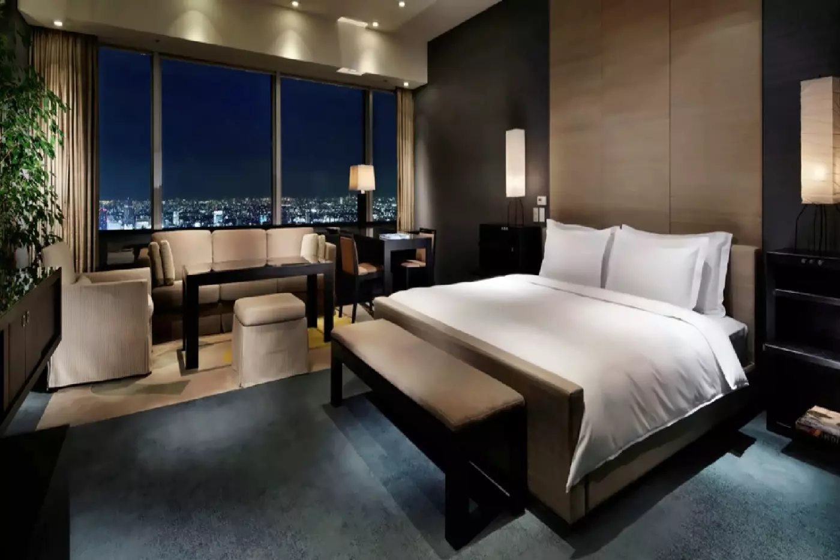
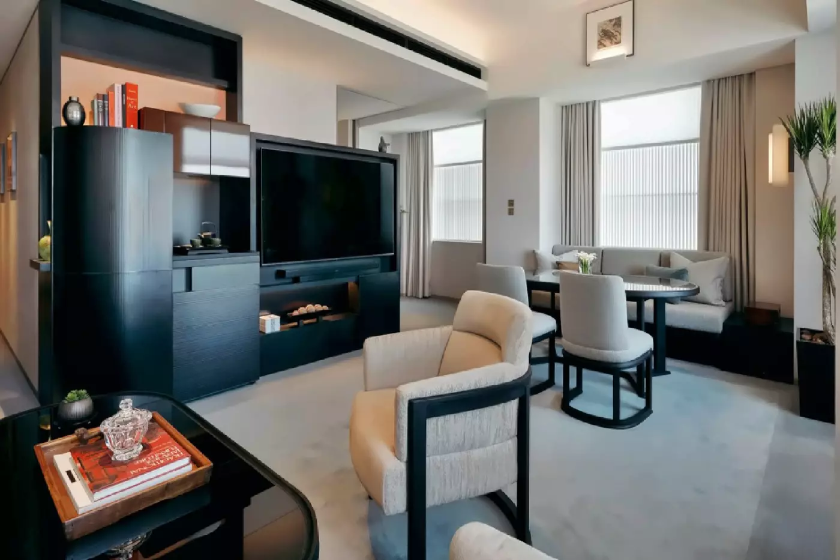
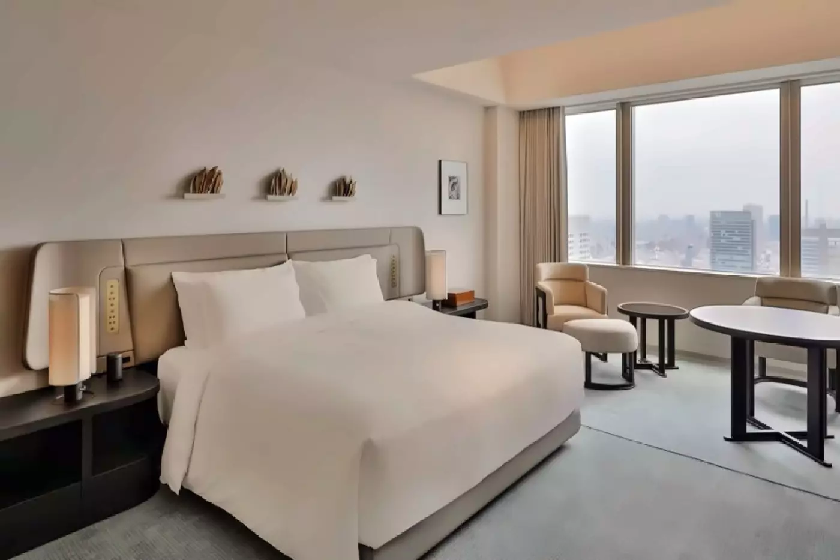
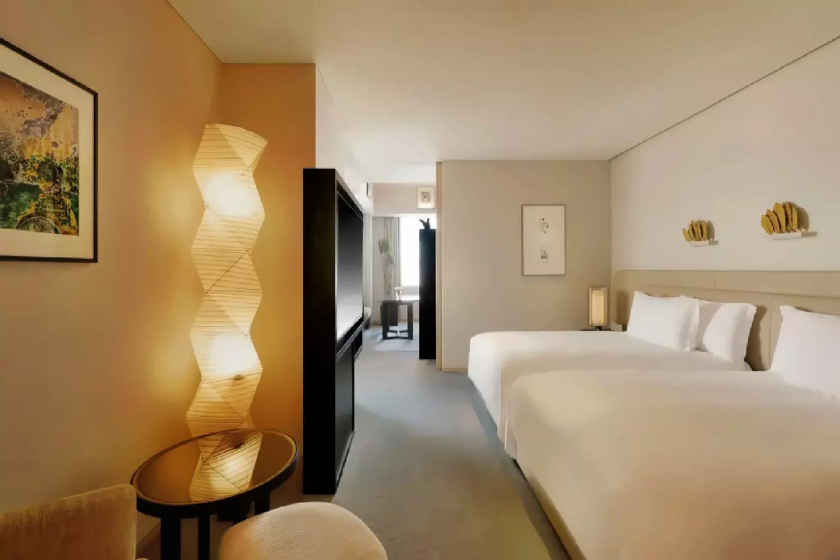
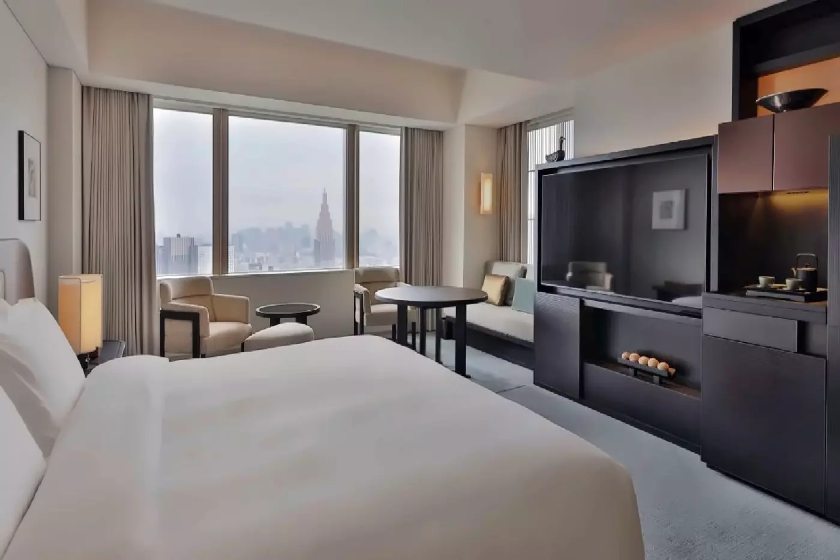
The hotel has 171 rooms, including 29 suites. Standard guestrooms begin at about 45 square meters, a useful amount of space in Tokyo, and the room categories extend to 65 square meters before the suites begin. Views need attention when choosing. Some rooms look across the city, some can face Mount Fuji on clear days, and the entry-level 1 King Bed category has an obstructed outlook rather than a city view. A mountain view should never be treated as a certainty: orientation, weather and room assignment all matter.
Bathrooms have separate showers and deep soaking tubs. Walk-in closets help keep the living area clear, while Nespresso coffee, tea, Aesop bath amenities and Japanese yukata nightwear make the rooms easy to settle into.
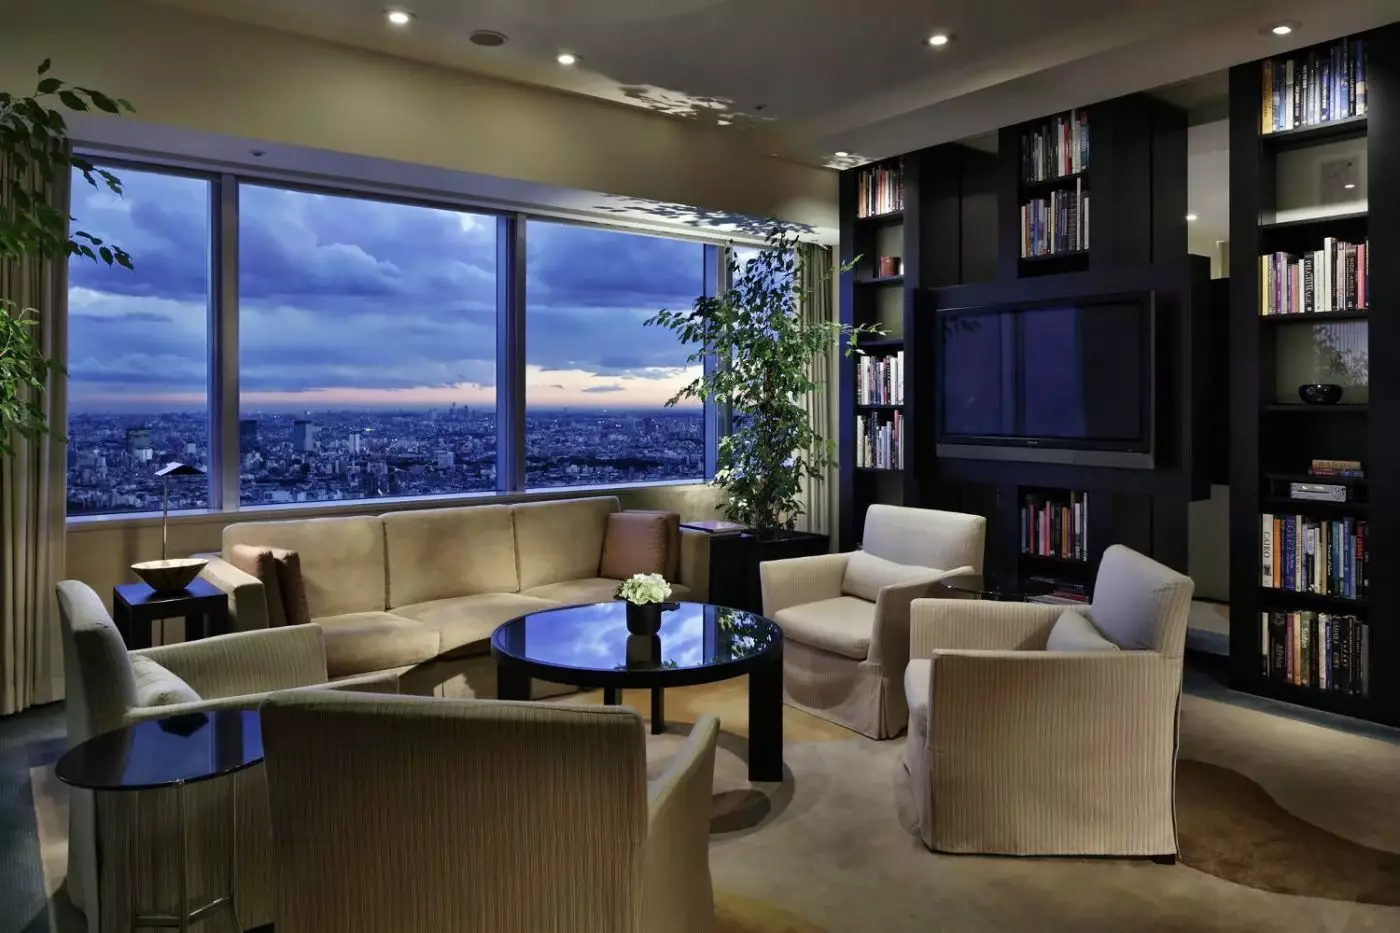
For more separation, the 85-square-meter Park Suite has a distinct living room and bedroom, plus a small dining table. The 95-square-meter Park Deluxe Suite adds a table for four and, in the king configuration, a possible connection to a two-double-bed room. The 100-square-meter Park Premier Suite offers another step in living space. These are meaningful distinctions for families or longer visits: a door between living and sleeping areas changes how comfortably people can keep different schedules.
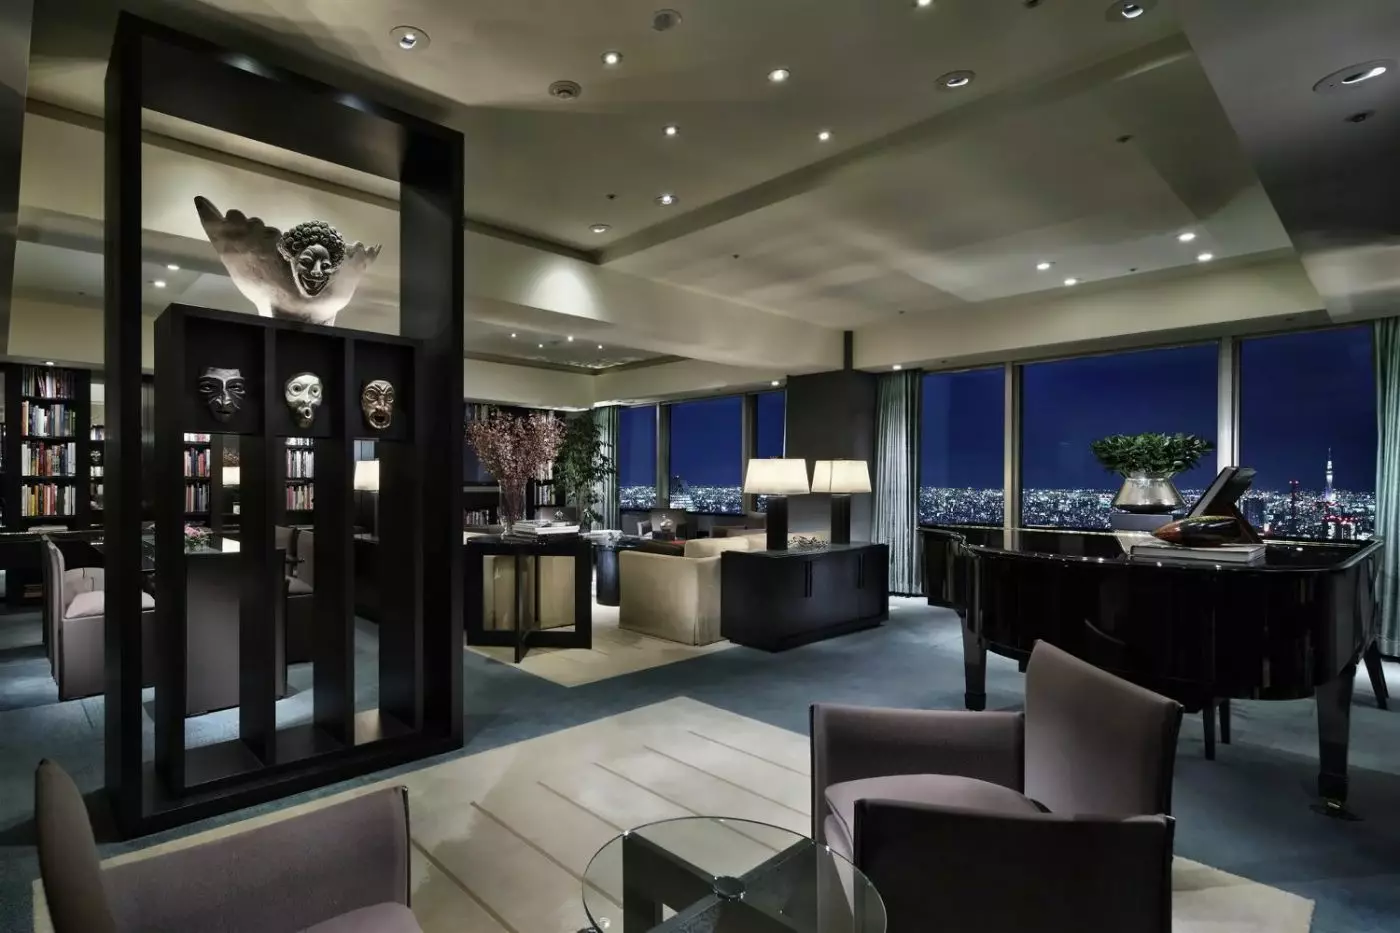
At the top end, the suites become more individual. The Governor's Suite includes a Japanese hinoki soaking tub and a grand piano; the Diplomat Suite adds a pantry and dining space for six. The Tokyo Suite has a kitchen, steam sauna and dining table for eight, making it the clearest long-stay choice among the named suites for guests who want to entertain or maintain a more independent routine. Not every suite faces Mount Fuji, and connecting configurations are specific to the category. Choose the layout first, then confirm the outlook and connection that matter to your party.