


Best for
Tourlos suits travelers combining ferry connections with evenings in Mykonos Town, while the marina setting gives the stay a working waterfront character.
Please choose a hotel or destination from the list.
We couldn’t open your search results. Please try again.
Your private search
Finding exceptional stays

Best for
Tourlos suits travelers combining ferry connections with evenings in Mykonos Town, while the marina setting gives the stay a working waterfront character.
What makes it special
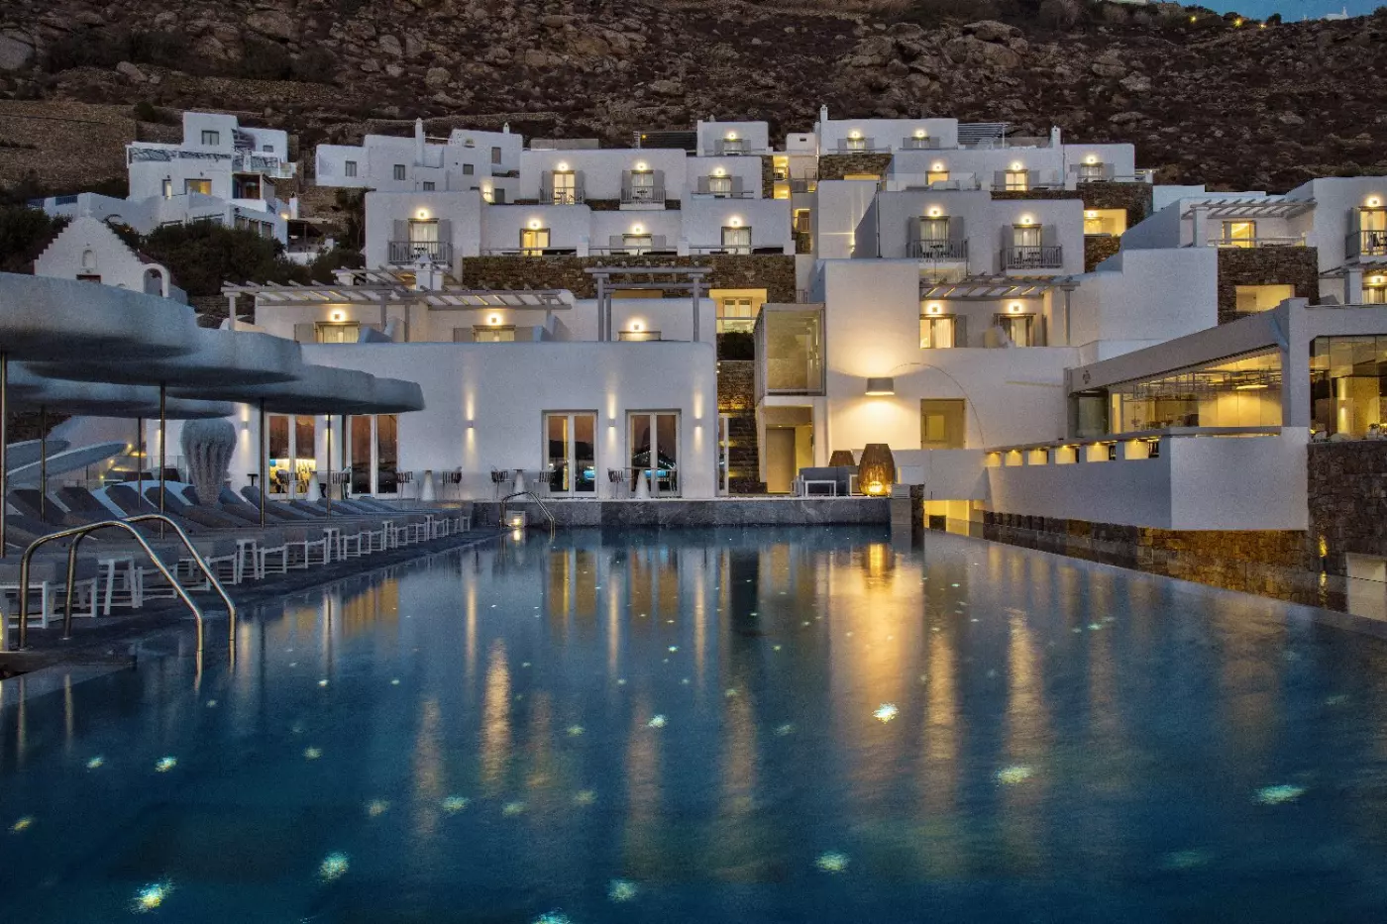
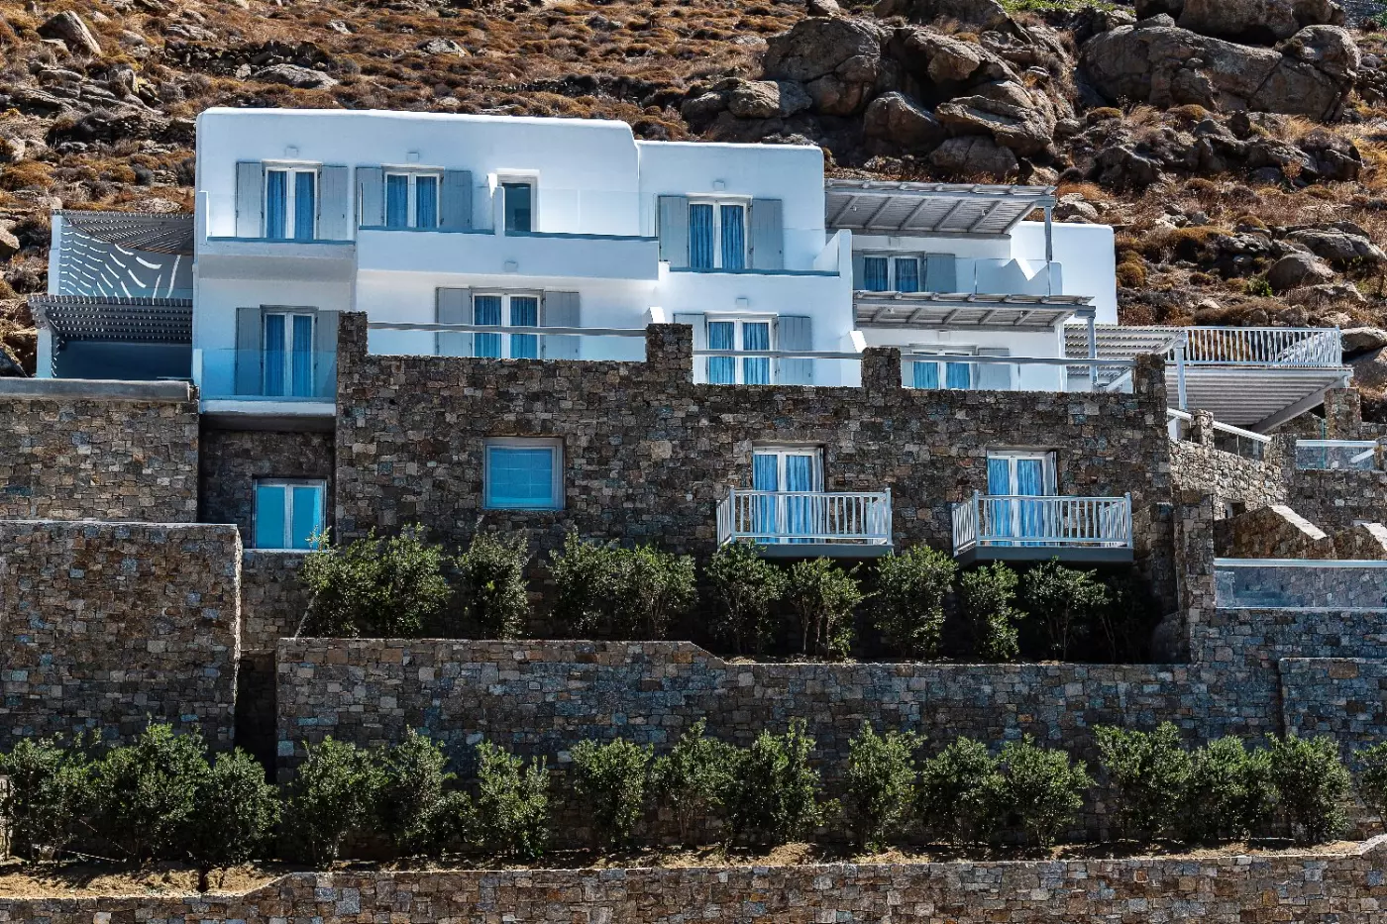
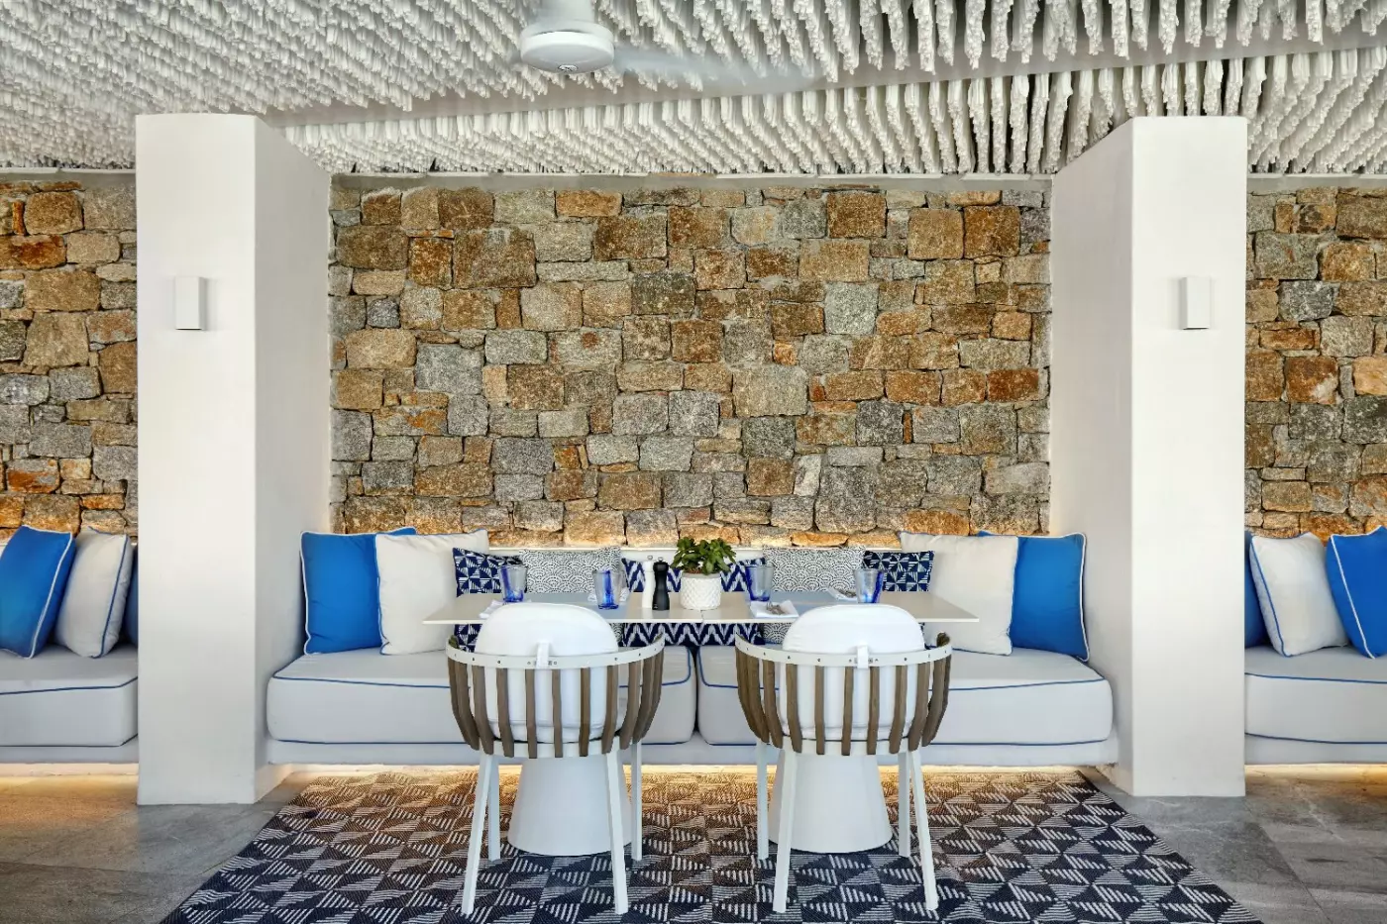
Whitewashed curves, handcrafted stone and timber pergolas give the terraces a distinctly Mykonian character, grounding your stay in the island’s architecture.
Room to consider
Decide whether a private balcony or outdoor hot tub matters more, then confirm that feature in your chosen room before booking.
Insider tip
Ask about early breakfast or a breakfast box before a morning departure, so your ferry plans can include something to eat.
Free membership gives you access to preferred rates, exclusive benefits and current promotions for your stay.
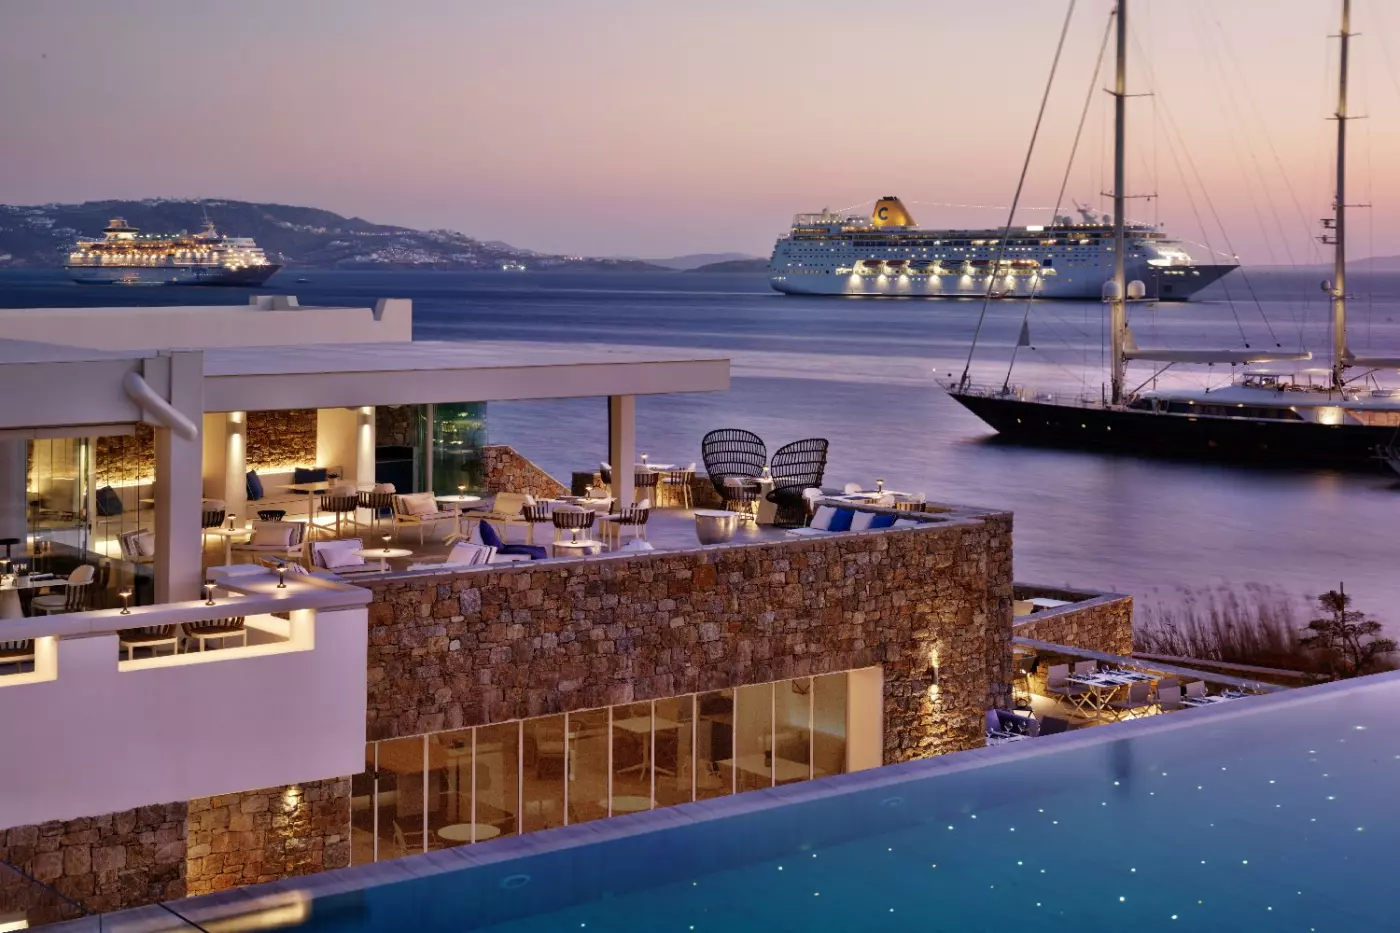
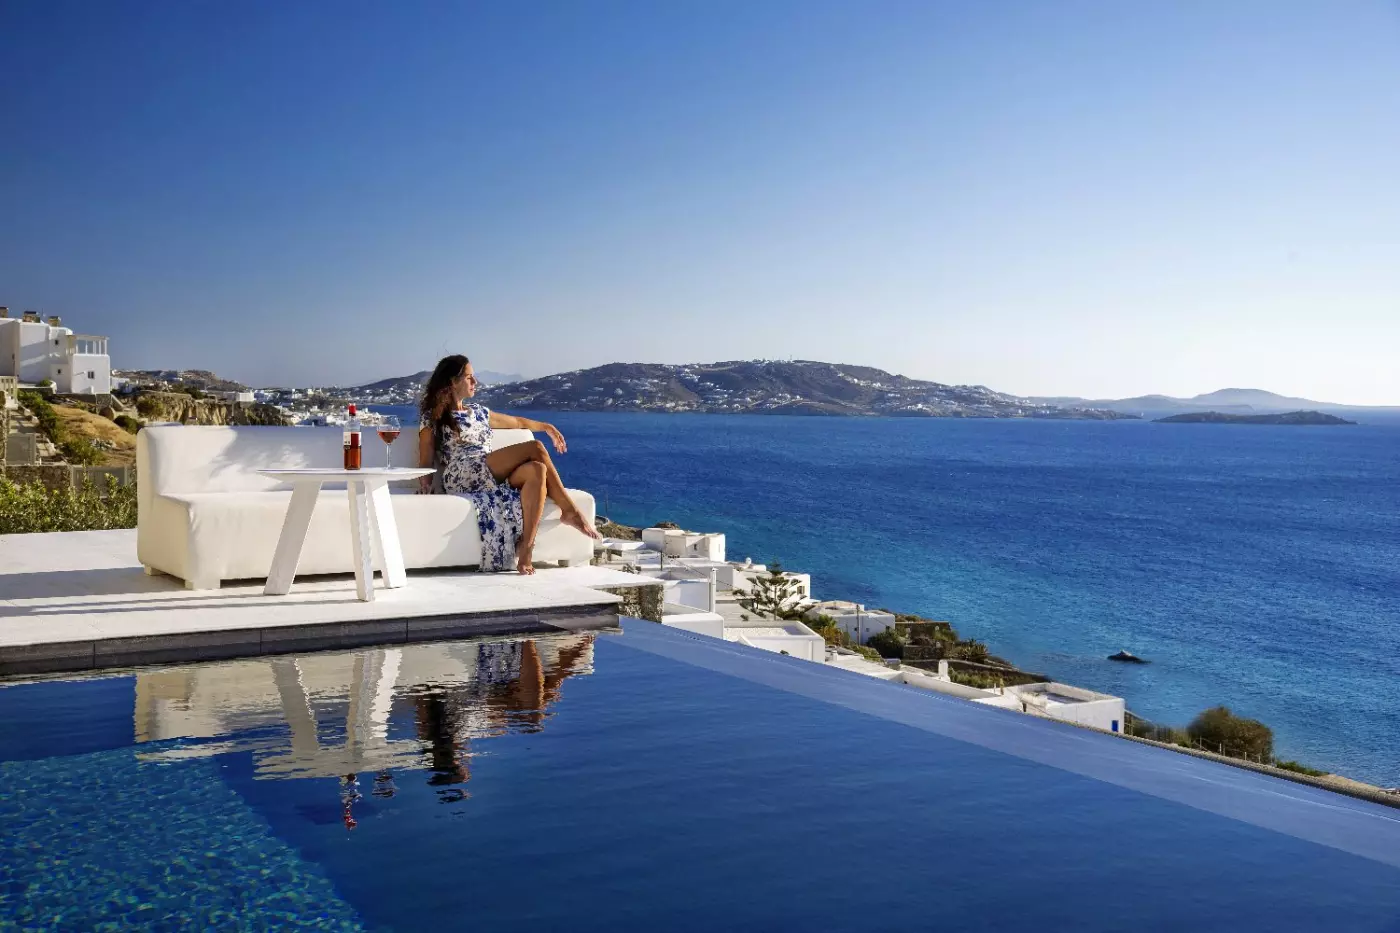
The first thing to understand about Mykonos Riviera Hotel & Spa is its position. The terraces face the marina at Tourlos, with the movement of yachts and ferries below and Mykonos Town close by. You are not staying on one of the island's broad sandy beaches, nor in the narrow streets of Chora. This is a five-star Mykonos hotel for travelers who want an easy connection to the port and town, then somewhere with space to settle between outings. Its hillside layout, outdoor pools and substantial spa give that practical location a resort rhythm.
Across the water, the marina is part of the view rather than background scenery. Boats come and go, the light changes over the harbor, and evenings can begin on a terrace without a journey across the island. The setting is particularly useful for a ferry arrival or a stay built around time in Chora. It is also worth being clear about the beach: the hotel describes a small waterfront area across from the property, while Agios Stefanos is the nearby sandy-beach option. Neither makes the rooms beachfront in the conventional sense.
 82
 Trendy
 Fitness
 Pool
 Spa
 Sauna
 Wellness
 City Vibe
 Wheelchair Accessible
 Connecting Rooms
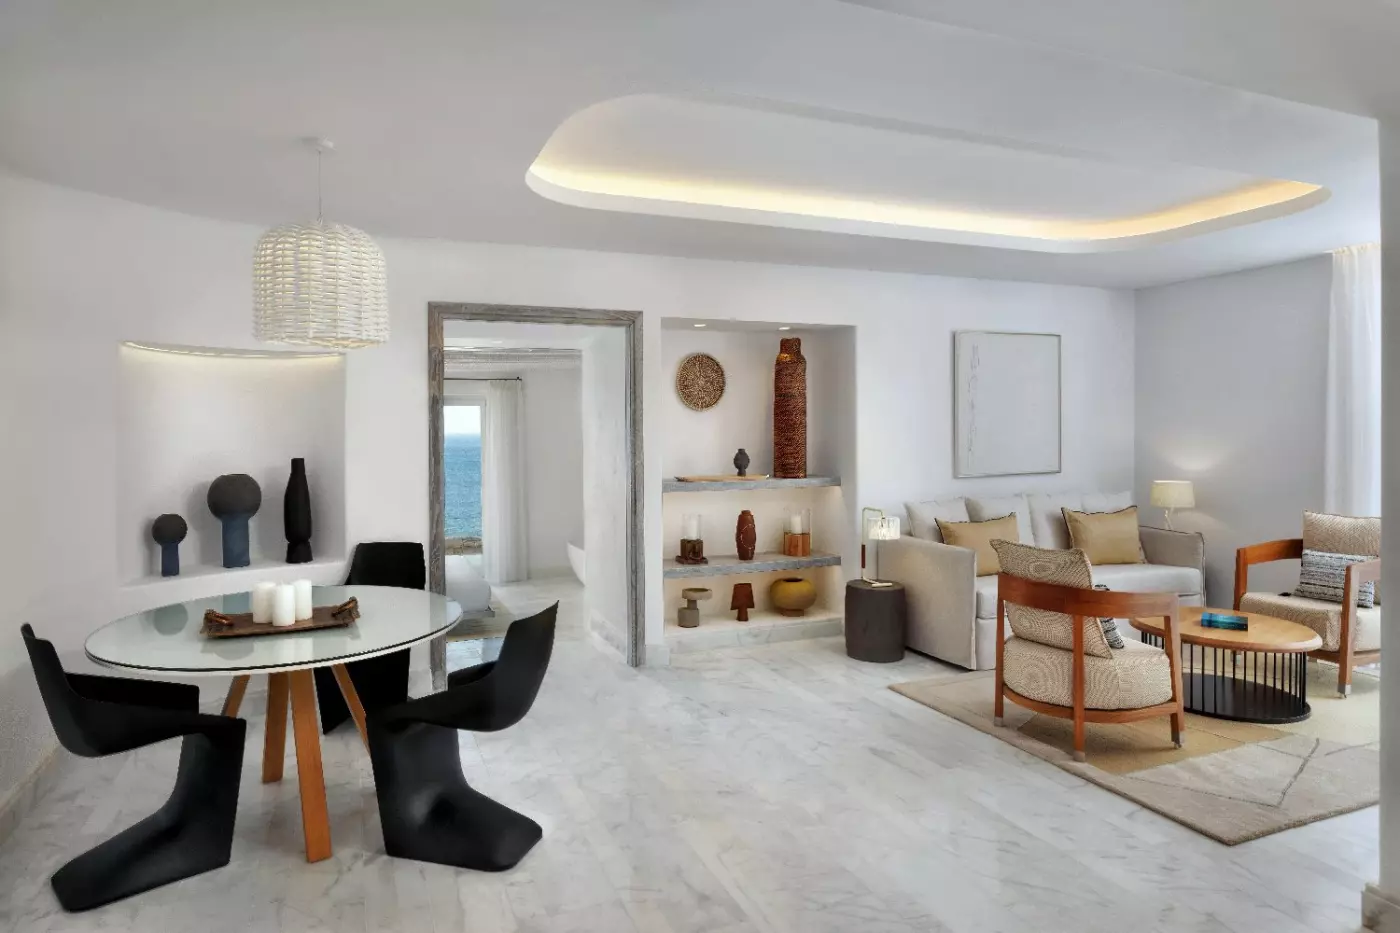
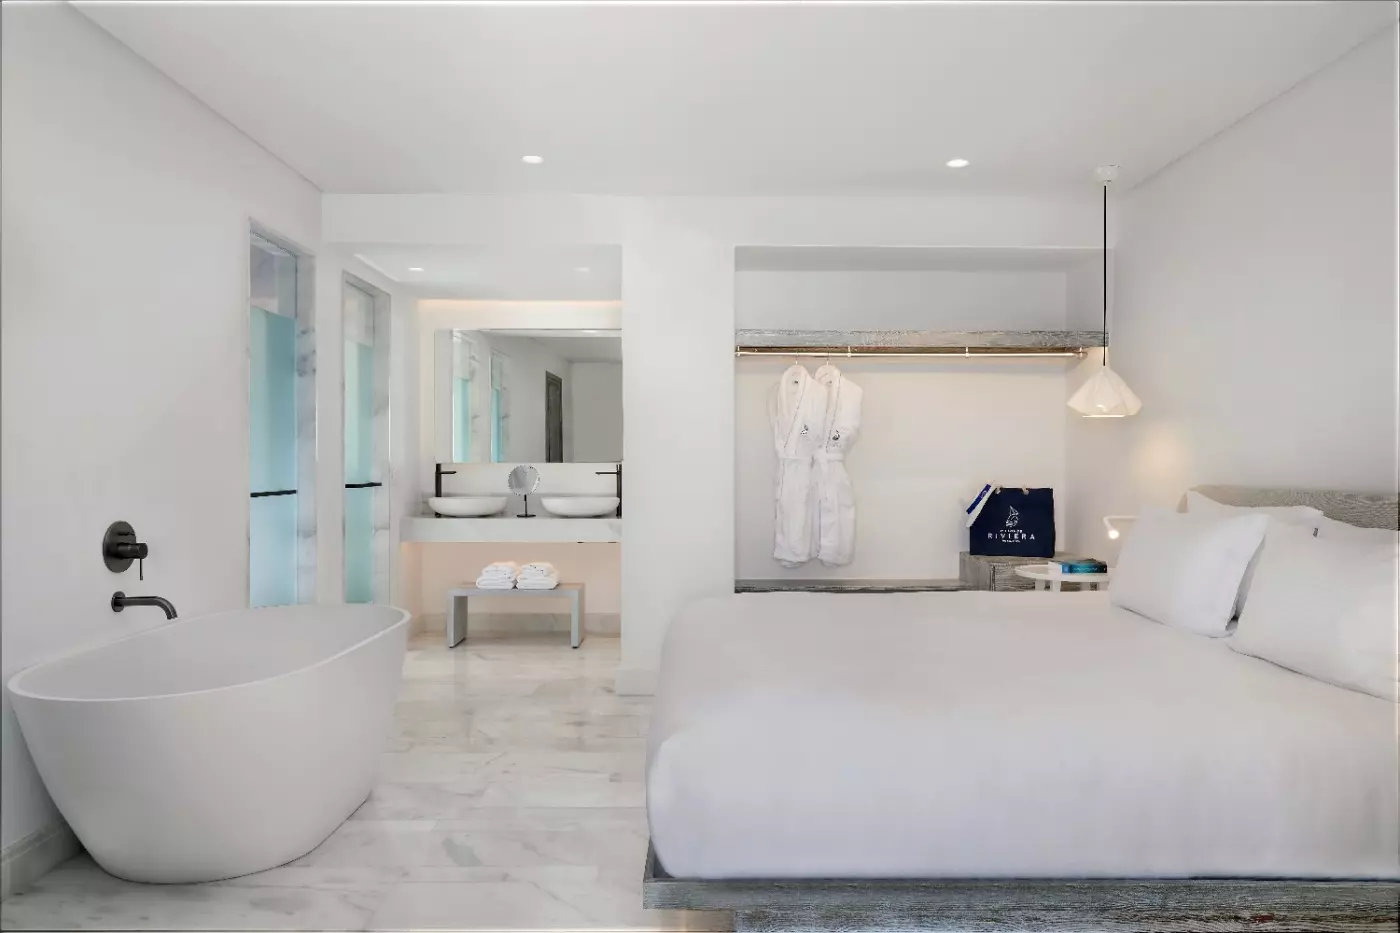
The open-plan interior includes a smaller space for makeup, dressing or use as a den. The bathroom has a double vanity, a freestanding designer bathtub and a marble walk-in shower with a steam cabin.
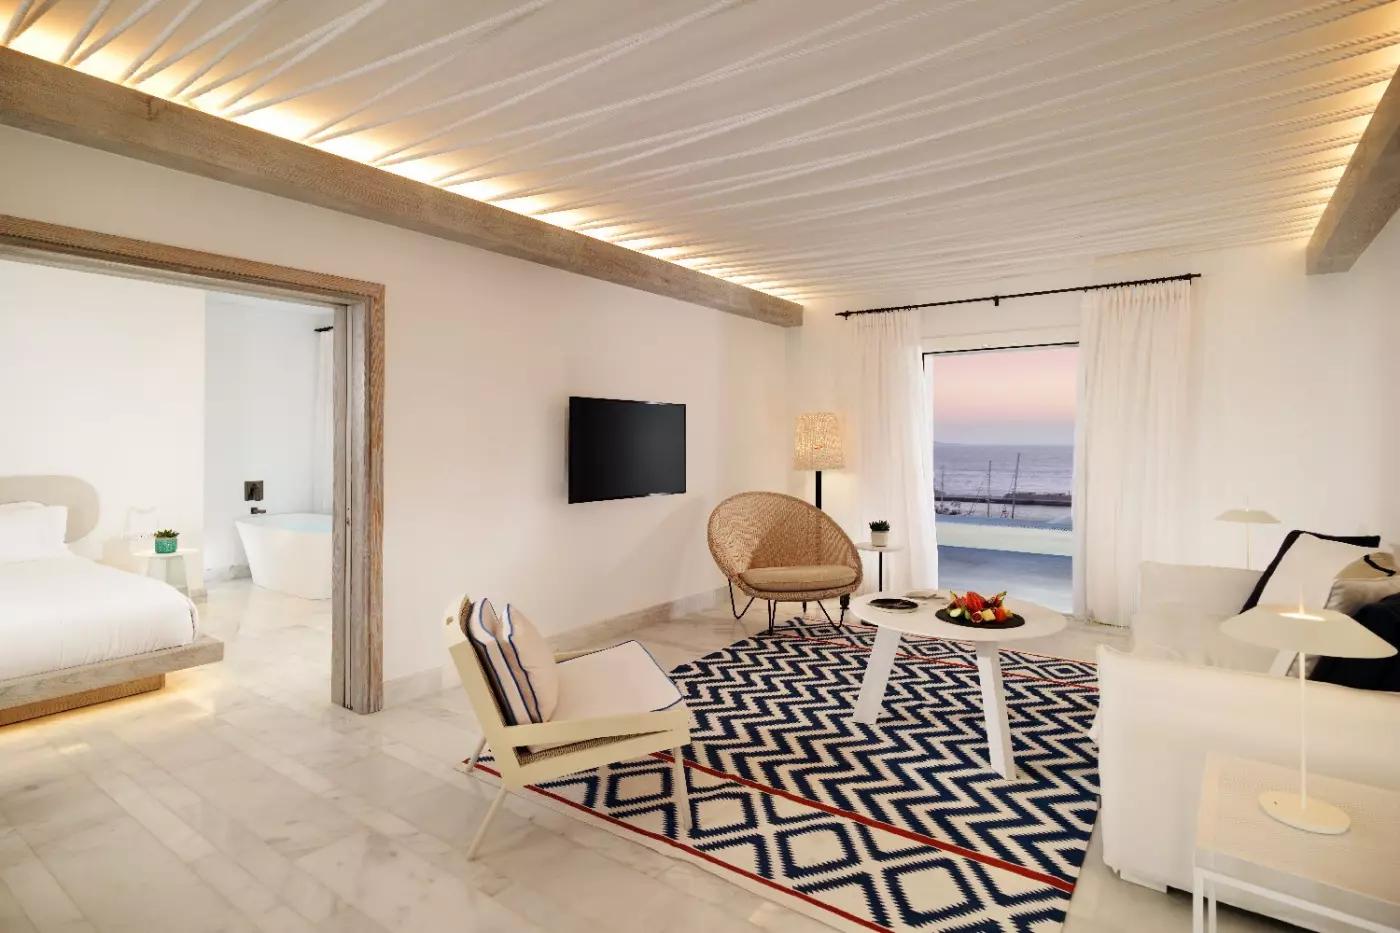
In one interior, a long blue wall recess runs behind a pale sofa and the bed. A rounded woven-look chair stands on a blue-and-white geometric rug crossed by a red stripe. Parallel rope-like strands fill a recessed ceiling panel between pale beams. A rectangular basin stands on a tall white pedestal beneath a mirror on horizontally patterned wall panels.
Pale curtains frame the glazed opening in this arrangement. The sleeping area uses a handmade mattress with natural filling. Outdoors, a dining table is set in a space protected from the wind, while the room’s lighting can be adjusted individually.

The open-plan interior includes a smaller space for makeup, dressing or use as a den. The bathroom has a double vanity, a freestanding designer bathtub...
The outdoor dining area is protected from wind and sun, with a table outside the room. The interior follows an open-plan layout, with a freestanding designer bathtub beside a walk-in rain shower and a vanity with two basins.
One interior pairs a long blue recess above the bed with pale ceiling beams and parallel rope-like strands. A low blue cabinet faces the sleeping area, with light open compartments among its front panels. Red horizontal bands cross the curtains at the side.
A blue-and-white geometric rug is crossed by red lines in this arrangement. The sleeping area uses a handmade mattress with natural filling, and a walk-in wardrobe is provided. Lighting can be adjusted within the room. A tall narrow mirror stands beside frosted panels beyond the sleeping area in this arrangement.

The outdoor dining area is protected from wind and sun, with a table outside the room. The interior follows an open-plan layout, with a freestanding...
Blue and white decor and nautical details define this top-floor room. The bathroom is open-plan, with a double vanity, a freestanding designer bathtub and a separate marble walk-in rain shower. The sleeping area uses a handmade mattress with natural filling, alongside a walk-in wardrobe.
In one interior, a pale chair with blue-edged cushions stands beside a small round table. Patterned cushions sit on a pale sofa, and a blue-and-white geometric rug has a red stripe. A suspended shelf hangs from thick white cords beneath a dark rail.
Outdoor seating and a table provide a place for dining beyond the interior. The marina is part of the outlook, while lighting can be adjusted individually indoors.

Blue and white decor and nautical details define this top-floor room. The bathroom is open-plan, with a double vanity, a freestanding designer bathtub and a...
Marine colours run through the room, with soft lighting that can be adjusted. A handmade mattress uses natural filling, while a walk-in wardrobe stores clothing. The bathroom has a double vanity and a freestanding designer bathtub, plus a marble-lined walk-in rain shower.
In one arrangement, a long blue band is recessed above the bed. Opposite is a low blue cabinet with pale open compartments. A tall narrow mirror stands beside two frosted panels, each with a long dark handle across its centre. White rope-like strands hang at a side opening.
A dining table stands in the furnished outdoor area. The marina forms part of the outlook beyond the accommodation. Pale patterned flooring continues between the sleeping and bathing areas.

Marine colours run through the room, with soft lighting that can be adjusted. A handmade mattress uses natural filling, while a walk-in wardrobe stores clothing....
The open-plan bathing area has a double vanity and a freestanding designer bathtub. Marble lines the walk-in shower, which has a rain-shower head. A handmade mattress with natural filling sits in the sleeping area, with a walk-in wardrobe for clothing.
In one interior, a long blue wall recess runs behind the bed and pale sofa. A rounded chair stands on a blue-and-white geometric rug crossed by a red stripe. White rope-like strands run across a recessed ceiling panel, framed by pale beams. A tall white pedestal holds a rectangular basin, with a mirror set against patterned wall panels.
A dining table stands outdoors, with the marina forming part of the outlook. Full-height pale curtains hang at the glazed opening in this layout. The room also has individual lighting controls.

The open-plan bathing area has a double vanity and a freestanding designer bathtub. Marble lines the walk-in shower, which has a rain-shower head. A handmade...
Nautical details run through the interior, where the bathroom follows an open-plan layout. The designer bathtub stands freely beside a separate walk-in rain shower lined in marble. A vanity with two basins is also provided.
A large dining table, daybeds and a shaded pergola furnish the outdoor space. One exterior arrangement has pale tiled paving and low white boundary walls, with planted grasses behind the bathing position. Padded sun loungers are set beside the wall. Pale panels with horizontal grooves cover the outside of the tub in this arrangement.
The sleeping area is fitted with a handmade mattress using natural filling. There is a walk-in wardrobe for clothing, and the lighting within the room has individual controls. The marina is part of the outlook from the accommodation.

Nautical details run through the interior, where the bathroom follows an open-plan layout. The designer bathtub stands freely beside a separate walk-in rain shower lined...
The suite has an open-plan interior with individually adjustable lighting and a handmade mattress with natural filling. The bathroom includes a steam cabin and a walk-in shower lined in marble, fitted with a rain-shower head. A vanity with two basins and a freestanding designer bathtub are also provided. The bathtub has a sea outlook.
In one outdoor arrangement, the overhead roof is formed from a series of parallel slats. Long rope-like screens hang down from this frame along both sides, with the far end open towards the sea.
An outdoor dining table is provided, while a daybed stands beyond the hot tub in this arrangement. A dark cushion is fitted along the tub’s near edge.

The suite has an open-plan interior with individually adjustable lighting and a handmade mattress with natural filling. The bathroom includes a steam cabin and a...
The pool cannot be reached directly from the room’s balcony.
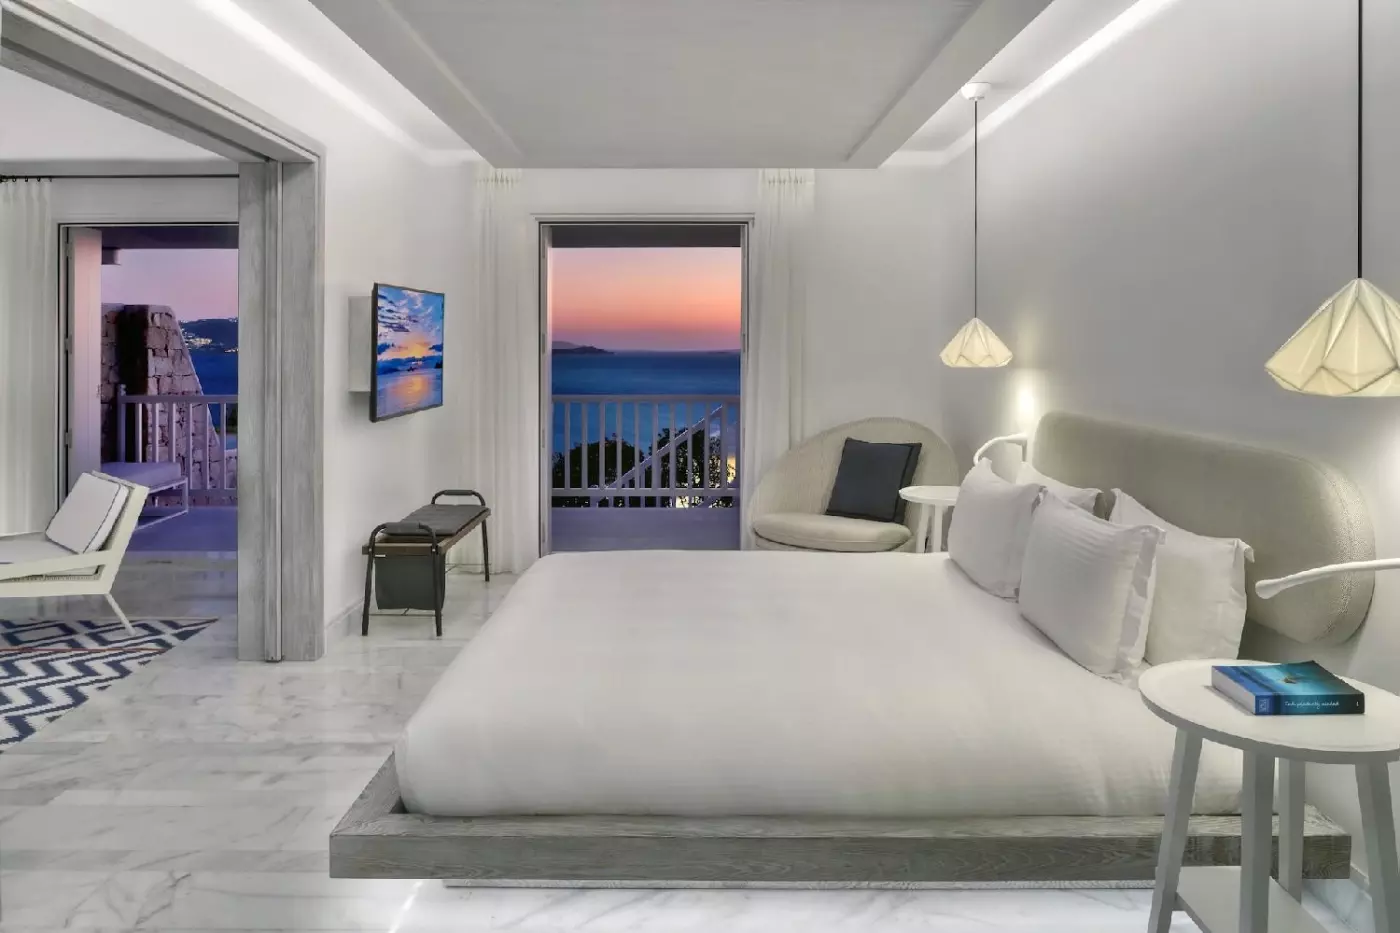
The room sits at the top of the resort, with a private balcony. Its sleeping and sitting areas share an open-plan interior. Mykonos Town’s whitewashed buildings and the Cycladic sunset form part of the outlook.
The bathing fittings include a rain shower. In one interior, an oval freestanding tub sits beside the bed. A tall white basin has a cylindrical shape and stands beneath a large circular mirror.
A mottled tan-and-white pattern covers the wall behind the sleeping area, crossed by a thin horizontal pink line. Slim pendant lights hang above the bed beneath oval ceiling recesses.
Near the glazed opening, a pale sofa and rounded chair sit beside small round tables with textured surfaces.

The room sits at the top of the resort, with a private balcony. Its sleeping and sitting areas share an open-plan interior. Mykonos Town’s whitewashed...
The bedroom and swimming area are on different levels.
Large windows and silky curtains accompany white and blue tones within an open-plan interior. Minimal decor is paired with individually adjustable lighting.
The bathroom has a vanity with two basins set in a stone finish. A freestanding designer bathtub is accompanied by a walk-in rain shower, with marble lining the shower enclosure.
A handmade mattress with natural filling is used in the sleeping area. A daybed and dining table furnish the outdoor space beneath a shaded pergola.
The bedroom has a panoramic sea outlook, while the view from the swimming area takes in the sea from the side.

Large windows and silky curtains accompany white and blue tones within an open-plan interior. Minimal decor is paired with individually adjustable lighting. The bathroom has...
The bedroom is separate from a living area with modern decor and individually adjustable lighting. The bathroom has a makeup table, a double vanity and a freestanding designer bathtub, together with a marble walk-in rain shower.
One lounge arrangement pairs a pale sofa with two small round tables on textured, tapered bases. A blue-and-white geometric rug has red lines. A wide pendant shade above has narrow strands radiating out from its centre. Blue panels front a low cabinet, with a narrow reflective edge along its top.
A round dining table stands on angled wood-look supports, with woven-look chairs in this interior. Pale curtains frame the glazed door. Outdoors, dining furniture, seating and sun loungers are provided, with the marina forming part of the outlook.

The bedroom is separate from a living area with modern decor and individually adjustable lighting. The bathroom has a makeup table, a double vanity and...
The pool and outdoor lounge are on different levels. A single bed may be added for the fifth guest.
The bedroom and living room are separate, with white and blue tones used through the interior. The living room includes a sitting area with an indoor dining table.
A steam cabin is included in the master bathroom. Its other fittings are a freestanding designer bathtub, a vanity with two basins and a walk-in rain shower lined in marble.
Daybeds and outdoor seating stand beneath a shaded pergola, with gardens around the accommodation. A dining table is also provided outside, within the furnished lounge setting.

The bedroom and living room are separate, with white and blue tones used through the interior. The living room includes a sitting area with an...
The ground-floor suite has white marble floors and nautical decor, with a bedroom separate from the living room. Three windows line the master bedroom, which opens directly towards the swimming area.
A designer bathtub stands freely in the bathroom, alongside a vanity with two basins. Marble lines the separate walk-in shower, which is fitted with a rain-shower head. The lighting within the suite has individual controls.
Dining tables are provided in the sitting room and outside. An outdoor sofa and daybeds are arranged alongside an umbrella.
A pergola gives shade over the seating in the furnished outdoor space.

The ground-floor suite has white marble floors and nautical decor, with a bedroom separate from the living room. Three windows line the master bedroom, which...
Soft colours and minimal decor run through a suite with a bedroom and separate sitting area. The sleeping space has a handmade mattress with natural filling.
The master bedroom has an open-plan bathing area. A designer bathtub stands freely alongside a vanity with two basins. The separate walk-in shower is lined in marble and has a rain-shower head.
Sofas and daybeds stand outside beneath a pergola, with a dining table provided within the furnished outdoor setting.
The outlook includes the marina as well as the surrounding coast. The interior has individually adjustable lighting.

Soft colours and minimal decor run through a suite with a bedroom and separate sitting area. The sleeping space has a handmade mattress with natural...
The suite is at the top of the resort, with a separate living room displaying original art. Plush fabrics and decor inspired by Mykonos run through the rooms.
Both full bathrooms have a vanity with two basins and a rain shower. Marble lines the walk-in showers, and the fittings also include a freestanding designer bathtub.
In addition to the two wardrobes indoors, the suite has private courtyards outside.
The outdoor area has daybeds and furniture made by hand. A dining table stands beneath a shaded pergola, with the marina and Mykonos Town forming part of the outlook.

The suite is at the top of the resort, with a separate living room displaying original art. Plush fabrics and decor inspired by Mykonos run...
The main bedroom, spacious living room and dining area are on the upper floor. The second bedroom is downstairs, with its own bathroom, wardrobe and makeup table.
Each bathroom has a vanity with two basins and a marble-lined walk-in rain shower. The master bathroom also has a freestanding designer bathtub and a steam cabin.
The interior has handmade furniture and nautical details, with individual lighting controls. The exercise equipment is by Matrix.
Umbrellas and daybeds stand on the lower level, with shaded seating above. The upstairs rooms look towards the marina, while the lower swimming area has a courtyard outlook.

The main bedroom, spacious living room and dining area are on the upper floor. The second bedroom is downstairs, with its own bathroom, wardrobe and...
The bedroom and separate sitting area are upstairs, while the spa rooms are downstairs. The lower floor has a sauna, steam bath and hammam for four, plus a rain shower and equipment by Technogym.
The main bathroom is open-plan, with a double vanity and a freestanding designer bathtub. A separate walk-in shower has marble walls and a rain-shower head.
Hand-picked pieces decorate the bedroom, and the lighting has its own controls.
An outdoor dining table stands alongside a barbecue grill. There are sunbeds and umbrellas around a shaded pergola, as well as an outdoor hot tub.

The bedroom and separate sitting area are upstairs, while the spa rooms are downstairs. The lower floor has a sauna, steam bath and hammam for...
An outdoor staircase links the two floors.
The master bedroom is upstairs, while the second bedroom and living area are downstairs. Nautical decor runs through the interior. A dining area sits alongside the sitting room.
Each bedroom has a private bathroom with a double vanity and a marble-lined walk-in shower. The bathing fittings also include a freestanding designer bathtub.
Two lounge decks look towards the marina and Mykonos Town. Dining furniture, daybeds and umbrellas stand outside, with an outdoor hot tub on the upper floor.

The master bedroom is upstairs, while the second bedroom and living area are downstairs. Nautical decor runs through the interior. A dining area sits alongside...
The swimming area is reached from the living room.
The suite has three bedrooms and three bathrooms, with original art in a large living room. The sleeping areas have mattresses made by hand with natural filling. The lighting and air-conditioning have individual controls.
Each bathroom has a walk-in rain shower and a vanity with two basins. Marble lines the showers, with a freestanding designer bathtub also among the fittings.
The planted Mediterranean yard has shaded daybeds and outdoor seating. A dining table also stands outside, within the 40 m² outdoor area.

The suite has three bedrooms and three bathrooms, with original art in a large living room. The sleeping areas have mattresses made by hand with...
An internal staircase through the spa leads to the second bedroom.
Upstairs are the main bedroom and sitting area, with the second bedroom and wellness rooms downstairs. Both bathrooms have double vanities and marble rain showers. The main bathroom also has a freestanding tub, and a makeup table stands in the second bedroom.
The wellness area has a sauna, steam bath and Technogym equipment. Outdoors, a pergola shades the dining table, with sunbeds, umbrellas, a barbecue grill and hot tub nearby.

Upstairs are the main bedroom and sitting area, with the second bedroom and wellness rooms downstairs. Both bathrooms have double vanities and marble rain showers....
Access between the bedrooms is outdoors.
The master bedroom shares the upper floor with the living room. The other two bedrooms are downstairs, each with its own bathroom. The interior has the style of a private home.
Each of the three bathrooms has a vanity with two basins and a separate walk-in rain shower. Marble lines the showers, with a freestanding designer bathtub among the other fittings.
The mattresses are made by hand with natural filling. Lighting has individual controls in the sleeping areas.
Sunbeds and daybeds stand with designer outdoor furniture beneath shaded pergolas. There is also dining furniture in the outdoor lounge areas.

The master bedroom shares the upper floor with the living room. The other two bedrooms are downstairs, each with its own bathroom. The interior has...
The pool is reached through the ground-floor living room.
This two-floor home has original paintings and sculptures. The lower floor has three bedrooms and a living room, while the master bedroom and second living room are upstairs.
The bathrooms have two sinks and freestanding designer tubs. Marble lines the separate walk-in rain showers. Each bedroom has mattresses made by hand with natural filling.
Its 60 m² outdoor area has daybeds, dining furniture and Mediterranean plants. Lighting throughout the home has its own controls.

This two-floor home has original paintings and sculptures. The lower floor has three bedrooms and a living room, while the master bedroom and second living...
The maximum occupancy includes no more than 16 adults.
Five suites and three rooms occupy the villa’s three floors, with five living areas and thirteen bathrooms. Each suite has a separate living room, while the smaller rooms have open-plan sitting areas. Natural materials, modern furnishings and original art feature through the accommodation.
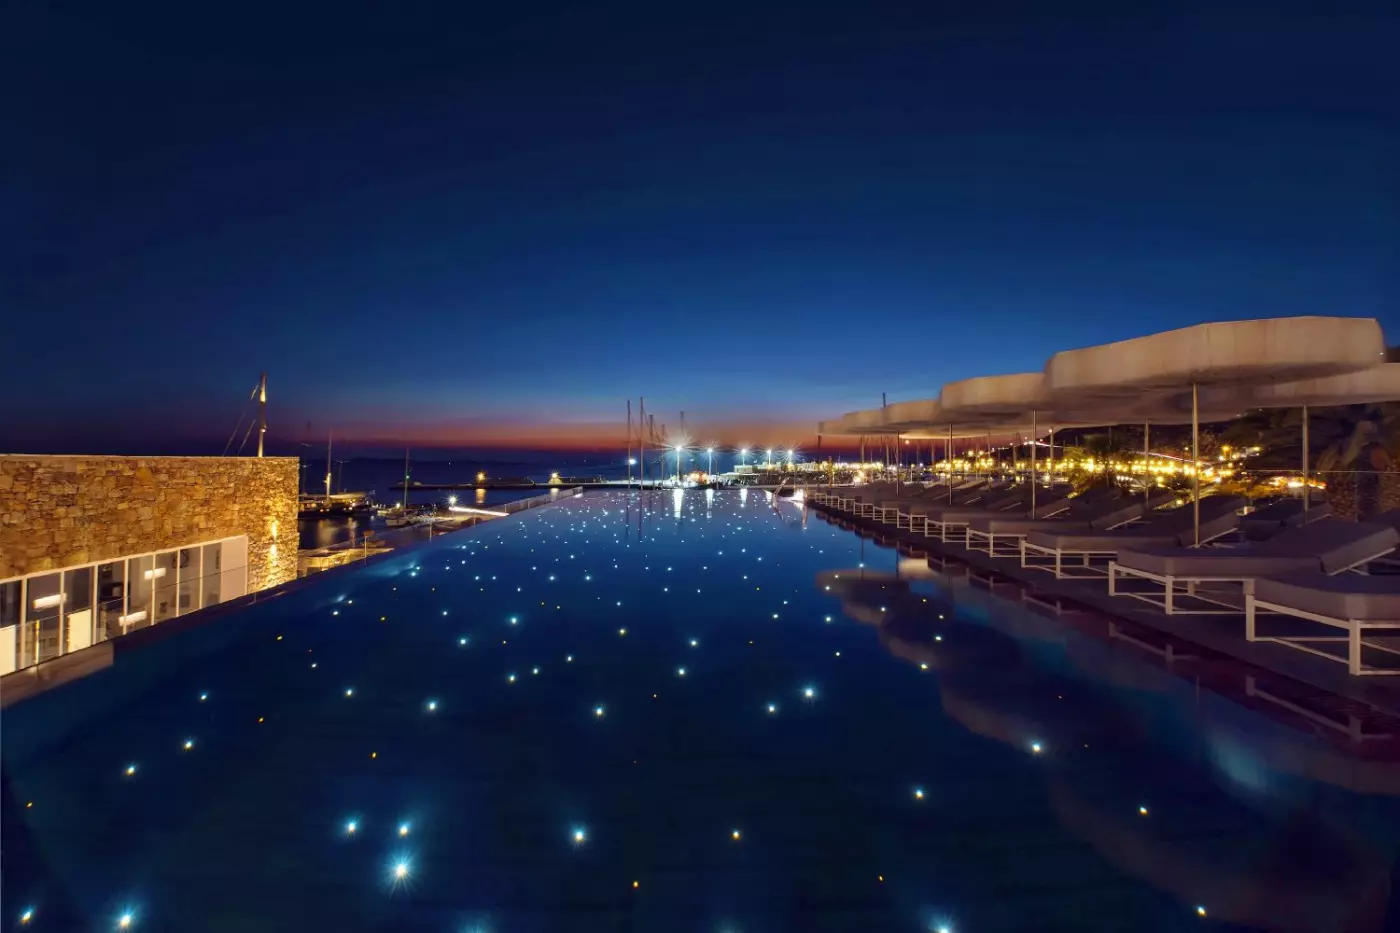
The 80 m² sky pool sits alongside four further suite pools. Cabanas, daybeds and floating sunbeds furnish the outdoor lounge. There is a bar and dining furniture beneath a shaded pergola, and the sky pool has a starlight effect.
Nine terraces span the villa, with 250 m² of outdoor space altogether. There is also an indoor lounge and a semi-outdoor living room.

Five suites and three rooms occupy the villa’s three floors, with five living areas and thirteen bathrooms. Each suite has a separate living room, while...
Mykonos Town is about 1.9 kilometers from the hotel. That puts Little Venice, shops and restaurants within straightforward reach, yet allows you to return to a quieter setting above the New Port Marina. The hotel lists a shuttle to town and transport to Agios Stefanos, but times and arrangements are operational details to confirm for a particular stay. The enduring advantage is geographical: the port is directly opposite, the town is close, and days elsewhere on the island can start without treating Tourlos as an isolated resort.
There is a useful distinction between looking toward the sea and stepping onto sand. At Riviera, the principal outdoor experience is the elevated pool and terrace landscape, with marina and Aegean views. A beach-focused trip will still call for time away from the hotel. For travelers who expect to divide their days among a boat, Chora and the pool, that trade-off may be exactly right. The address supports a varied itinerary rather than asking every day to revolve around one stretch of coast.
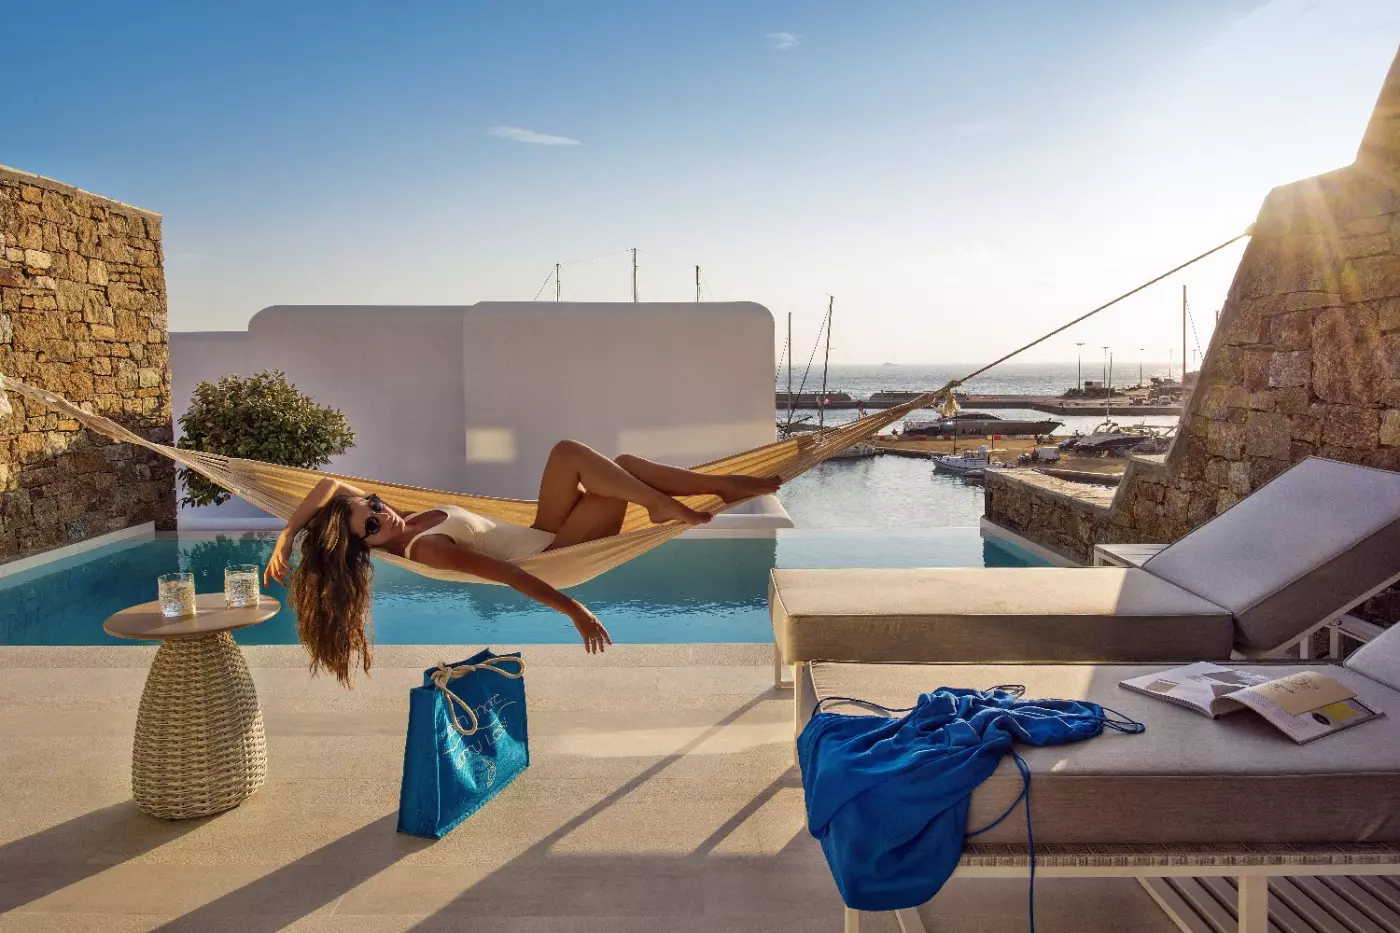
Room choice matters here because the outdoor spaces differ considerably. The official room collection includes Riviera and Panoramic Retreat rooms with balconies, alongside Laveer, Ambio and Glam Retreats with outdoor hot tubs. The Panoramic Retreat looks toward the sea and marina from a higher level. A private hot tub changes how a terrace can be used, but it is not the same as booking a pool, and the distinction is worth keeping in mind when choosing a category.
Pool accommodation ranges from retreats to larger suites. The Elixir Pool Retreat, for example, has its own heated outdoor pool; elsewhere, the hotel's suite collection offers more extensive terraces and water features. Some categories have a sharing pool rather than one reserved to a single room. Travelers planning to spend much of the day exploring may find a balcony room sufficient. For a slower stay, a private pool suite can give the outdoor space a larger role than it would have in a town hotel.
Multi-bedroom suites, maisonettes and the eight-bedroom villa widen the choice for families or friends traveling together. These are materially different arrangements from adjoining standard rooms: living space, bedroom count and the degree of separation all matter. The property climbs above the marina, so guests concerned about steps or distance between facilities should ask where a chosen category sits. It is a detail that can make a more meaningful difference than choosing solely by a view label.
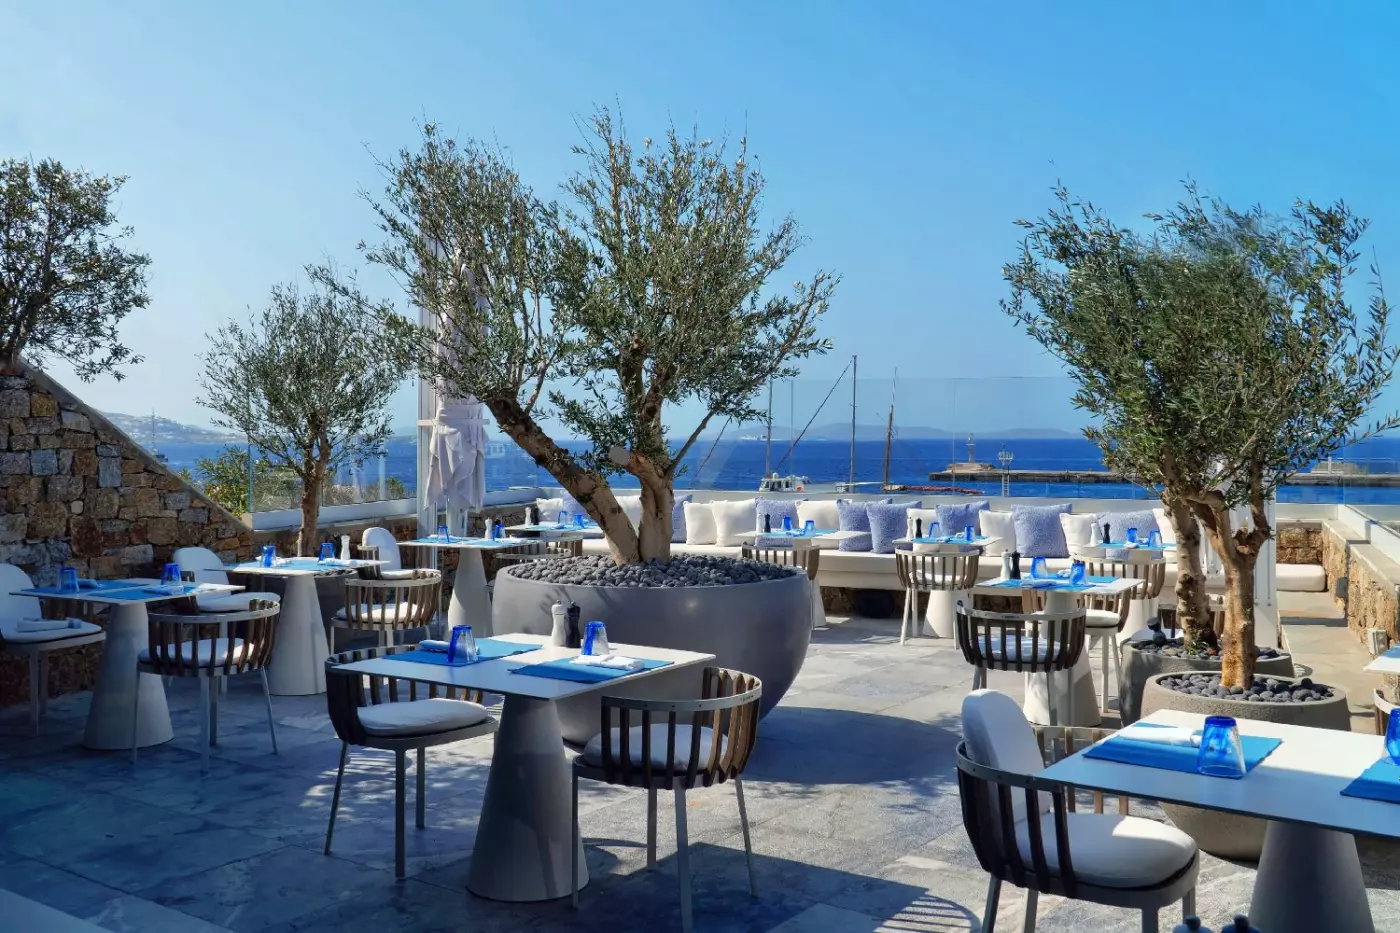
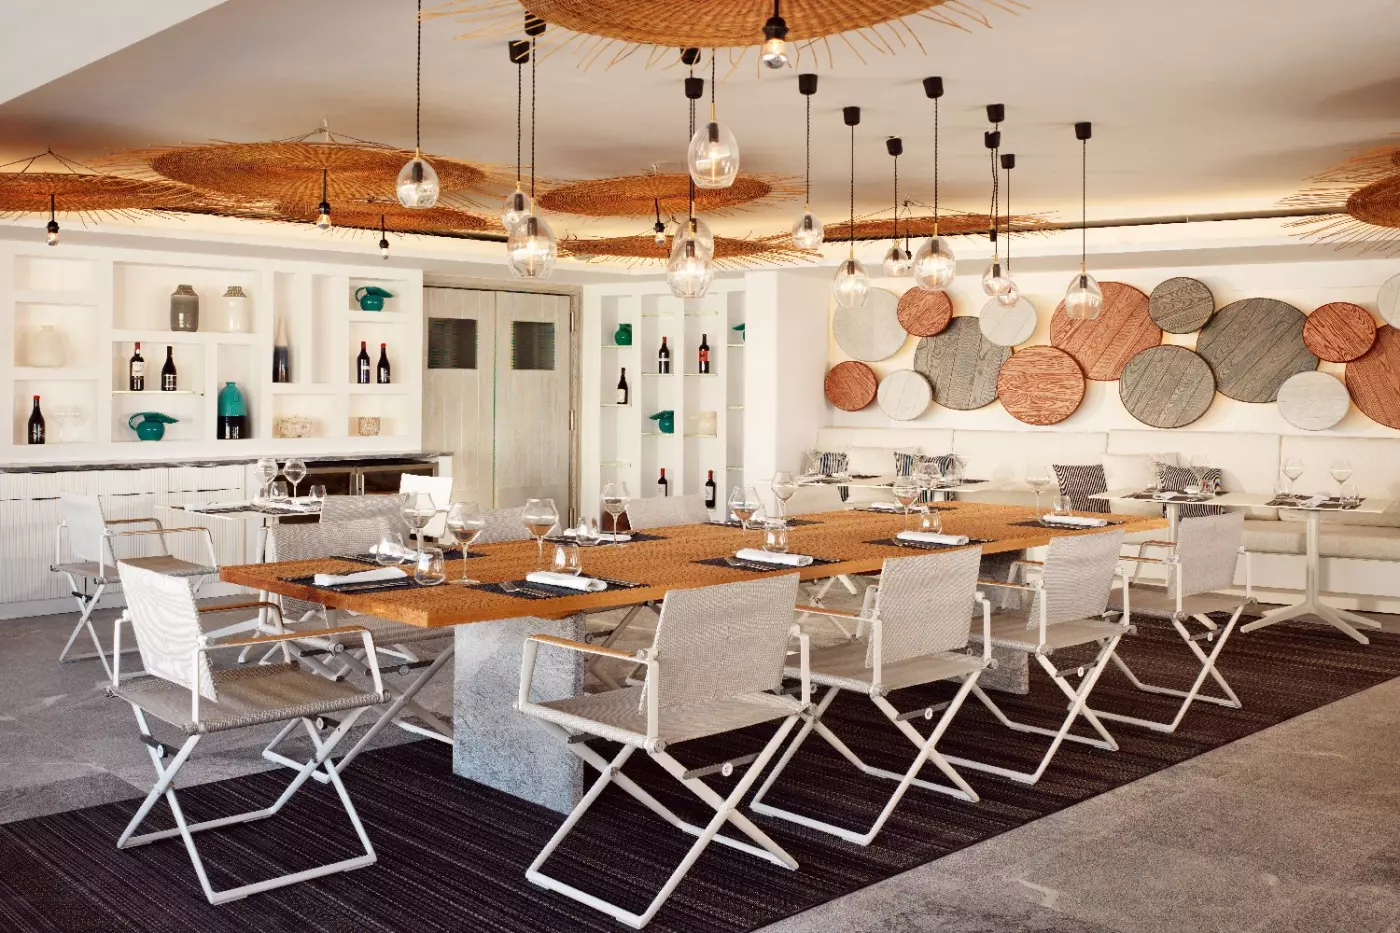
Riviera has enough dining variety to let guests decide day by day how much of Mykonos Town they want to use. Seamera is the hotel's breakfast setting, among olive trees with sea views. At the Pool Club, the emphasis moves to light meals and drinks beside the infinity pool. Those are distinct experiences: one frames a quieter morning, while the other lets a pool day continue without a change of scene.
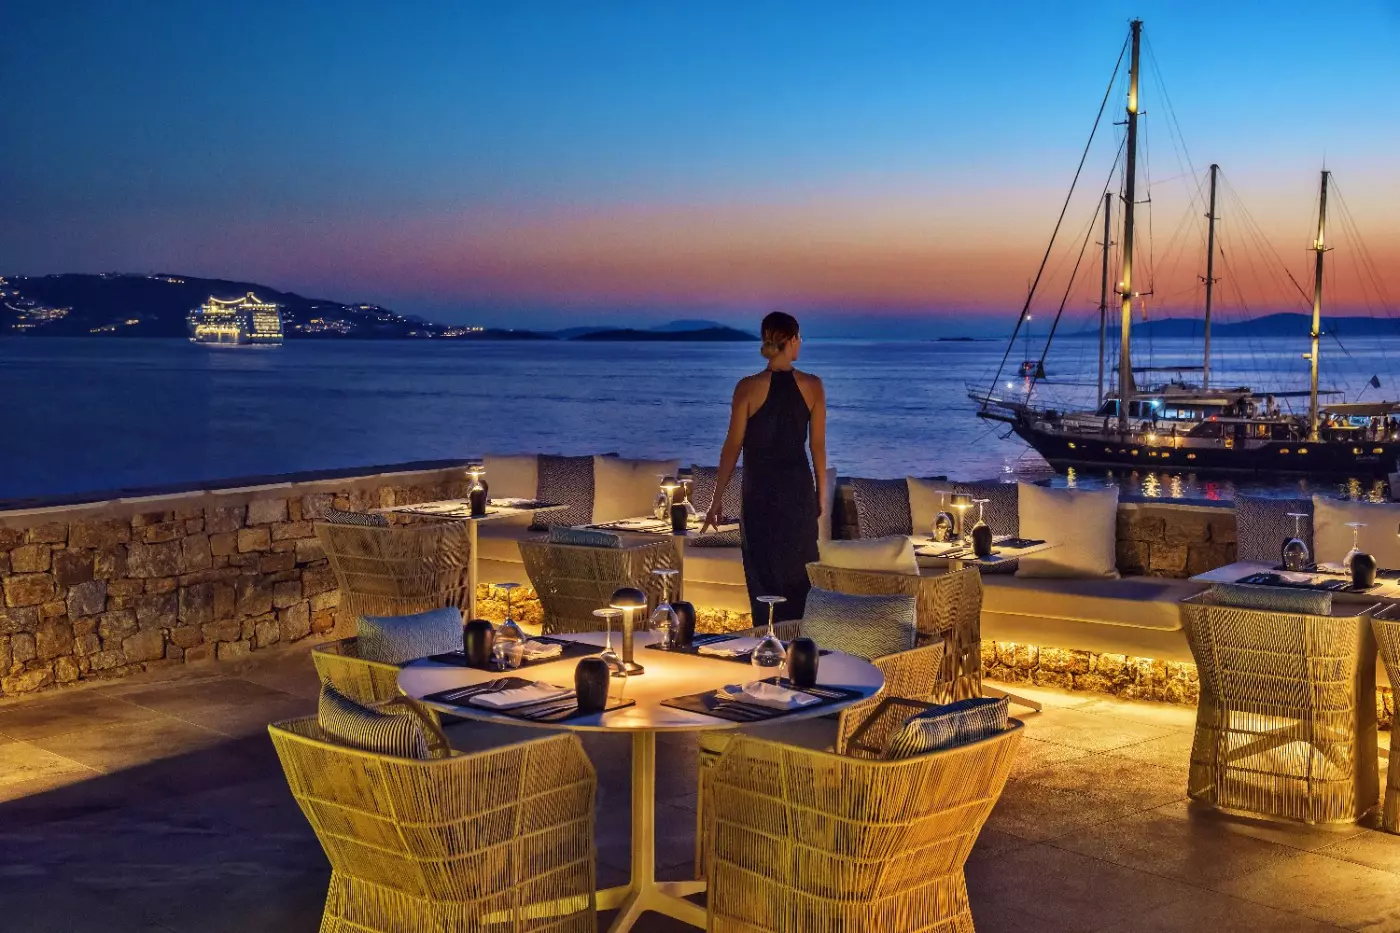
LAFS occupies a different place in the evening. Its contemporary Greek cooking draws on Mykonian recipes and local ingredients, served from a vantage point over the marina. The outdoor setting suits a dinner spent watching the last light over the water. Chora remains close enough to provide other options, so dining at the hotel need not become the default every night. For a short stay, the combination of breakfast on site, a poolside lunch and a more considered dinner makes the property's food offer genuinely useful.
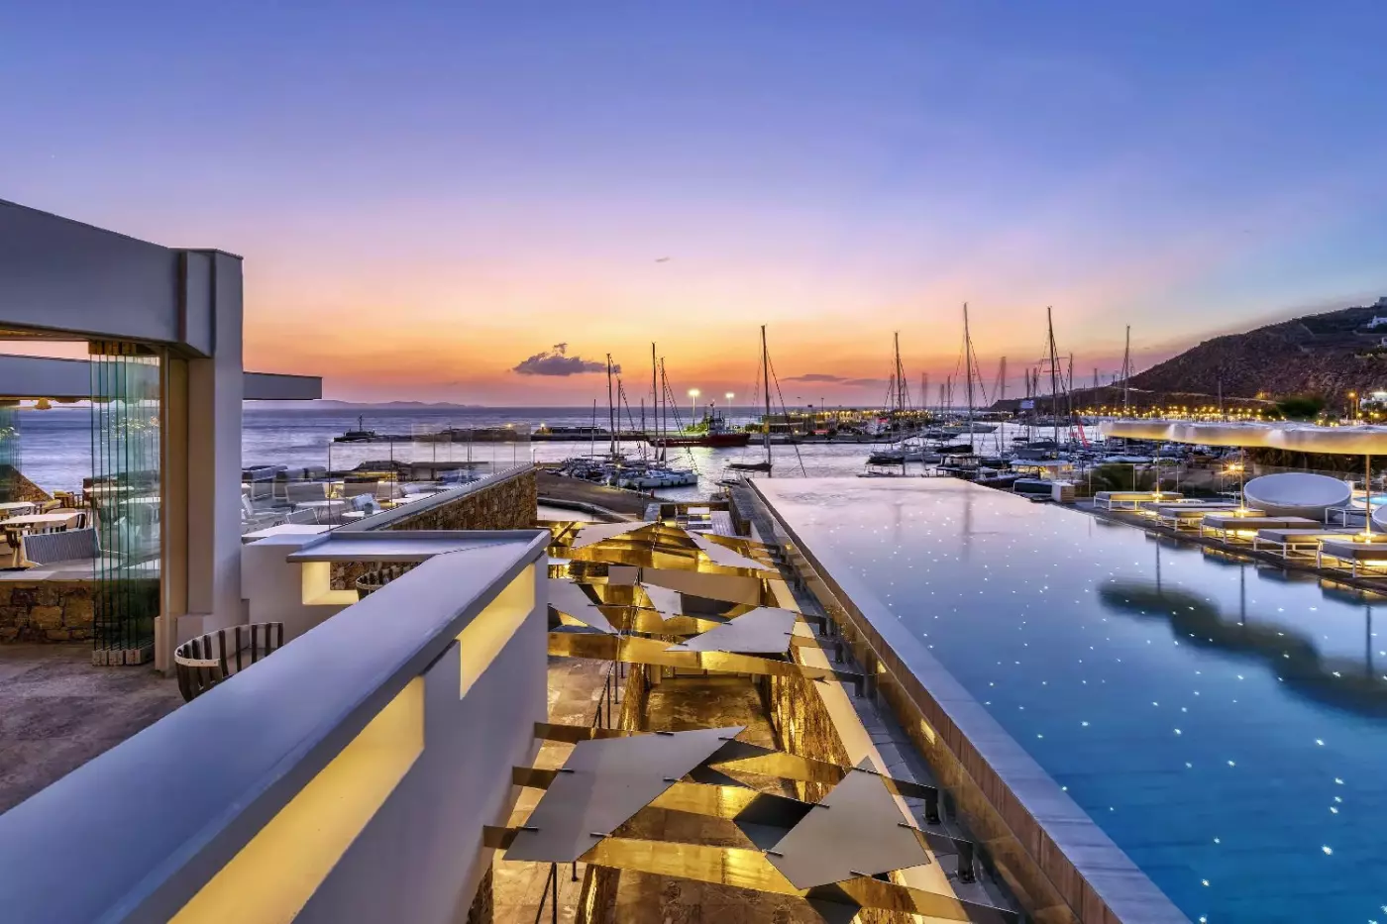
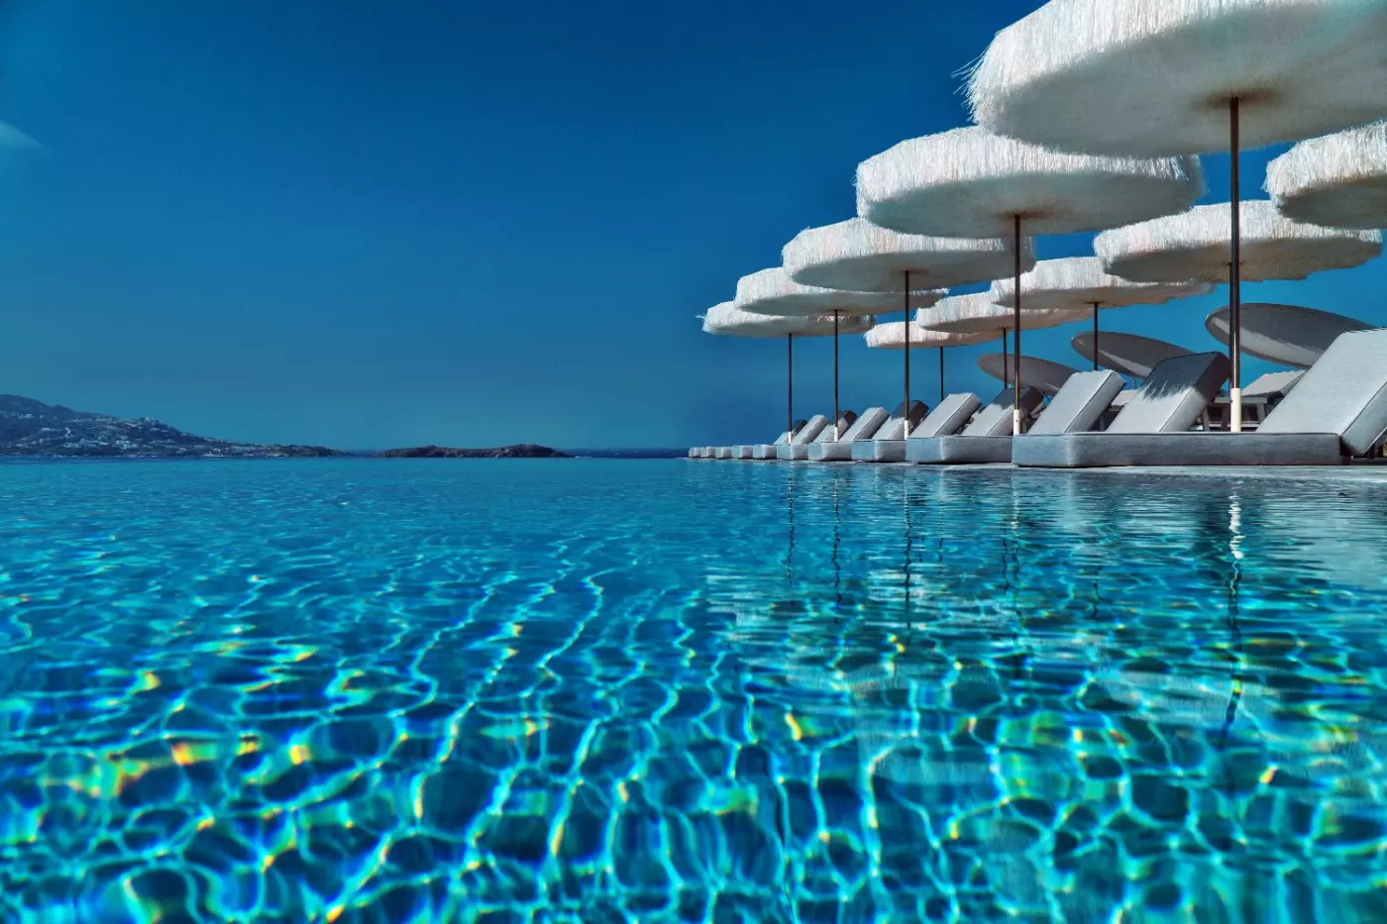
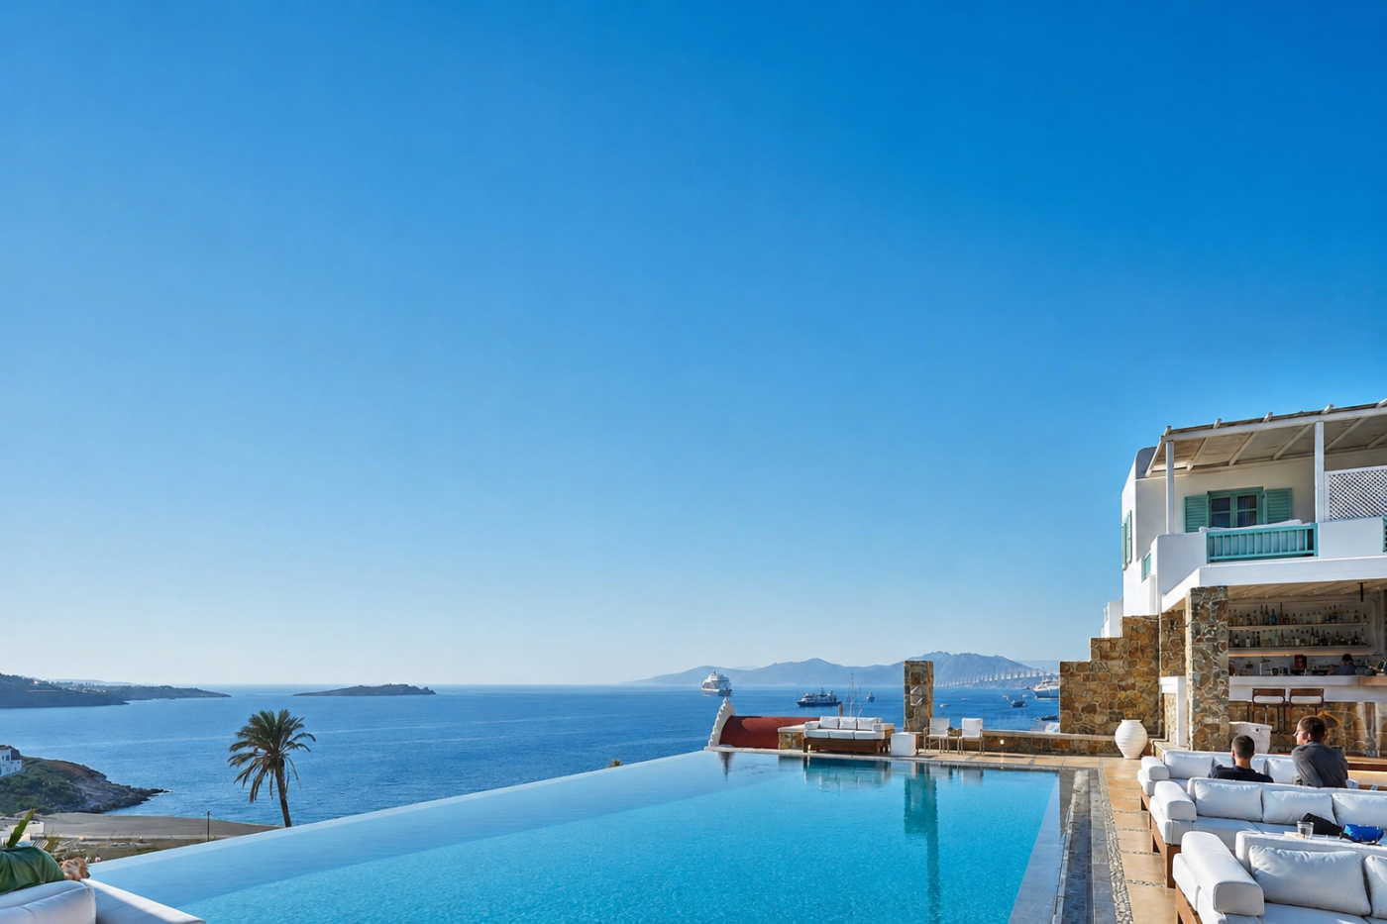
The hotel's current description identifies two infinity pools, the Cosmopolitan and Galaxy pools, at different points on the property. The Cosmopolitan setting is associated with the Pool Club; Galaxy offers another elevated perspective over the Aegean. The outdoor pools are a central part of the hotel's appeal, but they should not be confused with the indoor thalassotherapy pool at Oqua Spa. That distinction matters to anyone choosing the hotel as much for wellness as for views.
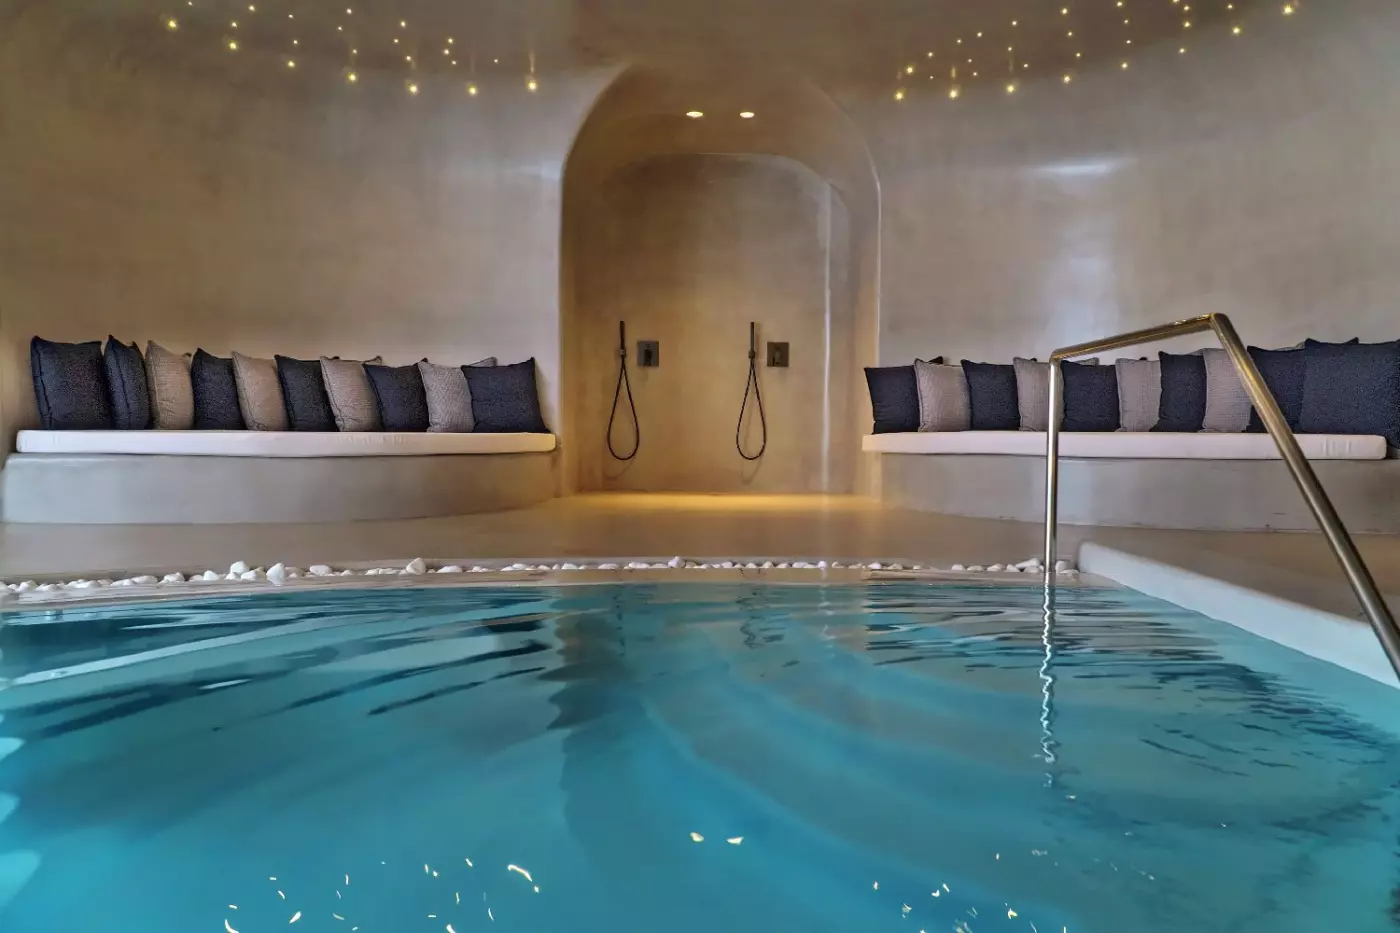
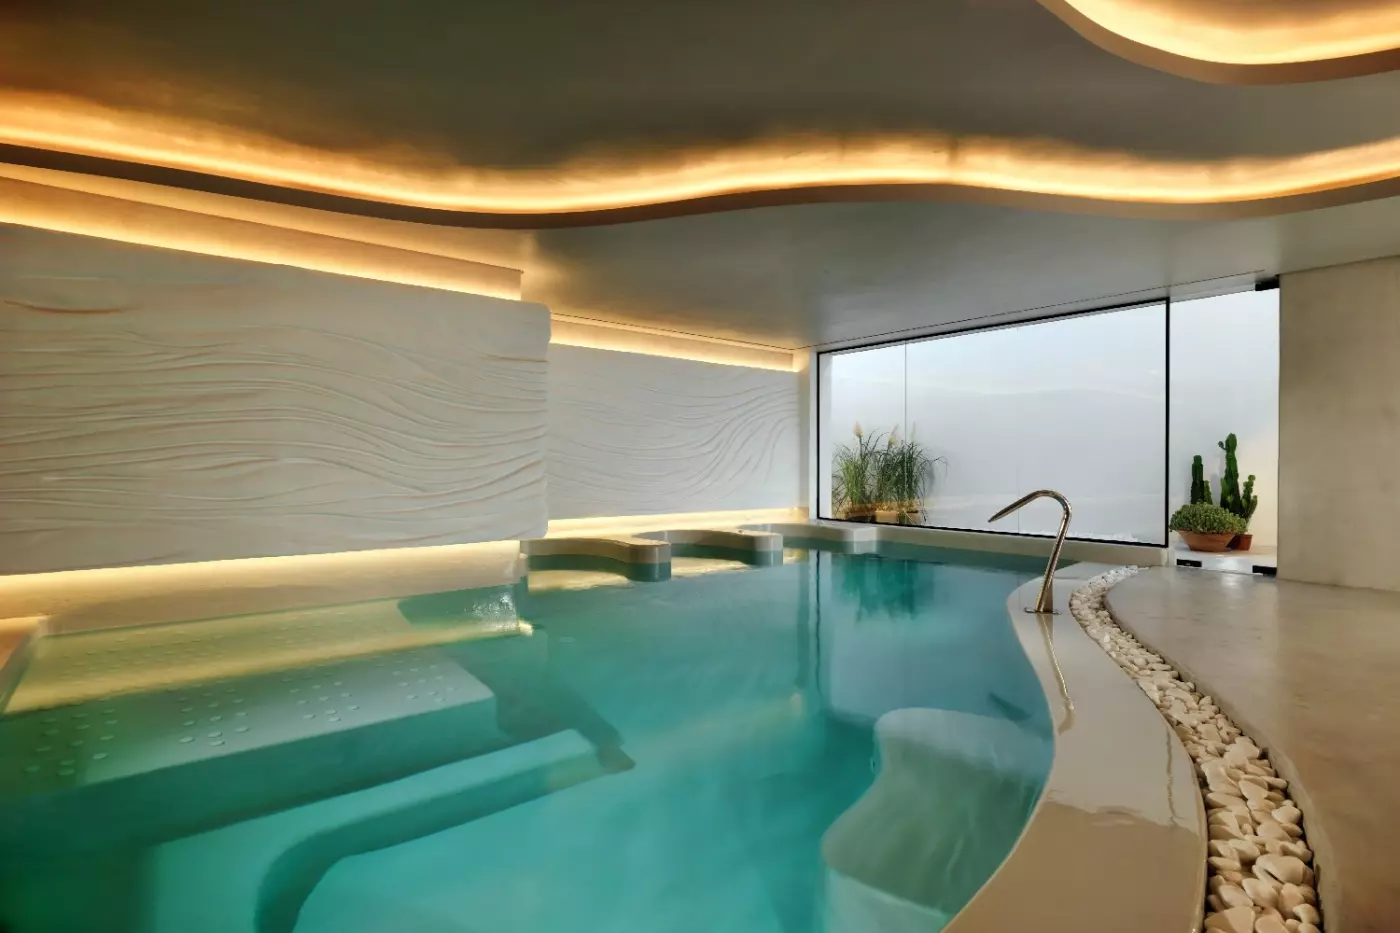
Oqua Spa occupies about 500 square meters. Its facilities include a naturally lit, heated indoor thalassotherapy pool, a traditional hammam, sauna, six treatment rooms and a fitness center. This is enough infrastructure to give a guest an unhurried alternative to a full day on the road or at a beach. The spa is especially relevant when the island is windy or when a trip is brief enough that a day of rest has to fit between town and sea excursions. Treatments are a separate choice; the presence of the facilities alone should not be read as a promise of included access.
The distinction between public and private water space runs throughout the hotel. A guest can spend time at the main infinity pools, select a hot-tub room, or choose a suite with its own pool. Those choices shape the pace of a stay more than a broad label such as sea view. Guests who expect long afternoons in their room should pay close attention to the named category and its terrace, while those heading out each day may get more value from the shared facilities and the location.
Mykonos Riviera is at its most persuasive when arrival, island access and downtime all matter. A ferry connection is simpler from Tourlos; Chora is nearby for the evenings; and the pools, dining rooms and spa make returning to the hotel a real part of the day. The marina view gives the place its character, with a sense of movement that is different from an isolated cove. It will appeal less to someone whose essential requirement is to walk directly from the room onto a long sandy beach.
For couples, a terrace with a hot tub or private pool can be the focus. For families and groups, the larger suites and maisonettes offer room to gather without abandoning hotel facilities. For a traveler in Mykonos only briefly, even a balcony room can work well when the main priorities are town access and a well-equipped base. The most useful decision is therefore not whether Riviera is a beach resort or a town hotel. It is whether its particular combination of marina setting, flexible accommodation and substantial wellness space matches how you intend to spend the island days.
Two infinity pools give you a choice of outdoor swimming settings, making time at the hotel part of the island itinerary.
Myconian recipes and local ingredients anchor the hotel’s Greek cooking, giving you regional flavors to explore over dinner close to your room.
Oqua Spa’s naturally lit indoor heated thalassotherapy pool offers an alternative to outdoor swimming, with a hammam and sauna alongside it.
Mykonos Riviera Hotel & Spa, 846 00 Τούρλος, Greece
Playing this video may share data with YouTube. Please see our Privacy Policy.
Yes. Mykonos Riviera Hotel and Spa is a strong choice for travelers who want luxury near Mykonos Town. It suits guests who value marina views, sunset terraces, spacious rooms, spa facilities, dining, and quick island access.
Mykonos Riviera Hotel and Spa is located in Tourlos, across from the marina and close to Mykonos New Port. The setting is practical for ferry arrivals, sunset views, town visits, beach trips, and transfers around the island.
Mykonos Riviera Hotel and Spa is about 1.9 kilometers from Mykonos Town, depending on the route used. This makes it easy to enjoy Chora's restaurants, boutiques, Little Venice, and nightlife without sleeping in the busiest streets.
Mykonos Riviera Hotel and Spa offers rooms, suites, maisonettes, and villas in a bright marine-inspired style. Many categories include private terraces, sea views, outdoor hot tubs, plunge pools, or larger layouts for families.
The best rooms are often the pool suites, hot tub retreats, maisonettes, and larger villas with strong Aegean views. Couples may prefer a terrace with a hot tub, while groups should consider multi-bedroom maisonettes or the villa.

More amenities
Myconian Deos sits above Mykonos Town, with Chora's lanes, the Old Port and the Aegean spread below its terraces. It is a hil...

More amenities
Belvedere Hotel Mykonos is a town hotel in Greece, set on the edge of Chora near Rohari Hill. Its main complex combines white...
More amenities
Bill & Coo Mykonos has sea-view suites at Megali Ammos, a short walk from Mykonos Town in Greece. The Aegean and the evening...



