


Best for
Regent suits travelers who enjoy a substantial city hotel, with several restaurants to choose from when sightseeing leaves little appetite for another outing.
Please choose a hotel or destination from the list.
We couldn’t open your search results. Please try again.
Your private search
Finding exceptional stays


Best for
Regent suits travelers who enjoy a substantial city hotel, with several restaurants to choose from when sightseeing leaves little appetite for another outing.
What makes it special
Chi Wing Lo's restrained interiors and windowfront daybeds make the rooms places to spend time, with the surrounding city setting the mood.
Room to consider
Prioritize the outlook when booking, since harbor-facing rooms frame Victoria Harbour while other categories overlook Kowloon, the piazza or pool.
Insider tip
Pack closed shoes, a sleeved shirt and long trousers for gentlemen dining at Lai Ching Heen, where smart elegant attire applies.
Free membership gives you access to preferred rates, exclusive benefits and current promotions for your stay.
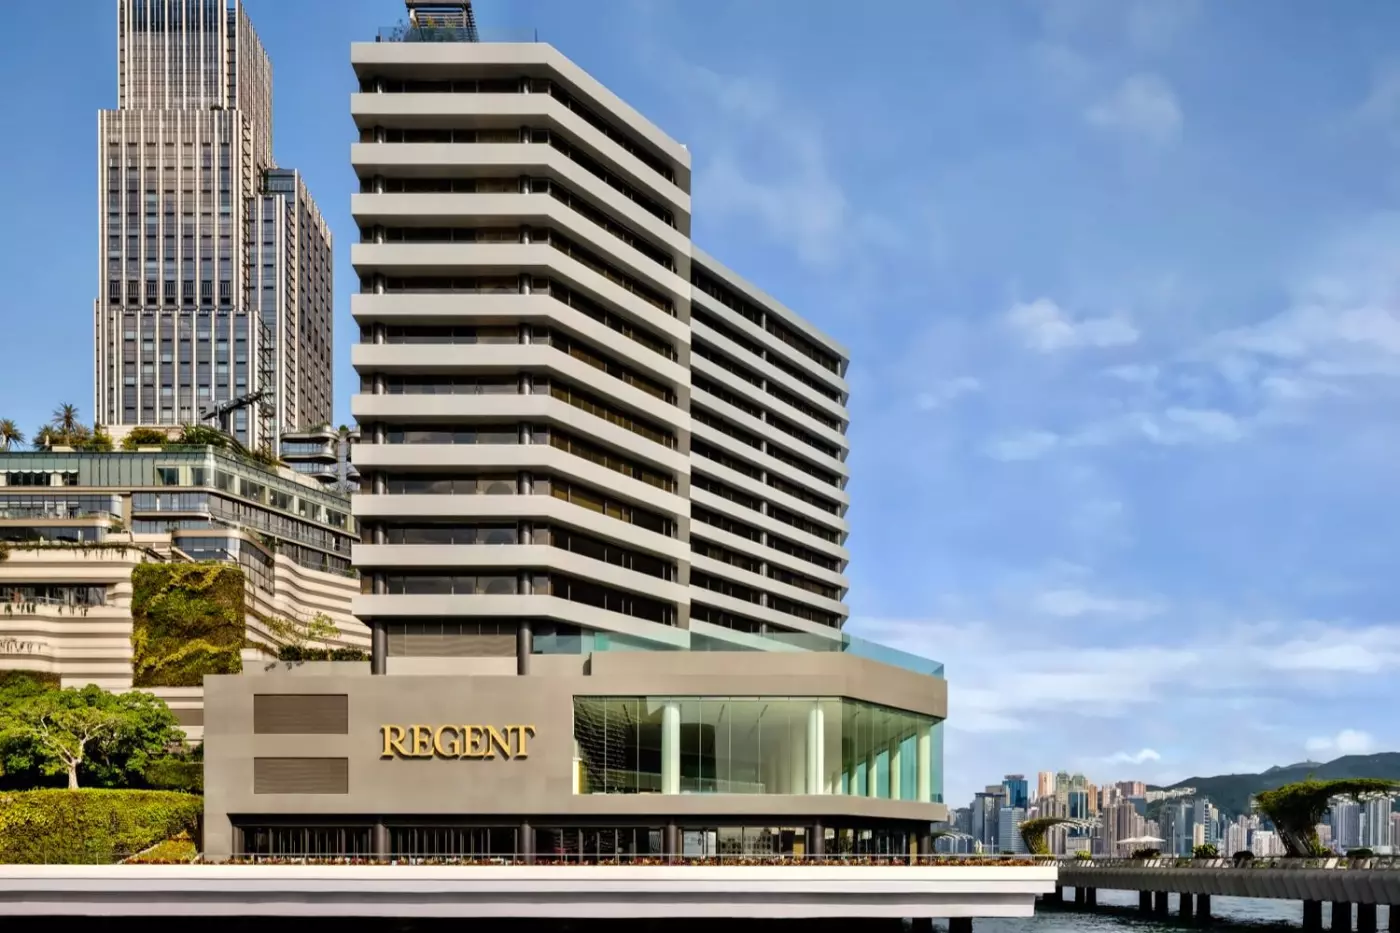
At Regent Hong Kong, the harbor is close enough to feel like part of the hotel. The property stands at 18 Salisbury Road on the Tsim Sha Tsui waterfront, looking across Victoria Harbour to Hong Kong Island. Its return to the Regent name followed its years as InterContinental Hong Kong, but the draw has remained remarkably consistent: a front-row position for a city that changes character with the light.
This is a substantial hotel, with 497 rooms and suites, destination restaurants and a long-standing role in Hong Kong's social life. Yet Hong Kong-born designer Chi Wing Lo has given its guest rooms a calmer register. Windowfront daybeds and restrained interiors encourage time spent looking outward. Regent works especially well when the hotel is more than a place to sleep: a harbor-view room, dinner downstairs and an unhurried morning by the water make the address count.
 497
 Relaxed
 Fitness
 Pool
 Spa
 Sauna
 Wellness
 City Vibe
 Wheelchair Accessible
 Gourmet Restaurant
 Connecting Rooms
Kowloon Studios have a Super King bed; Harbour Studios have a King bed and Regent Club access.
Kowloon Studios have a separate living area and a daybed. Harbour Studios have an open layout with additional sitting space. Their bathrooms have a double bathtub, an oversized shower and double washbasins.
In one bedroom design, a broad upholstered headboard has curved wings beside a full-height slatted screen. A padded ribbed bench spans the foot of the sleeping area.
A bathroom design has a broad glazed opening beside the sleeping area, revealing a vanity passage. A white basin and a slatted bathing wall stand beyond the opening.
One Kowloon layout leads from the entrance into a living room beside the bedroom. The bathroom is reached from the sleeping side. In one Harbour layout, an arrival passage runs behind the headboard before opening towards the sitting area. The bathroom extends into an angled corner. Both illustrated arrangements have a separately enclosed WC.

Kowloon Studios have a separate living area and a daybed. Harbour Studios have an open layout with additional sitting space. Their bathrooms have a double...
The bathroom has a bath facing the harbour, a separate shower and double washbasins. Daybeds are available in selected room types.
In one King-room design, a long cushioned window seat follows the broad glazing. A round table stands beside it. A narrow shelving recess sits nearby. The upholstered headboard and warm brown framing give the sleeping area a distinct place beside this window-side seating.
In one bathroom design, a broad entrance is framed by textured and glazed panels. An oval freestanding bathtub stands beside the basin and vanity, with a vertical mirror light alongside. The sleeping area adjoins this opening in the design.
In this King-room design, a low bedside cabinet sits next to the headboard, with a curved front beneath its flat top. Warm lighting runs through a long ceiling recess above the window and the seating.

The bathroom has a bath facing the harbour, a separate shower and double washbasins. Daybeds are available in selected room types. In one King-room design,...
Some room types have daybeds. Bathroom layouts vary.
The room has a generous living area. Pale upholstery sits against warm brown panels and full-height screens. The Oasis bathroom forms another distinct part of the accommodation.
In one design, a curved sofa and round table occupy the foot of the sleeping area. A winged upholstered headboard sits beside a tall slatted screen.
In one bathroom design, tall gold-coloured wardrobe panels stand beside a washbasin and vanity. Round dark recessed pulls mark the cupboard doors, while an open shelf runs beneath the basin. A glazed threshold stands to the side of this bathroom arrangement.
A representative layout places the bathroom at the arrival end of the accommodation. An enclosed WC opens off the bathing area, and a broad opening leads towards the bedroom.

The room has a generous living area. Pale upholstery sits against warm brown panels and full-height screens. The Oasis bathroom forms another distinct part of...
The room has a generous living area and a sleeping space. Its bathroom has a separate bathtub, shower and double washbasins.
One selected daybed design places a long cushioned seat along the window. A padded bench spans the foot of the sleeping area, with a round table and chair nearby. Broad glazing and full-height curtains frame this part of the room. A winged headboard and warm brown panels outline the bedroom.
The arrival route runs alongside the bathroom in one layout. Its WC is enclosed behind a separate door, while the shower occupies a distinct recess beyond the vanity. A broad opening connects the bathroom to the sleeping space.
Two separate vanity stations sit on opposite sides of the arrival area in the illustrated plan. The bath occupies a projecting section of the outer wall, while the shower is set in the far corner.

The room has a generous living area and a sleeping space. Its bathroom has a separate bathtub, shower and double washbasins. One selected daybed design...
An immersive shower and a circular arrangement of double washbasins distinguish the bathroom.
One design places a curved sofa and round table near the foot of the sleeping area. An upholstered winged headboard rises against the panelled wall. Full-height glazing extends beside the seating.
In one bathroom design, an open round vanity adjoins the sleeping and seating areas. A tall cylindrical cabinet with open shelves curves behind the washbasins. Vertical mirror panels stand above the basins, with a clear or textured partition at one side.
A separate door encloses the WC on one side of the circular vanity in a representative arrangement. The broad shower area sits at the other end of the bathing zone. From the entrance, the route continues through this part of the accommodation towards the sleeping area.

An immersive shower and a circular arrangement of double washbasins distinguish the bathroom. One design places a curved sofa and round table near the foot...
The open-plan interior includes a living area and a windowfront daybed. Its bathroom combines an immersive bathtub, a separate shower and double washbasins.
In one living-area design, an armchair and round table stand near a long low cabinet. A full-height slatted screen rises beside this setting.
A broad bedroom design has a winged upholstered headboard beside further tall slatted screens and the window. Pale upholstery accompanies the warm brown framing.
An entry passage follows the inner wall before opening into the sitting area in one arrangement. The bathroom is placed off this passage. A partition screens part of the sleeping space from the seating, while the enclosed WC opens from the main bathing area.

The open-plan interior includes a living area and a windowfront daybed. Its bathroom combines an immersive bathtub, a separate shower and double washbasins. In one...
The suite has separate living and sleeping areas. The Oasis bathroom combines a double bathtub, oversized shower and double washbasins.
In one bedroom design, a long cushioned daybed sits beside the glazing. A round table with paired chairs sits nearby, beneath a circular ceiling recess. Pale upholstery contrasts with the warm brown wall panels around the sleeping area.
In a bathroom design, a curved white bathtub edge sits beneath a wall-mounted spout, with a recessed niche alongside.
One arrangement brings visitors from the entrance along a passage into the living room, without crossing the sleeping area. The bathroom occupies the inward side of the bedroom, with its WC in a separate enclosure. The bath sits at the far end of this bathing zone, and the basin counter follows its long wall.

The suite has separate living and sleeping areas. The Oasis bathroom combines a double bathtub, oversized shower and double washbasins. In one bedroom design, a...
An open-plan layout brings the sleeping and sitting areas into one flowing interior. The bathroom includes a double bath for two, a separate shower and double washbasins. A Bath and Bar menu accompanies the bathing setting.
In one bedroom design, corner glazing wraps beside the sleeping area, with an armchair and small table at its far end. A curved warm brown panelled wall forms the headboard’s backdrop. A partly visible ceiling recess follows the interior above.
A sofa sits beyond an opening at the side of the curved bedroom wall in this arrangement.
The bathroom occupies its own outer section beside the sleeping area in one layout. Its WC is enclosed at the inner end, while the bath sits farther along the room. A long basin counter follows the side of this bathing section, with a broad opening connecting it to the bedroom.

An open-plan layout brings the sleeping and sitting areas into one flowing interior. The bathroom includes a double bath for two, a separate shower and...
A separate bedroom and living room give this suite distinct spaces for sleeping and spending time together. A bar counter and work desk accompany the lounge, and an additional powder room sits alongside the main bathroom. The latter has a separate shower and double washbasins.
One bedroom design has a curved warm brown panelled wall behind the sleeping area, with a padded bench at its foot and a circular ceiling recess above. A broad opening reveals part of an adjoining window bay with cushioned seating and illuminated shelves.
The bathroom design places a large circular bathtub below a round glazed opening. A broad ledge surrounds the tub, and a small round mirror sits to the side. A Bath and Bar menu accompanies this bathing setting.

A separate bedroom and living room give this suite distinct spaces for sleeping and spending time together. A bar counter and work desk accompany the...
Step outside and the Avenue of Stars, Hong Kong Museum of Art, Space Museum and Hong Kong Cultural Centre are nearby. K11 Musea connects directly with the hotel, while Harbour City and the Star Ferry Pier are within walking distance. East Tsim Sha Tsui MTR station opens up journeys further across Kowloon and to Hong Kong Island. The West Kowloon Cultural District, with M+ and the Hong Kong Palace Museum, is another worthwhile outing rather than an attraction at the doorstep.
The setting is busy and emphatically urban. Public waterfront paths and popular cultural sites bring people to this part of Kowloon throughout the day. That energy is part of the appeal if you want to explore on foot, though travelers seeking a secluded small hotel should look elsewhere. For arrivals, the hotel describes a drive of about 30 minutes from Hong Kong International Airport in favorable traffic. Airport Express to Kowloon Station followed by a taxi is another option; allow flexibility for the final road journey.
Regent's rooms are called Personal Havens, and the name makes more sense once you see the windowfront daybed. The design gives you a place to pause in front of the view, rather than treating it as scenery glimpsed on the way out. Neutral finishes, generous bathrooms and a measured use of detail keep the skyline in focus. Not every room faces it, however. Classic and Premium Rooms may look over Kowloon, the piazza or the pool, so confirm the outlook as carefully as the room size.
The 38-square-meter Classic Harbourview Room is the straightforward choice if Victoria Harbour is the reason for your stay. Its king or twin configurations also make it more flexible than a suite for some parties. The Classic Harbourview Room with Moongate Bath adds a more distinctive bathroom experience. For extra living space, the Studio Suite - Harbourview measures 54 square meters and has an open layout; the Corner Suite - Harbourview expands to 100 square meters, with a broader outlook and a separate sense of retreat. Room names matter here: a Seaview category looks toward the eastern harbor, while Harbourview categories frame the Hong Kong Island skyline.
At the top of the range, the Presidential, Terrace and CEO Suites have private outdoor terraces. The Presidential Suite even has its own rooftop infinity pool, while the Terrace and CEO Suites have outdoor whirlpools. These are exceptional residential-scale choices, not the default way to enjoy Regent. Most guests will get more practical value from choosing the right outlook and layout first. Families should confirm bedding or connecting-room arrangements for their exact dates rather than assume that a larger floor area answers every need.
Lai Ching Heen gives Regent a Cantonese dining room with genuine continuity. Known as Yan Toh Heen during the InterContinental years, it has reclaimed its original name. Its jade-inspired interior, tea service and harbor views form a setting for careful, traditional cooking. It is a considered choice for a special dinner or a long lunch, and advance reservations are sensible. For private dining, tea pairings offer another way to experience the kitchen's Cantonese approach.
The wider dining collection is unusually varied for a single hotel. Nobu Hong Kong serves its Japanese cuisine with Peruvian influences in a more animated setting. The Steak House keeps its charcoal grill, substantial wine list and signature salad bar. Harbourside is the livelier buffet room, with breakfast as well as lunch and dinner service by the water. None of these replaces eating elsewhere in Hong Kong, but they give you credible choices when a full day in the city makes another cross-town journey less appealing.
The Lobby Lounge is a place to watch the harbor over tea or coffee, then return as the lights come on across the water. Qura Bar shifts the mood later in the evening, with rare spirits, Art Deco touches and a cigar haven. These rooms have different purposes; the pleasure of staying here is being able to move between them without turning every meal or drink into a logistical plan. Dining reservations still matter, particularly when a particular table or time is important.
The Pool Terrace offers a genuine pause from the streets outside. There is a main outdoor swimming pool, daybeds and infinity spa pools facing Victoria Harbour. Its appeal is the unusual combination of open air and a close waterfront perspective, not a resort-sized landscape. The 24-hour fitness center has Technogym equipment, making it useful for guests whose schedules do not fit conventional opening hours. The pool terrace is especially appealing between a museum visit and an evening along the harbor.
Regent Club adds a more private place to spend time, with a residential feel and harbor-facing seating. Breakfast, afternoon tea and evening cocktails give it a distinct daily rhythm. Access depends on the room category and booking terms, so confirm the details for your reservation if you plan to use the lounge.
Regent Hong Kong is not trying to feel like a tiny private house. Its restaurants and event spaces attract guests from across the city, and the hotel has the scale to host large occasions. The Terrace is among its venues for private gatherings, while the ballroom and harbor-view function rooms serve larger events. That breadth can be useful for a celebration or a business stay, but it also means public areas may have a livelier rhythm than the guest rooms suggest.
The hotel's team can help plan the stay from before arrival, including local recommendations and practical arrangements. That is most valuable when you have a short visit and want to use your time well. For a first Hong Kong trip, pair waterfront walks and Kowloon museums with a ferry crossing to the Island. On a return visit, the location can be a reason to spend more time on this side of the harbor rather than defaulting to Central.
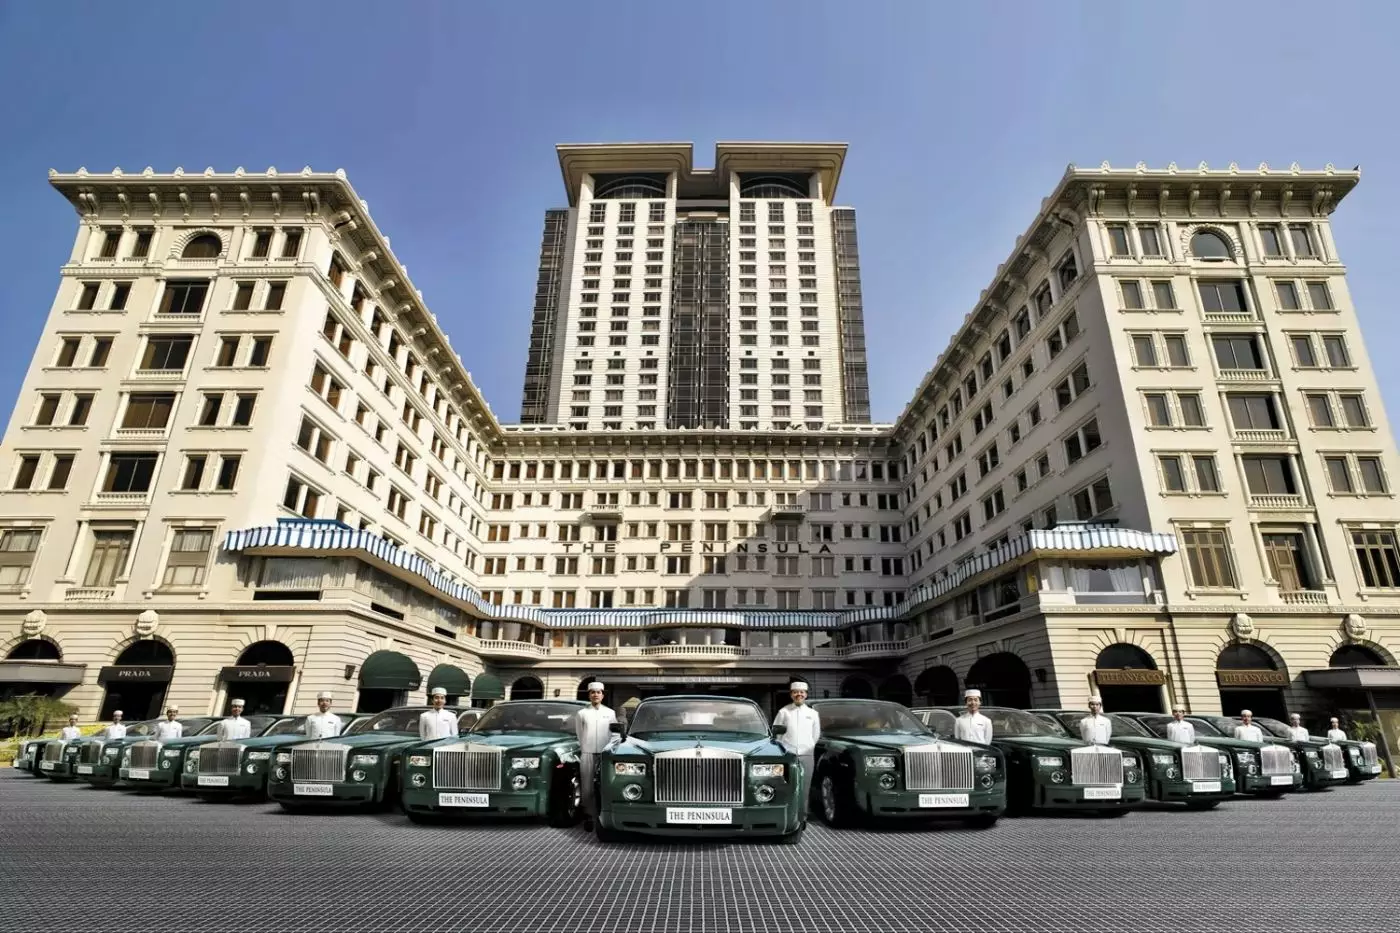
The Peninsula Hong Kong offers a more overtly historic grand-hotel experience nearby; Rosewood Hong Kong has a more residential, design-led presence at Victoria Dockside. Regent's particular strength is its low, immediate relationship with the harbor, carried through rooms, restaurants and the Pool Terrace. Choose it when that outlook will shape the trip and you intend to use the hotel between city excursions. If your days will center on Central and you expect to return only to sleep, an Island address may be more convenient.
A direct connection to K11 Musea puts shopping close at hand, making it easy to fit browsing around your city plans.
The Pool Terrace pairs swimming with harbor-facing infinity spa pools, giving you an open-air pause between Hong Kong's busy streets and evenings.
Cantonese cooking and Chinese tea culture at Lai Ching Heen offer a focused introduction to local dining without leaving the hotel.
18 Salisbury Rd, Tsim Sha Tsui, Kowloon, Hong Kong SAR China
Playing this video may share data with YouTube. Please see our Privacy Policy.
Yes. Regent Hong Kong is a standout choice for travelers who want a luxury harbourfront hotel with some of Hong Kong's best views. The hotel has 497 rooms and suites, a Tsim Sha Tsui waterfront setting, major dining venues, a pool terrace, and Victoria Harbour views.
Regent Hong Kong is on the Kowloon waterfront in Tsim Sha Tsui, facing Victoria Harbour and Hong Kong Island. The location works well for guests who want museums, shopping, Star Ferry access, harbour walks, and skyline views close by.
The main draw is the position directly on Victoria Harbour, with many rooms and public spaces looking toward Hong Kong Island. The hotel also has a deep legacy in Hong Kong luxury travel, now refreshed with calmer design and stronger modern Regent service.
Rooms and suites are designed with soft tones, large windows, generous bathrooms, and a calm mood that keeps attention on the views. Harbour-view categories are the most memorable, especially for first-time visitors or guests celebrating a special trip.
Book a harbour-view room or suite if the skyline is the reason you are choosing Regent Hong Kong. Choose a Regent Club or larger suite category if you want more space, elevated service, and a better setup for longer stays.
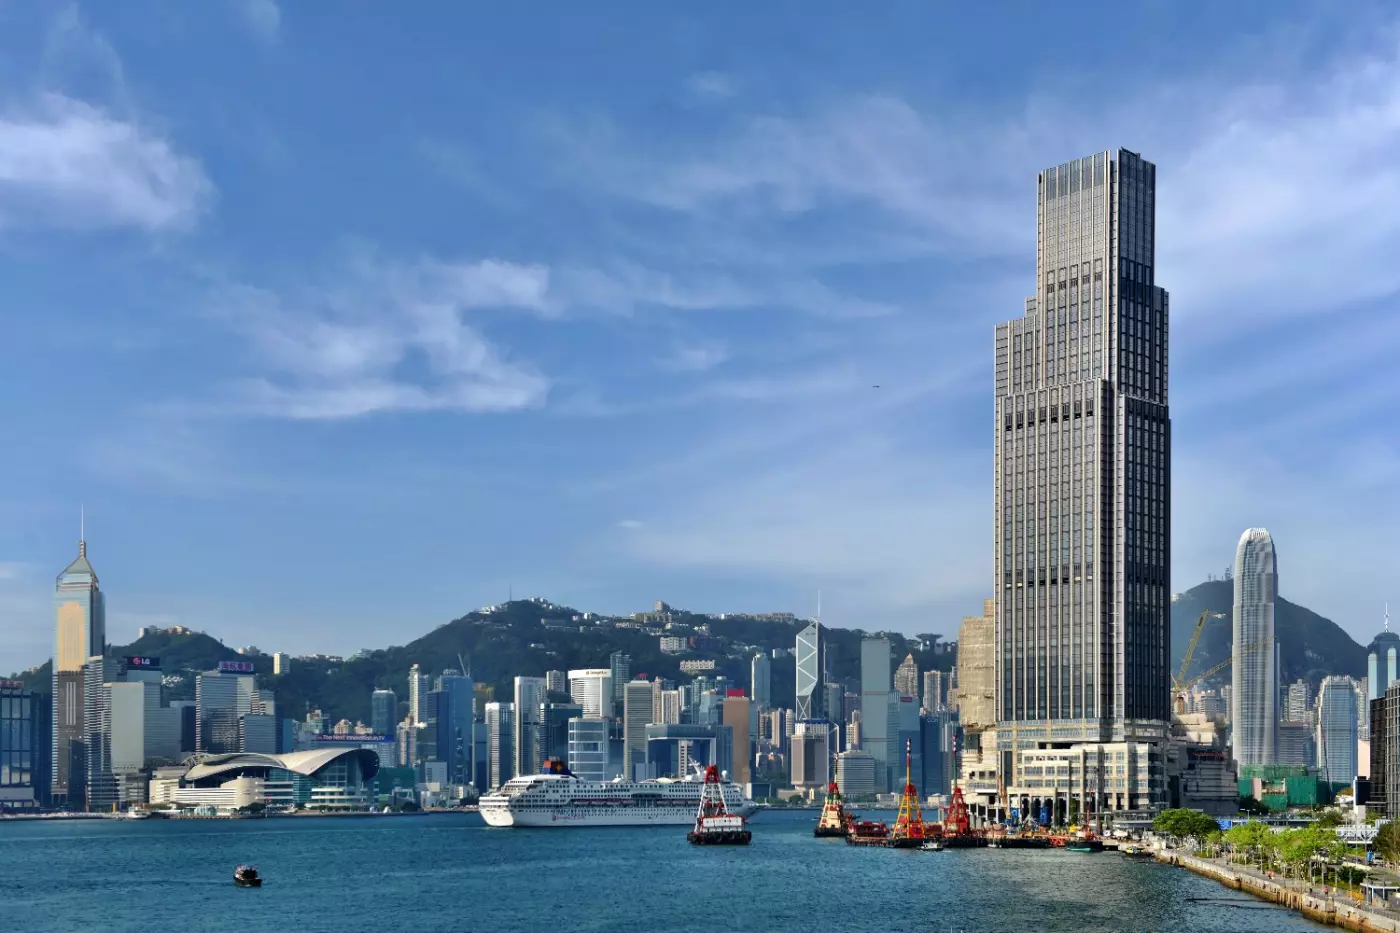
Rosewood Hong Kong rises above Victoria Dockside in Tsim Sha Tsui, with wide views over Victoria Harbour and a strong presenc...
More amenities
On Salisbury Road in Tsim Sha Tsui, Kowloon, The Peninsula Hong Kong has welcomed guests since 1928. Its six-story original b...
More amenities
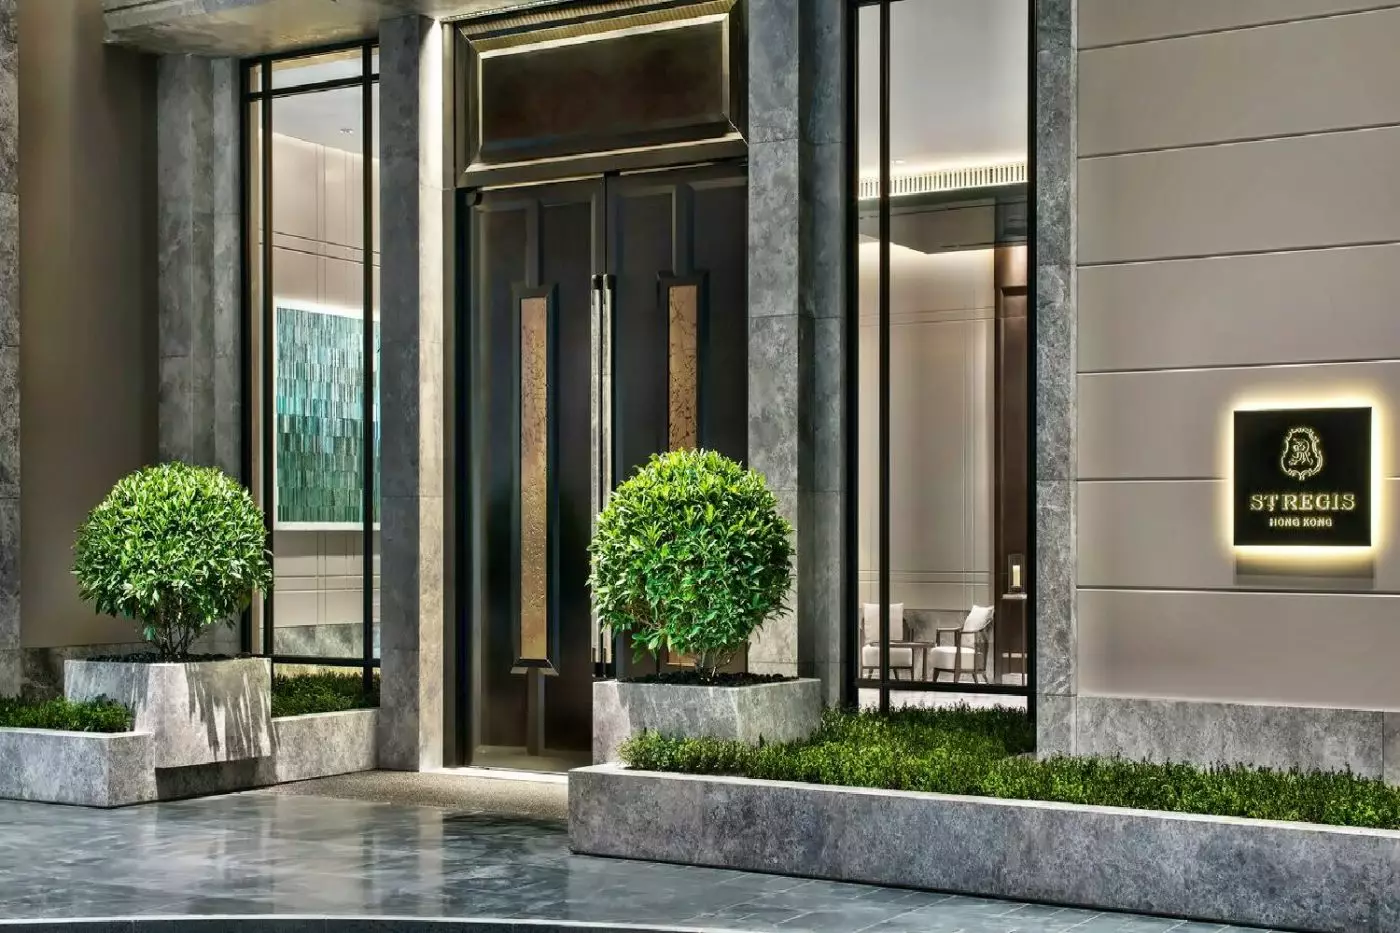
St Regis Hong Kong brings a refined mansion-style hotel to Wan Chai, close to the Hong Kong Convention and Exhibition Centre,...


