


Best for
Walk to Berggasse 19 and visit Freud’s former consulting rooms, where the original waiting-room furniture gives the museum an unusually personal scale.
Please choose a hotel or destination from the list.
We couldn’t open your search results. Please try again.
Your private search
Finding exceptional stays


Best for
Walk to Berggasse 19 and visit Freud’s former consulting rooms, where the original waiting-room furniture gives the museum an unusually personal scale.
What makes it special
Visit Studio Comploj through the hotel to watch molten glass take shape, then make a piece yourself under an artist’s guidance.
Room to consider
Choose the Presidential Suite for evenings around a grand piano and a private bar, with French balconies looking onto the Ringstrasse.
Insider tip
Take the hotel’s Theophil Hansen itinerary to see how the architect used the Ringstrasse differently at Parliament and the Musikverein concert hall.
Free membership gives you access to preferred rates, exclusive benefits and current promotions for your stay.
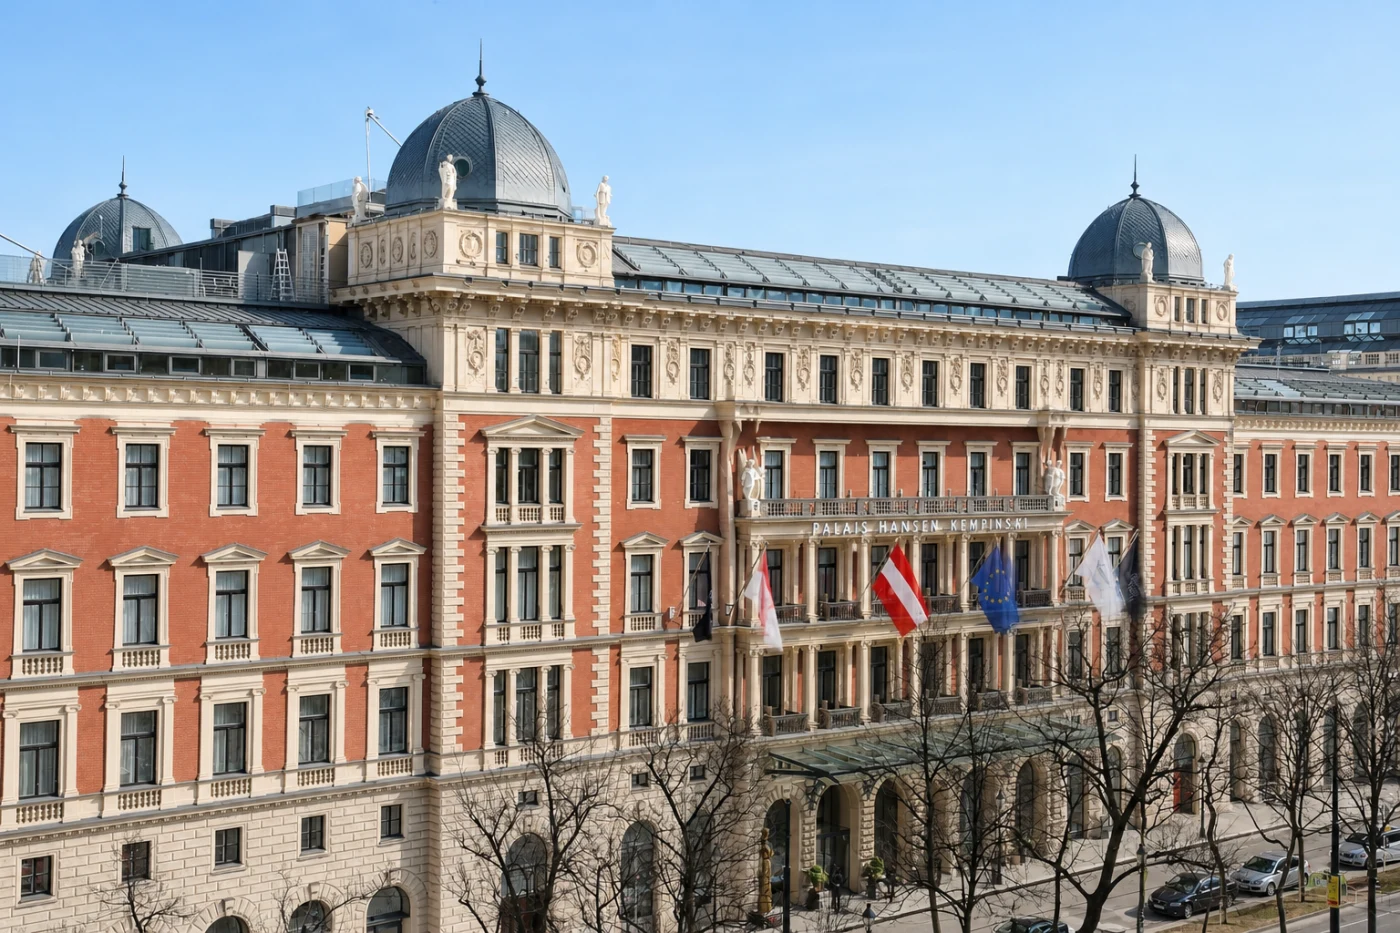
Anantara Palais Hansen Vienna Hotel occupies a Neo-Renaissance palais on the Ringstrasse, the boulevard that frames Vienna's historic center. Theophil Edvard von Hansen designed the building for the 1873 World's Fair. Behind its formal facade, three inner courtyards, a grand staircase and chandelier-lit interiors give the hotel a sense of scale rooted in the city's architectural history.
The hotel stands on Schottenring, with Stephansplatz about a 15-minute walk away. Tram and U-Bahn stops are nearby, so the address offers both a walk into the old town and straightforward access to other parts of Vienna. Museums, theaters and coffeehouses are within reach without the hotel being directly on the cathedral's busy pedestrian approaches.
| Restaurant | Chef | Stars |
|---|---|---|
| Edvard (Vegetables & Herbs) | Paul Gamauf Vegetables & Herbs Paul Gamauf |
 152
 Charming
 Fitness
 Pool
 Spa
 Sauna
 Wellness
 City Vibe
 Pet Friendly
 Wheelchair Accessible
 Gourmet Restaurant
 Connecting Rooms
An oversized padded headboard, framed by wood panels, forms the centre of the bedroom. Round bedside tables and lamps sit on either side, while a full-height mirror reflects the bed and seating area. The sofa has its own pair of dark round tables, with an arched lamp above. Pale walls and carpet balance the warmer wood finishes.
The windows face an inner courtyard. A marble bathroom provides a bathtub and a separate rain shower, and a Nespresso machine is available for coffee in the room. Guests can choose from a pillow menu. The sofa offers a place to read away from the bed, within the same open room.

An oversized padded headboard, framed by wood panels, forms the centre of the bedroom. Round bedside tables and lamps sit on either side, while a...
High ceilings and period-inspired furnishings give the room a sense of its setting in a former Viennese palais. A curved cream sofa sits beside the windows, with two dark round tables nearby. An arched lamp reaches over the seating area, while a full-height mirror reflects the room's pale walls and wood finishes.
The sofa shares the main room with the sleeping area, with carpet running through both. There is a Nespresso machine for coffee and a minibar for drinks. The marble bathroom includes a bathtub and a separate rain shower. Pillows can be chosen from a menu, and adjoining rooms are available on request for guests travelling together.

High ceilings and period-inspired furnishings give the room a sense of its setting in a former Viennese palais. A curved cream sofa sits beside the...
The doors open onto a French balcony with a stone balustrade; there is no furnished terrace.
Cream fabrics and orange cushions bring warmth to the sitting area beside the tall glazed doors. A curved sofa faces two dark round tables, with an arched lamp overhead. A full-height mirror, wood bedside tables and pale carpet complete the room's mix of soft shapes and warm finishes.
Full-length curtains hang at the windows of the shared sleeping and sitting space. A Nespresso machine and minibar are provided for drinks in the room. The bathroom is finished in marble, with a bathtub and a separate rain shower. Guests can choose from a pillow menu. Connecting rooms are available on request for family or friends travelling together.

Cream fabrics and orange cushions bring warmth to the sitting area beside the tall glazed doors. A curved sofa faces two dark round tables, with...
A curved sofa and rounded armchair form a sitting area within the bedroom. Above them, a large black-and-white portrait stands out against the pale walls. Round tables of different heights sit beneath an arched reading lamp, with wood cabinetry adding a warmer note to the cream fabrics and carpet.
The high ceiling gives this shared sleeping and living space its sense of scale. Windows overlook either the city or an inner courtyard, depending on the room. In the marble bathroom, a bathtub and separate rain shower offer a choice for the end of the day. A Nespresso machine is provided for coffee, and a pillow menu allows a choice of pillows.

A curved sofa and rounded armchair form a sitting area within the bedroom. Above them, a large black-and-white portrait stands out against the pale walls....
The living area opens directly into the bedroom, with city views beyond the tall windows. A sofa and rounded cream armchair surround a pair of circular tables. A separate table with an upholstered chair offers another place to sit, while a wood drinks cabinet stands between the windows. Full-length curtains and a padded headboard soften the pale interior.
Carpet runs through the sleeping and sitting areas, which remain part of the same room. The bathroom includes a bathtub and a separate rain shower. A Nespresso machine is provided for coffee, along with a yoga mat and a choice of pillows. Connecting rooms are available on request for guests who need another bedroom.

The living area opens directly into the bedroom, with city views beyond the tall windows. A sofa and rounded cream armchair surround a pair of...
The balcony is a French balcony with a balustrade at the doors, rather than a furnished terrace.
Tall glazed doors bring light into the open living and sleeping space. A cream sofa and rounded armchair gather around two circular tables, with a wood drinks cabinet set between the windows. Full-length curtains frame the doors, and pale walls and wood details carry the palette through to the sleeping area.
The lounge remains part of the bedroom, with a padded headboard marking out the bed. A Nespresso machine stands on the cabinet for coffee, and a yoga mat is provided for use in the suite. The bathroom has a bathtub and a separate rain shower. Guests can choose pillows from a menu, and connecting rooms are available on request.

Tall glazed doors bring light into the open living and sleeping space. A cream sofa and rounded armchair gather around two circular tables, with a...
A separate living room gives the suite a place for meals and conversation away from the bedroom. A dining table with green chairs sits near the window, alongside a curved cream sofa and a low round table. A wood sideboard beneath a circular mirror adds storage to the lounge. Tall windows and full-length curtains frame the space.
The bedroom has soft lighting and silk drapery, while the bathroom provides a bathtub and separate rain shower. Bluetooth speakers and a yoga mat are among the in-room details. A Nespresso machine is also provided, and the pillow menu offers a choice for the bed. Connecting rooms can be arranged on request.

A separate living room gives the suite a place for meals and conversation away from the bedroom. A dining table with green chairs sits near...
A large black-and-white ballet photograph hangs above the curved sofa in the living room. A rounded armchair and two dark circular tables complete the lounge, with an arched floor lamp beside them. Wood wall panels and a sideboard bring warmth to the cream upholstery. A circular mirror reflects the light from the tall windows.
The bedroom sits beyond a separate doorway, away from the main seating area. Full-length curtains and carpet carry through the interior. The bathroom offers a bathtub and a separate rain shower, while Bluetooth speakers and a yoga mat are provided in the suite. There is a Nespresso machine for coffee, and adjoining rooms can be requested for a larger group.

A large black-and-white ballet photograph hangs above the curved sofa in the living room. A rounded armchair and two dark circular tables complete the lounge,...
A chaise longue beside the window offers a place to stretch out between walks through Vienna. The bedroom and living room are separate, with cream upholstery and tall windows bringing a light palette to the lounge. A dining table with four green chairs stands beside the seating area. Wood cabinetry and rounded tables add warmer tones to the room.
The marble bathroom has a deep bathtub and a separate rain shower, while a guest toilet sits outside the main bathroom. A wine cooler and Nespresso machine keep drinks close at hand. The living room also has Bluetooth speakers. From the windows, the view takes in the city, and connecting rooms can be requested for a larger party.

A chaise longue beside the window offers a place to stretch out between walks through Vienna. The bedroom and living room are separate, with cream...
Adjoining bedrooms can be added to the suite. These rooms need to be booked separately.
Olive-green sofas and mustard armchairs gather around low round tables in the main lounge. Wood partitions divide the space, and a bar counter with high stools stands against lit shelves. French balconies look towards the Ringstrasse. A private dining room gives meals their own setting away from the bedroom.
An office provides a separate place to work. The butler's kitchen has its own entrance for meal service. In the main bathroom, black and white marble surrounds a bathtub and a separate shower. Wood floors, rugs and sculptural lighting continue through the shared spaces. The bedroom remains apart from these areas, so guests can gather in the lounge without passing through the sleeping space.

Olive-green sofas and mustard armchairs gather around low round tables in the main lounge. Wood partitions divide the space, and a bar counter with high...
The 152 rooms and suites occupy a building whose outlook changes from one side to another. Some accommodation faces the three inner courtyards, while other rooms overlook neighboring streets. The most exclusive suites look toward the tree-lined Ringstrasse. These are distinct settings within the same palais, with sheltered interior views at one end of the range and the boulevard at the other.
Deluxe Rooms measure 32 square meters and overlook an inner courtyard. Their marble bathrooms contain a bathtub and separate rain shower, and a Nespresso machine is among the listed amenities. Premium Rooms provide 35 square meters with either street or courtyard views, along with connecting options. Their bathrooms also have a separate tub and rain shower. The two categories establish the smaller end of the accommodation range, with the Deluxe outlook focused on the building's interior.
The Premium French Balcony Room has the same 35-square-meter floor area as the Premium Room, with a French balcony overlooking the city. Its outlook brings the surrounding streets into the room's character, while connecting options allow adjoining accommodation.
At 45 square meters, the Grand Premium Room offers a more generous living space with a street or courtyard view. A separate tub and rain shower continue the bathroom arrangement found in the smaller room categories.
Junior Suites begin at 53 square meters, with a living area and street views. Junior French Balcony Suites have the same stated floor area and add the named city-facing balcony feature. Both retain a relationship with the streets outside, rather than the inward-looking courtyard setting of a Deluxe Room.
The One Bedroom Suite is also listed at 53 square meters, but its separate living room changes the layout. It can face an inner yard or the city. At 60 square meters, the Premium One Bedroom Suite offers a larger version of this separation between living and sleeping spaces, with a city outlook and ample natural light.
The Anantara Suite extends to 68 square meters and includes a separate living room, classic design features and city views. A wine cooler is among its listed furnishings. The progression through these suites is not simply a matter of size: the division into separate rooms gives the accommodation a more residential structure.
The 270-square-meter Presidential Suite faces the Ringstrasse. Larger two-, three- and four-bedroom Presidential configurations also form part of the collection, combining additional accommodation with the principal suite. They introduce a different scale to the palais, beyond the individual rooms and one-bedroom layouts that make up much of the hotel's accommodation.
EDVARD is the hotel's fine-dining restaurant, with seasonal tasting menus and a contemporary approach to international cooking. Anantara describes sustainability as central to its concept. Rather than covering every style of meal, the restaurant gives the palais a focused dinner setting built around a sequence of dishes.
THEO's Lounge & Bar occupies the soaring, sunlit lobby. Viennese cafe culture informs a menu of drinks and light bites, alongside afternoon tea and cocktails. The high ceiling gives the lounge a sense of occasion even over a coffee, with the architecture of the palais surrounding the tables.
Brasserie Sophie has a separate role as the hotel's breakfast and brunch venue. Its breakfast buffet contrasts with the a la carte breakfast offered at THEO's. The two settings allow the morning meal to take different forms within the hotel, while EDVARD remains distinct as the more formal dining address.
The Wine Room offers tastings and pairings, giving wine a setting of its own within the dining collection. The hotel's Spice Spoons experience concentrates on Viennese cooking, bringing a hands-on culinary element to the restaurant program.
Anantara Spa covers 800 square meters and contains six treatment rooms. Its covered hydropool is complemented by a thermal circuit with a Finnish sauna, steam bath and sanarium. A women-only spa zone has its own Finnish sauna and showers, while a meditation room and relaxation area provide spaces apart from the treatment rooms. These distinct areas give the spa a substantial footprint within the palais, with separate settings for water, heat and quiet.
Treatment rituals reflect Anantara's Thai roots, while the spa also works with Natura Bissé and Elemis. Massage and facial care sit alongside the hydropool and thermal facilities, bringing several forms of spa treatment under one roof. The meditation room and relaxation area provide spaces apart from the treatment rooms themselves.
The fitness center is equipped with Technogym cardio and resistance-training machines. It is a different part of the wellness offering from the hydropool and saunas, with an emphasis on exercise rather than heat or treatments. Together, the gym and spa give this central Vienna address a notable amount of dedicated wellness space.
The building's history runs beyond its original hotel plans. Conceived for the World's Fair, it was not used as a hotel at that time and later served civic and administrative functions. Its conversion to hospitality retained a link to the Ringstrasse era, when Hansen helped shape some of Vienna's most prominent public buildings.
His Vienna work includes the Parliament building, Musikverein and Stock Exchange. At Palais Hansen, the grand staircase and crystal chandeliers carry that architectural formality indoors. The public rooms are therefore part of the attraction in their own right, particularly where the lobby opens upward around THEO's Lounge & Bar.
Outside, Schottenring places the hotel within the boulevard's long line of civic architecture. Inside, the three courtyards interrupt that urban frontage with inward-facing spaces. The contrast is tangible throughout the property: a room looking into a courtyard, a high-ceilinged lobby and, in the Presidential Suite, the trees and buildings of the Ringstrasse directly in view.
EDVARD’s tasting menus evolve with the seasons, with a sommelier selecting wines to accompany a kitchen that emphasizes using ingredients fully.
Anantara Spa’s covered hydropool and Finnish sauna give you two ways to warm up after a day exploring Vienna on foot.
Theo’s serves afternoon tea beneath palms in the historic courtyard, with small sweet and savory dishes that draw on Viennese cooking.
Schottenring 24, 1010 Vienna, Austria
Playing this video may share data with YouTube. Please see our Privacy Policy.
Anantara Palais Hansen Vienna Hotel is a restored Neo-Renaissance palace on Vienna's Ringstrasse, designed by Theophil Hansen for the 1873 World Exhibition. Travelers choose it for grand architecture, 152 rooms and suites, EDVARD restaurant, spa with hydropool, and easy access to Vienna's cultural core.
Anantara Palais Hansen Vienna Hotel has 152 rooms and suites, including generous suite categories for longer or more spacious stays. The room mix works for couples, families, business travelers, and guests who want a classic Vienna setting with modern comfort.
The hotel is on Schottenring, part of Vienna's famous Ringstrasse boulevard around the historic city centre. This location places guests near palaces, museums, coffeehouses, theatres, shops, and transport links without being in the busiest pedestrian zone.
Vienna's historic centre is about a 15-minute walk from Anantara Palais Hansen Vienna Hotel. Guests can reach the cathedral area, Graben, Kohlmarkt, and the old town by walking, tram, taxi, or U-Bahn.
Yes. The hotel is a strong first-time Vienna base because it combines Ringstrasse history with simple access to major sights. Visitors can explore the old town, museums, concert halls, cafes, and Danube Canal areas without complicated logistics.
More amenities
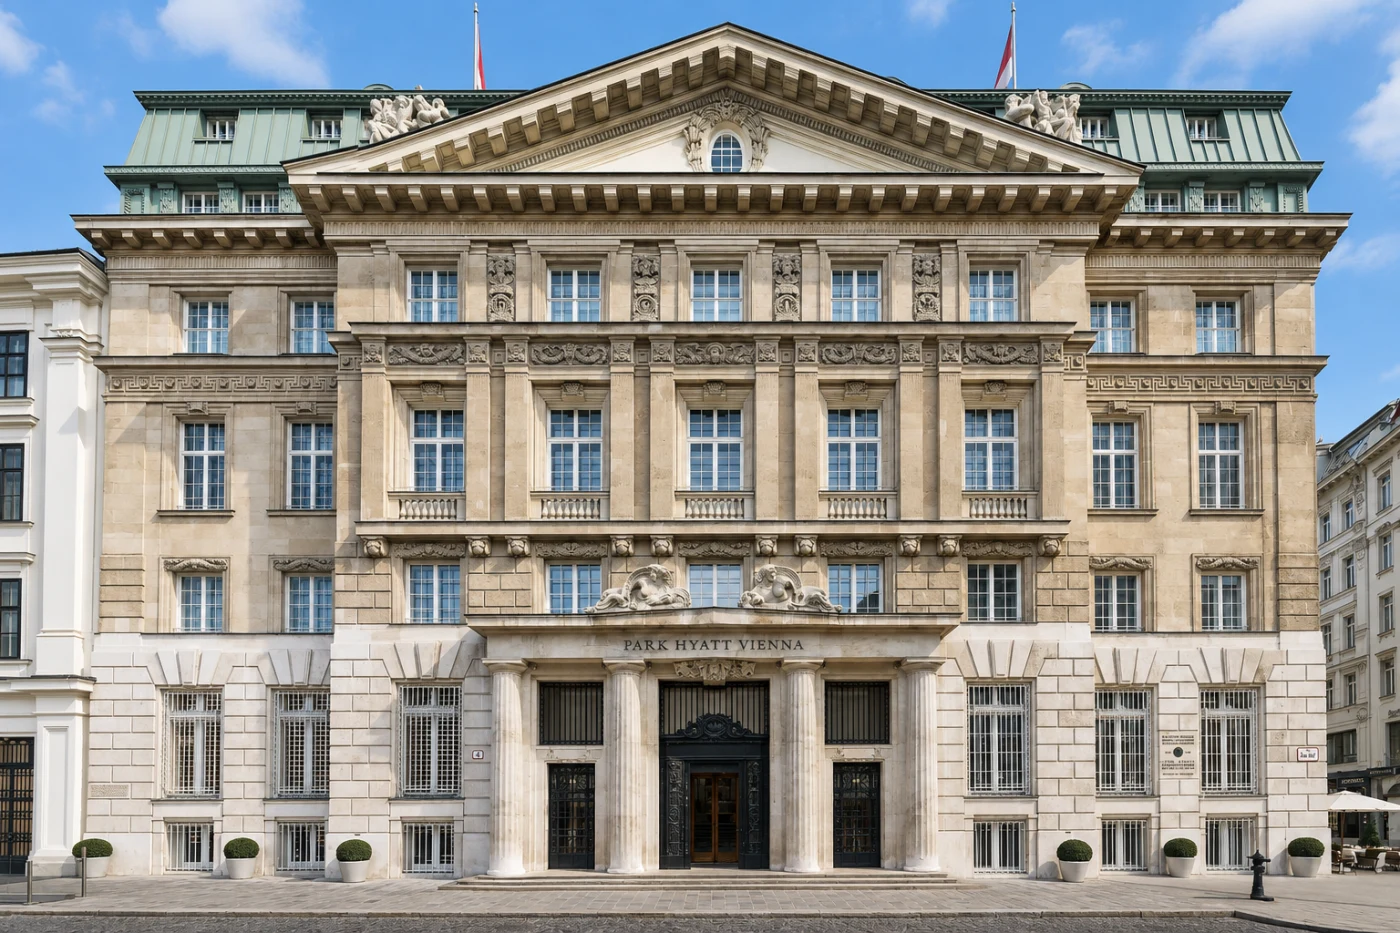
The Park Hyatt is a luxury hotel in the heart of Austria's historical city Vienna. This striking facility is the dream abode...

More amenities
Rosewood Vienna sits on Petersplatz in the heart of the Innere Stadt, one of the most elegant and walkable parts of the Austr...

More amenities
SO/ Vienna is a design hotel on the Donaukanal with a strong architectural identity and wide views across the Austrian capita...



