


Best for
Choose this resort for beach days with variety: walk to Barnes Bay or Meads Bay without arranging a transfer.
Please choose a hotel or destination from the list.
We couldn’t open your search results. Please try again.
Your private search
Finding exceptional stays
Best for
Choose this resort for beach days with variety: walk to Barnes Bay or Meads Bay without arranging a transfer.
What makes it special
Arrange a private johnnycake-making class to learn the history of these Caribbean breads and the techniques for preparing them at home.
Room to consider
Book a Deluxe Ocean-View Room for its private plunge pool, so you can take a dip without leaving your own sundeck.
Insider tip
Arrange a private transfer from Blowing Point Ferry Terminal at least twenty-four hours ahead if you want a reserved vehicle waiting.
Free membership gives you access to preferred rates, exclusive benefits and current promotions for your stay.
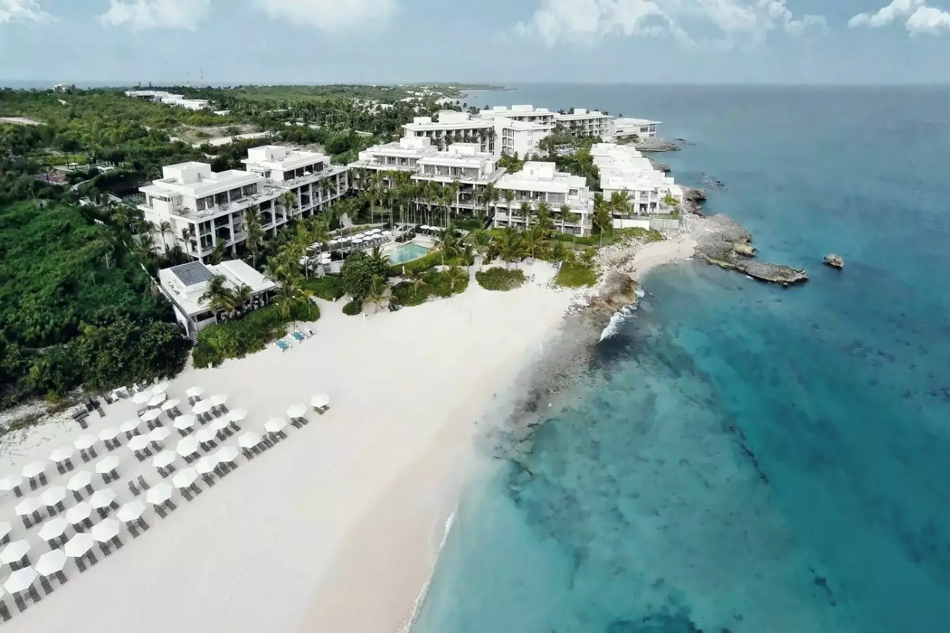
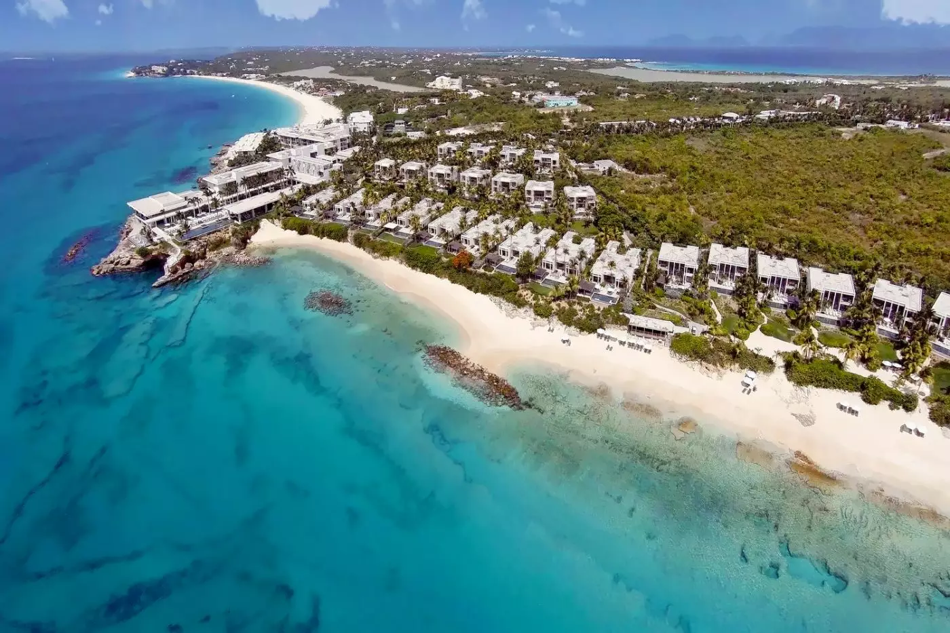
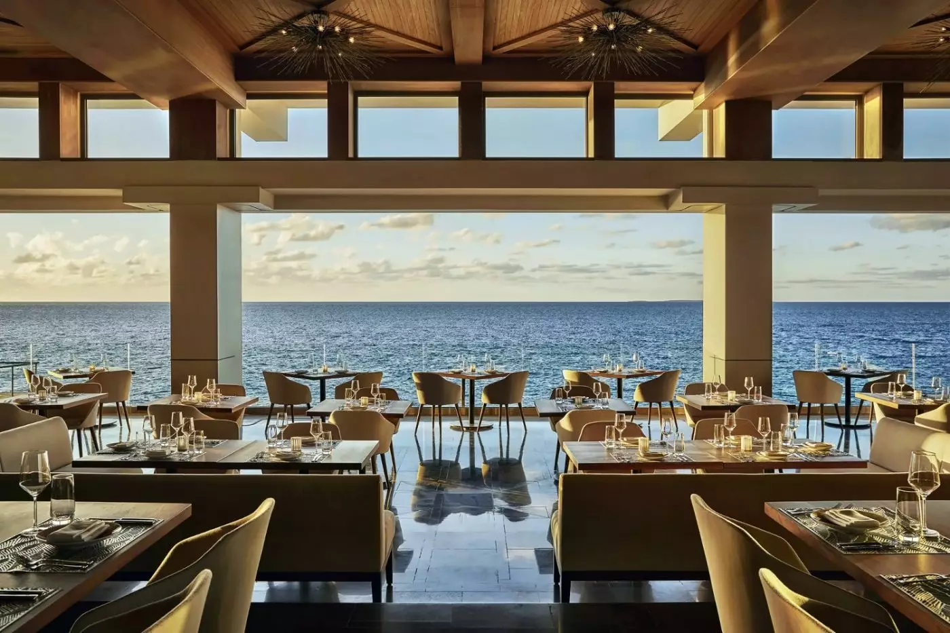
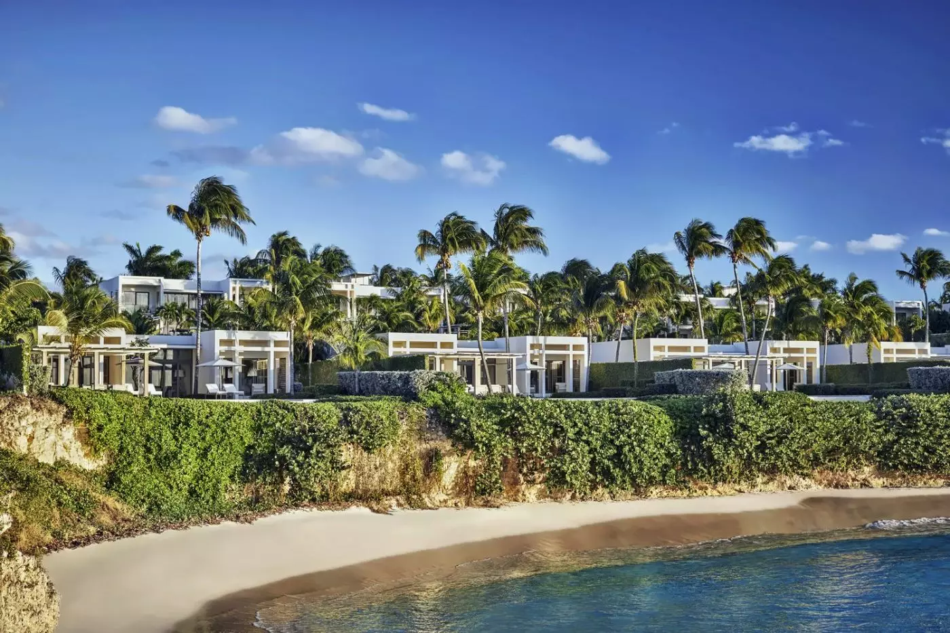
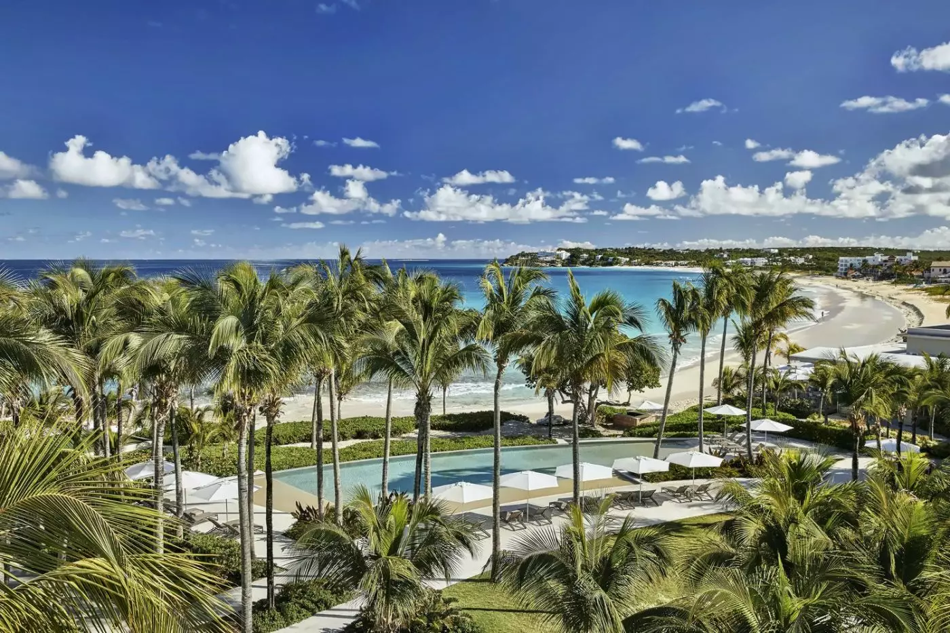
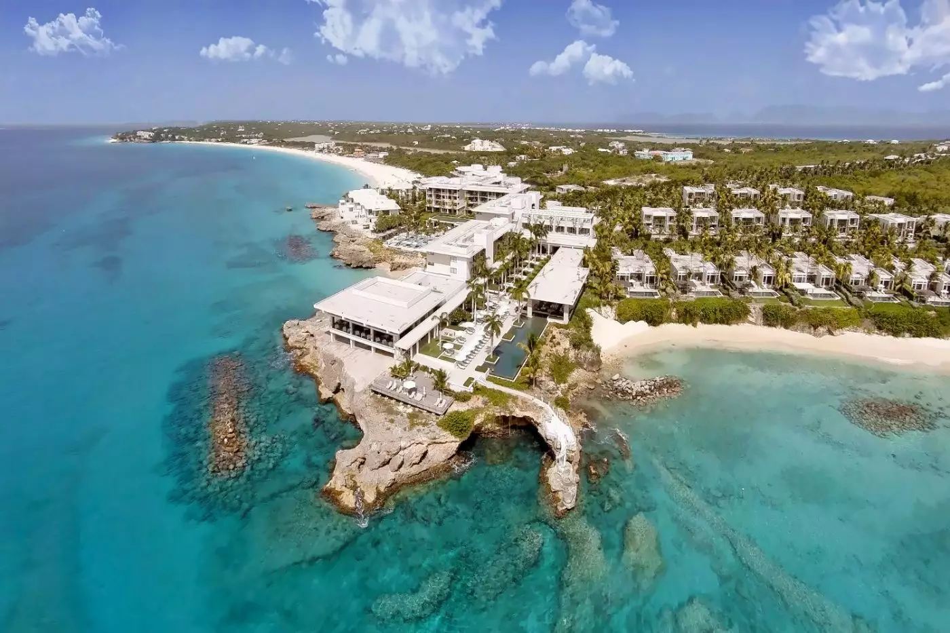
Barnes Bay and Meads Bay frame Four Seasons Resort and Residences Anguilla on the island's West End. With sea on two sides, the layout makes the Caribbean feel present from morning to night. Beach restaurants, a blufftop lounge and terraces facing the water give each part of the property its own outlook. The range of accommodations is equally important: an ocean-view room for two and a beachfront villa for an extended family lead to quite different stays here.
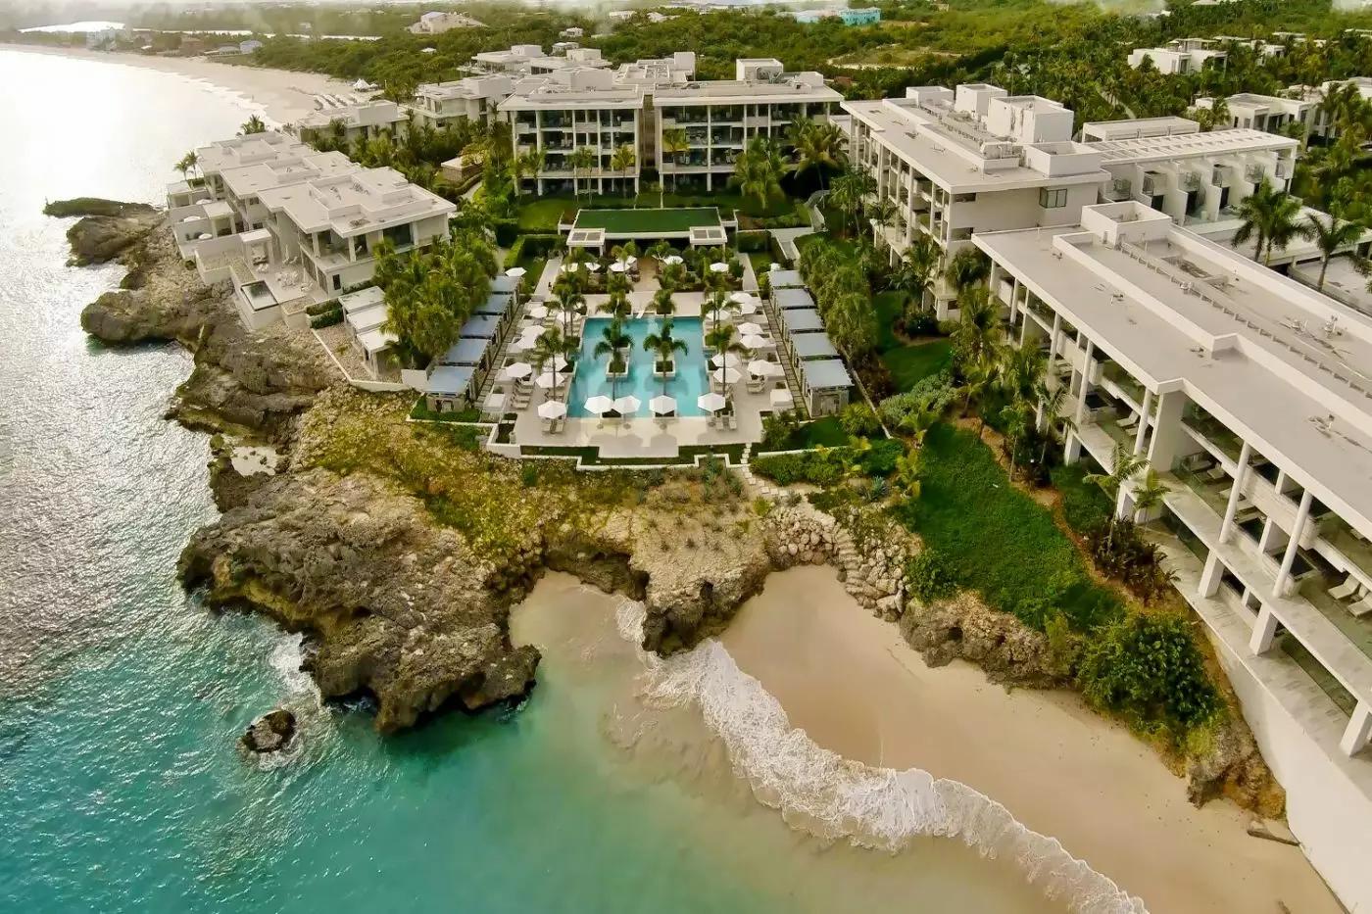
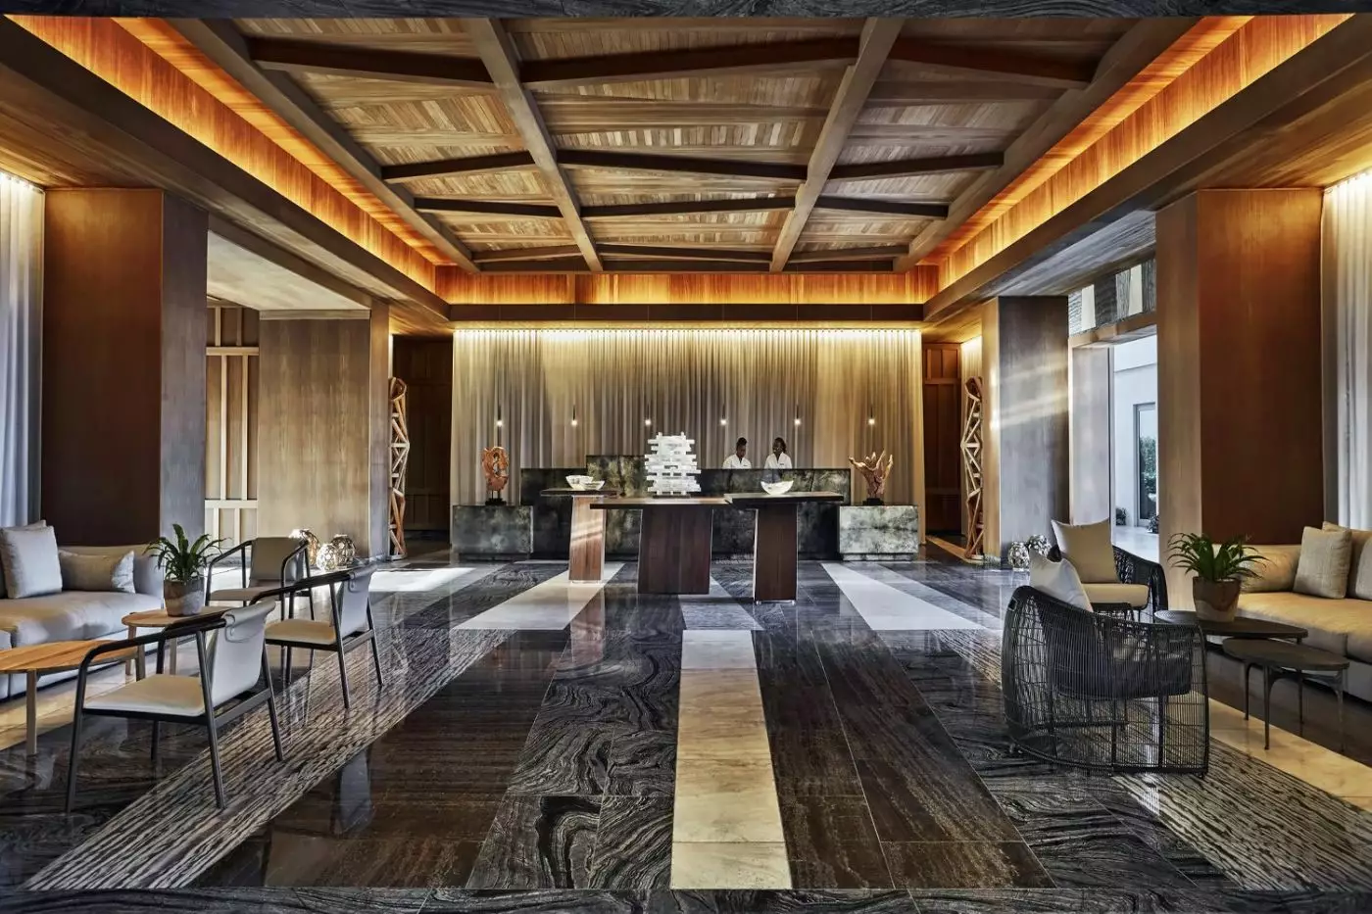
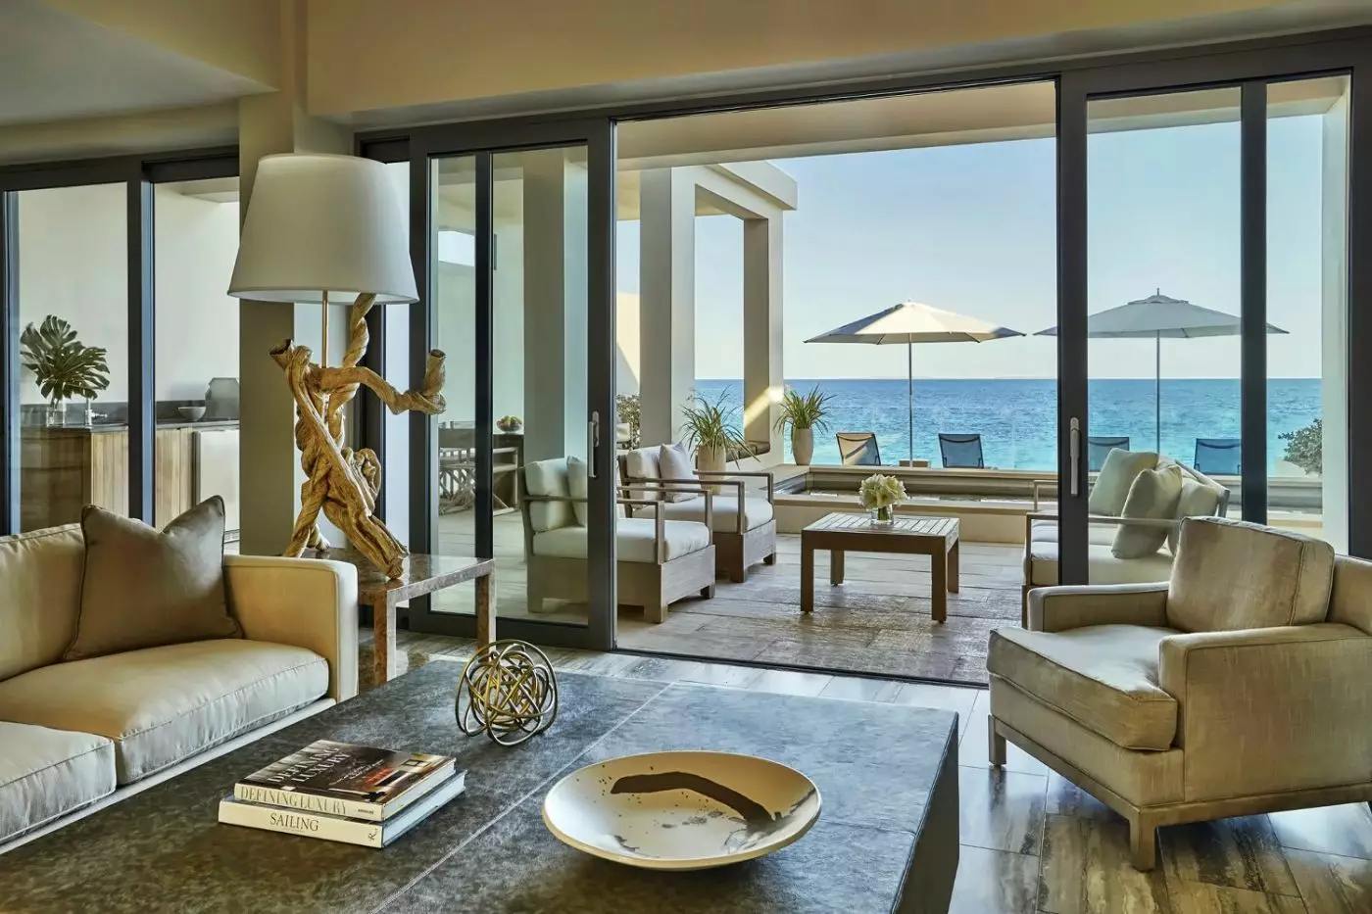
The resort covers 35 acres, with interiors by Kelly Wearstler. Driftwood lamps, petrified-wood tables and travertine floors add texture to the geometric architecture, while large areas of glass admit the coastal light. Its 181 accommodations comprise 70 guest rooms, 50 suites, 24 villas, four townhomes and 33 residences. That mix explains the residential character of parts of the grounds, where private pools and outdoor dining areas sit alongside the shared resort spaces.
 180
180
 Charming
 Fitness
 Pool
Pool
 Spa
Spa
 Sauna
Sauna
 Beach
Beach
 Romantic
 Pet Friendly
 Wheelchair Accessible
Shuttered doors open to a furnished balcony facing the inner courtyard. Cream and earth tones soften the interior, with a desk opposite the sleeping area and a padded seat near the doors. In a canopy-bed king layout, a starburst ornament hangs above the headboard. Queen layouts pair the beds with round wall mirrors and a lamp between them.
The marble bathroom has a built-in soaking tub, a walk-in shower and double sinks. A patterned screen separates the tub from the bedroom side, while a broad mirror rises above the vanity. These rooms are in building thirty-seven, on the first through fourth floors.

Shuttered doors open to a furnished balcony facing the inner courtyard. Cream and earth tones soften the interior, with a desk opposite the sleeping area...
Shutters flank the balcony doors, opposite a writing desk. King layouts include a four-poster bed or a lower padded frame. A starburst ornament or round wall piece accents the headboard area. The queen beds have circular mirrors above them, with an armchair near the doors.
A soaking tub sits beneath a patterned screen in the marble bathroom. Double sinks line the wide vanity, with a separate walk-in shower nearby. A large mirror spans the counter. The furnished balcony has lounge seating. These rooms occupy floors one through four in buildings 32, 33, 35 and 36.

Shutters flank the balcony doors, opposite a writing desk. King layouts include a four-poster bed or a lower padded frame. A starburst ornament or round...
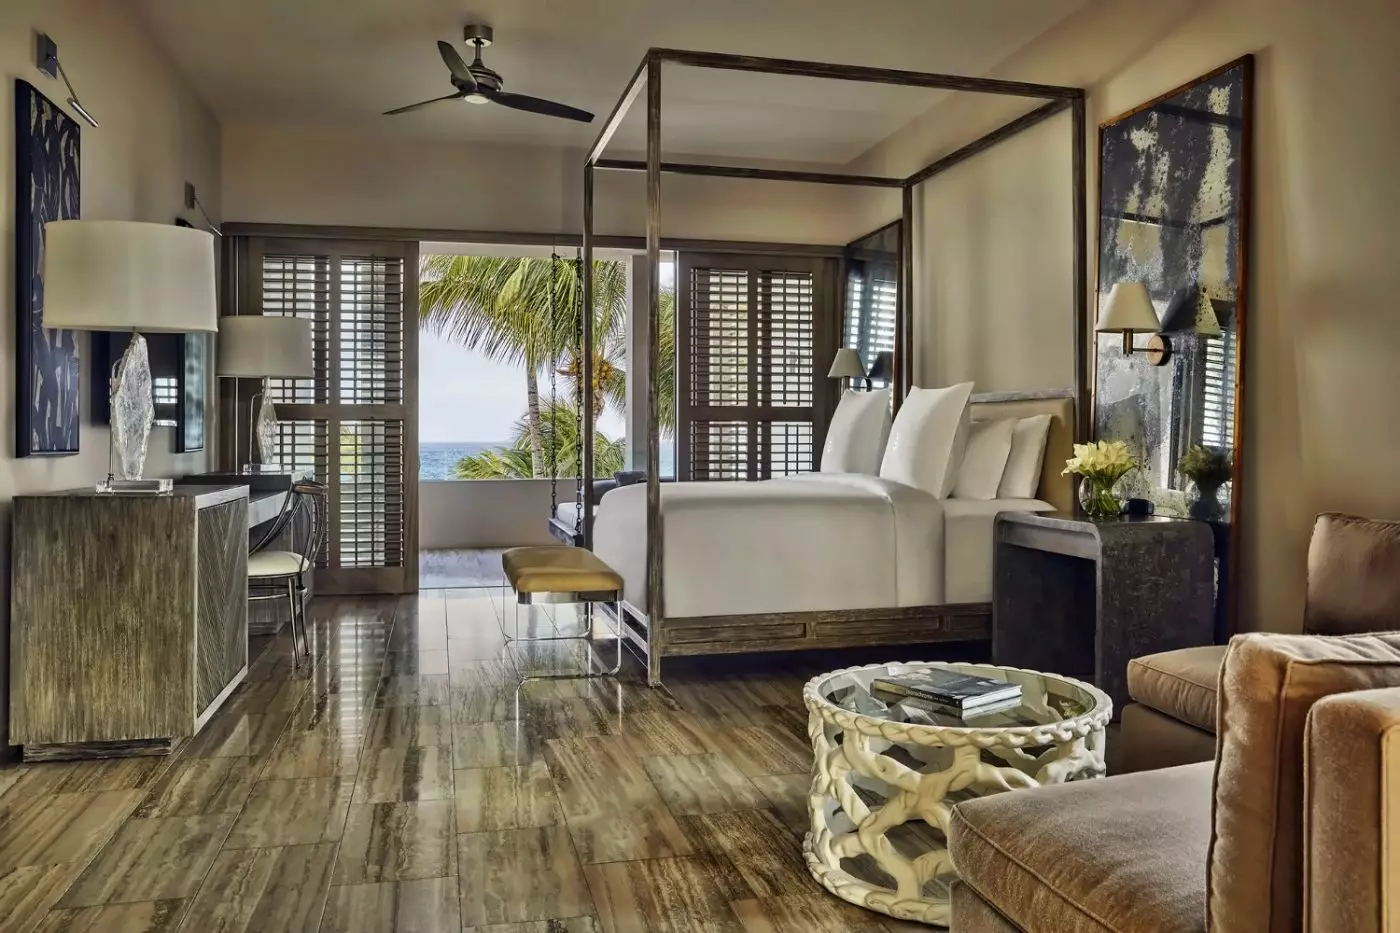
The sitting area runs beyond the foot of the bed, toward the shuttered balcony doors. A pale sofa and chairs surround a low table at this end of the room. Tall dark panels frame the four-poster bed, with a starburst ornament above its headboard and a padded bench at the foot of the bed. Cream and earth tones extend through the interior.
The marble bathroom is at the entrance end of the layout. It has double sinks along a broad vanity, a soaking tub below a patterned screen and a separate walk-in shower. Outside, the furnished balcony has lounge seating. These rooms face the Bamboo Pool and Meads Bay Beach, in buildings forty, forty-two and forty-three.

The sitting area runs beyond the foot of the bed, toward the shuttered balcony doors. A pale sofa and chairs surround a low table at...
A spiral staircase rises from the furnished balcony. It leads to the rooftop sun deck.
Loungers and a dining table sit beneath an open pergola. Short steps rise at one end of the deck. Below, a four-poster bed faces the balcony doors, with a padded bench at its foot and a desk along the opposite wall.
Shutters and dark accent panels frame the bedroom, while a starburst ornament hangs above the headboard. The sitting area extends toward the balcony, with chairs around a low table. In the marble bathroom, a deep soaking tub sits below a patterned window. Double sinks and an oversized walk-in shower complete the bathing features.

Loungers and a dining table sit beneath an open pergola. Short steps rise at one end of the deck. Below, a four-poster bed faces the...
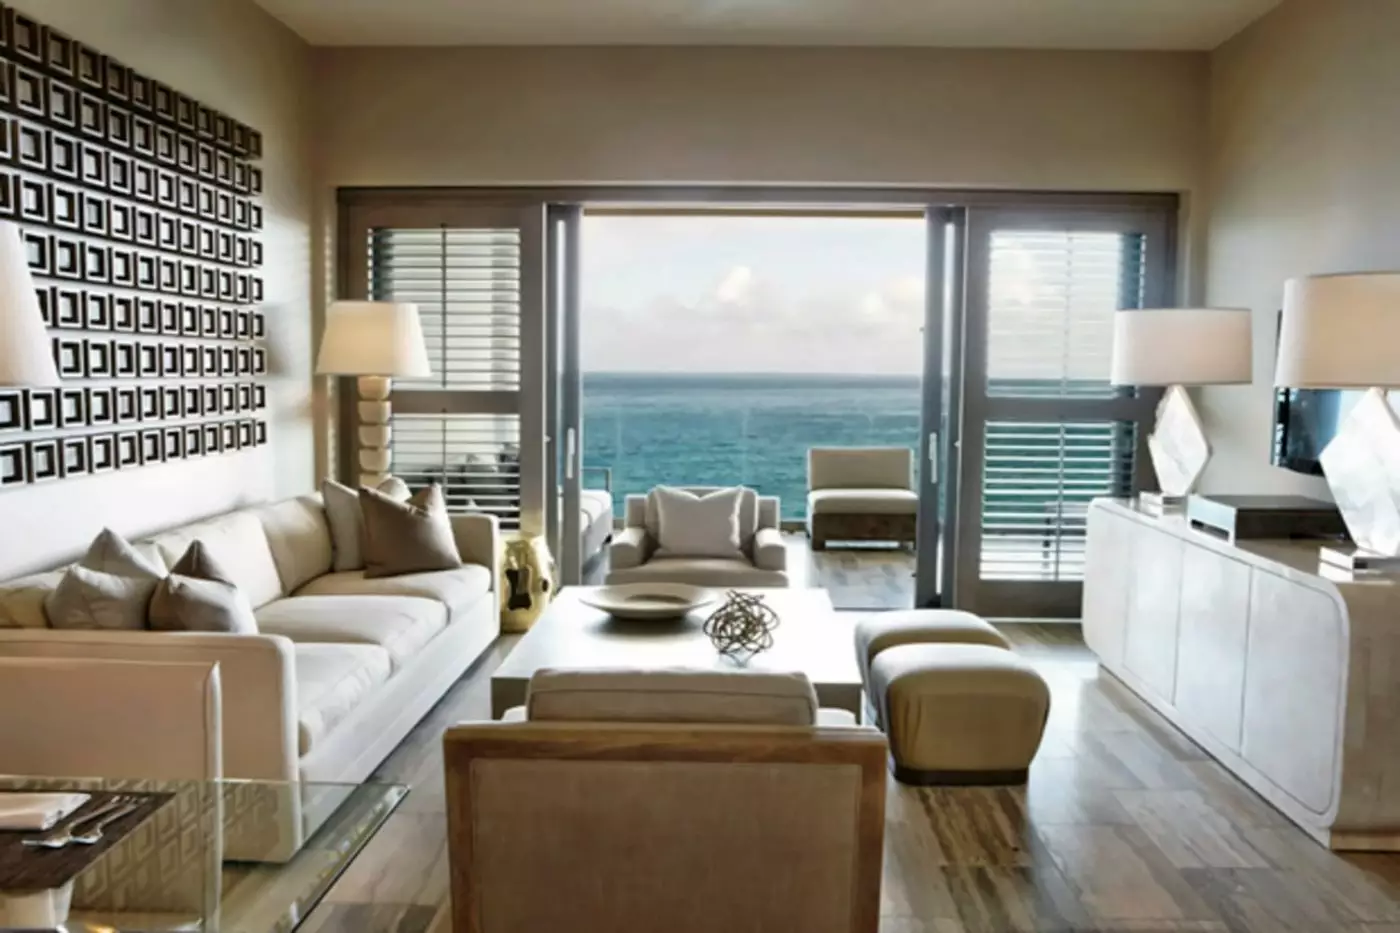
The bedroom lies beside a separate living and dining room, with doors from each room to the furnished outdoor area. A pale sofa faces a large low table in the lounge, with armchairs to either side. A grid of small framed pieces fills the wall above the sofa, and tall lamps stand near its ends.
In the king arrangement, shutters frame the bedroom doors and a desk lines the opposite wall. The marble bathroom pairs a deep soaking tub with double sinks and an oversized walk-in shower. A patterned screen rises behind the tub. The dining corner has a round table near the entrance to the lounge.

The bedroom lies beside a separate living and dining room, with doors from each room to the furnished outdoor area. A pale sofa faces a...
A four-poster bed faces shuttered balcony doors, with a padded bench at its foot and a desk along the opposite wall. A starburst ornament hangs above the headboard, between tall dark accent panels. Beyond the separate bedroom, the living room has a pale sofa, two armchairs and rounded stools around a low rectangular table.
The bedroom and lounge both open to the furnished outdoor area. A full marble bathroom adjoins the bedroom, while a guest powder room is near the suite's entrance. The built-in tub sits below a patterned window, beside the vanity. These suites are in buildings thirty-two, thirty-three and thirty-five.

A four-poster bed faces shuttered balcony doors, with a padded bench at its foot and a desk along the opposite wall. A starburst ornament hangs...
A pale sofa and armchairs gather around a broad low table, beneath a grid of small framed wall pieces. Shutters surround the living room's doors, which open to the furnished outdoor deck. In the dining area, a ridged circular mirror hangs behind the table, and a clustered pendant light is suspended above it.
The bedroom is separate from the living and dining room. Its full marble bathroom has double sinks, a soaking tub and a walk-in shower. A guest powder room sits near the entrance, beside the main hall. The deck extends across both rooms, with lounge seating outside the living room. These residences occupy buildings forty through forty-two.

A pale sofa and armchairs gather around a broad low table, beneath a grid of small framed wall pieces. Shutters surround the living room's doors,...
The bedrooms sit on either side of the main hall, each with its own full bathroom. Beyond the hall, the dining table leads into a central living room with a pale sofa and armchairs. A grid of framed pieces hangs above the sofa, beside tall lamps. Shuttered doors open from the lounge to an outdoor sitting area.
In the queen bedroom, round mirrors hang above the beds, with a lamp between them. The master bedroom has separate doors to the furnished deck. Its marble bathroom includes a soaking tub, double sinks and a walk-in shower, with the same bathing features in the second full bathroom. A guest powder room is off the hall.

The bedrooms sit on either side of the main hall, each with its own full bathroom. Beyond the hall, the dining table leads into a...
A clustered pendant light hangs over the round dining table. Beside it, a large circular mirror has a ridged border. The main living room is at the center of the layout. The master bedroom lies to one side, with the other bedrooms across the hall. Shutters and pale upholstery complement Kelly Wearstler's custom furnishings.
An outdoor sitting area opens from the master bedroom. A long furnished deck extends from the living room. Three full marble bathrooms each have double sinks, a soaking tub and a walk-in shower. The entrance has a separate powder room. These residences are on the first three floors of buildings forty-one and forty-four. They are close to the children's pool and Kids For All Seasons.

A clustered pendant light hangs over the round dining table. Beside it, a large circular mirror has a ridged border. The main living room is...
Sliding doors line the central living room, where pale sofas and an armchair surround a broad square coffee table. Shutters frame the doors, and a large decorative lamp stands beside the seating. A dining table occupies the next part of this shared room, with the bedrooms arranged around it.
The furnished deck wraps around the penthouse, with loungers, outdoor dining and a grill. In the master bedroom, a padded bench sits at the foot of a four-poster bed. The marble bathrooms have double sinks, soaking tubs and walk-in showers, plus a separate guest powder room. These penthouses are on the fourth floor of buildings forty through forty-four.

Sliding doors line the central living room, where pale sofas and an armchair surround a broad square coffee table. Shutters frame the doors, and a...
Cream and soft earth tones run through the interior, with shutters beside the bedroom windows and round mirrors above the queen beds. The main living and dining room is on the lower floor. A bedroom sits alongside it, while two more are upstairs. Furnished terraces extend from both levels, with a dining table and grill on the lower deck.
Each bedroom has its own full marble bathroom. Double sinks, a soaking tub and a walk-in shower are joined by a separate guest powder room near the entrance. In one bathroom, the wide vanity faces the tub, beside doors to a small outdoor sitting area. These townhomes are in buildings thirty-eight and thirty-nine.

Cream and soft earth tones run through the interior, with shutters beside the bedroom windows and round mirrors above the queen beds. The main living...
The living room rises through two levels, with the upper floor open above it. Pale sofas and armchairs gather around a low rectangular table, opposite a broad console with paired lamps. A round dining table stands in the adjoining dining area. Shutters and soft neutral tones continue into the bedrooms.
Two bedrooms are downstairs, with two more upstairs beside the central stair landing. The upper bedrooms open to their own outdoor sitting areas. Four full marble bathrooms and a guest powder room serve the villa, with double sinks, soaking tubs and walk-in showers. Two outdoor showers complete the bathing features. The sea view is partial, and the villas occupy buildings twenty-one through thirty-one.

The living room rises through two levels, with the upper floor open above it. Pale sofas and armchairs gather around a low rectangular table, opposite...
Soft beach tones and pale upholstery contrast with tall dark panels in the bedroom. A four-poster bed stands beneath a starburst ornament, with a padded bench at its foot. A desk faces the bed, while a rounded open-pattern table sits beside the lounge chairs. Shutters frame the doors to the furnished deck.
The living and dining room is on the lower floor, alongside two bedrooms. The third bedroom is upstairs, with its own outdoor sitting area. Three full marble bathrooms and a powder room complete the interior. Soaking tubs, double sinks and walk-in showers are joined by two outdoor showers. The sun deck includes a grill and an outdoor dining area.

Soft beach tones and pale upholstery contrast with tall dark panels in the bedroom. A four-poster bed stands beneath a starburst ornament, with a padded...
The central staircase connects two floors, each with two bedrooms. A dining table stands between the entrance and living room. It faces the furnished lower deck. The main bedroom upstairs opens to a sitting area with chairs and a low table. Shutters frame the bedroom windows, and circular mirrors hang above the queen beds.
Four full marble bathrooms are joined by a guest powder room. Double sinks stand beside soaking tubs and walk-in showers. Downstairs, two bathrooms also have outdoor showers. This townhome is in building thirty-nine, near the small inlet beach.

The central staircase connects two floors, each with two bedrooms. A dining table stands between the entrance and living room. It faces the furnished lower...
A central living and dining room anchors the single-floor layout. Bedrooms lie on either side, with a broad entrance passage beyond the dining table. Small ponds form part of the entrance design. In the master bedroom, a four-poster bed stands between bedside tables, with shuttered doors opening toward the furnished deck.
The main sun deck has an outdoor dining area and a covered sitting corner. Indoors, four full marble bathrooms are complemented by a guest powder room. Double sinks, soaking tubs and walk-in showers feature in the bathing areas, with two outdoor showers extending the layout. These villas are in buildings twelve through nineteen.

A central living and dining room anchors the single-floor layout. Bedrooms lie on either side, with a broad entrance passage beyond the dining table. Small...
Palm trees and planting border the lower sun deck, with loungers arranged along its edge. Upstairs, a long dining table stands beneath a slatted shade canopy. Soft cream tones and shutters run through the interior. The central stairway is beside the dining area, where a round mirror and clustered pendant light add detail.
Pale sofas surround a broad square table in the living room, beneath a grid of small framed pieces. A four-poster bed anchors one bedroom; round mirrors hang above the beds in the queen room. The villa has four full marble bathrooms and a guest half bathroom. Deep soaking tubs, double vanities and oversized walk-in showers form the main bathing features.

Palm trees and planting border the lower sun deck, with loungers arranged along its edge. Upstairs, a long dining table stands beneath a slatted shade...
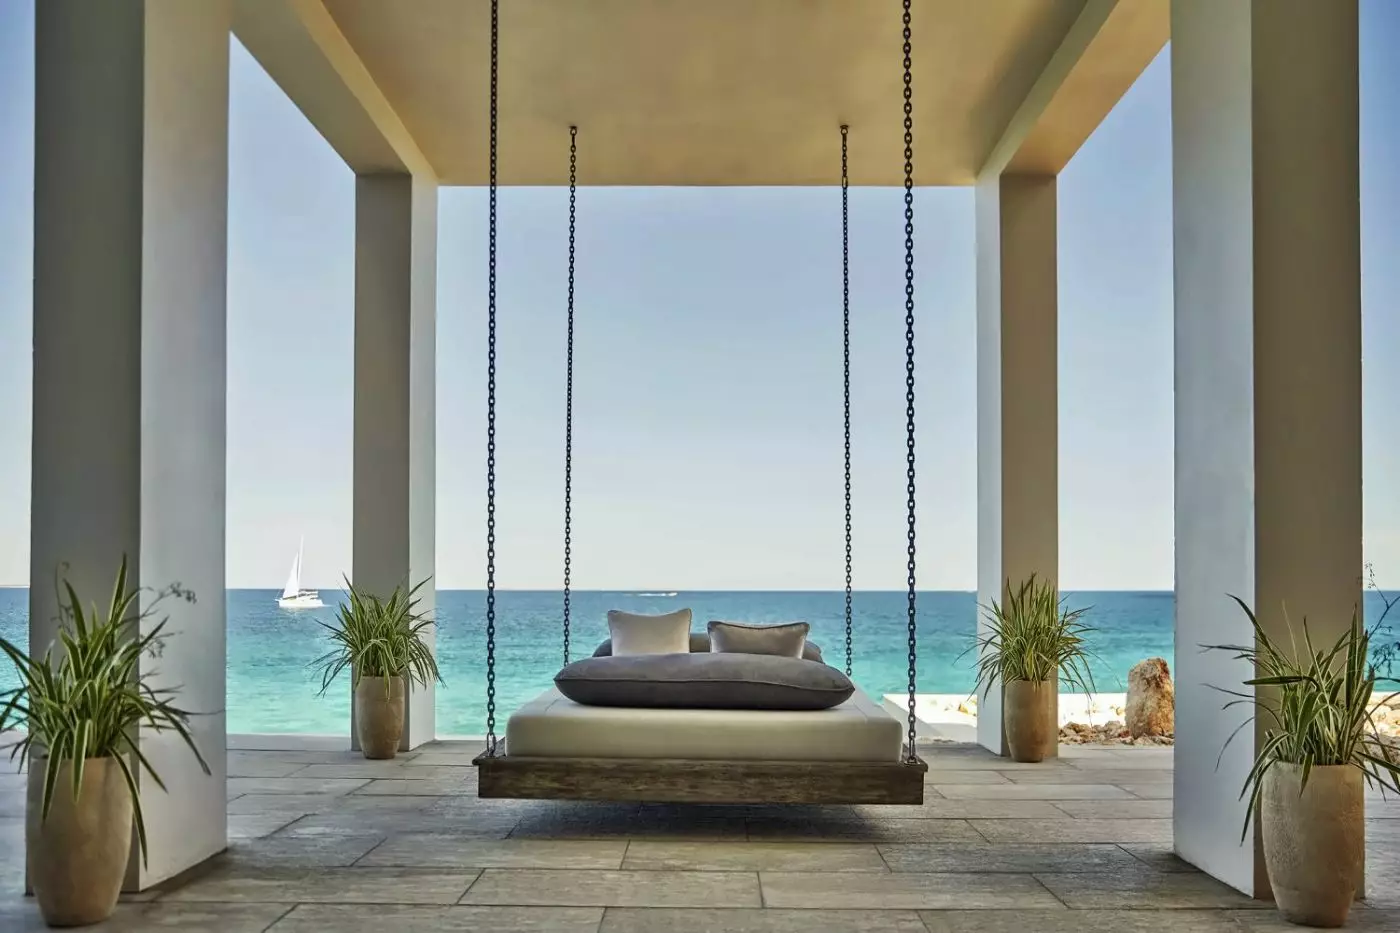
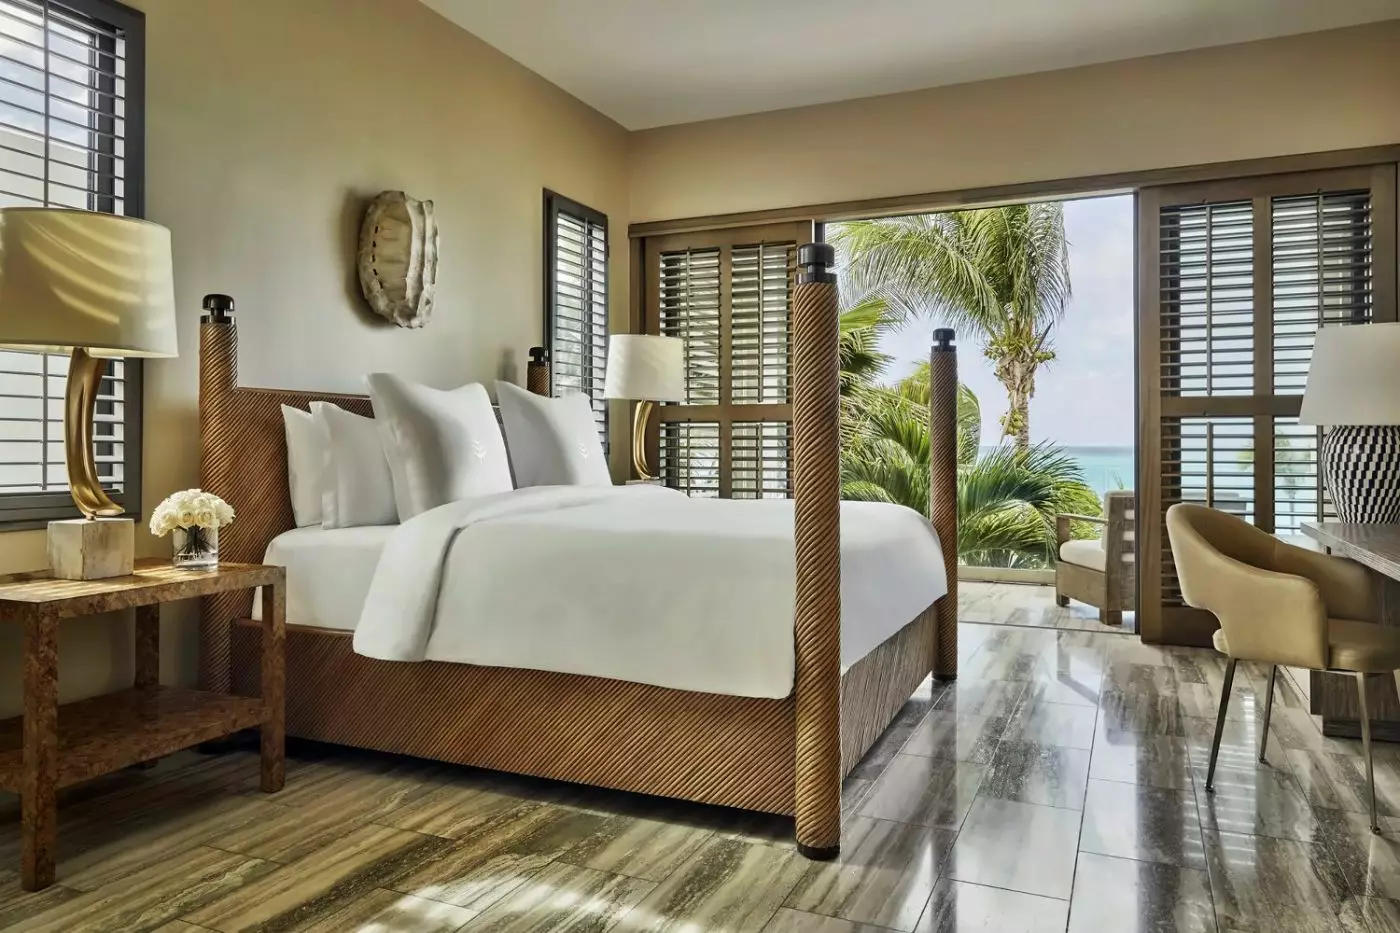
A hanging daybed and an outdoor dining area add detail to the furnished sun deck. Inside, pale upholstery contrasts with dark accent panels and sculptural lamps. In a master bedroom, a bench rests at the foot of the four-poster bed, with a desk on one side and lounge chairs on the other.
Two bedrooms occupy the lower floor, beside the central living and dining room. Two more are upstairs, each with an outdoor sitting area. Four full marble bathrooms and a powder room complete the layout. The bathrooms include double sinks, soaking tubs and walk-in showers, with two outdoor showers as well. The villas have direct access to Barnes Bay.

A hanging daybed and an outdoor dining area add detail to the furnished sun deck. Inside, pale upholstery contrasts with dark accent panels and sculptural...
The entrance opens through a foyer with small ponds, into a central living and dining room. Three bedrooms are downstairs, while two master bedrooms occupy the upper floor. Their outdoor areas have chairs and low tables, with shuttered doors beside the beds. A padded bench, a desk and sculptural lamps add detail to a four-poster bedroom.
Outside, the sun deck combines open loungers with a covered sitting area. A hanging daybed forms another outdoor lounge corner. Five full marble bathrooms and a guest powder room are spread across the two levels, with soaking tubs, double sinks and walk-in showers. There are also two outdoor showers. The villa has direct access to Barnes Bay.

The entrance opens through a foyer with small ponds, into a central living and dining room. Three bedrooms are downstairs, while two master bedrooms occupy...
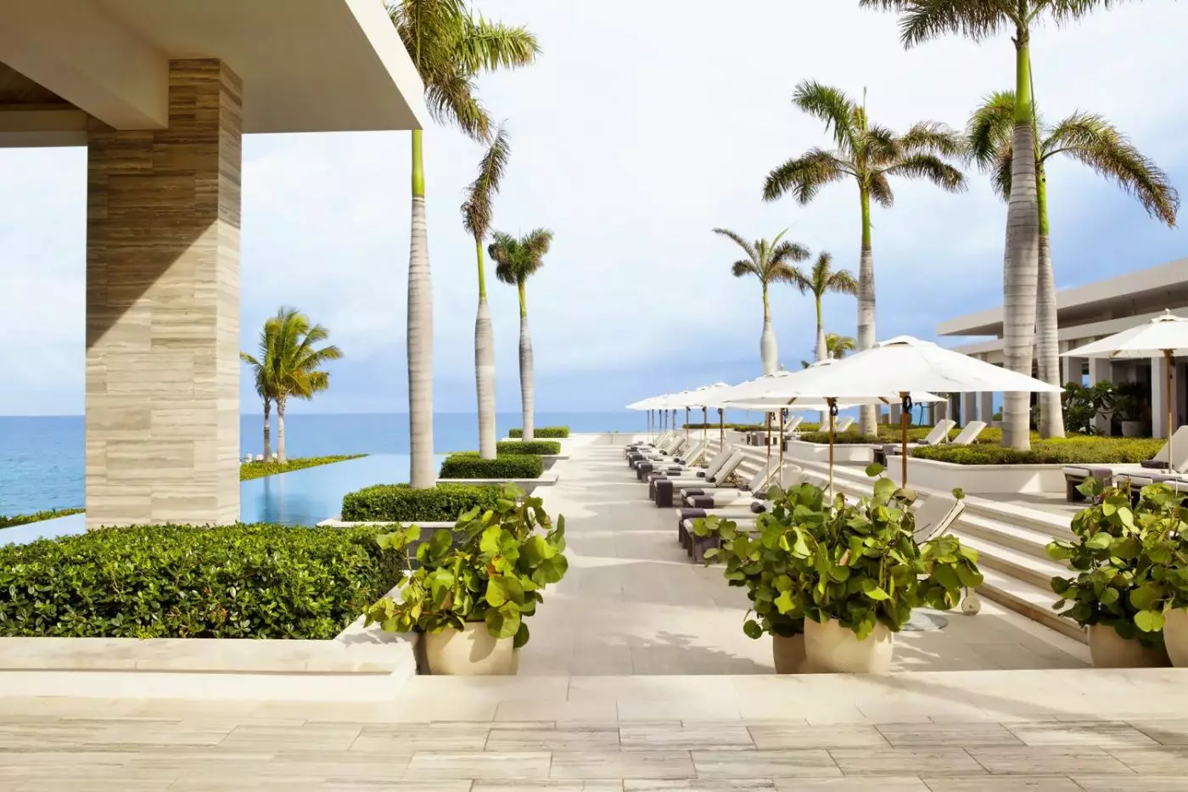
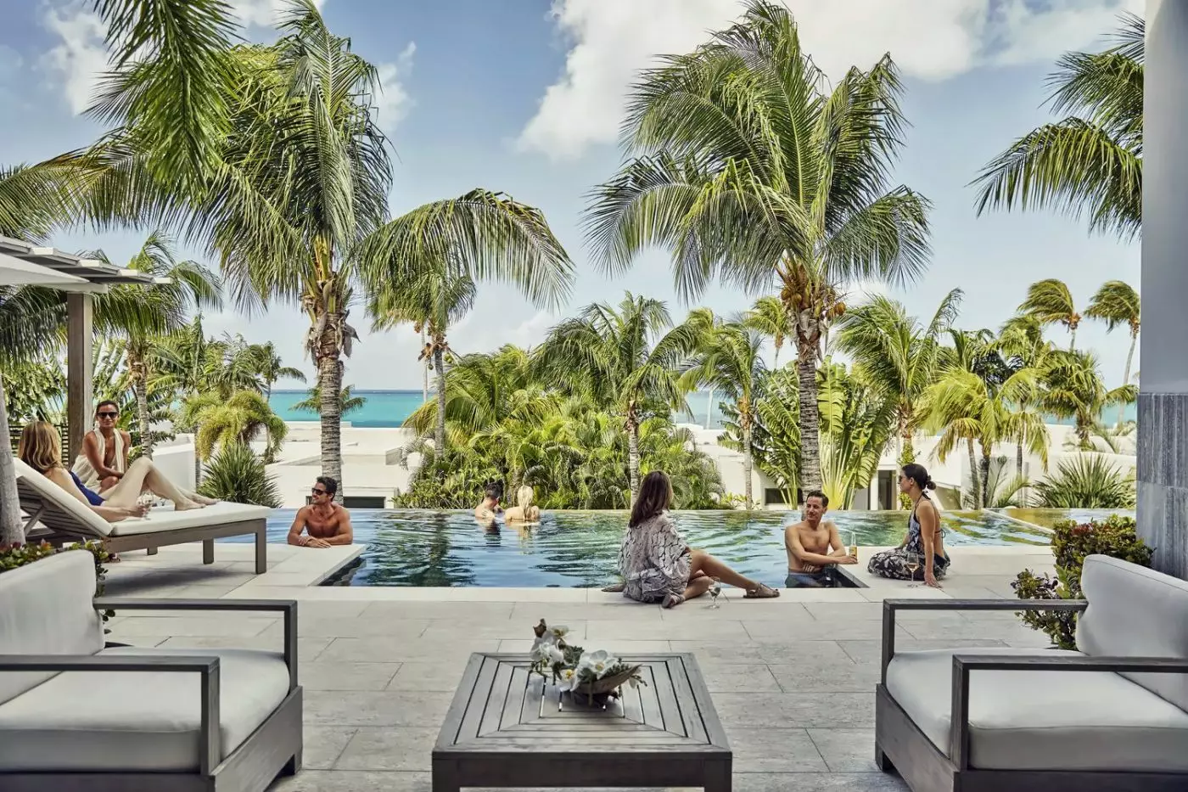
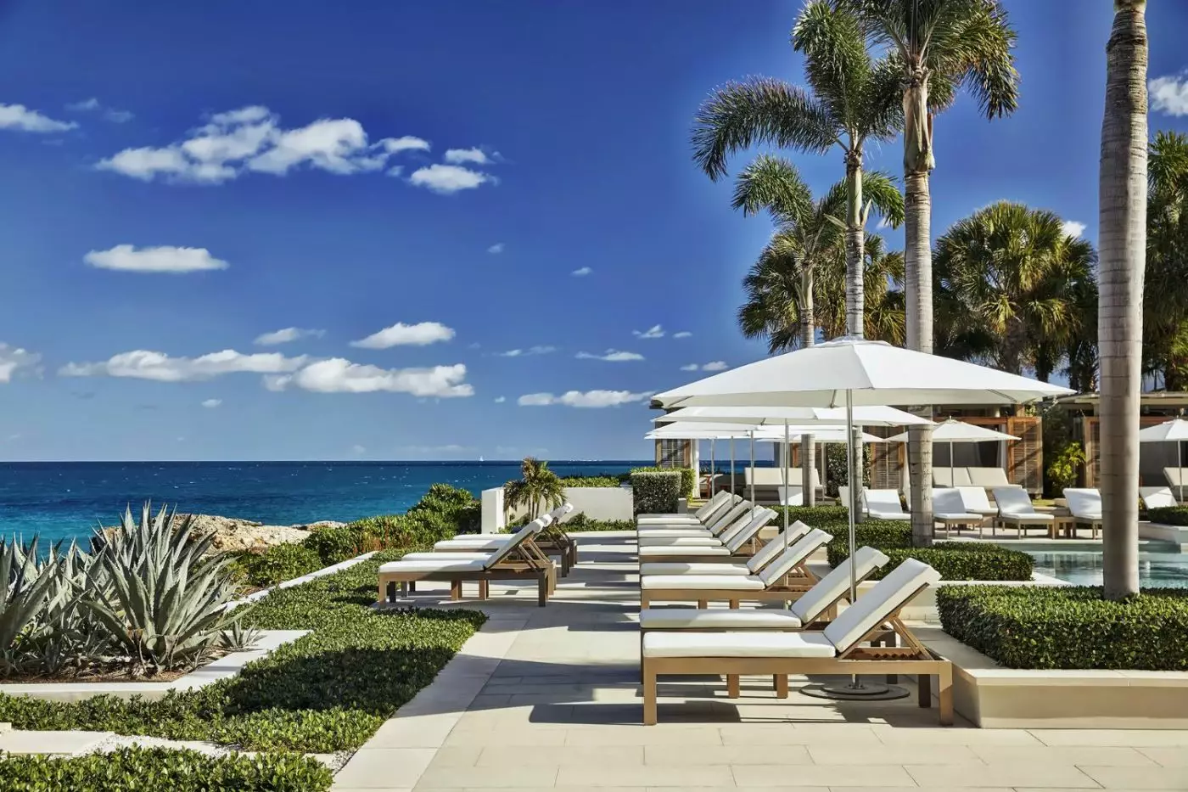
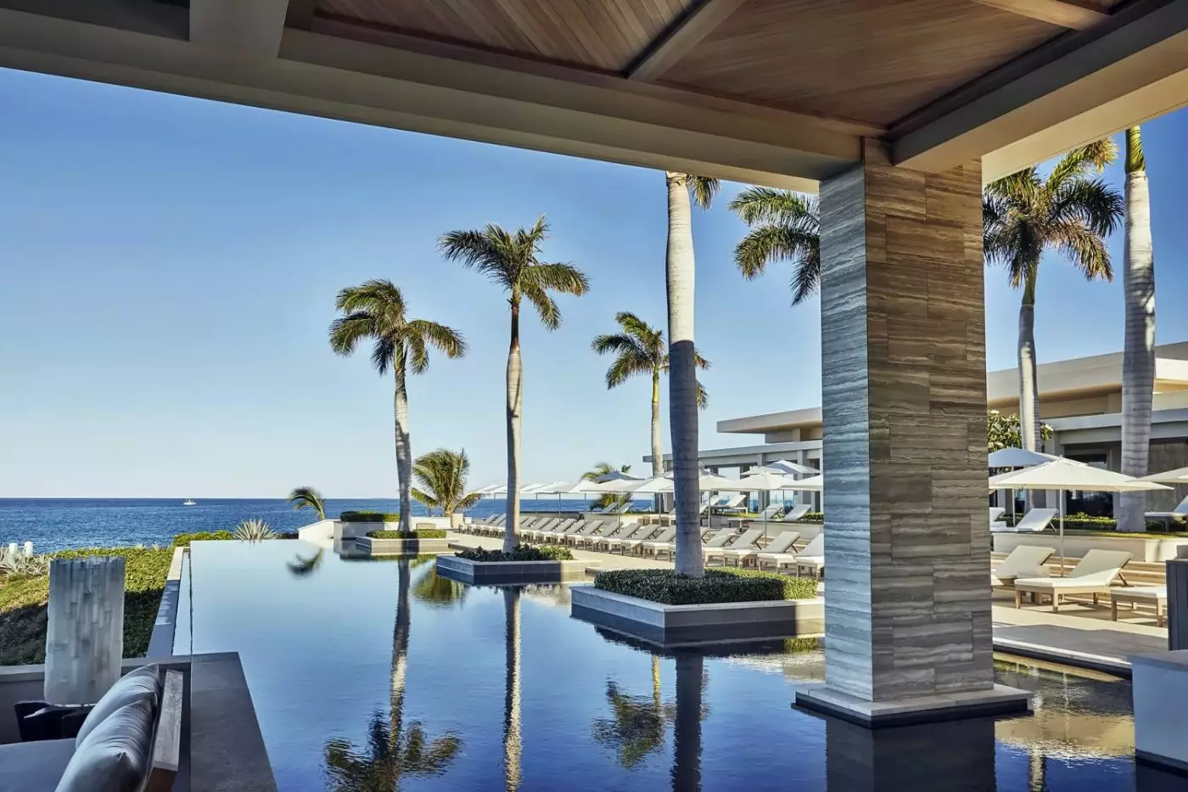
Meads Bay is the more active side of the resort, with beach restaurants and the Sea Centre close to the sand. Barnes Bay has a more intimate setting, with Lima-Limon beside the beach. Both are directly accessible from the property. There are three shared outdoor pools: Aleta overlooks Meads Bay and has cabanas, while the family-friendly Bamboo Pool sits beside the Sea Centre. Sunset Pool is an infinity-edge pool on the bluff, with an adult pool area restricted to guests aged 18 and older. Beach loungers on both bays and cabanas on Meads Bay provide further places to settle outside.
At the Sea Centre, the equipment includes kayaks, stand-up paddleboards, boogie boards and snorkeling gear, with Hobie Cats for sailing. Water activities are arranged around local conditions. On land, the Sports Pavilion has three tennis courts, a basketball court and a multilevel climbing wall. Lessons can be arranged for tennis and climbing, giving families and friends something to share beyond the beach. The variety is useful over a longer visit, particularly for companions who enjoy spending part of the day playing a sport.
An Ocean-View Room has 493 square feet indoors and a 191-square-foot balcony, with a king bed or two queens. The two-queen configuration accommodates two adults and two children. Resort-View Rooms look into the landscaped grounds. Room sizes distinguish the interior from the balcony, so the total includes furnished outdoor space.
The Ocean-View Rooftop Suite uses its upper level particularly well. A spiral staircase rises from the balcony to a private rooftop deck and plunge pool overlooking Barnes Bay. Of its 1,510 square feet, 774 are indoors and 736 are furnished outdoor space. A king bed accommodates two adults and one child, with a crib or rollaway arrangement. The marble bathroom has double sinks, a deep soaking tub and an oversized shower. The split between the bedroom level and rooftop keeps the pool and loungers above the sleeping area.
In the Two-Bedroom Ocean-View Residence, a kitchen and washer and dryer make a longer stay more self-contained. There are two marble bathrooms and a powder room, plus a sundeck with a private plunge pool. Its king bed and two queen beds accommodate up to six guests, including no more than four children. A living room and dining area provide a place for everyone to gather, while the separate bedrooms allow different bedtimes without giving up the shared space.
The Four-Bedroom Beachfront Villa has direct access to Barnes Bay and occupies two floors. Its private pool and sundeck include outdoor dining space, with a kitchen and laundry facilities inside. Four and a half bathrooms and two outdoor showers suit a group returning from the beach. Split-level townhomes provide another option near the spa and Meads Bay, with kitchens, outdoor grills and private pools.
SALT occupies the blufftop between the bays, with views over both Barnes Bay and Meads Bay. Breakfast shares the setting with seafood-focused dinners that draw on Anguillian ingredients and traditions. Local fish ceviche with Scotch bonnet pepper and spiny lobster are among its signature dishes. The restaurant also gives the island's salt-harvesting heritage a place at the table: its Salt Sommelier blends local salt with spices as a finishing touch. This is a specific expression of Anguilla within the resort's broad dining selection.
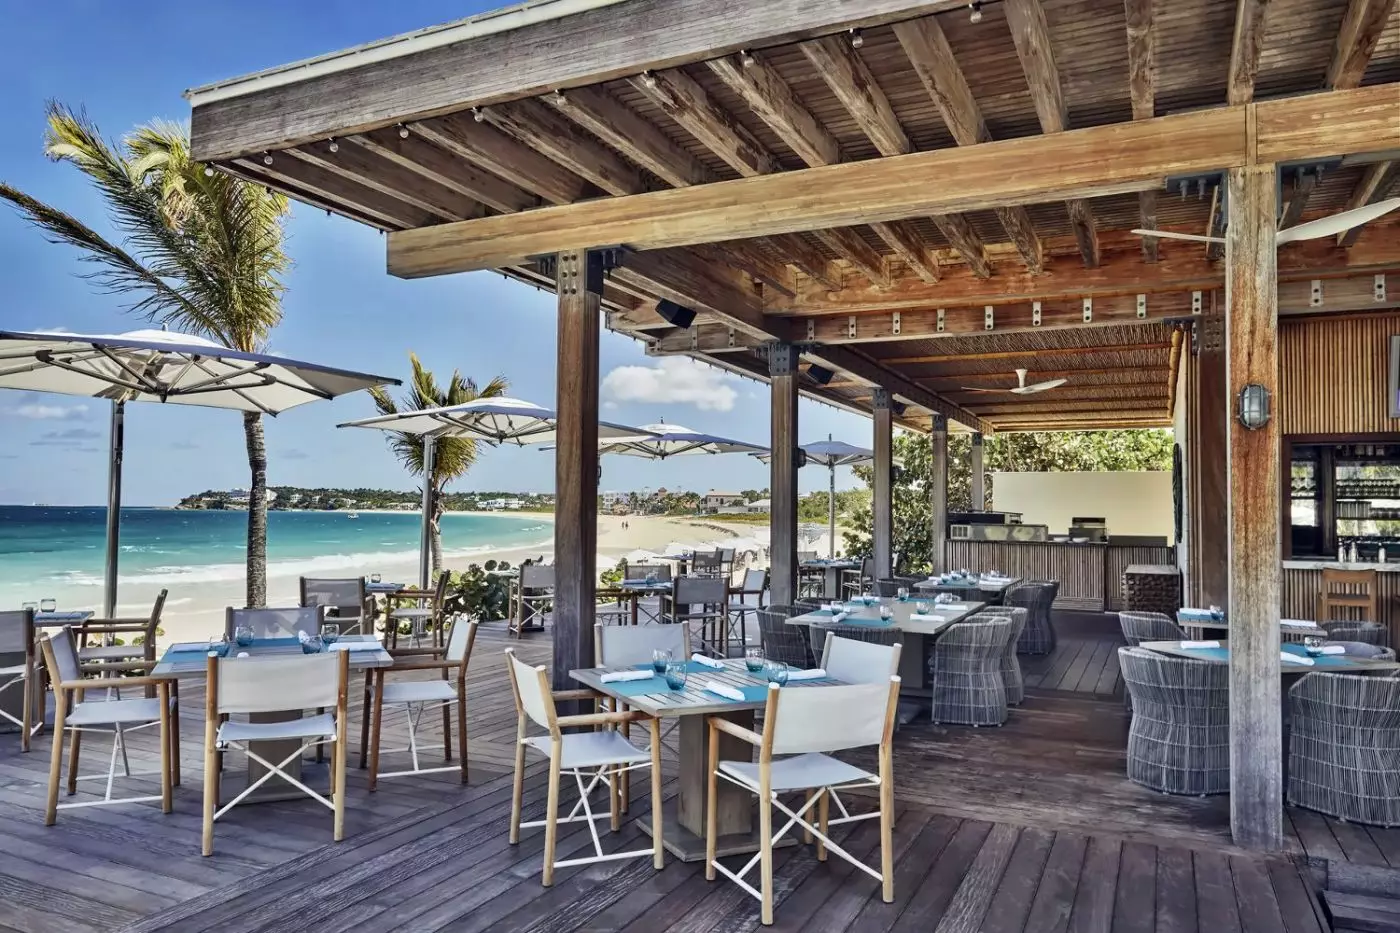
Bamboo Bar & Grill sits along Meads Bay for a beach lunch, cocktails and a view of the sand. Across the property, Lima-Limon brings coastal Mexican cooking to Barnes Bay, including shrimp aguachile and pork carnitas. Café Nai is the daytime stop for coffee, pastries or gelato. In-room dining runs around the clock, and private chefs can be arranged for villa meals, keeping a celebration or family dinner within your own outdoor living space.
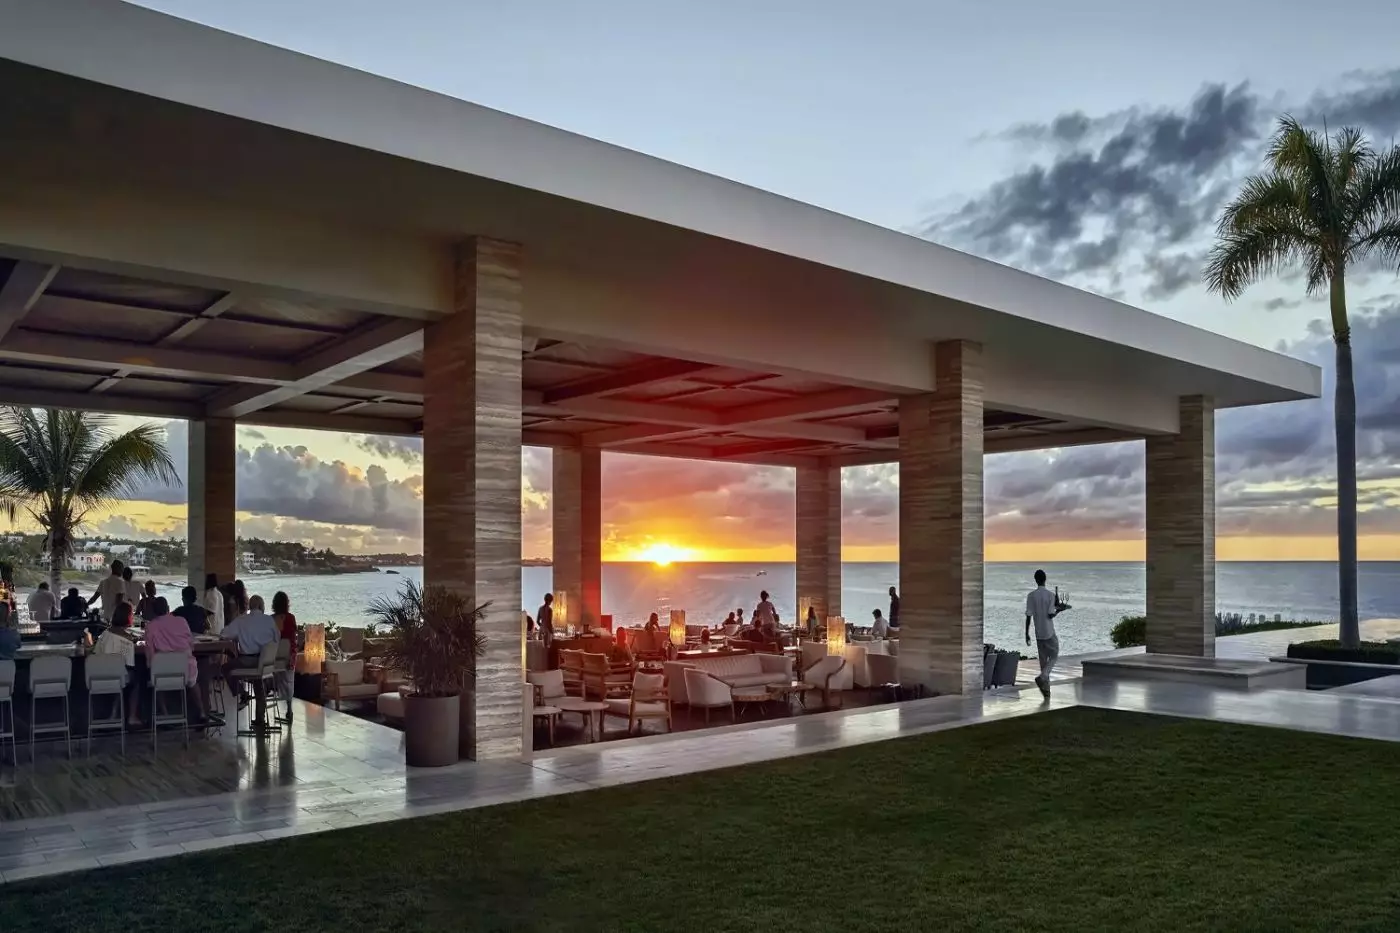
Sunset Lounge is open to the air above Barnes Bay, with rum, sushi and the evening view at the center of its appeal. The food extends beyond light bites to sashimi, poke bowls and kimchi fried rice with short rib. Live music is part of the lounge's character, without the need to turn sunset into a formal occasion. It is as much a place for dinner as for a drink before eating elsewhere.
The spa overlooks the Caribbean and covers 8,100 square feet, with indoor treatment rooms, ocean-view cabanas and dedicated couples' spaces. Its Blue Tranquility Massage uses Swedish techniques with light to moderate pressure; facials, body scrubs, wraps and salon services broaden the selection. Couples can share a treatment in suites on the first or second floor. Treatments can also be arranged in a room, suite or villa. The fitness center is accessible 24 hours, with cardio and strength equipment, an outdoor Strength Garden and a Reformer Pilates studio. The Frame Reformers have built-in screens for guided workouts. Private training and yoga sessions can be arranged.
Kids For All Seasons welcomes children aged five to 12 for supervised creative, recreational and educational activities. Crafts, beach games and nature walks bring the island into the program. Babysitting can be arranged separately, and practical equipment includes cribs, high chairs and childproofing items. Children's menus are available across the resort's restaurants. For a family group, these arrangements make it possible to combine shared beach time with activities suited to different ages, without requiring a fixed daily itinerary.
Arrivals through Anguilla's Clayton J. Lloyd International Airport, AXA, involve an approximately 20-minute drive to the resort. Flying into Princess Juliana International Airport, SXM, on St. Maarten adds another stage. After a transfer to the dock, the boat crossing to Blowing Point takes about 25 to 30 minutes, followed by a 15- to 20-minute drive. These are individual travel stages, not a total airport-to-resort time; sea conditions, traffic and arrival formalities affect the journey. The concierge can coordinate shared or private boat transfers and onward cars, or arrange a connecting flight into Anguilla.
Complimentary kayaks and paddleboards are available at Meads Bay on a first-come basis, so paddling does not require a separate equipment rental.
Lima-Limon serves coastal Mexican food on Barnes Bay, offering a change of cuisine when you want to dine close to the beach.
The Sports Pavilion offers climbing lessons for adults and children on a multi-level wall, letting families try a different physical challenge together.
Four Seasons Resort and Residences Anguilla, Barnes Bay, AI-2640, Anguilla
Playing this video may share data with YouTube. Please see our Privacy Policy.
Yes. Four Seasons Resort and Residences Anguilla is a strong choice for travelers who want luxury on two beautiful beaches. It suits couples, families, villa guests, beach lovers, food-focused travelers, and guests who want polished Caribbean service.
The resort is on the northwest coast of Anguilla, set between Meads Bay and Barnes Bay. This location gives guests access to two distinct beach settings and easy drives to restaurants, beach bars, and island sights.
Four Seasons Anguilla has 181 accommodations, including rooms, suites, villas, townhomes, and private residences. The official mix includes 70 rooms, 50 suites, 24 villas, 4 townhomes, and 33 residences.
Guests can choose resort rooms, ocean-view rooms, suites, rooftop suites, villas, townhomes, and private residences. The best choice depends on party size, privacy needs, view preference, and whether guests want a full residential layout.
Book a room for a classic resort stay, a suite for more space, and a villa or residence for family privacy. Villas and residences are strongest for multigenerational trips, longer stays, kitchens, pools, and shared living areas.
More amenities
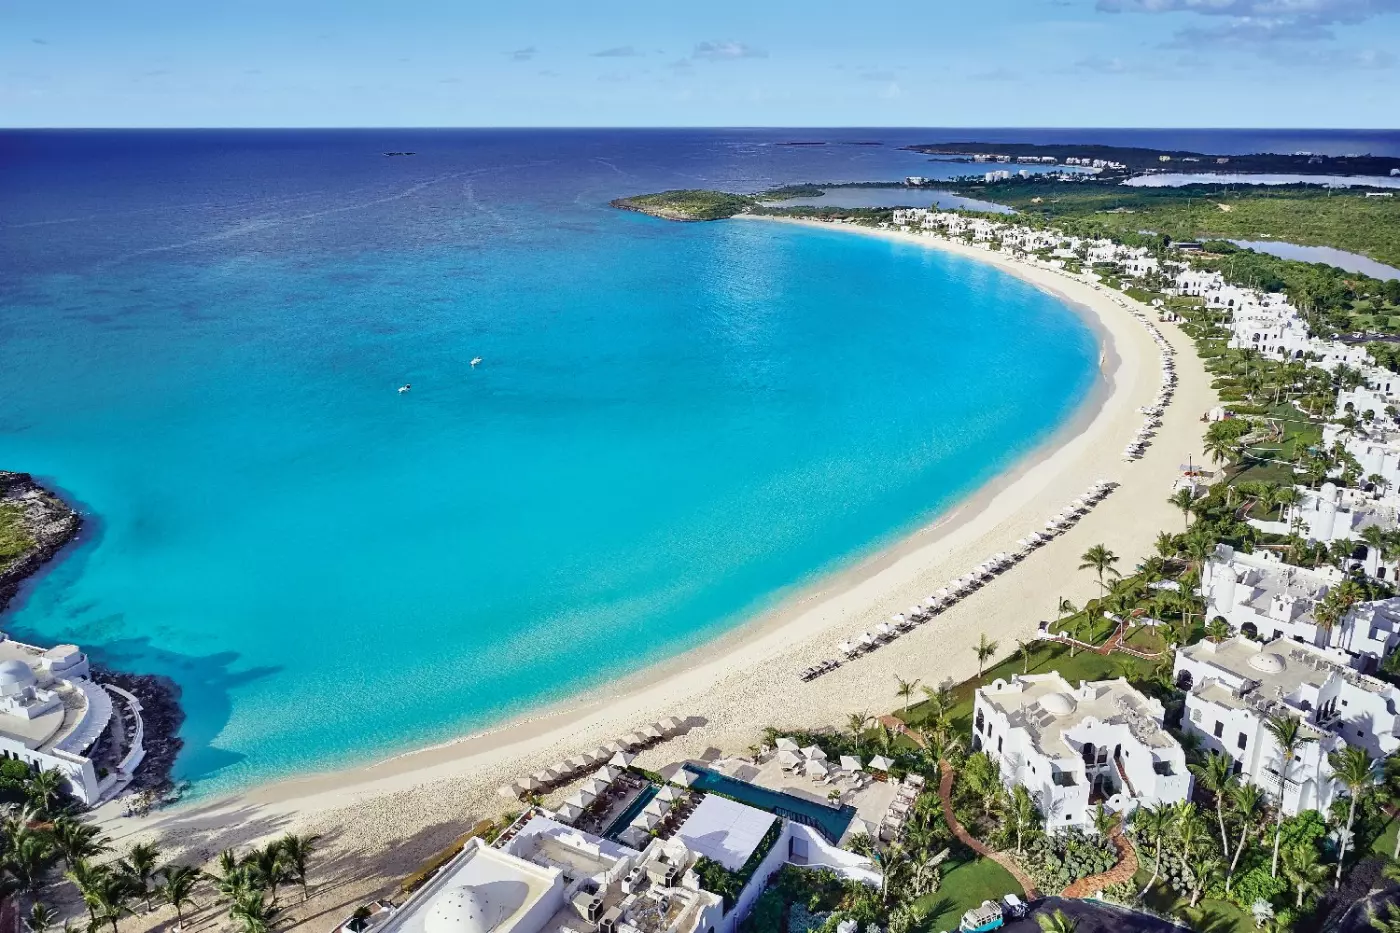
Cap Juluca, A Belmond Hotel, Anguilla is a luxury beach resort on Maundays Bay. White Greco-Moorish architecture, ocean-facin...
More amenities
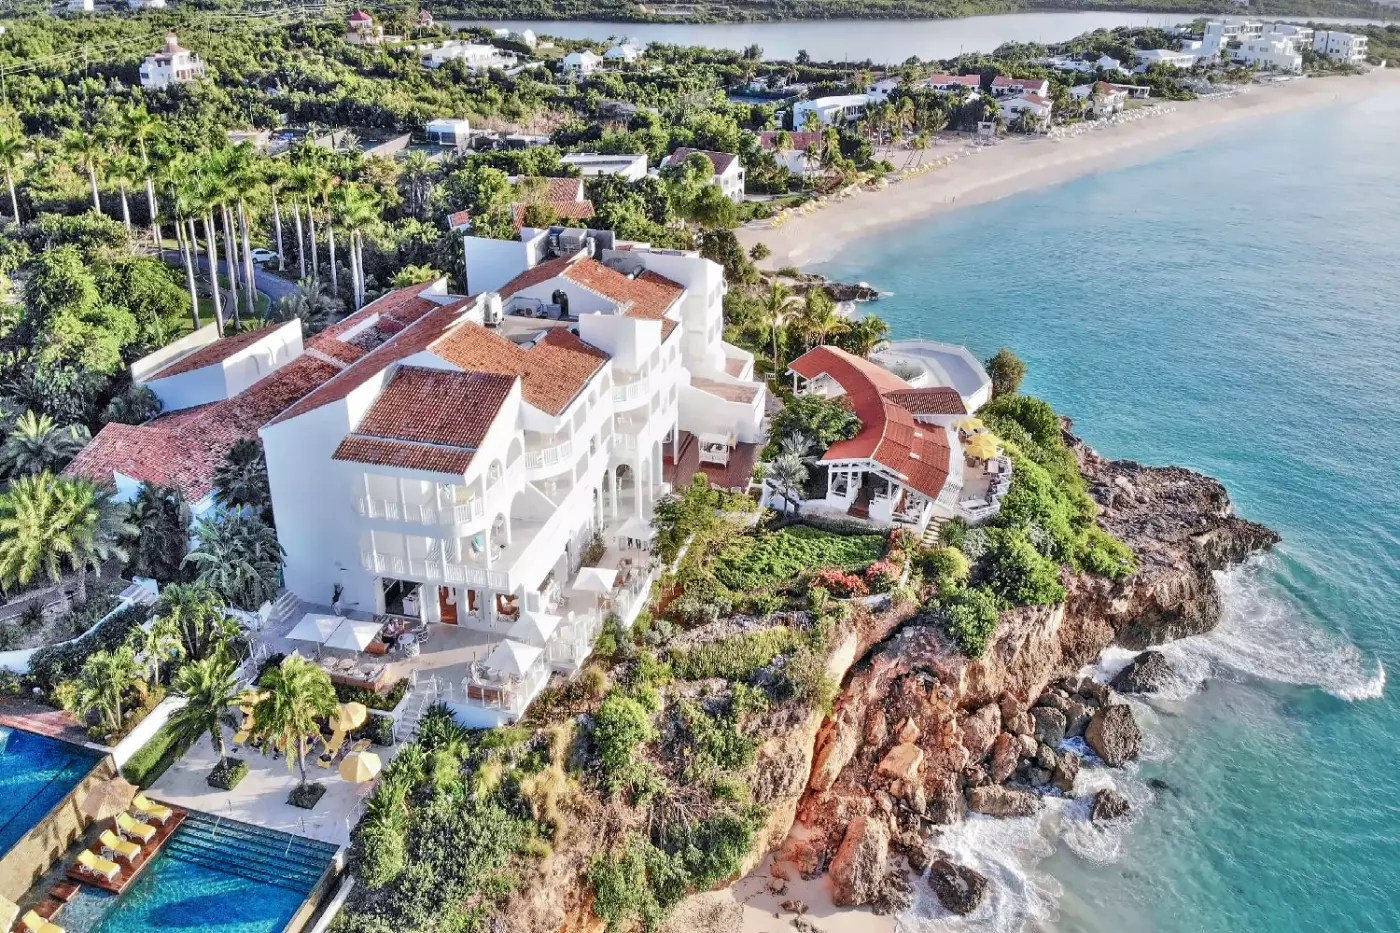
Malliouhana Resort is for travelers who want Anguilla at its most classic: quiet beaches, bright Caribbean color and a clifft...
More amenities
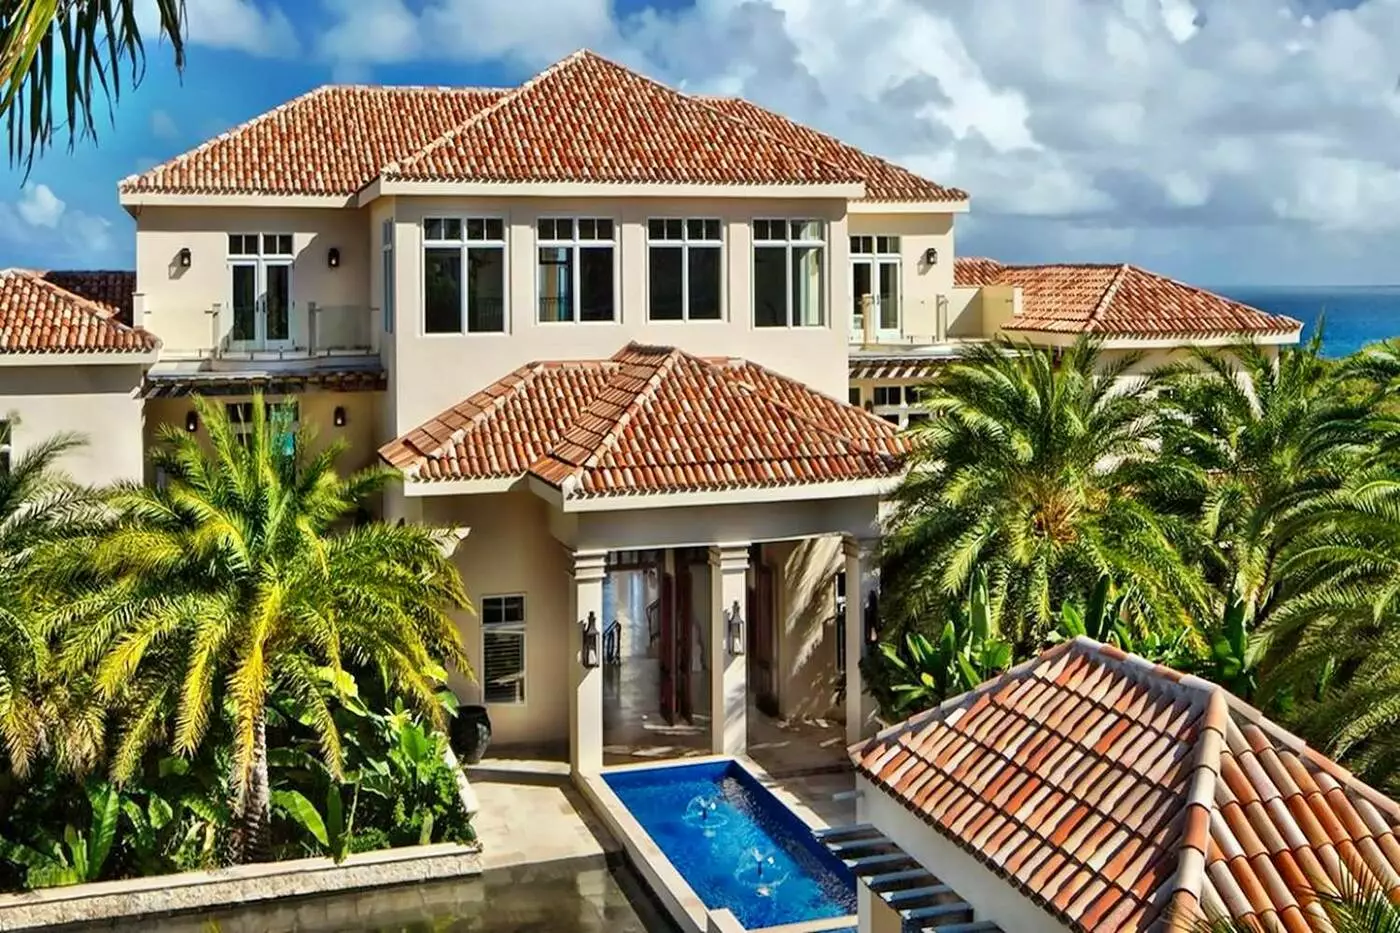
Quintessence Hotel Anguilla is a small Caribbean mansion hotel above Long Bay, built for travelers who want privacy, art, ser...


